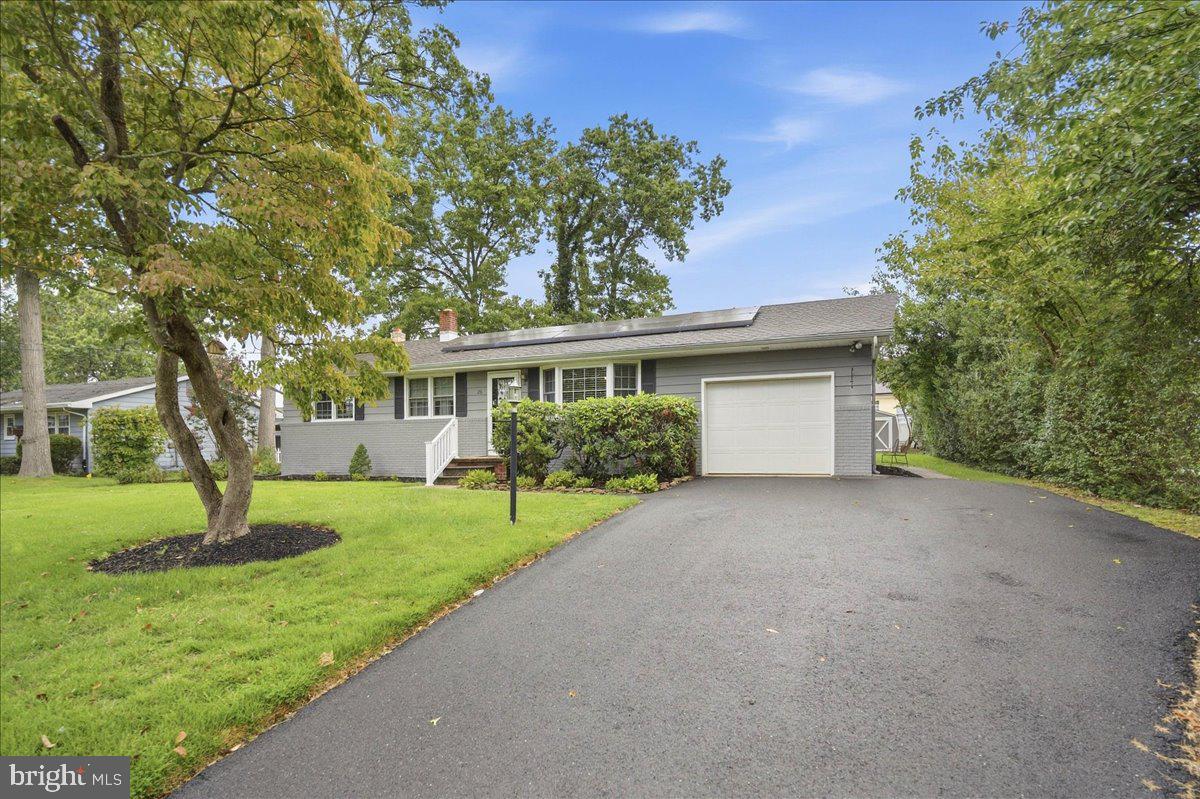
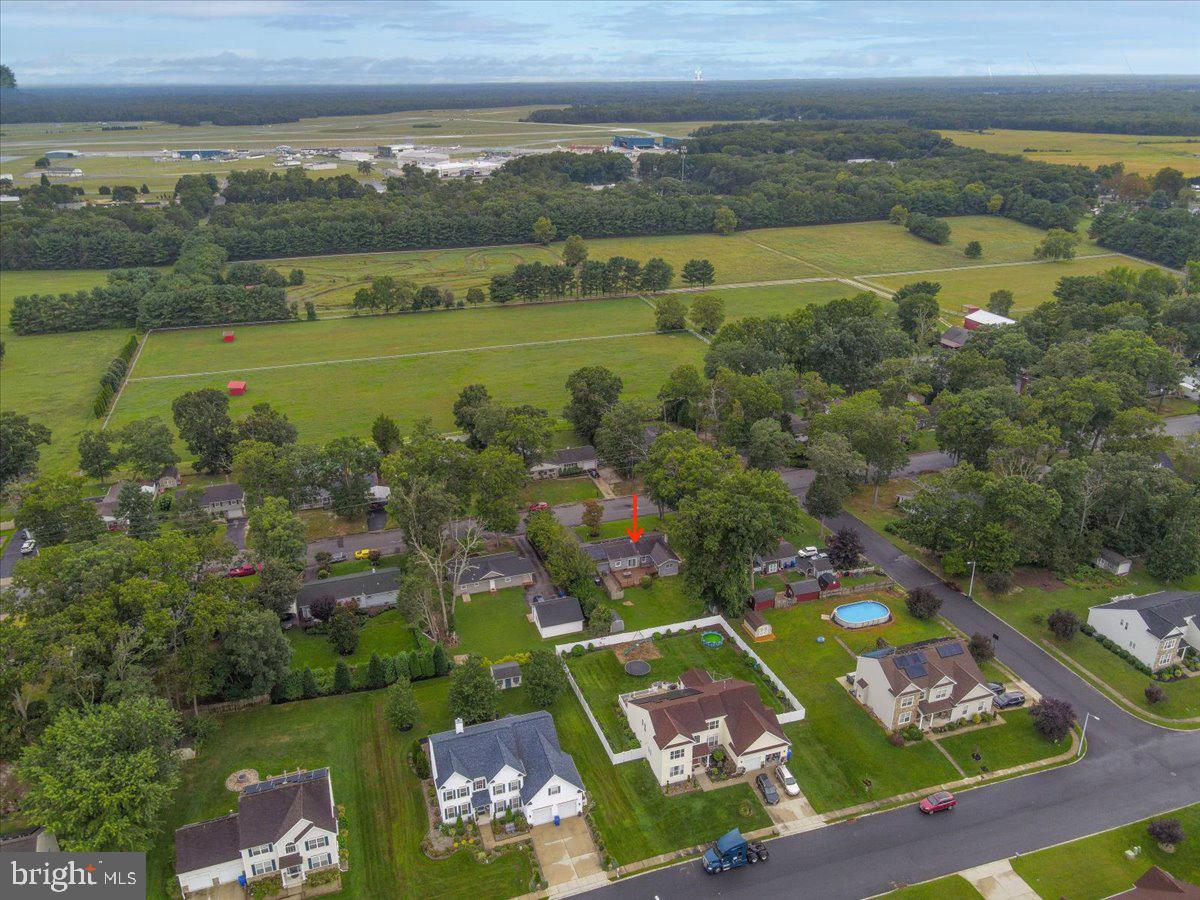
Welcome to one-story living at its finest at 28 Porreca Drive. Set along an established street near picturesque horse farms, this inviting and phenomenally maintained three-bedroom, two-bath rancher with a finished basement combines small-town charm, a beautiful setting, and a thoughtfully designed layout that makes everyday living comfortable and convenient.
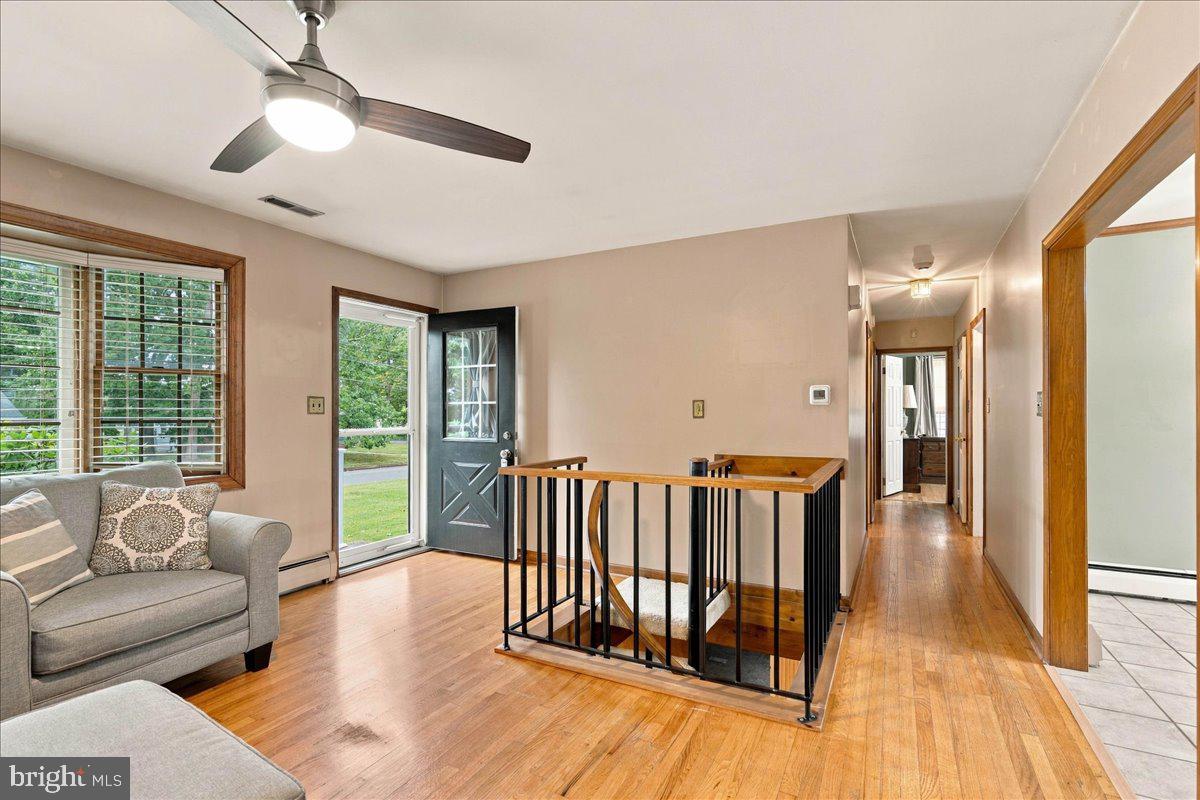
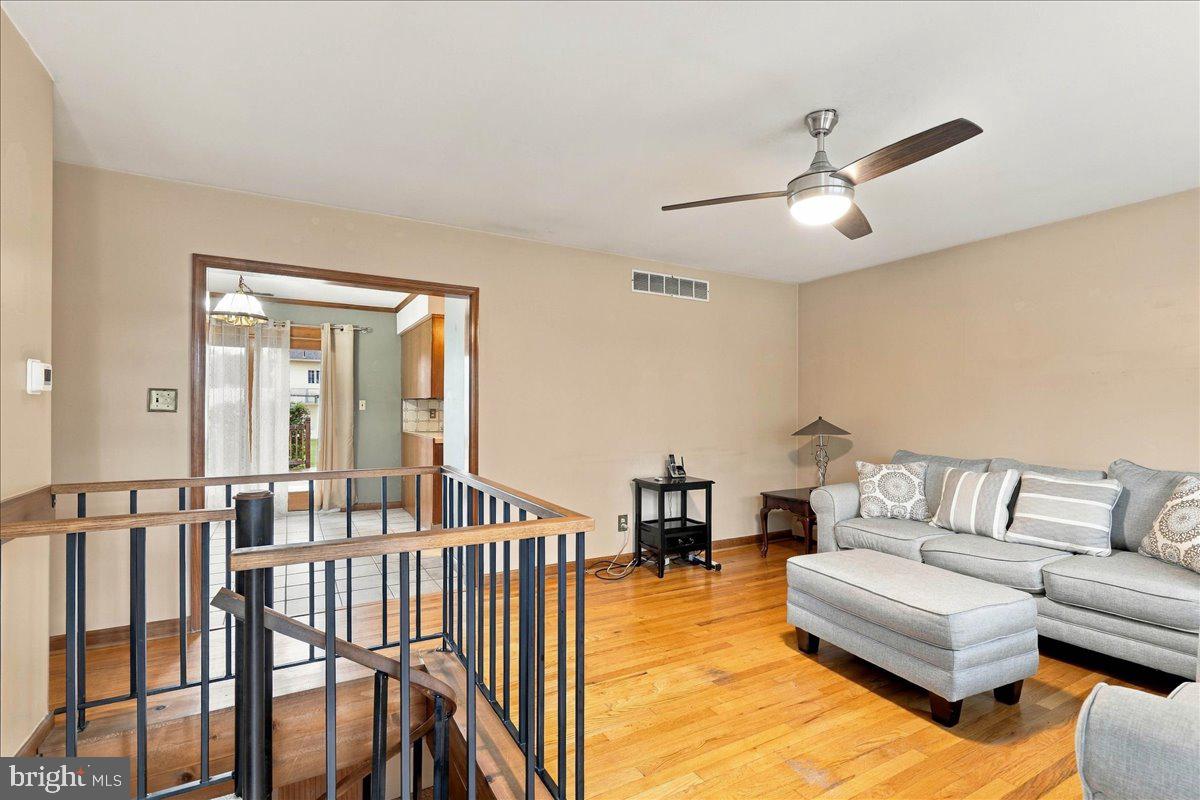
The main level places everything you need within easy reach. Hardwood flooring adds warmth and character throughout much of the home, while a large bay window fills the spacious living room with natural light. The kitchen opens to the dining area, creating an easy flow for meals and gatherings, and features updated plumbing, a newer refrigerator, and a newer dishwasher. Even the washer and dryer have been relocated upstairs, allowing daily routines to remain entirely on one level.
The primary bedroom is a true retreat, offering generous closet space and its own private en suite bathroom with a jetted tub. An additional updated full bathroom and newer comfort-height toilets add to the home’s list of practical improvements.
While the home delivers exceptional one-story living, it also offers an impressive amount of additional space below. Two separate access points—one from inside the home and another through the attached garage—lead to the very large finished basement living area. This expansive level opens the door to countless possibilities, including recreation, entertaining, hobbies, a home office, exercise space, or simply room to spread out. Additional utility and storage areas further enhance its usefulness.
Step outside and discover a picturesque, large, flat backyard framed by mature landscaping. The generously sized rear deck provides a wonderful place to enjoy a quiet morning, dine outdoors, entertain guests, or simply take in the peaceful surroundings. Two storage sheds offer additional space for lawn equipment, tools, and seasonal items.
Further improvements include a newer driveway, upgraded electrical panel, front-door handrail, and a solar energy system with battery backup capability for added peace of mind. The heating and central air-conditioning systems have also been maintained under a service contract.
With its convenient one-level layout, private en suite bathroom, expansive finished basement, beautiful backyard, and charming Porreca Drive setting, this is a home designed to be enjoyed—inside and out.
Save
Ask
Tour
Hide
Share
Listing Snapshot
Price
$318,000
Days On Site
41 Days
Bedrooms
3
Inside Area (SqFt)
1,244 sqft
Total Baths
2
Full Baths
2
Partial Baths
N/A
Lot Size
0.29 Acres
Year Built
1972
MLS Number
NJCB2032948
Status
Active Under Contract
Property Tax
$5,451
HOA/Condo/Coop Fees
N/A
Sq Ft Source
Assessor
Friends & Family
React
Invite
Recent Activity
a month ago
Status changed to Active Under Contract
a month ago
Listing updated with changes from the MLS
a month ago
Listing first seen on site
General Features
Acres
0.29
Attached Garage
Yes
Foundation
Block
Garage
Yes
Garage Spaces
1
Levels
One
Parking
GarageDrivewayOff SiteAttached
Parking Spaces
1
Property Sub Type
Single Family Residence
Sewer
Public Sewer
Special Circumstances
Standard
SqFt Above
1244
SqFt Total
1244
Style
Ranch/Rambler
Water Source
Public
Zoning
RESIDENTIAL
Interior Features
Appliances
Gas RangeGas OvenGas Water HeaterDishwasherRefrigerator