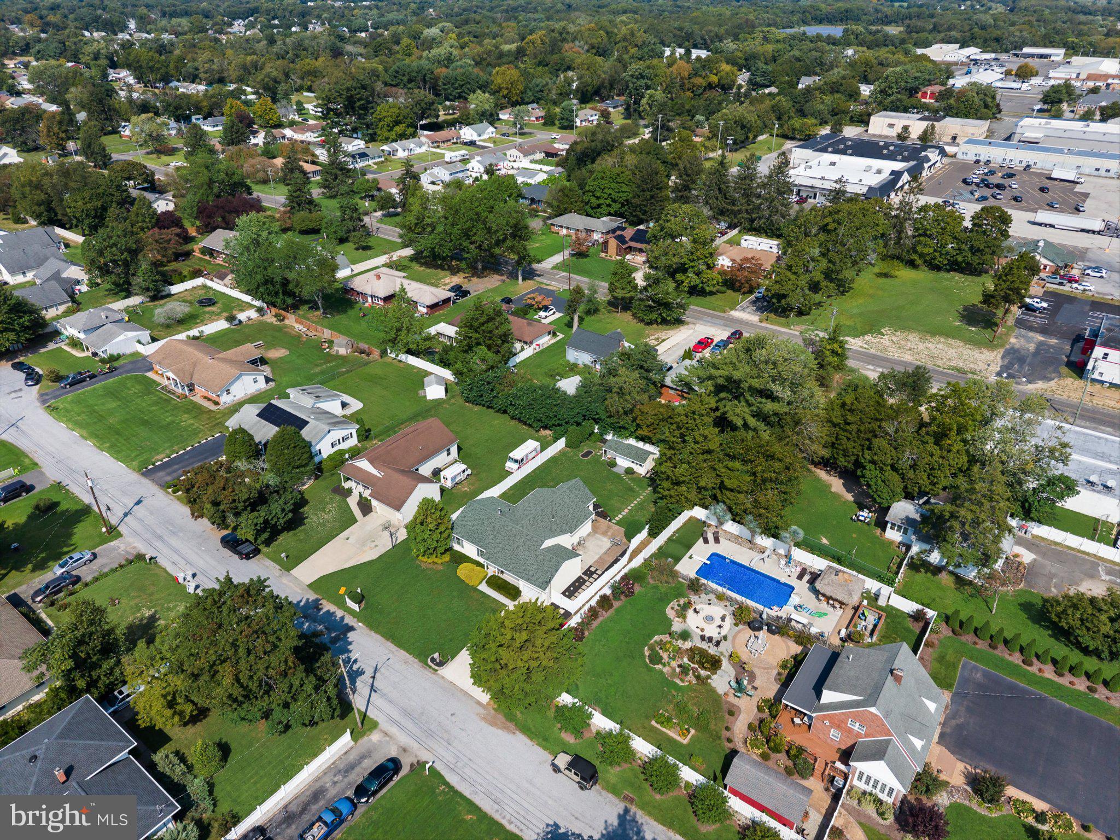
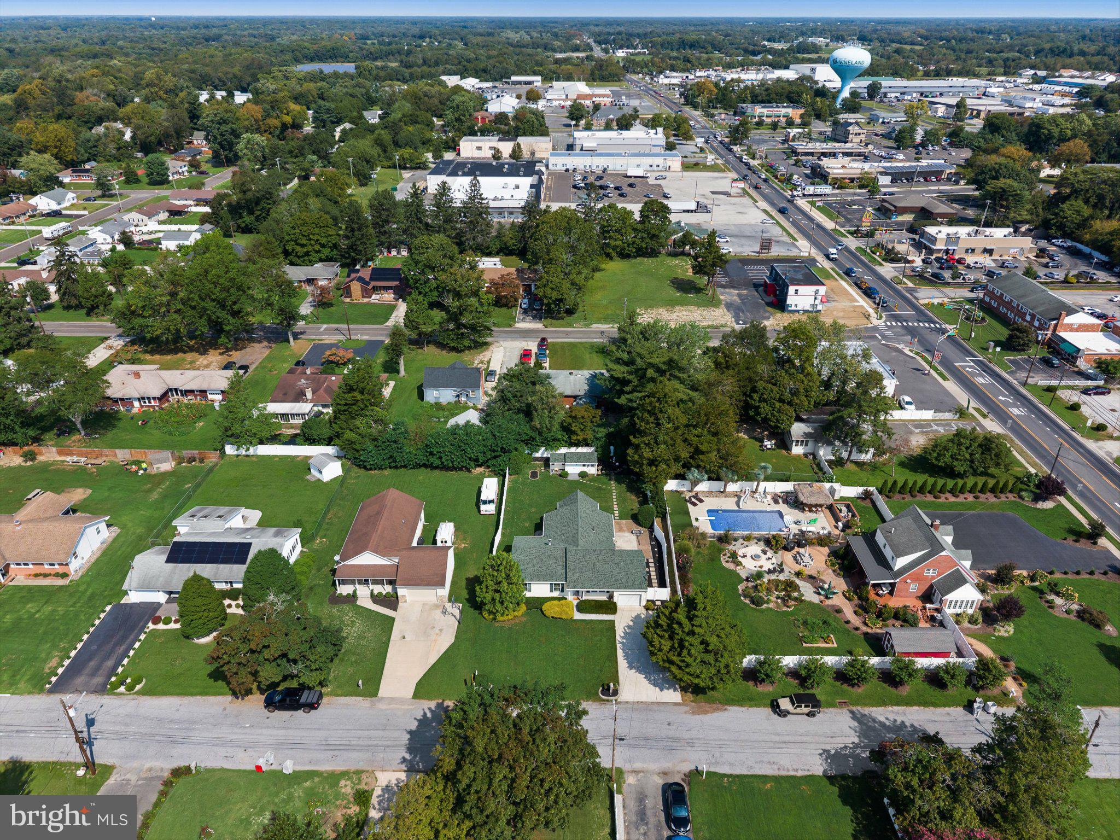
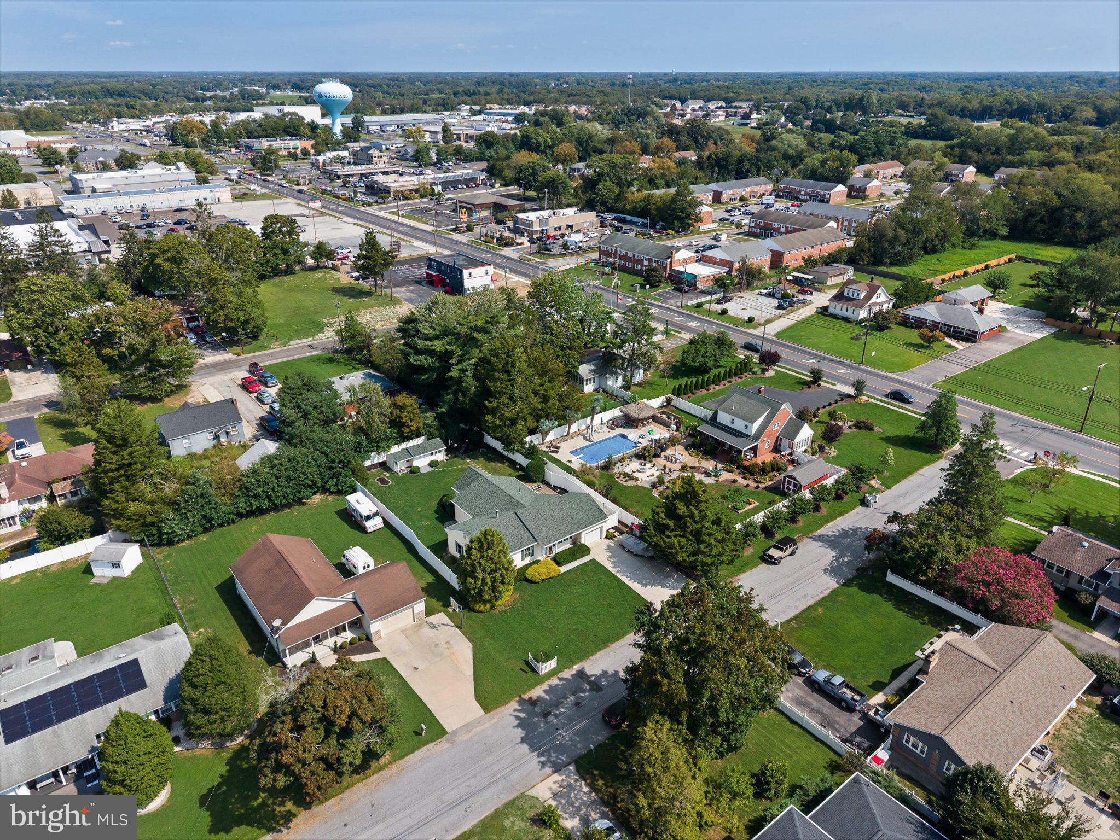
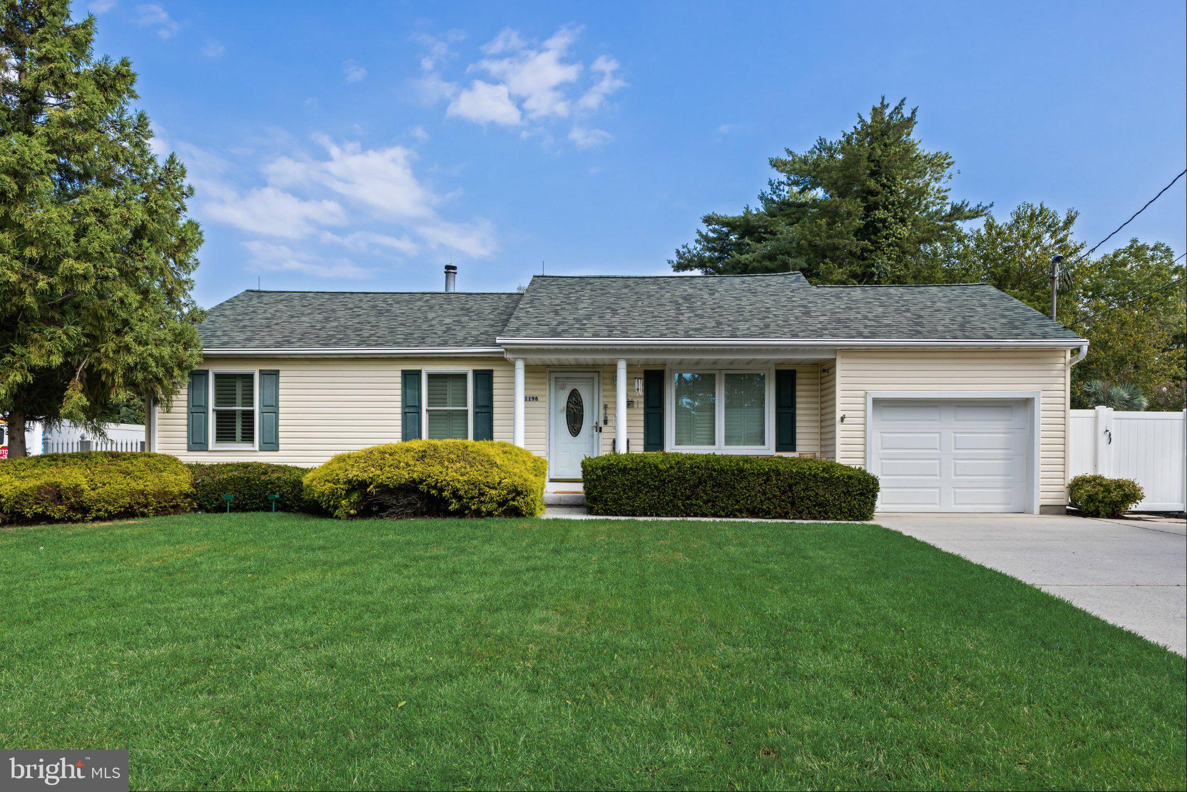
Welcome to 1196 Francine Dr., a beautifully built and meticulously maintained ranch-style home nestled on a quiet cul-de-sac. From the moment you arrive, you’ll appreciate the attention to detail, immaculate landscaping, and inviting curb appeal.
Inside, the home offers a warm and comfortable layout with recent updates throughout, including refreshed flooring, modern lighting, fresh paint, and beautifully updated bathrooms. The house also features a whole house reverse osmosis water system, as well as UV heating and cooling unit. The finished basement provides additional living space and plenty of flexibility for a family room, recreation area, home office, or whatever best suits your needs.
The landscaping creates a beautiful outdoor setting, while the peaceful cul-de-sac location offers a quiet place to call home. With so many thoughtful updates already completed and everything so well cared for, there’s truly nothing to do but move right in and enjoy. Maintained using a sprinkler system that is operated on a timer in the garage for convenient watering and upkeep of the yard and garden.
Don’t miss the opportunity to make 1196 Francine Dr. your new home!
Save
Ask
Tour
Hide
Share
Listing Snapshot
Price
$375,000
Days On Site
19 Days
Bedrooms
3
Inside Area (SqFt)
2,457 sqft
Total Baths
2
Full Baths
2
Partial Baths
N/A
Lot Size
0.26 Acres
Year Built
1995
MLS® Number
NJCB2032988
Status
Pending
Property Tax
$6,485
HOA/Condo/Coop Fees
N/A
Sq Ft Source
Estimated
Friends & Family
React
Invite
Recent Activity
a week ago
Status changed to Pending
a week ago
Listing updated with changes from the MLS®
3 weeks ago
Listing first seen on site
General Features
Acres
0.26
Attached Garage
Yes
Cross Street
Main Rd
Foundation
Block
Garage
Yes
Garage Spaces
1
Levels
One
Parking
Garage Door OpenerGarageAttached
Parking Spaces
1
Property Sub Type
Single Family Residence
Sewer
Public Sewer
Special Circumstances
Standard
SqFt Above
1645
SqFt Below
812
SqFt Total
2457
Style
Ranch/Rambler
Water Source
Public
Zoning
01
Interior Features
Appliances
Gas Water HeaterWater Purifier
Basement
Partially Finished
Cooling
Central AirDuctlessElectric
Heating
OilForced Air
Main Level Bedrooms
3
Save
Ask
Tour
Hide
Share
Exterior Features
Construction Details
Block
Pool Features
None
Community Features
MLS Area
Vineland City (20614)
School District
CITY OF VINELAND BOARD OF EDUCATION
Schools
School District
CITY OF VINELAND BOARD OF EDUCATION
Elementary School
Unknown
Middle School
Unknown
High School
Unknown
Listing courtesy of BHHS Fox & Roach-Washington-Gloucester