📅 Clear your calendars for Saturday, October 10th!
🏡 Join us for a public Open House from 11 AM–1 PM! Can’t make it? No worries! We’re hosting a second Open House the same day from 2–4 PM!
✨ Beautiful homes like this don’t come around often in this part of town, so don’t miss your chance to check it out before it’s gone!
🔑 Stop by, take a look, and see if this could be your next home!
👉 Welcome home to this beautifully remodeled 4‑bedroom, 2.5‑bath residence, thoughtfully updated to deliver modern elegance and everyday comfort. The bright, refreshed interior showcases fresh designer paint, recessed lighting, and ceiling fans in every bedroom, creating a refined and inviting atmosphere throughout.
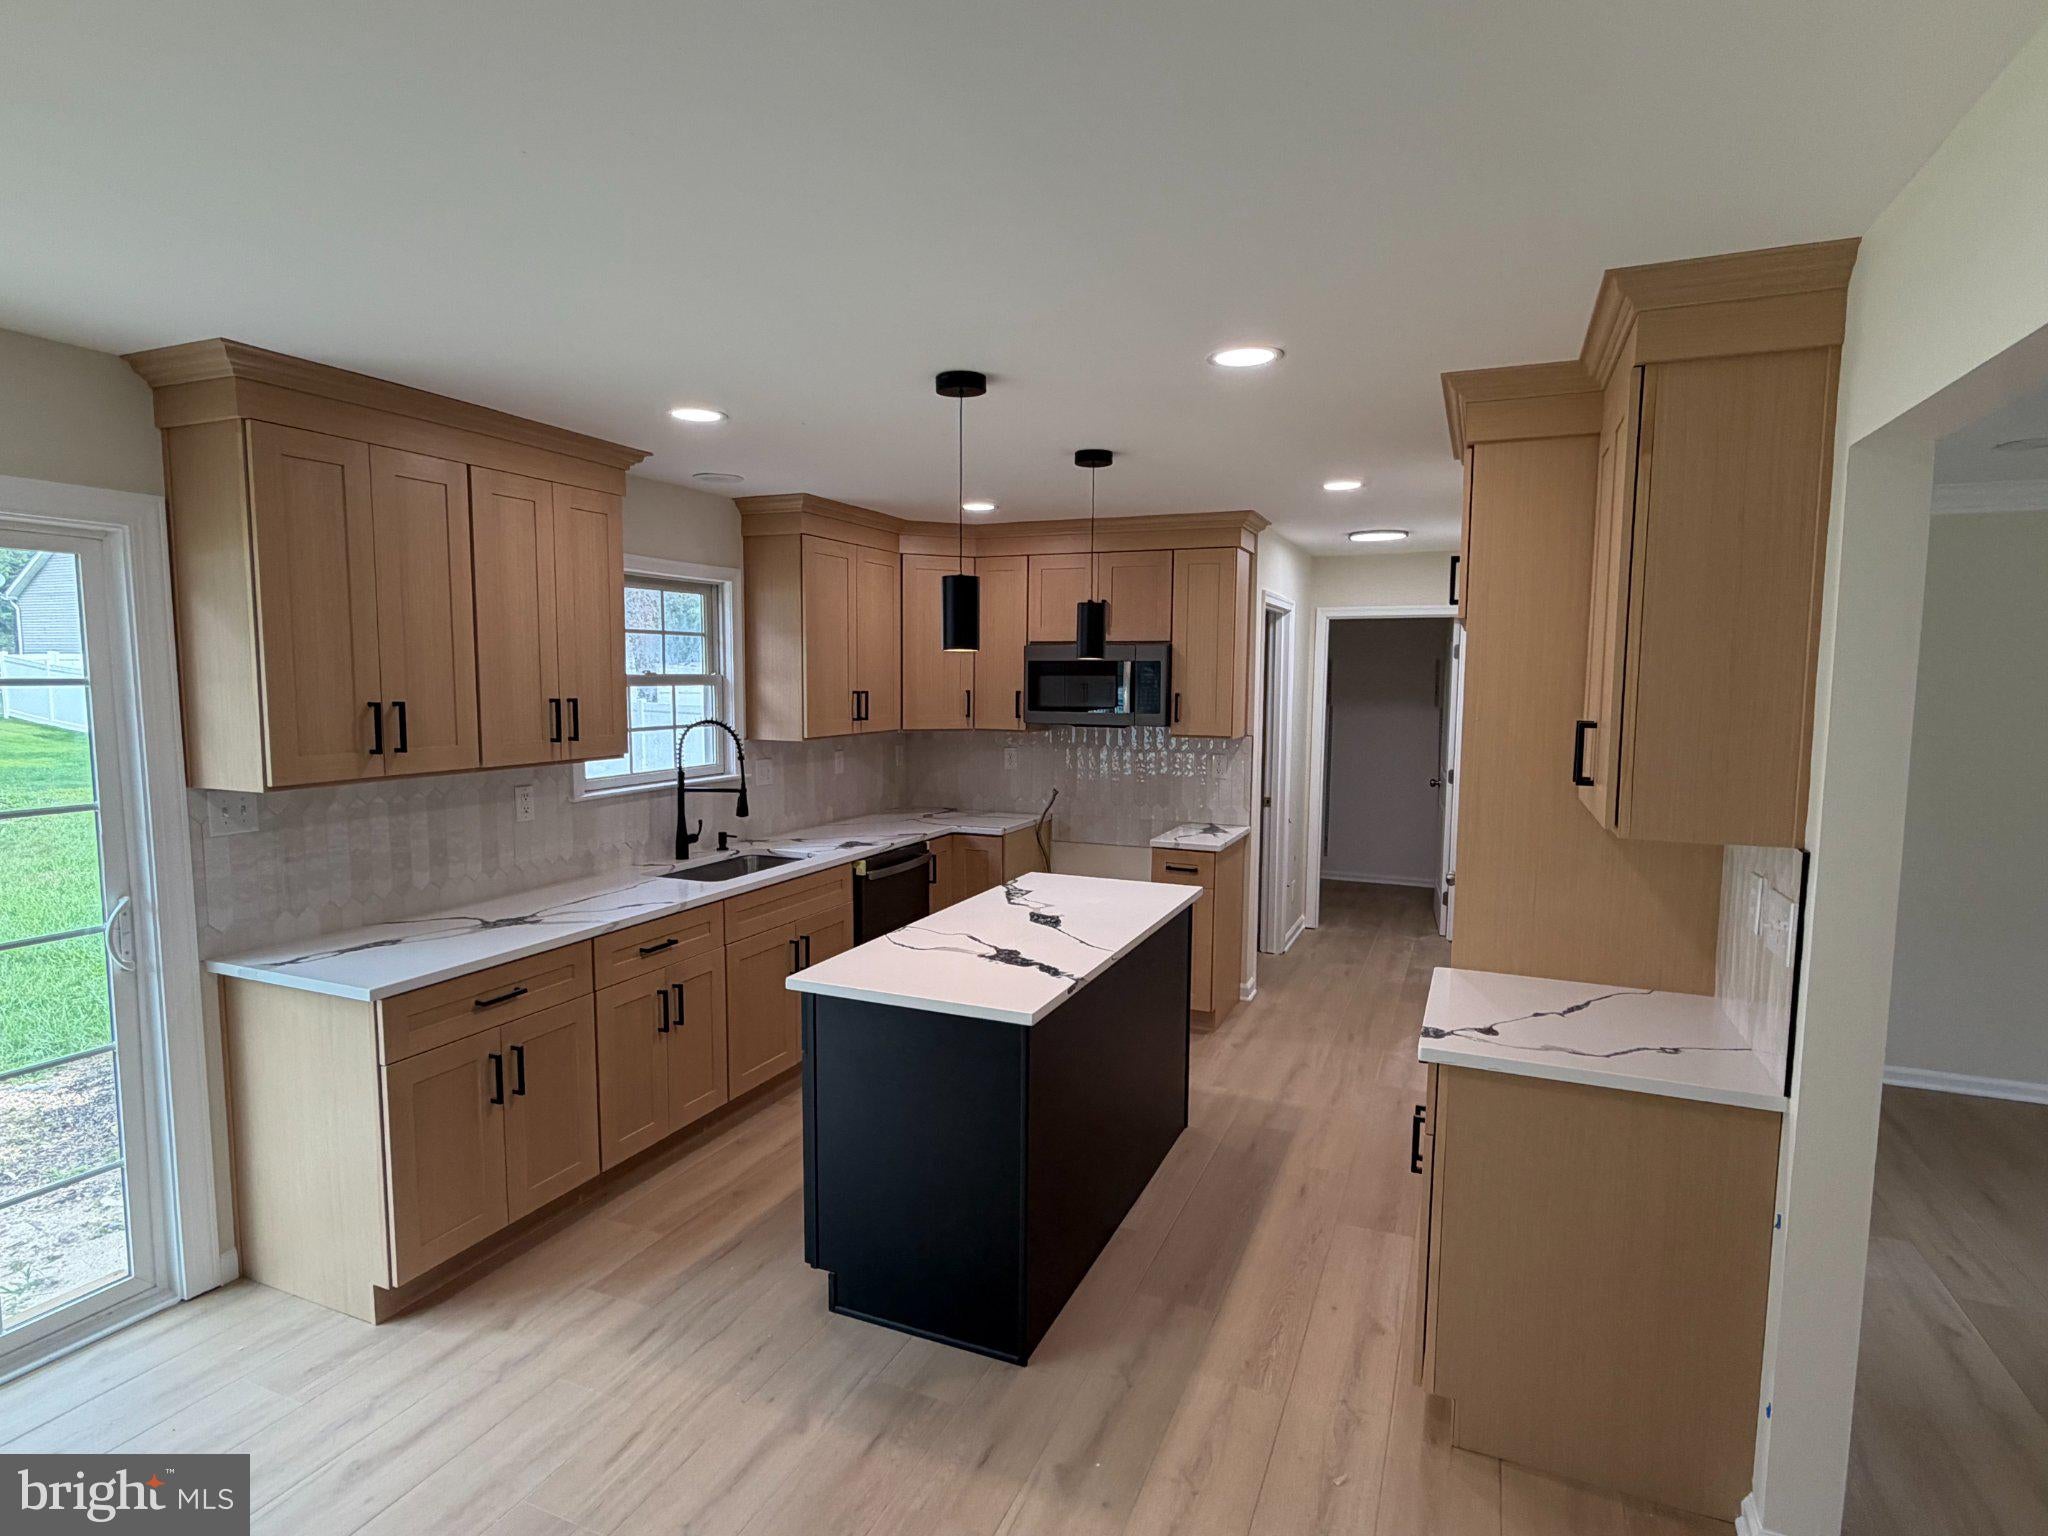
The stunning updated kitchen serves as the heart of the home, featuring new appliances, a generous center island, and a stylish tile backsplash that elevates both form and function — an ideal space for cooking, gathering, and entertaining. Convenience is enhanced with a first‑floor washer and dryer connection, offering effortless day‑to‑day living.
Renovated bathrooms highlight contemporary luxury, including beautiful custom tilework in the walk‑in shower that brings a spa‑like feel to your daily routine. Exterior upgrades — including a new roof and new garage doors — add curb appeal, value, and peace of mind.
Move‑in ready and designed to impress, this home blends style, comfort, and modern upgrades into a truly exceptional offering.
Save
Ask
Tour
Hide
Share
Listing Snapshot
Price
$469,900
Days On Site
9 Days
Bedrooms
4
Inside Area (SqFt)
2,108 sqft
Total Baths
3
Full Baths
2
Partial Baths
1
Lot Size
0.39 Acres
Year Built
2005
MLS® Number
NJCB2032990
Status
Coming Soon
Property Tax
$6,823
HOA/Condo/Coop Fees
N/A
Sq Ft Source
Assessor
Friends & Family
React
Comment
Invite
No Comments Yet
Did you know? You can invite friends and family to your search. They can join your search, rate and discuss listings with you.
Recent Activity
7 hours ago
Listing updated with changes from the MLS®
a week ago
Listing first seen on site
General Features
Acres
0.39
Attached Garage
Yes
Cross Street
Starlet Drive between Butler Ave & Beacon Ave
Garage
Yes
Garage Spaces
2
Levels
Two
Parking
AsphaltGarageDrivewayAttached
Parking Spaces
6
Sewer
Septic Tank
Special Circumstances
Standard
SqFt Above
2108
SqFt Total
2108
Style
A-Frame
Water Source
Public
Zoning
R
Interior Features
Appliances
Gas RangeGas OvenDishwasherMicrowaveTankless Water Heater



Did you know? You can invite friends and family to your search. They can join your search, rate and discuss listings with you.