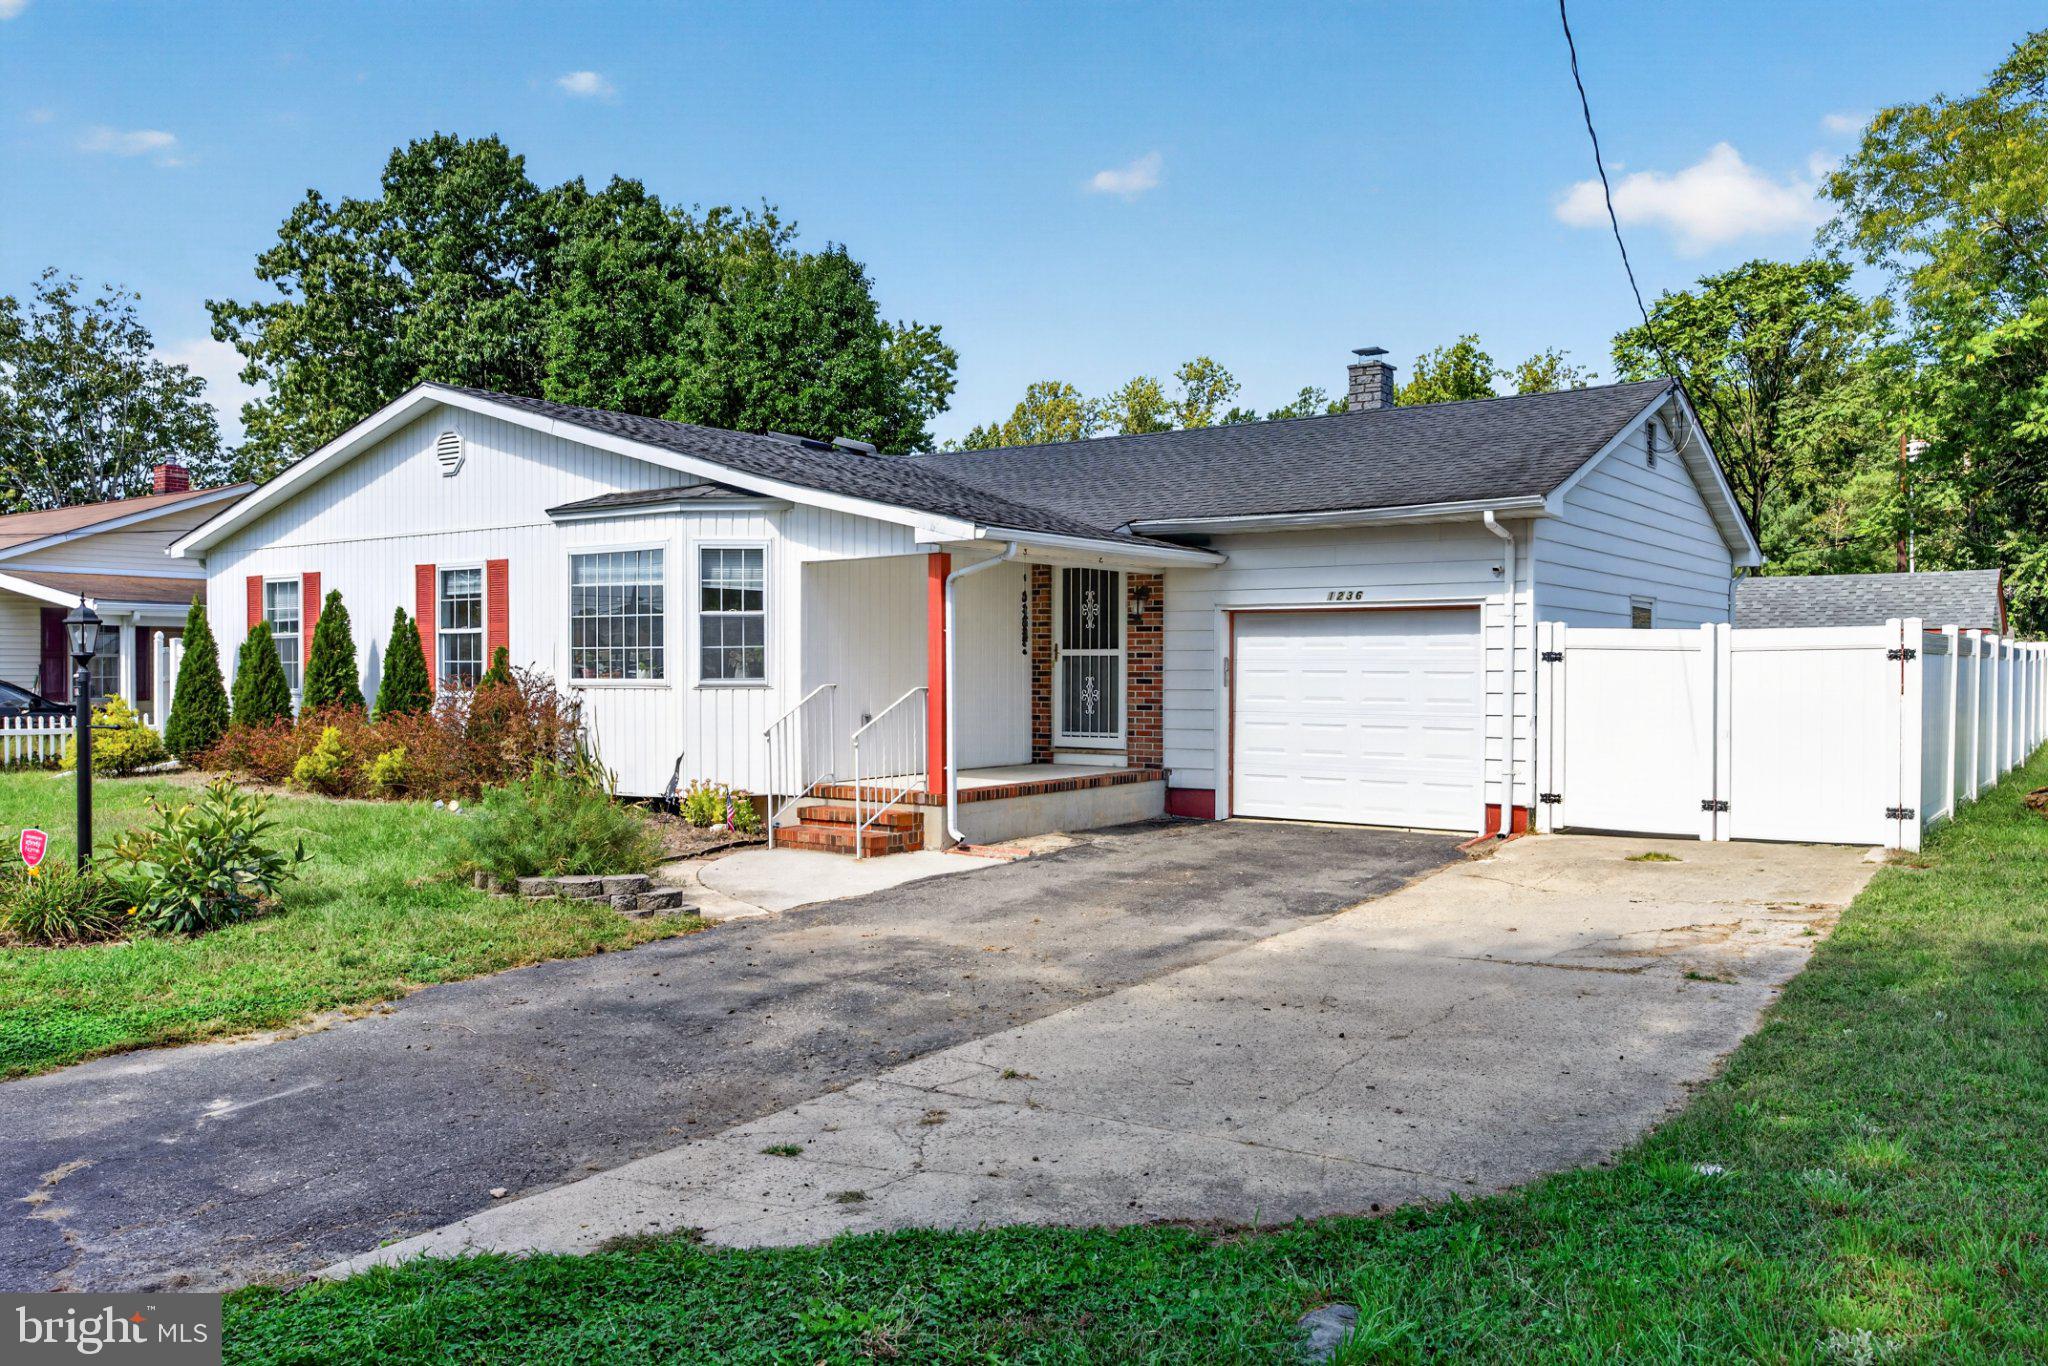
Welcome to this beautifully maintained ranch in desirable East Vineland, offering a spacious and versatile layout with thoughtful updates throughout, including a new HVAC system. A landscaped front yard and extra-long driveway with parking for 5+vehicles create an inviting first impression. Additional photos will be uploaded on 9/17.
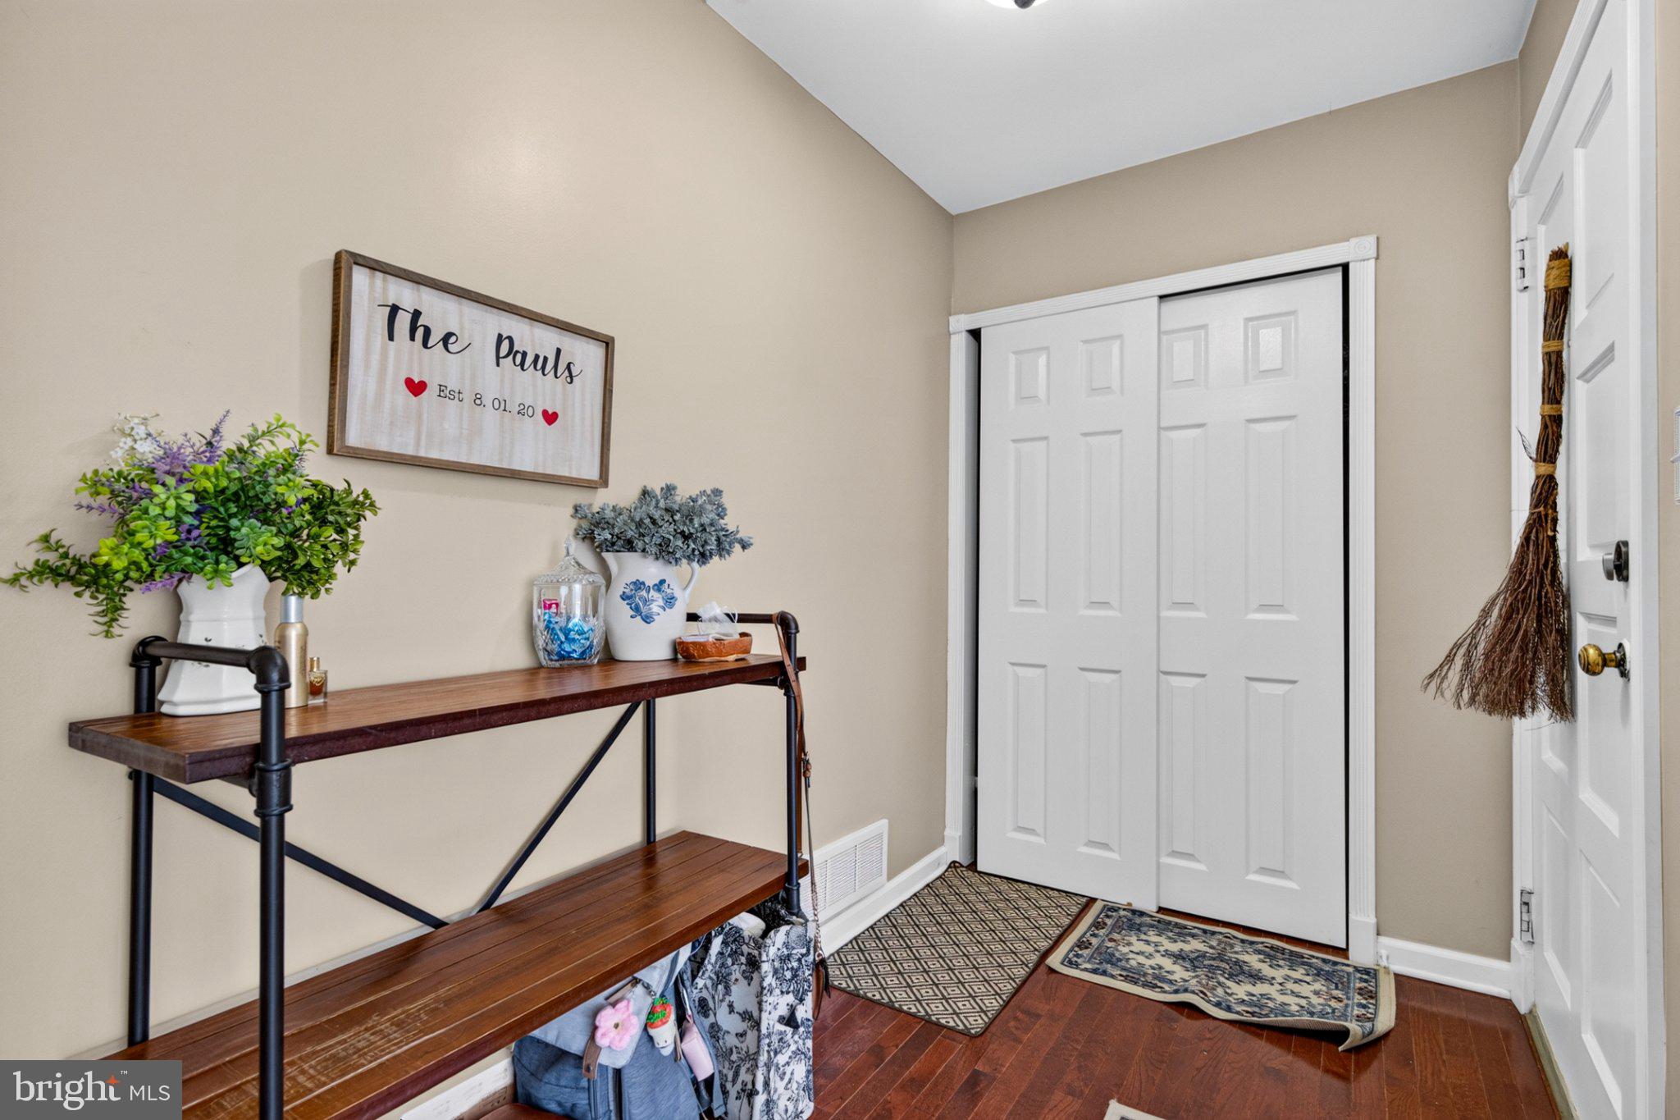
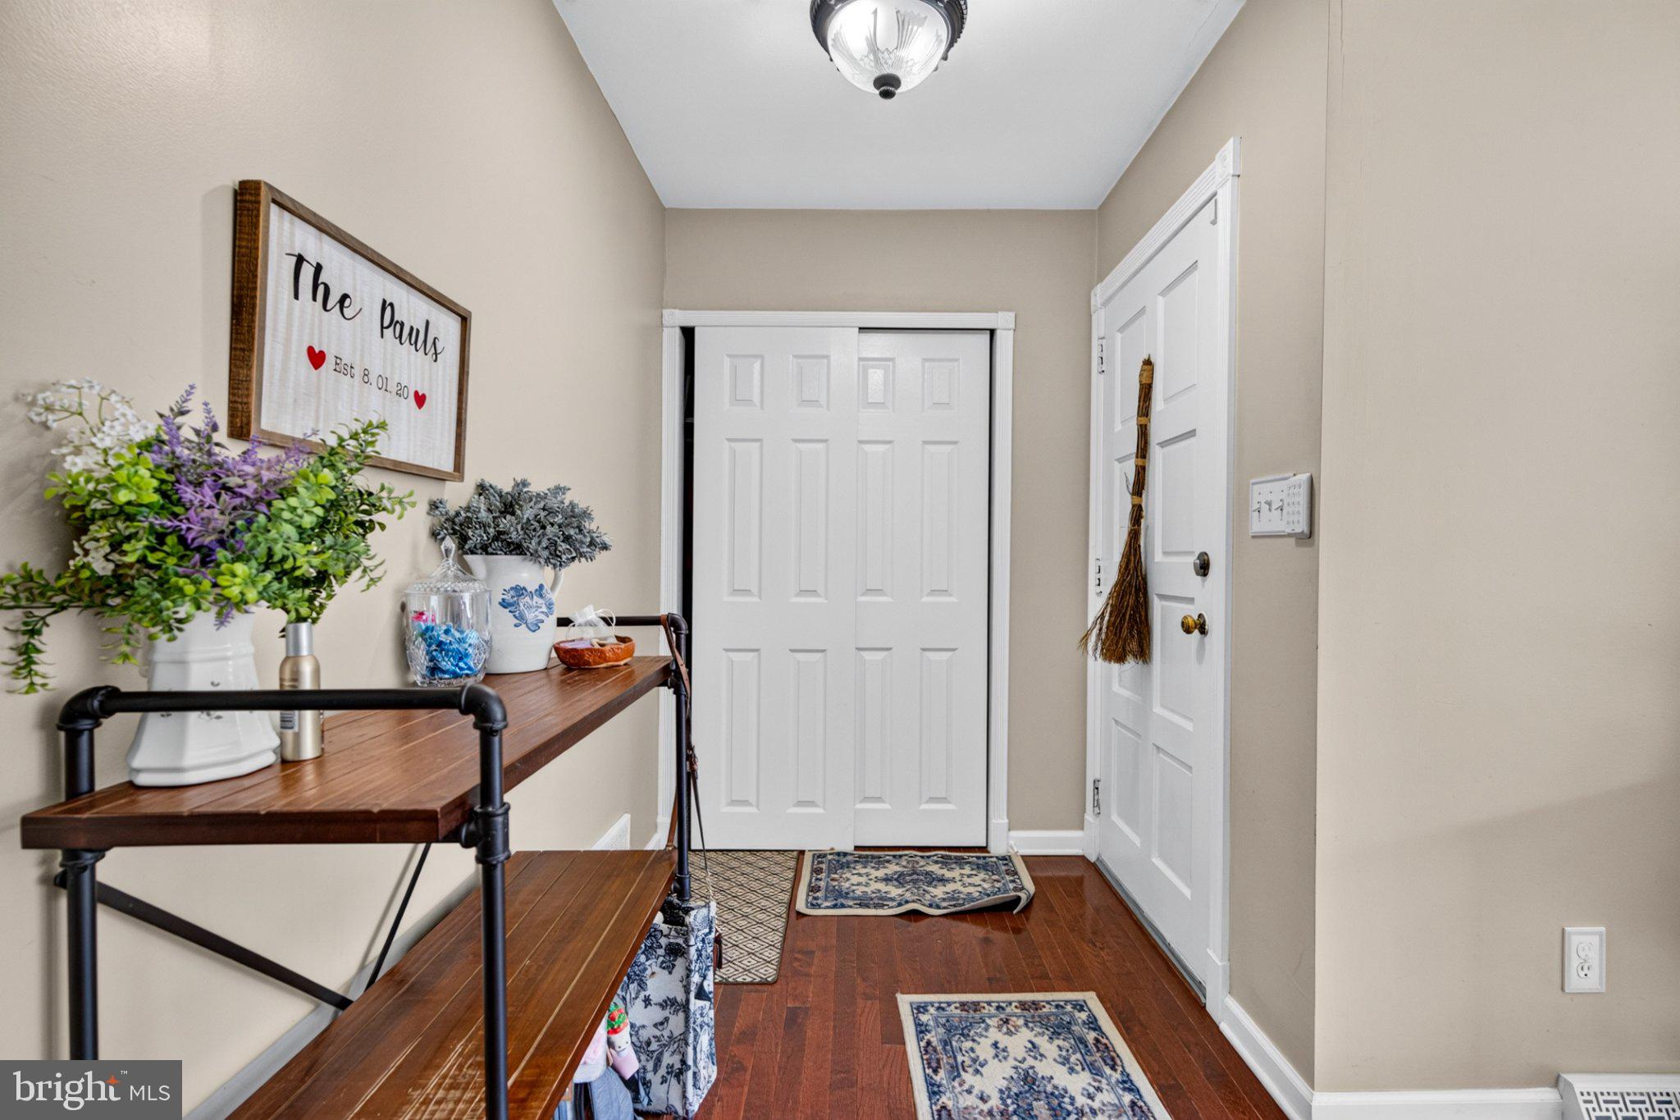
Step inside to a bright and airy living room featuring hardwood floors, a vaulted ceiling, and a large bay window that fills the space with natural light. The living room flows into the kitchen and oversized dining area, creating an open and comfortable space for both everyday living and entertaining. The kitchen offers generous counter space, abundant cabinetry, and a roomy breakfast bar.
Hardwood floors continue down the hall to three generously sized bedrooms. The primary suite is a standout, featuring an en suite bath with distinctive old-world character, upscale tile, frameless glass shower doors, and a vintage-style clawfoot soaking tub. Just beyond the bath is an impressive 7' x 10' walk-in closet offering plenty of storage.
The hall bathroom features tile finishes and a double vanity, while an additional room with a skylight provides flexible space for a home office, playroom, guest room, or potential fourth bedroom.
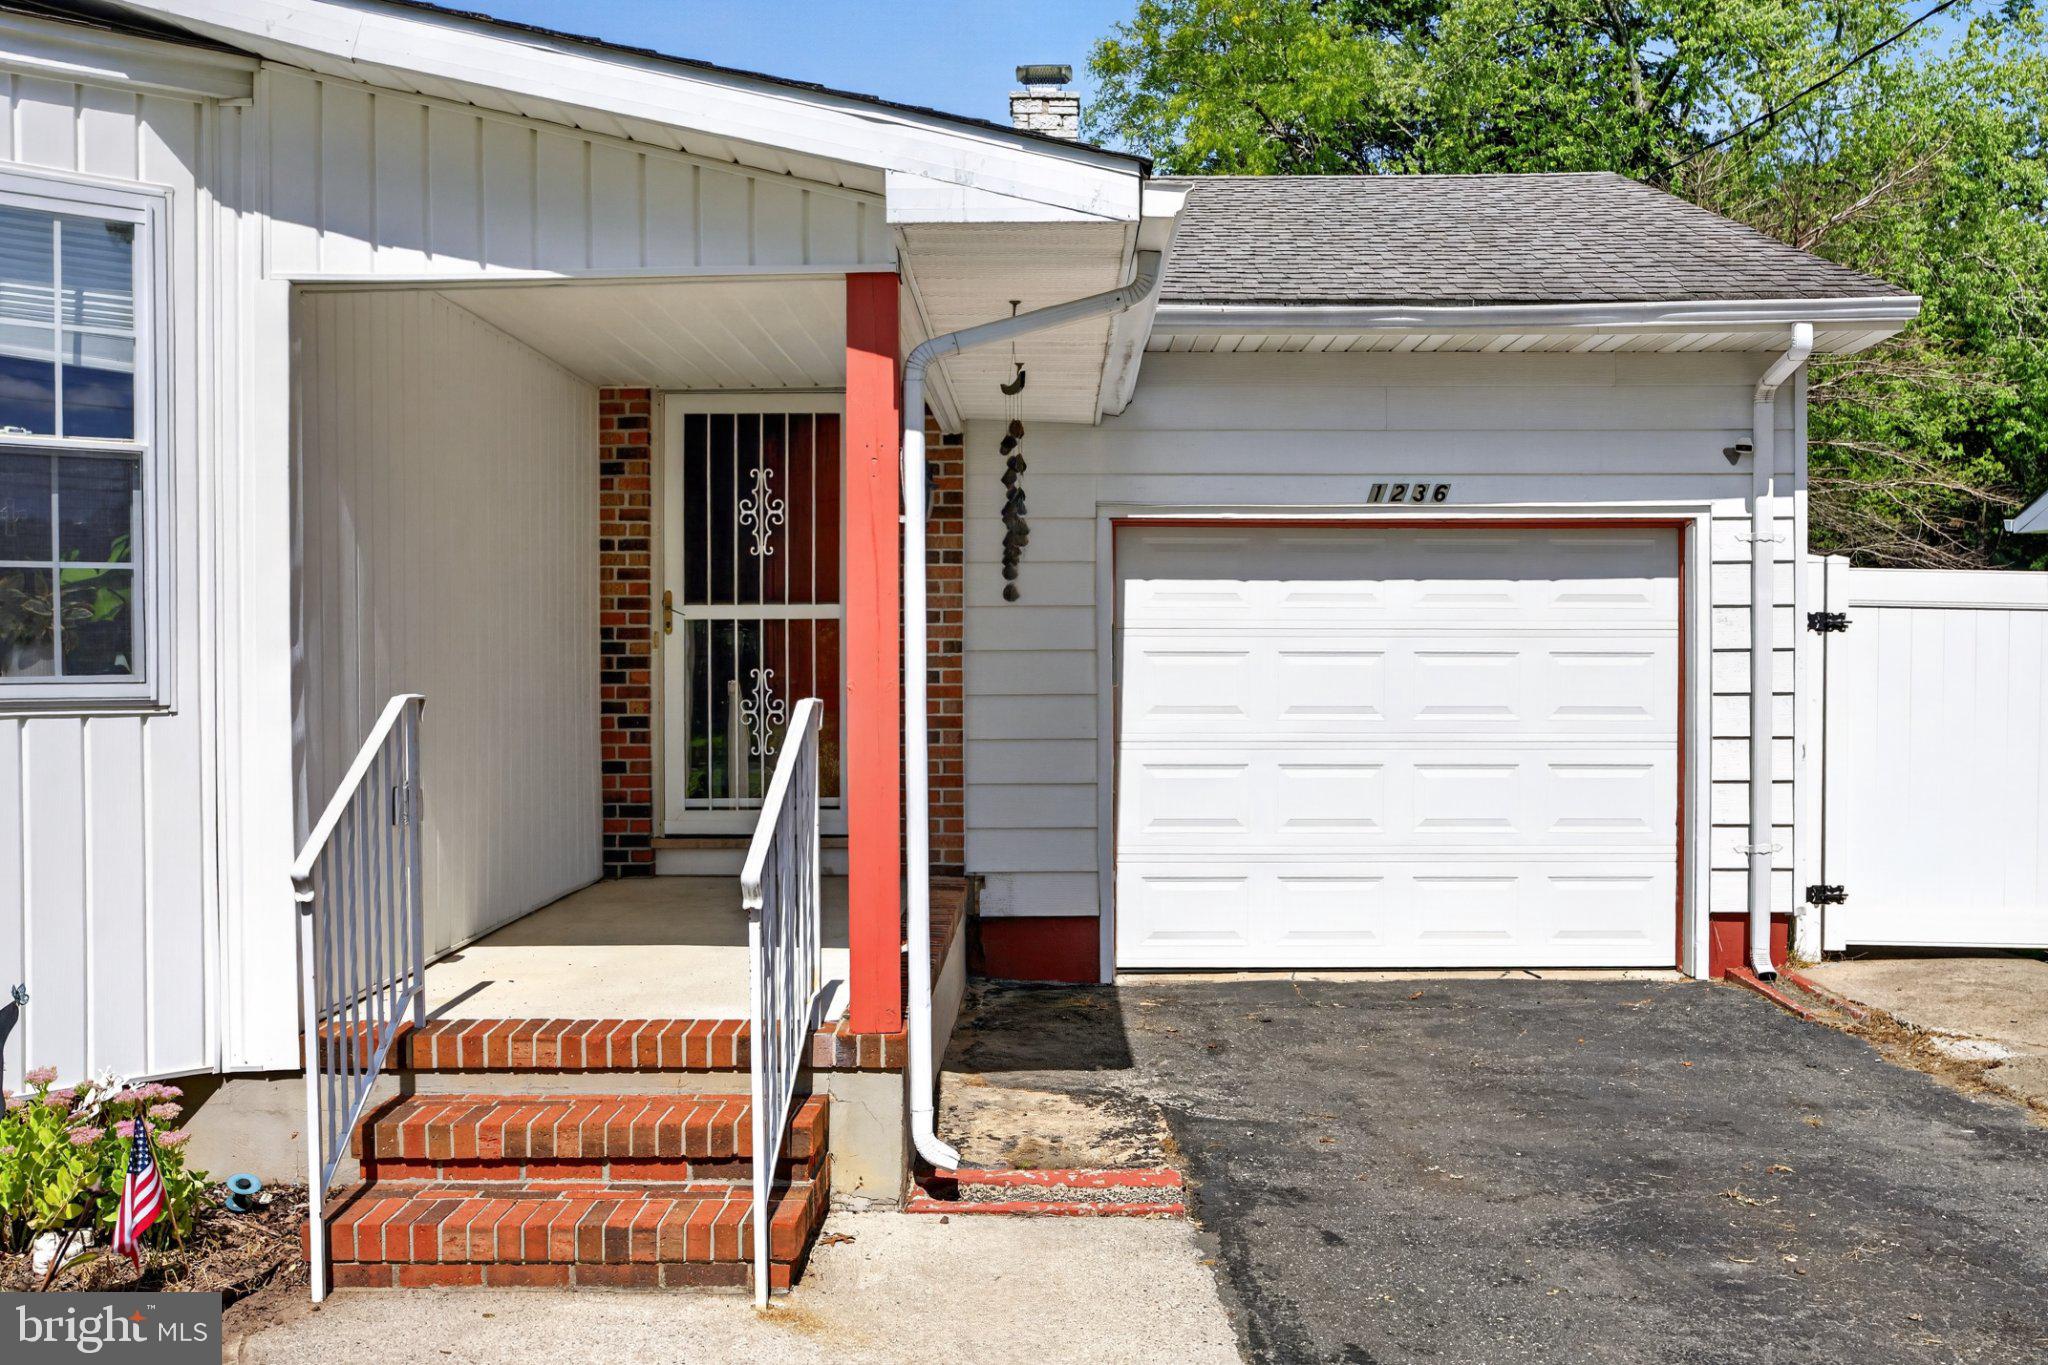
Off the dining room is an extra-deep one-car garage with high ceilings for additional storage and convenient backyard access. Outside, enjoy a private backyard enclosed by six-foot vinyl fencing, a patio for outdoor entertaining, a paved walkway, and a spacious 10' x 16' shed.
The full basement provides plenty of additional storage and usable space, with Bilco doors offering convenient direct access to the backyard. A new HVAC system adds another valuable update to the home.
With its single-level layout, flexible living spaces, generous storage, private fenced backyard, and desirable East Vineland location, this home offers an exceptional combination of comfort, space, and functionality.
Save
Ask
Tour
Hide
Share
Listing Snapshot
Price
$364,900
Days On Site
16 Days
Bedrooms
3
Inside Area (SqFt)
1,723 sqft
Total Baths
2
Full Baths
2
Partial Baths
N/A
Lot Size
0.3 Acres
Year Built
1965
MLS® Number
NJCB2032998
Status
Active
Property Tax
$6,072
HOA/Condo/Coop Fees
N/A
Sq Ft Source
Assessor
Friends & Family
React
Comment
Invite
No Comments Yet
Did you know? You can invite friends and family to your search. They can join your search, rate and discuss listings with you.
Recent Activity
2 weeks ago
Listing updated with changes from the MLS®
2 weeks ago
Listing first seen on site
General Features
Acres
0.3
Attached Garage
Yes
Cross Street
MAIN RD
Direction Faces
South
Foundation
Block
Garage
Yes
Garage Spaces
1
Levels
One
Parking
PavedGarageDrivewayInside EntranceAttached
Parking Spaces
7
Pets
Yes
Property Sub Type
Single Family Residence
Sewer
Public Sewer
Special Circumstances
Standard
SqFt Above
1723
SqFt Total
1723
Style
Ranch/Rambler
Water Source
Public
Zoning
RES
Interior Features
Appliances
OvenCooktopGas Water HeaterDishwasherMicrowaveRange HoodRefrigeratorWasher



Did you know? You can invite friends and family to your search. They can join your search, rate and discuss listings with you.