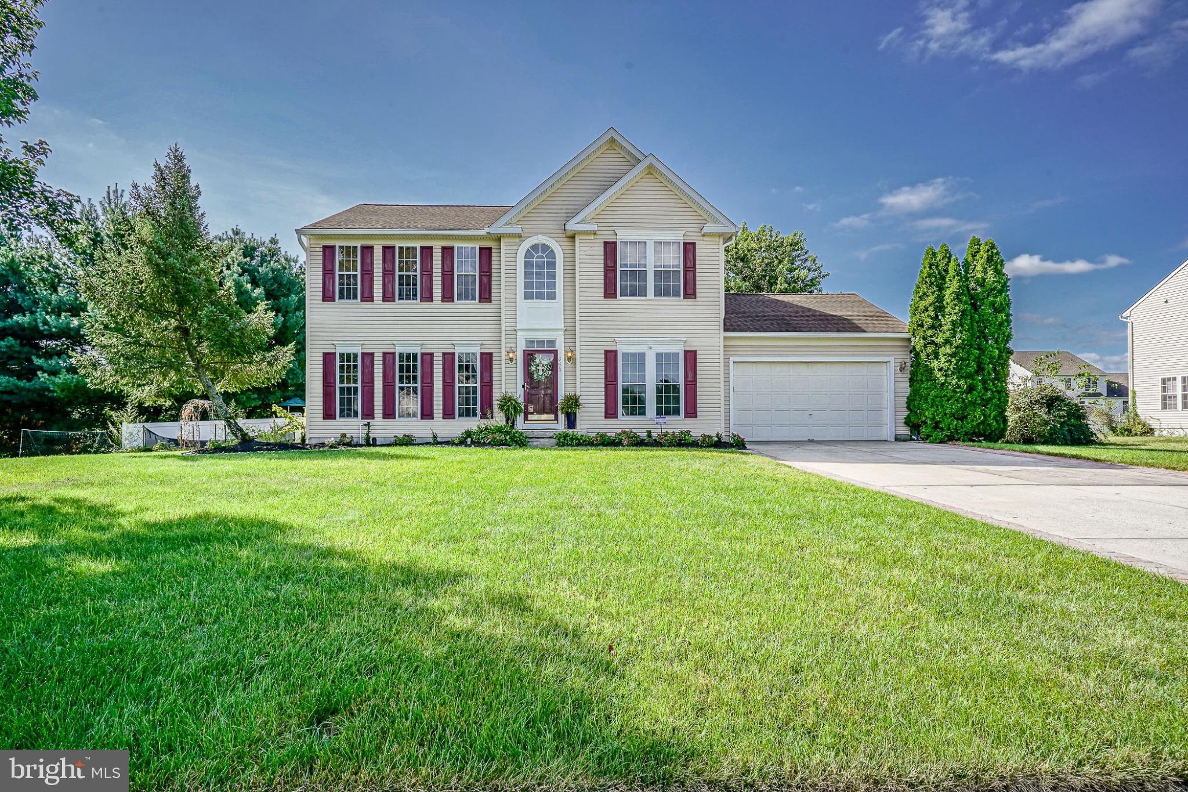
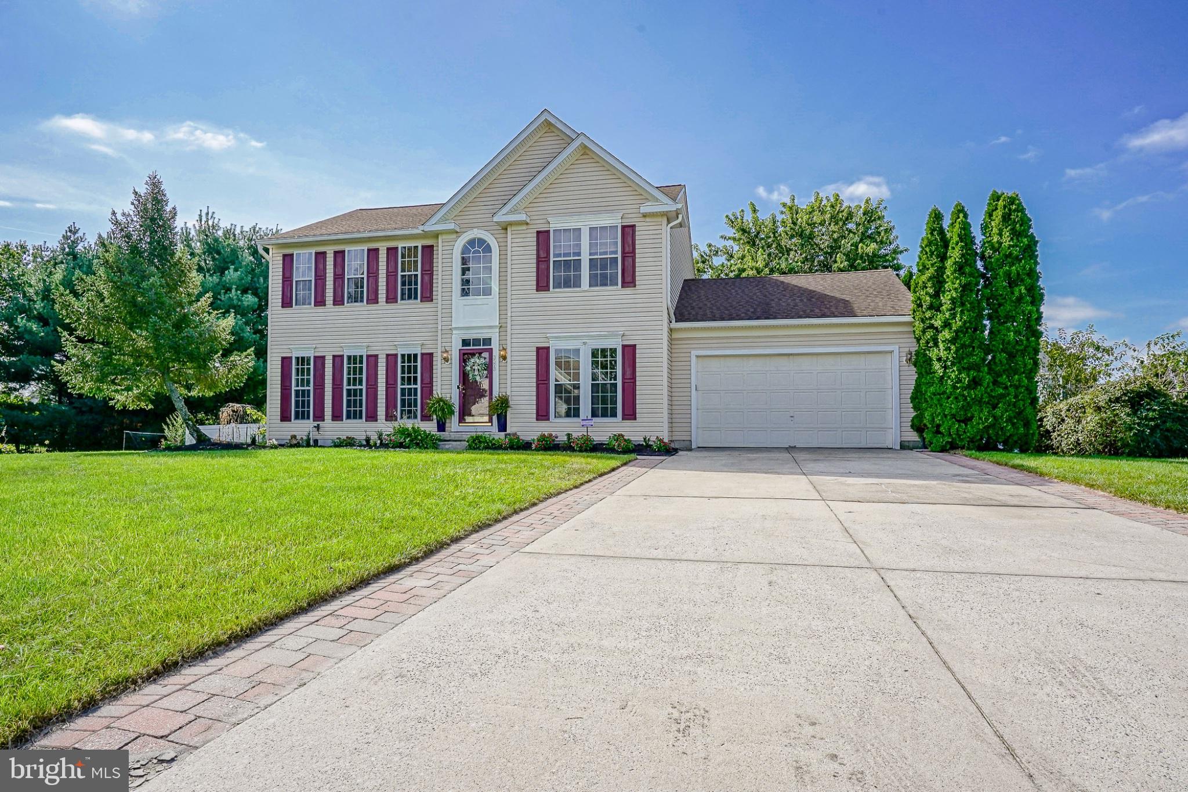
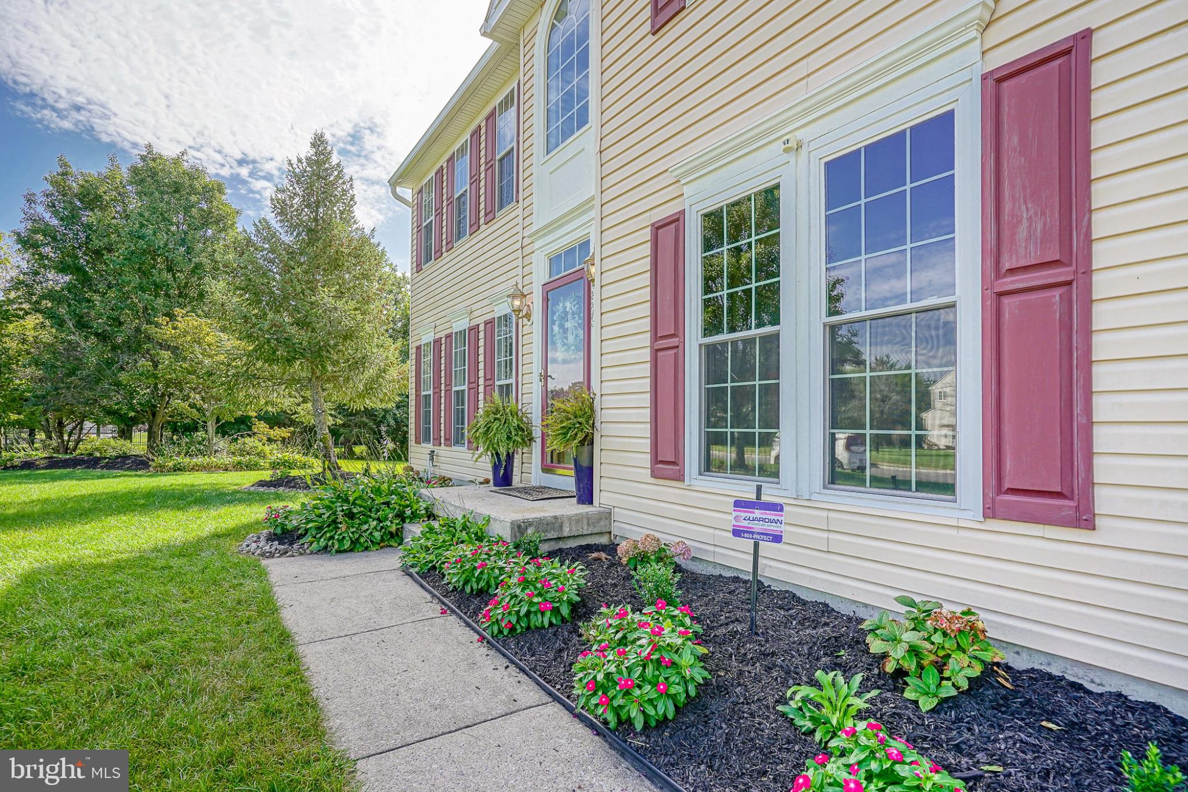
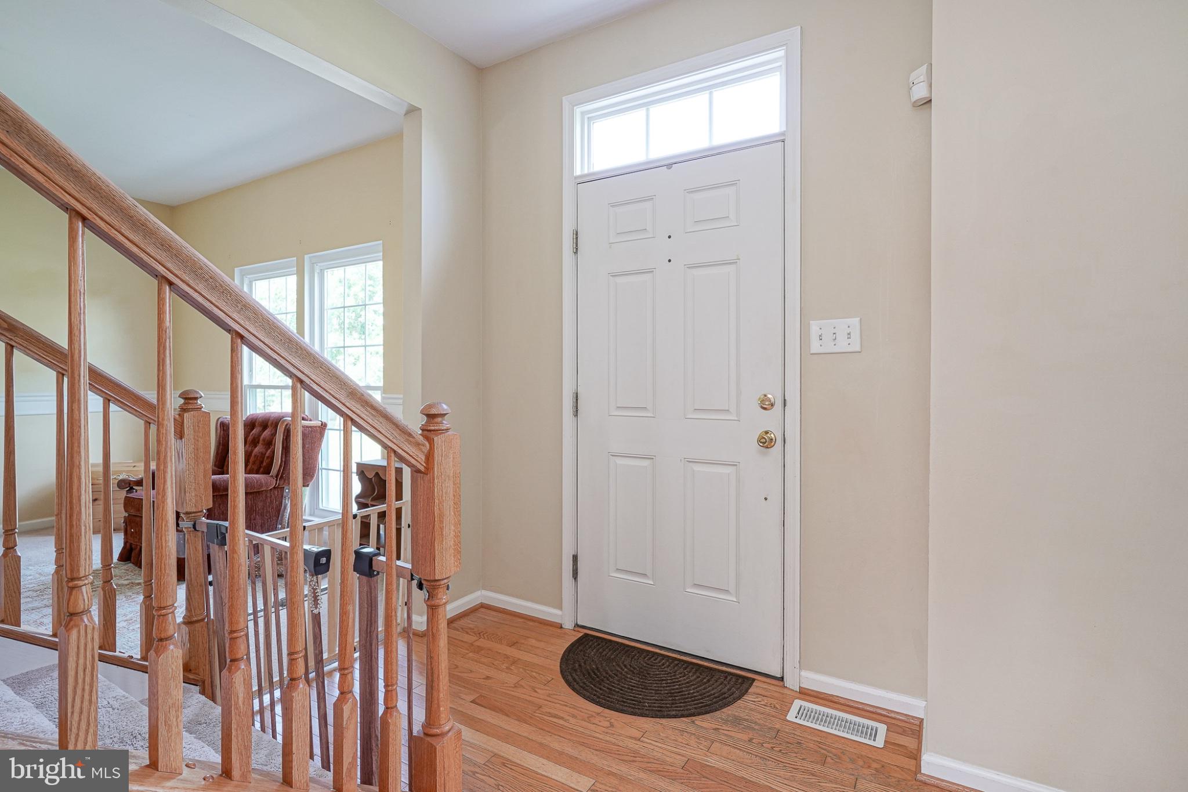
Experience the epitome of luxury living in this meticulously renovated 2023 residence, where contemporary elegance meets timeless Colonial charm. Nestled in a highly desired subdivision, this detached home boasts a generous 2,617 square feet of exquisite living space, perfectly designed for both relaxation and entertaining. Step inside to discover a harmonious blend of high-end finishes and thoughtful design. The fully finished basement offers additional living space, ideal for a home theater or private gym, while the main level features an open-concept layout that seamlessly connects the living, dining, and gourmet kitchen areas. The kitchen is a culinary masterpiece, equipped with top-of-the-line appliances, sleek cabinetry, and stunning countertops that invite culinary creativity. Retreat to the luxurious primary suite, complete with a spa-like ensuite bathroom featuring dual vanities and a lavish soaking tub. Outside, indulge in your own personal oasis with an above-ground pool, perfect for summer gatherings or tranquil evenings under the stars. The expansive 0.51-acre lot provides ample space for outdoor activities and landscaping opportunities. With an attached garage and driveway parking for four vehicles, convenience is at your fingertips. This property is not just a home; it's a lifestyle defined by sophistication and comfort. Embrace the luxury you deserve in this exceptional residence.
Save
Ask
Tour
Hide
Share
Listing Snapshot
Price
$560,000
Days On Site
18 Days
Bedrooms
4
Inside Area (SqFt)
3,617 sqft
Total Baths
3
Full Baths
2
Partial Baths
1
Lot Size
0.51 Acres
Year Built
2005
MLS® Number
NJCB2033008
Status
Active
Property Tax
$10,224
HOA/Condo/Coop Fees
$47 monthly
Sq Ft Source
Estimated
Friends & Family
React
Comment
Invite
No Comments Yet
Did you know? You can invite friends and family to your search. They can join your search, rate and discuss listings with you.
Recent Activity
3 days ago
Listing updated with changes from the MLS®
4 days ago
Price changed to $560,000
3 weeks ago
Listing first seen on site
General Features
Acres
0.51
Attached Garage
Yes
Foundation
Concrete Perimeter
Garage
Yes
Garage Spaces
2
Levels
Two
Parking
GarageDrivewayAttached
Parking Spaces
4
Pets
Yes
Property Sub Type
Single Family Residence
Sewer
Public Sewer
Special Circumstances
Standard
SqFt Above
2617
SqFt Below
1000
SqFt Total
3617
Style
ColonialContemporary
Water Source
Public
Zoning
01
Interior Features
Appliances
Gas Water Heater
Basement
FinishedFull
Cooling
Central AirCeiling Fan(s)Gas
Heating
Natural GasForced Air
Save
Ask
Tour
Hide
Share
Exterior Features
Construction Details
Frame
Pool Features
Above GroundPrivate
Private Pool
Yes
Community Features
Association Fee
$47.0
Association Fee Frequency
Monthly
MLS Area
Vineland City (20614)
School District
CITY OF VINELAND BOARD OF EDUCATION
Schools
School District
CITY OF VINELAND BOARD OF EDUCATION
Elementary School
Unknown
Middle School
Unknown
High School
Unknown
Listing courtesy of Opus Elite Real Estate of NJ, LLC



Did you know? You can invite friends and family to your search. They can join your search, rate and discuss listings with you.