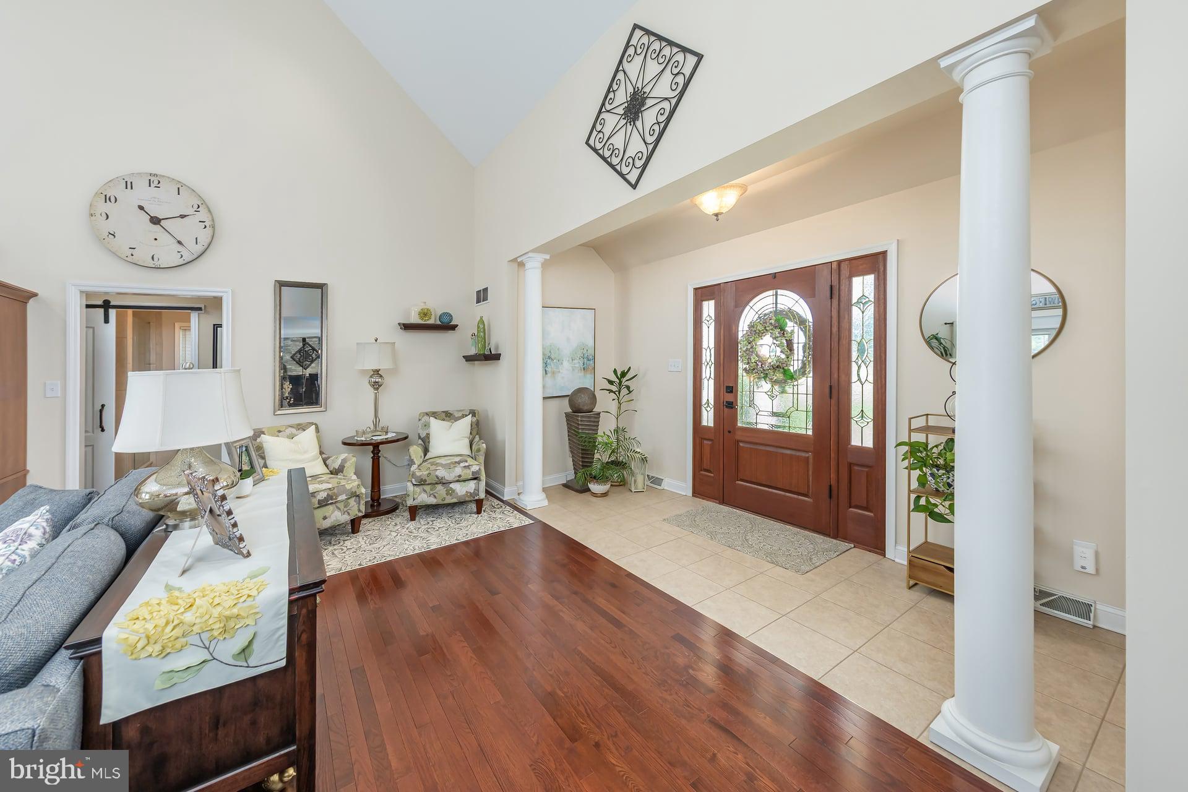
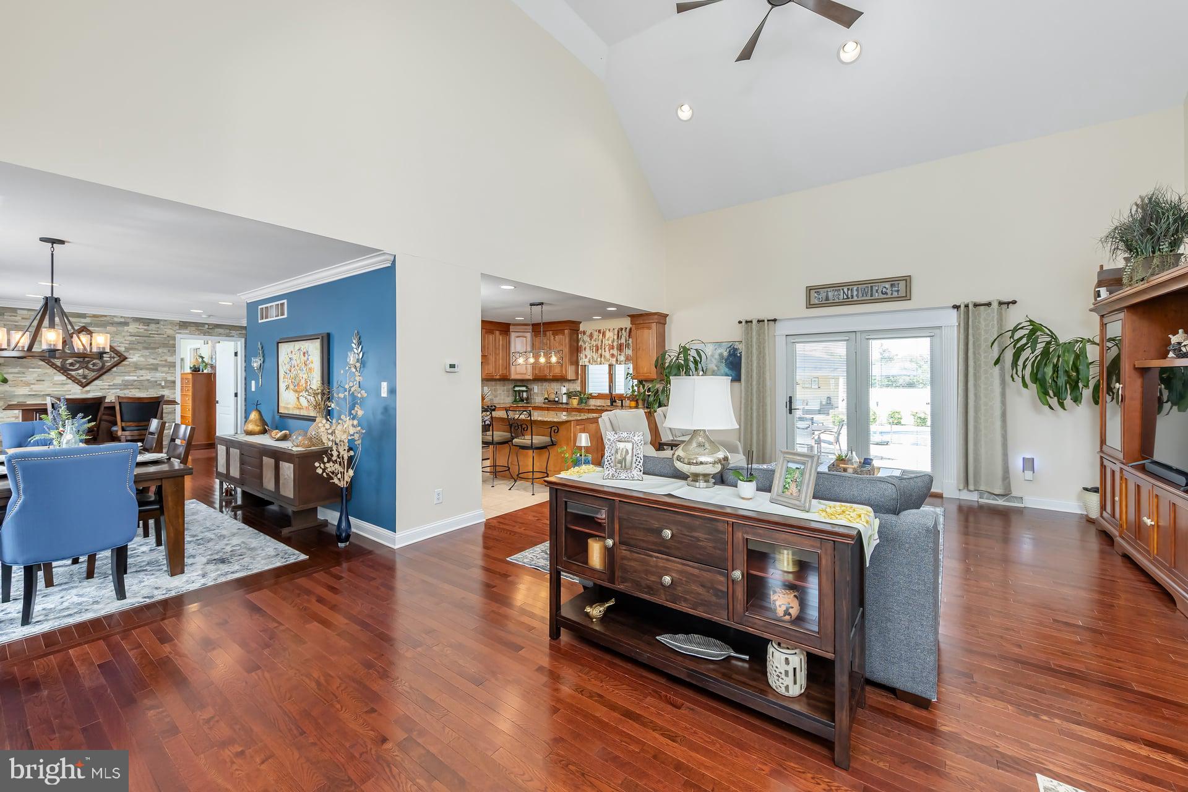
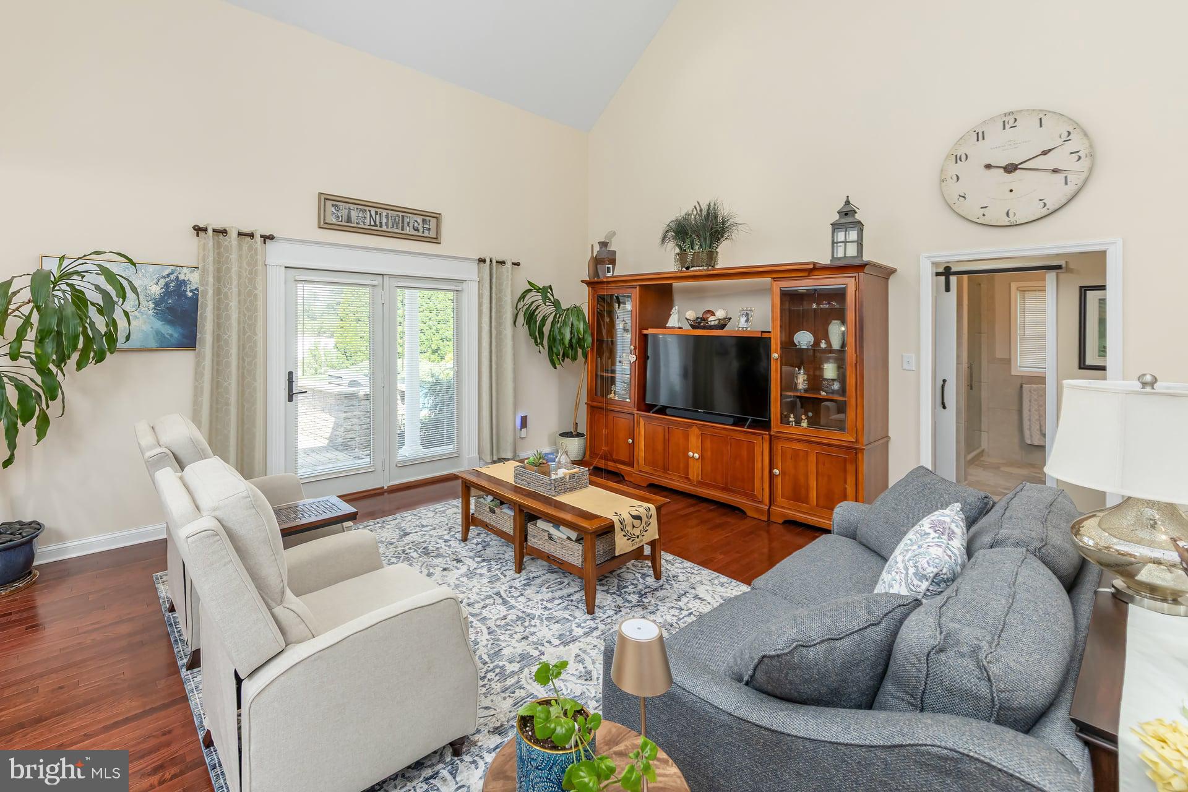
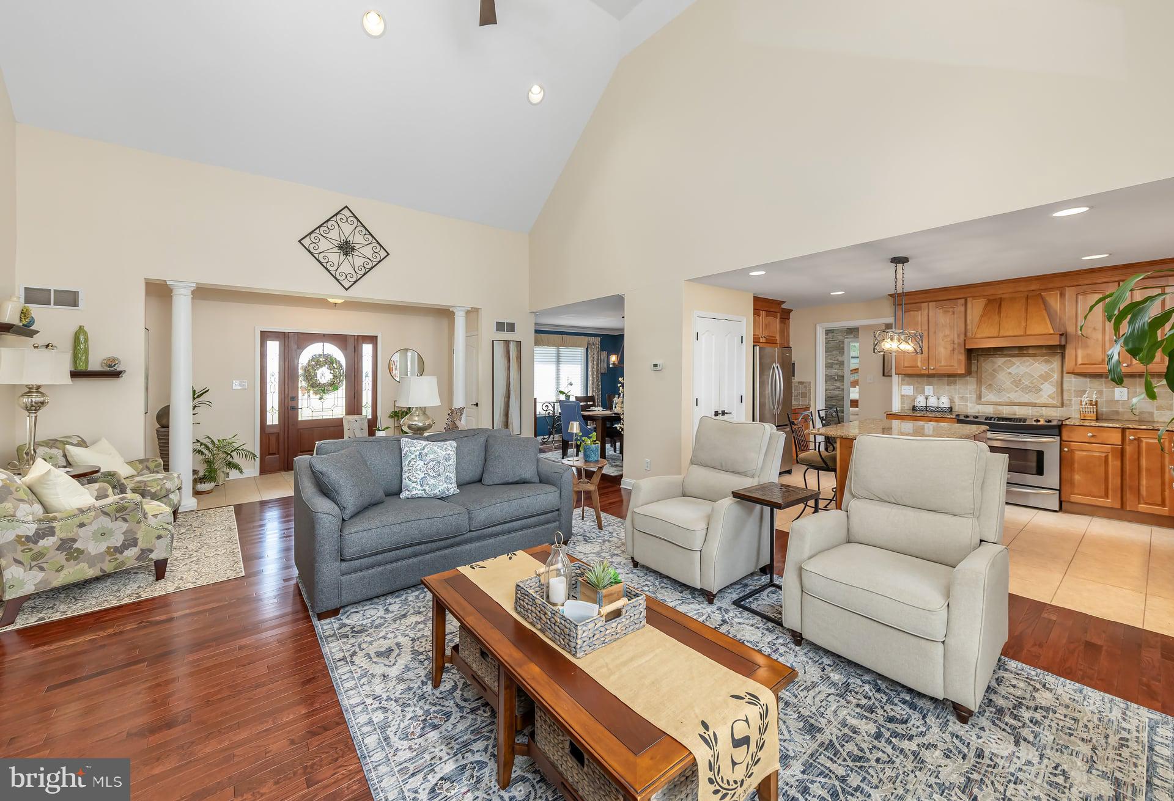
Welcome to 4530 Genoa Ave in East Vineland, where custom craftsmanship, indoor comfort, and outdoor living come together on over 5 acres. Custom built by the current owner and maintained with exceptional care, this impeccable ranch-style home offers 3 bedrooms, 2.5 bathrooms, a full basement, and 1,904 square feet of well-planned living space. From the moment you arrive, the home makes a strong first impression with its attractive exterior, manicured lawn, stone accents, covered entry, and peaceful open setting. Inside, the foyer opens to a bright and inviting layout with high ceilings, detailed trim, and a mix of hardwood, ceramic tile, and carpet flooring. The living areas feel warm and welcoming, with natural light, custom window treatments, and thoughtful finishes throughout. The kitchen is designed for both daily use and entertaining, featuring stainless steel appliances, granite countertops, rich wood cabinetry, a center island with seating, recessed lighting, and a stylish backsplash. The dining area offers a polished setting with hardwood flooring, crown molding, and a beautiful accent wall that adds texture and character. The primary suite is a comfortable retreat with vaulted ceilings, large windows, hardwood flooring, and a private bath complete with a double sink vanity, glass-enclosed shower, and soaking tub. Two additional bedrooms provide flexible space for guests, hobbies, or work. Step outside and enjoy a backyard built for relaxing and entertaining. The in-ground pool is surrounded by a spacious patio area, lush landscaping, and multiple seating spaces. The paver patio, built-in barbecue grill, fire pit, covered patio, and poolside cabana create a private outdoor setting that is ready to enjoy. The full basement offers excellent storage or future finishing potential, while the attached 2-car garage includes a Tesla charger for added convenience. Set on over 5 acres in East Vineland, this property offers space, privacy, and a beautiful setting while still being close to local shopping, dining, and major routes. A truly well-cared-for home with standout features inside and out. Schedule your showing today and experience all that this property has to offer. Subject to seller finding suitable housing. Seller has identified suitable housing and is currently under contract. Sale subject to seller’s successful closing. * Multiple offers have been received. The seller requests all best and final offers be submitted by Tuesday, September 22nd at 5:00 p.m.
Save
Ask
Tour
Hide
Share
Listing Snapshot
Price
$589,900
Days On Site
37 Days
Bedrooms
3
Inside Area (SqFt)
1,904 sqft
Total Baths
3
Full Baths
2
Partial Baths
1
Lot Size
5.66 Acres
Year Built
2005
MLS Number
NJCB2033016
Status
Pending
Property Tax
$9,073
HOA/Condo/Coop Fees
N/A
Sq Ft Source
Assessor
Friends & Family
React
Invite
Recent Activity
a month ago
Status changed to Pending
a month ago
Listing updated with changes from the MLS
a month ago
Listing first seen on site
General Features
Acres
5.66
Attached Garage
Yes
Cross Street
Panther Rd
Foundation
Block
Garage
Yes
Garage Spaces
2
Levels
One
Parking
GarageDrivewayAttached
Parking Spaces
2
Pets
Yes
Property Sub Type
Single Family Residence
Security
Security System
Sewer
Septic Tank
Special Circumstances
Standard
SqFt Above
1904
SqFt Total
1904
Style
Ranch/Rambler
Water Source
Well
Zoning
01
Interior Features
Appliances
Electric RangeElectric OvenDishwasherMicrowaveRefrigeratorStainless Steel Appliance(s)Washer