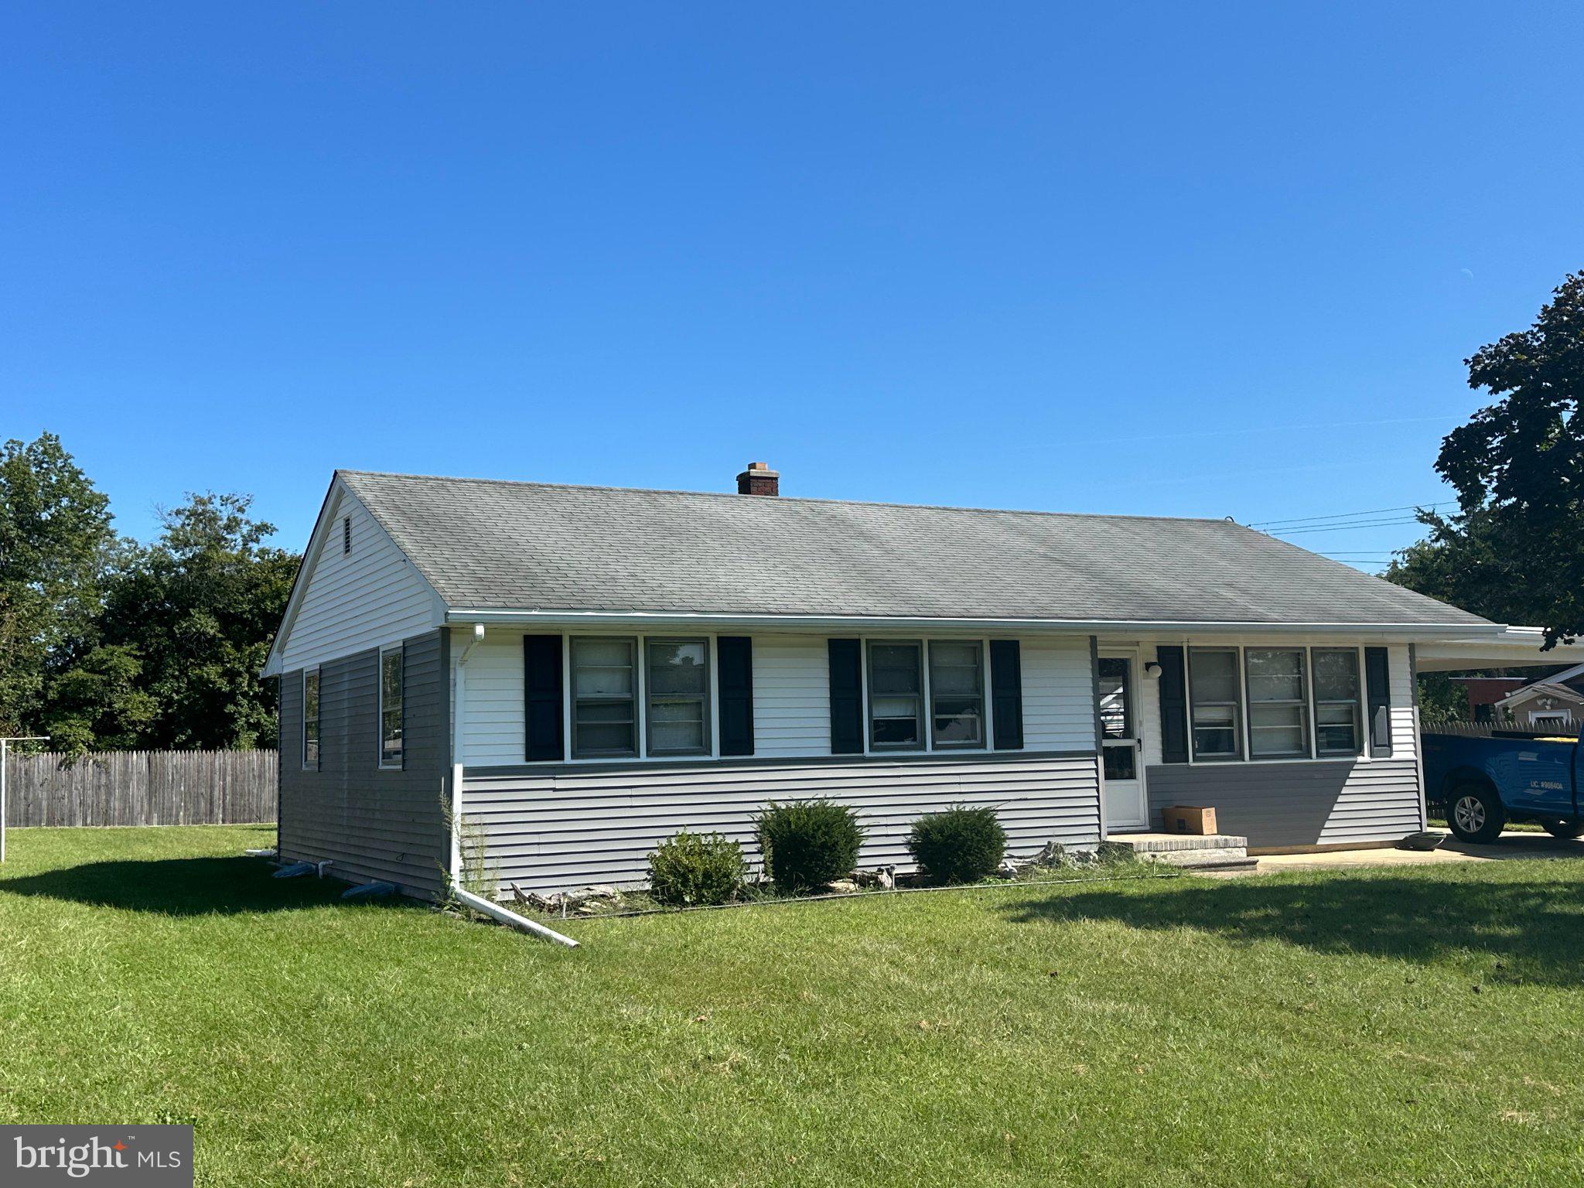
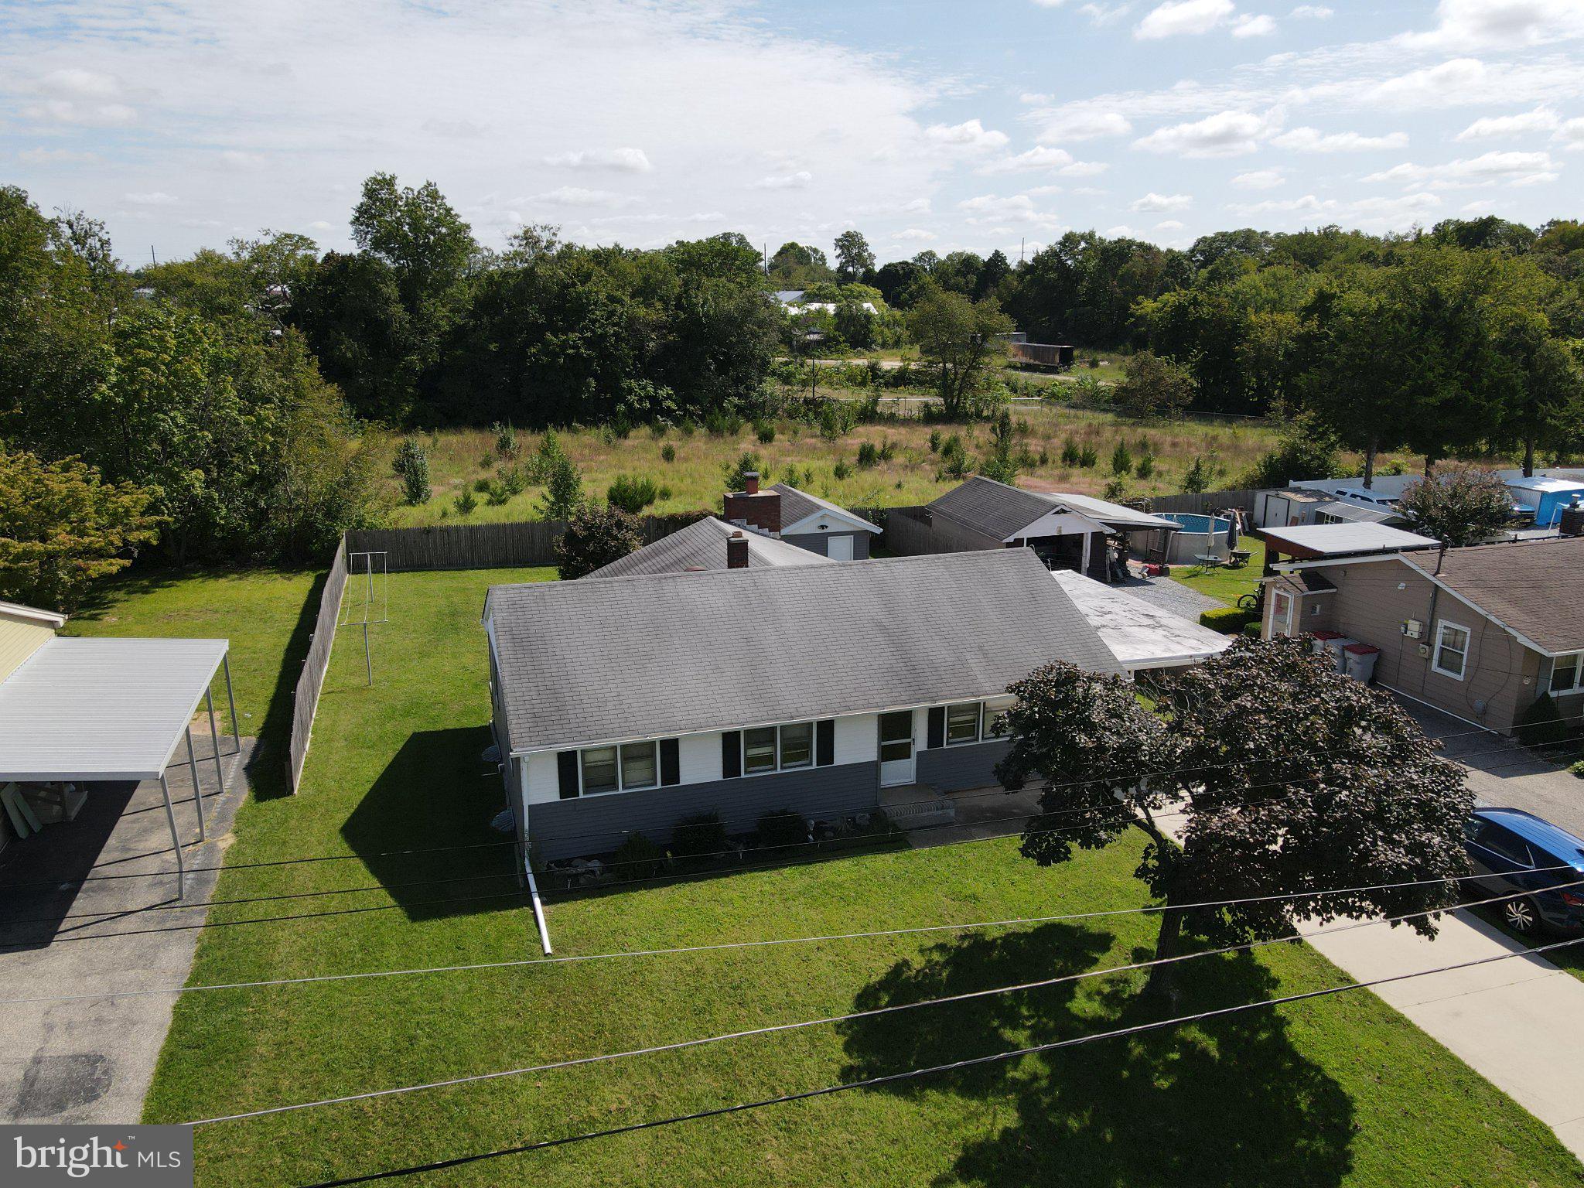
Welcome to this lovingly cared-for 3-bedroom, 2-full-bath ranch located in a desirable Vineland neighborhood! Built in 1961, this well-maintained home offers a comfortable and functional layout with plenty of potential to make it your own.
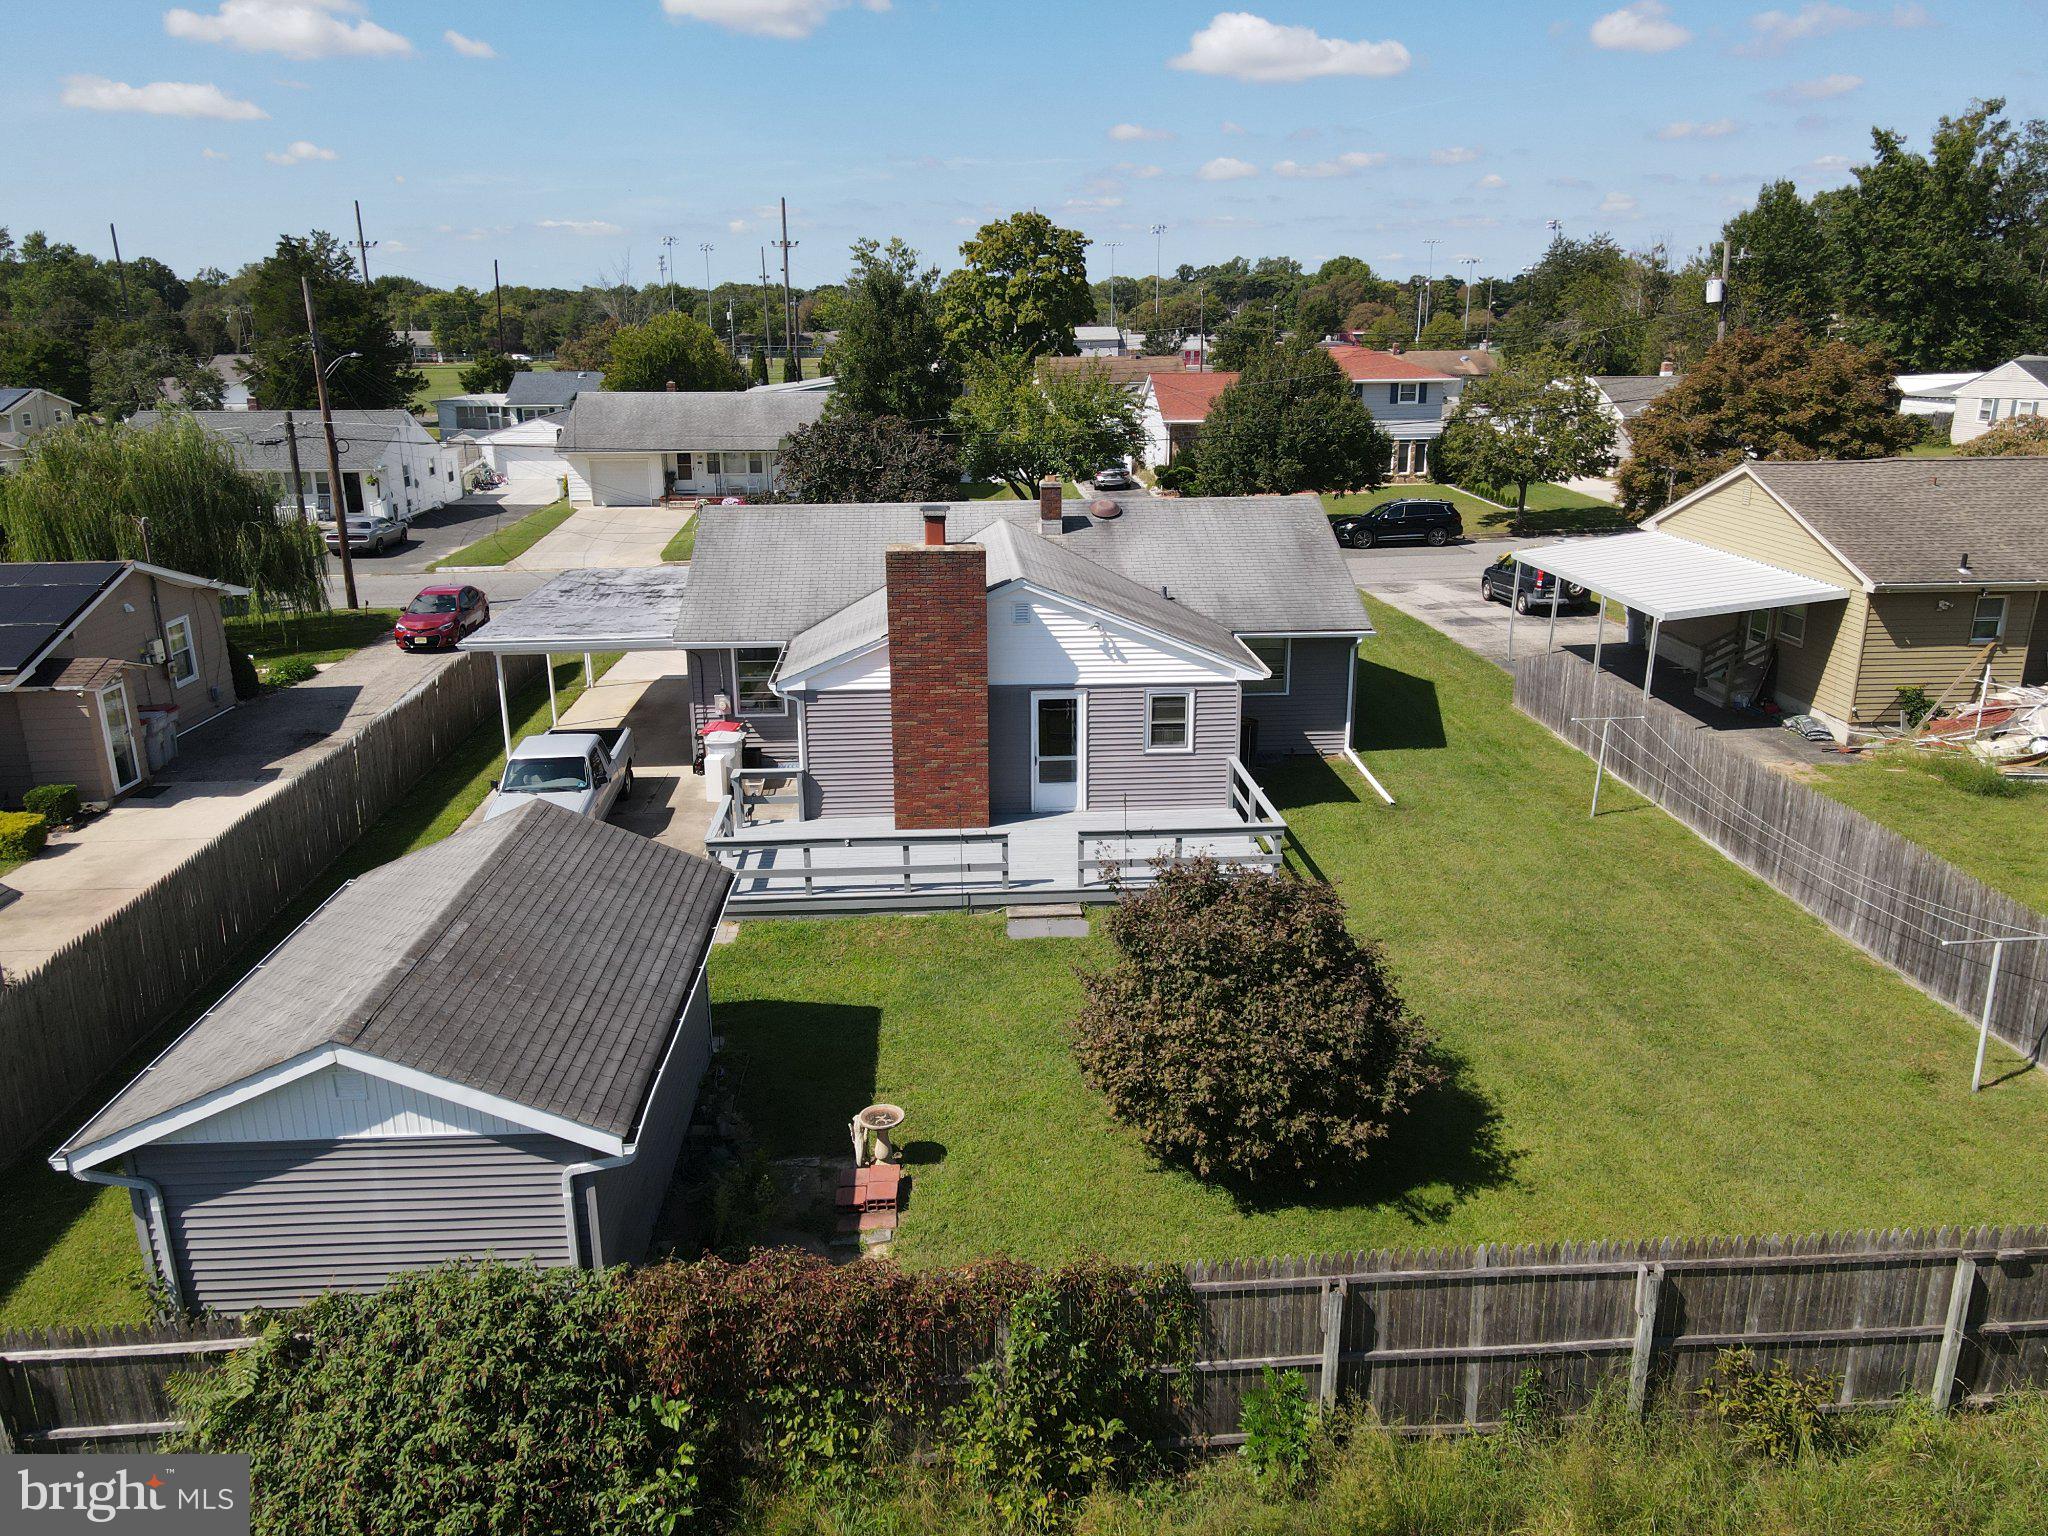
The living room, dining area and kitchen feature an open-concept design, creating a spacious and inviting main living area. Original hardwood flooring runs from the living room, down the hallway and into the bedrooms. Just off the kitchen is a separate den/family room featuring a brick fireplace—a warm and inviting space for relaxing or entertaining. Off the den is a convenient laundry room with a newer washer and dryer, along with the home's second full bath.
Additional features include central air, a new 150-amp electrical panel and outside meter, and newly installed toilets. The home also features a partial-footprint, unfinished basement that has been waterproofed with a perimeter drainage system and sump pump. While the home has not been recently updated, it has been lovingly maintained and offers a wonderful opportunity for its next owner to update and personalize it to their own taste.
Outside, you'll find a fenced rear yard with a large storage shed, concrete driveway and convenient one-car carport. Ideally situated close to public transportation, shopping, dining and other area amenities.
The property is being sold in AS-IS condition, with the Buyer responsible for any and all inspections and certifications that may be required for settlement. For additional peace of mind, the home also comes with a one-year home warranty. A solid, well-cared-for home in a great location with plenty of potential—come see all that it has to offer!
Professional photos coming
Save
Ask
Tour
Hide
Share
Listing Snapshot
Price
$289,750
Days On Site
14 Days
Bedrooms
3
Inside Area (SqFt)
1,344 sqft
Total Baths
2
Full Baths
2
Partial Baths
N/A
Lot Size
0.21 Acres
Year Built
1961
MLS® Number
NJCB2033056
Status
Active
Property Tax
$4,768
HOA/Condo/Coop Fees
N/A
Sq Ft Source
Assessor
Friends & Family
React
Invite
Recent Activity
a week ago
Status changed to Active
a week ago
Listing updated with changes from the MLS®
2 weeks ago
Listing first seen on site
General Features
Acres
0.21
Carport
1
Foundation
Block
Levels
One
Parking
ConcreteOn StreetAttached CarportDrivewayAttached
Parking Spaces
4
Pets
Yes
Property Sub Type
Single Family Residence
Sewer
Public Sewer
Special Circumstances
Standard
SqFt Above
1344
SqFt Total
1344
Style
Ranch/Rambler
Water Source
Public
Zoning
01
Interior Features
Appliances
OvenCooktopRefrigeratorWasher
Basement
PartialSump PumpInterior Entry
Cooling
Central AirCeiling Fan(s)Electric
Fireplace
Yes
Fireplace Features
Masonry
Fireplaces
1
Flooring
WoodHardwood
Heating
OilForced Air
Interior
Ceiling Fan(s)
Laundry Features
Main Level
Main Level Bedrooms
3
Window Features
Storm Window(s)Wood Frames
Save
Ask
Tour
Hide
Share
Exterior Features
Construction Details
Frame
Fencing
Wood
Lot Features
Front YardLevelBack Yard
Patio And Porch
Deck
Pool Features
None
Windows/Doors
Storm Window(s)Wood Frames
Community Features
MLS Area
Vineland City (20614)
School District
CITY OF VINELAND BOARD OF EDUCATION
Schools
School District
CITY OF VINELAND BOARD OF EDUCATION
Elementary School
Unknown
Middle School
Unknown
High School
Unknown
Listing courtesy of OMNI Real Estate Professionals