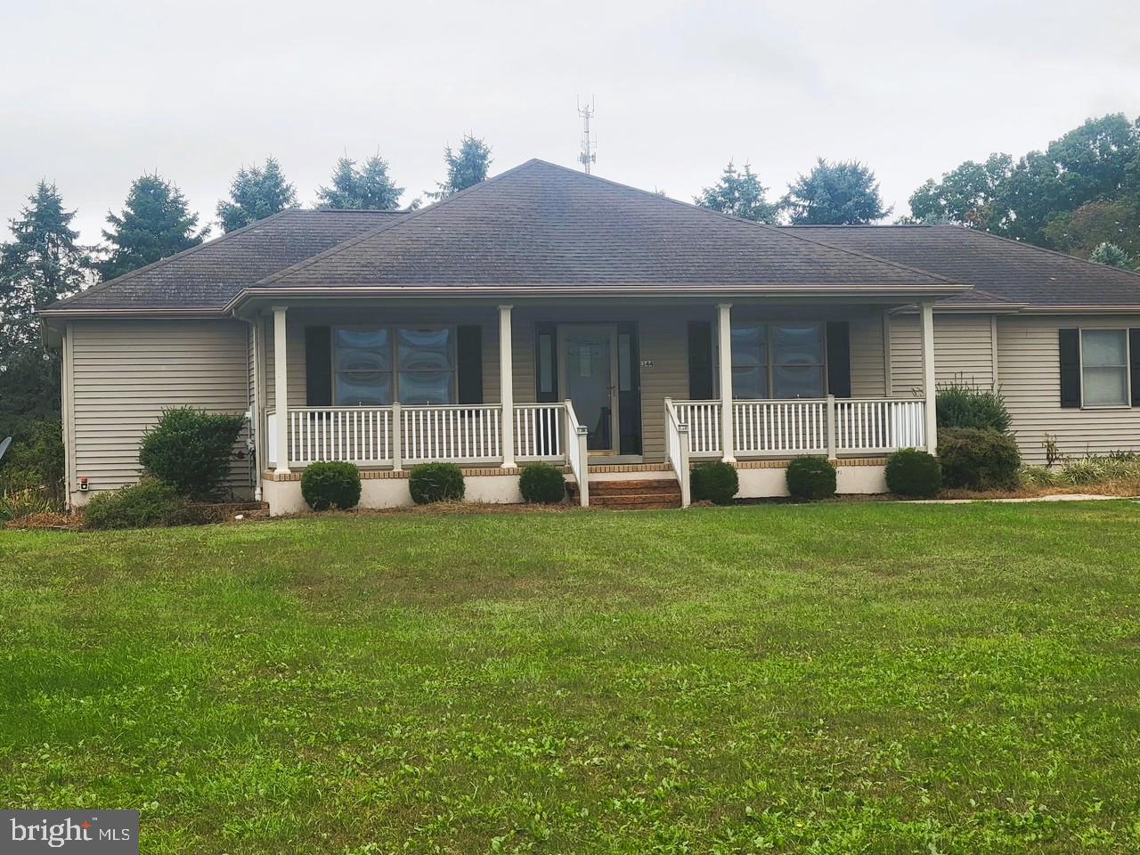
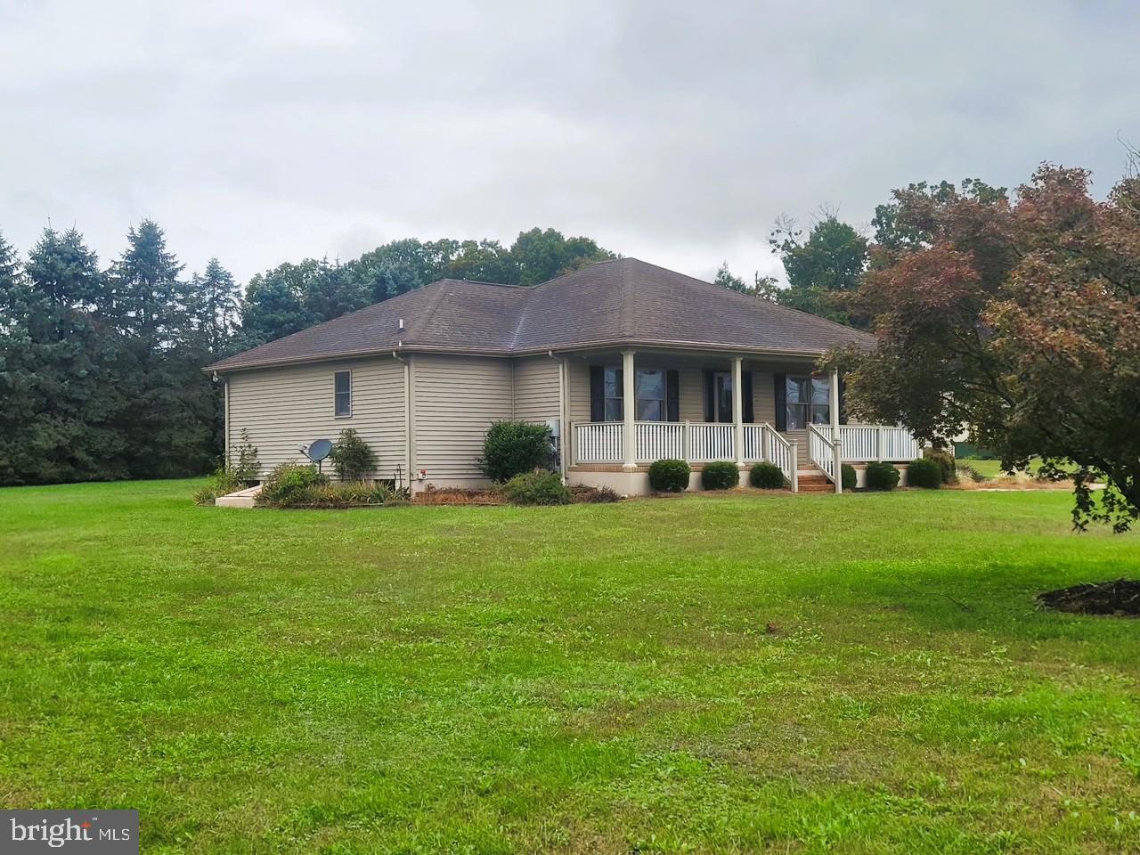
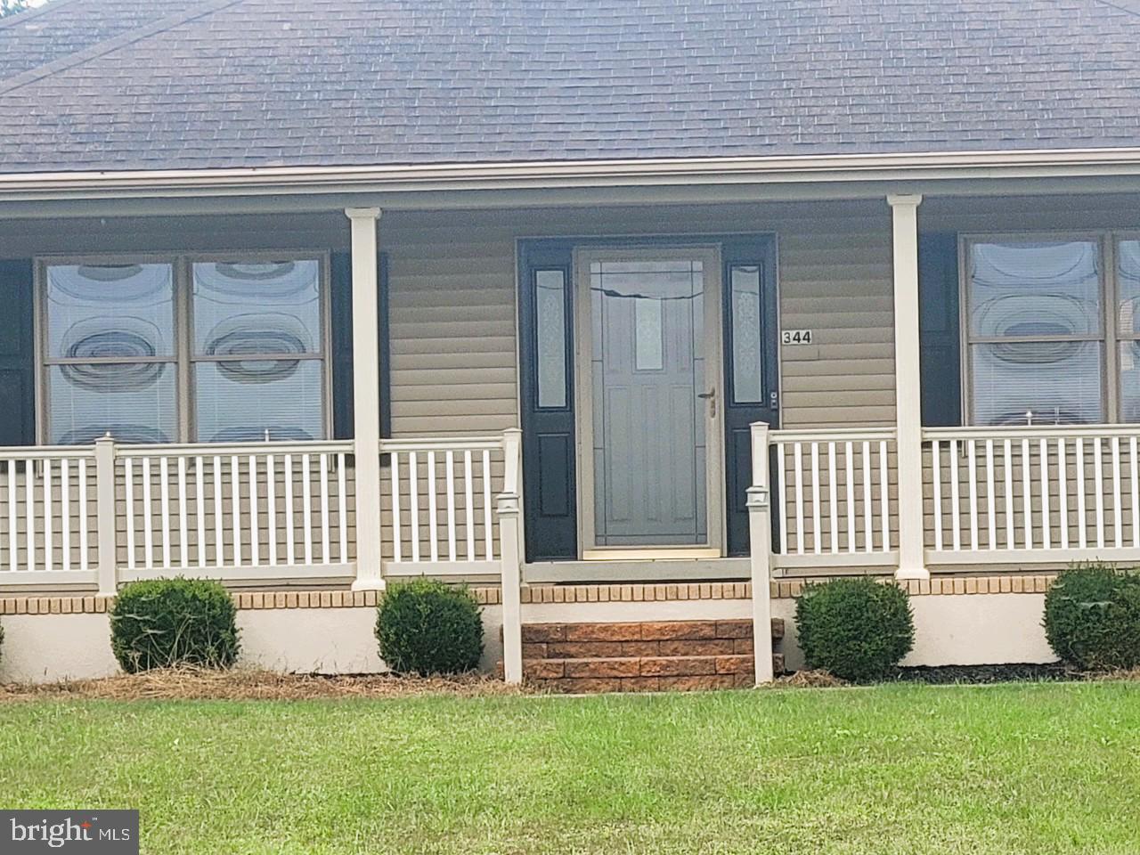
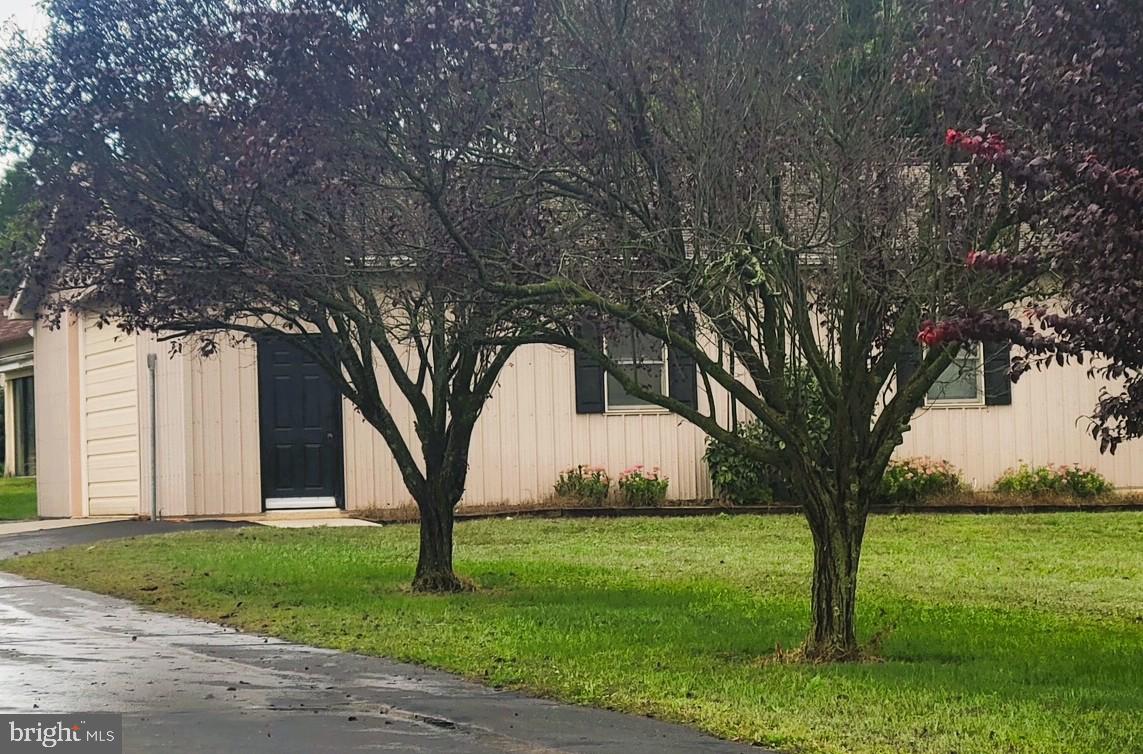
3 bedroom, 2 bath ranch style home with so much more on over an acre in Upper Deerfield! The living room with carpeting overlooks the back patio and the rear of the property for a peaceful view. The kitchen with table space allows you to prep and enjoy your meals, or you can dine in the formal dining room instead. The split floor plan places the primary bedroom with walk in closet and primary bath on one side of the kitchen, and the additional two bedrooms and bathroom on the far side of the living room. There is ample closet space and a laundry closet on the first floor. The full unfinished basement under all of the home-- except for a crawl space under the primary bedroom--provides plenty of room for additional storage or to finish into recreation space. This home also has an oversized attached 2 car garage with wash sink--perfect for keeping dirty hands from entering your home after landscaping your lot. The detached pole barn is approximately 30'x40' with an overhead door approximately 14' wide by 10' high. It has heat and 100 amp electric panel as well as a cement floor and an approx. 8'x12' open shed in the back! The underground sprinker and back patio add to your outdoor enjoyment...too much to note! Additional photos to be submitted as we get closer to the expected on market date of 10/15.
Save
Ask
Tour
Hide
Share
Listing Snapshot
Price
$440,000
Days On Site
5 Days
Bedrooms
3
Inside Area (SqFt)
1,640 sqft
Total Baths
2
Full Baths
2
Partial Baths
N/A
Lot Size
1.43 Acres
Year Built
1992
MLS® Number
NJCB2033164
Status
Coming Soon
Property Tax
$7,514
HOA/Condo/Coop Fees
N/A
Sq Ft Source
Assessor
Friends & Family
React
Comment
Invite
No Comments Yet
Did you know? You can invite friends and family to your search. They can join your search, rate and discuss listings with you.
Recent Activity
5 days ago
Listing updated with changes from the MLS®
5 days ago
Listing first seen on site
General Features
Acres
1.43
Attached Garage
Yes
Cross Street
Centerton Rd
Foundation
BlockOther
Garage
Yes
Garage Spaces
4
Levels
One
Parking
OversizedGarage Door OpenerGarageDrivewayOtherInside EntranceAttachedDetached
Parking Spaces
10
Property Sub Type
Single Family Residence
Sewer
Septic Tank
Special Circumstances
Standard
SqFt Above
1640
SqFt Total
1640
Style
Ranch/Rambler
Utilities
Cable AvailableNatural Gas AvailablePhone AvailableWater AvailableElectricity Available
Water Source
Public
Zoning
R1
Interior Features
Appliances
Gas RangeGas OvenDishwasherDryerRefrigeratorWasherInstant Hot Water



Did you know? You can invite friends and family to your search. They can join your search, rate and discuss listings with you.