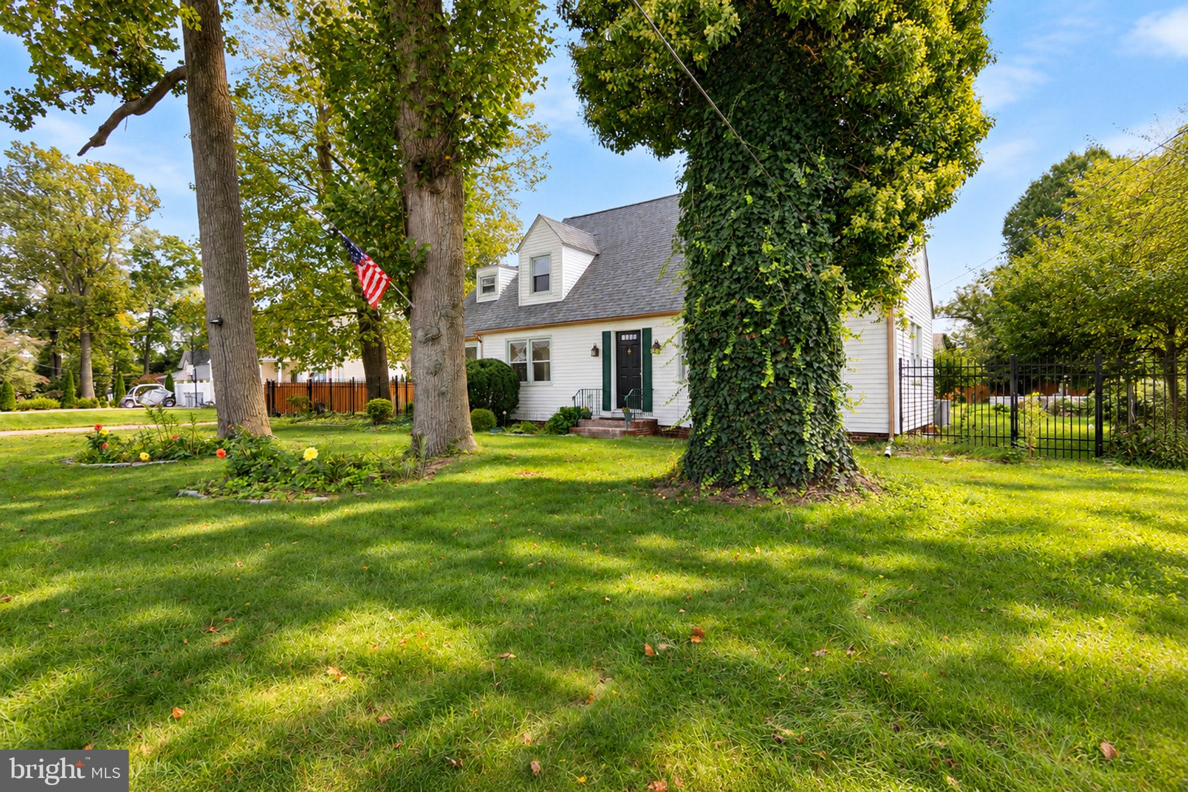
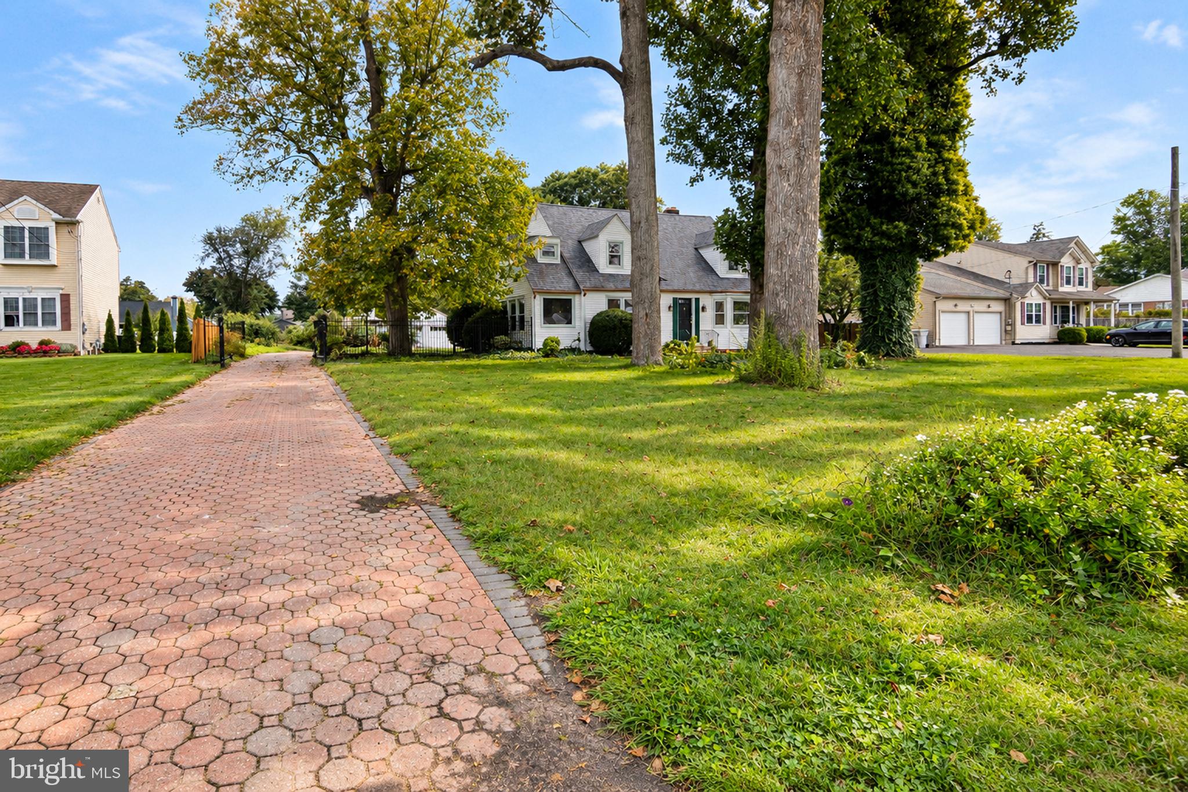
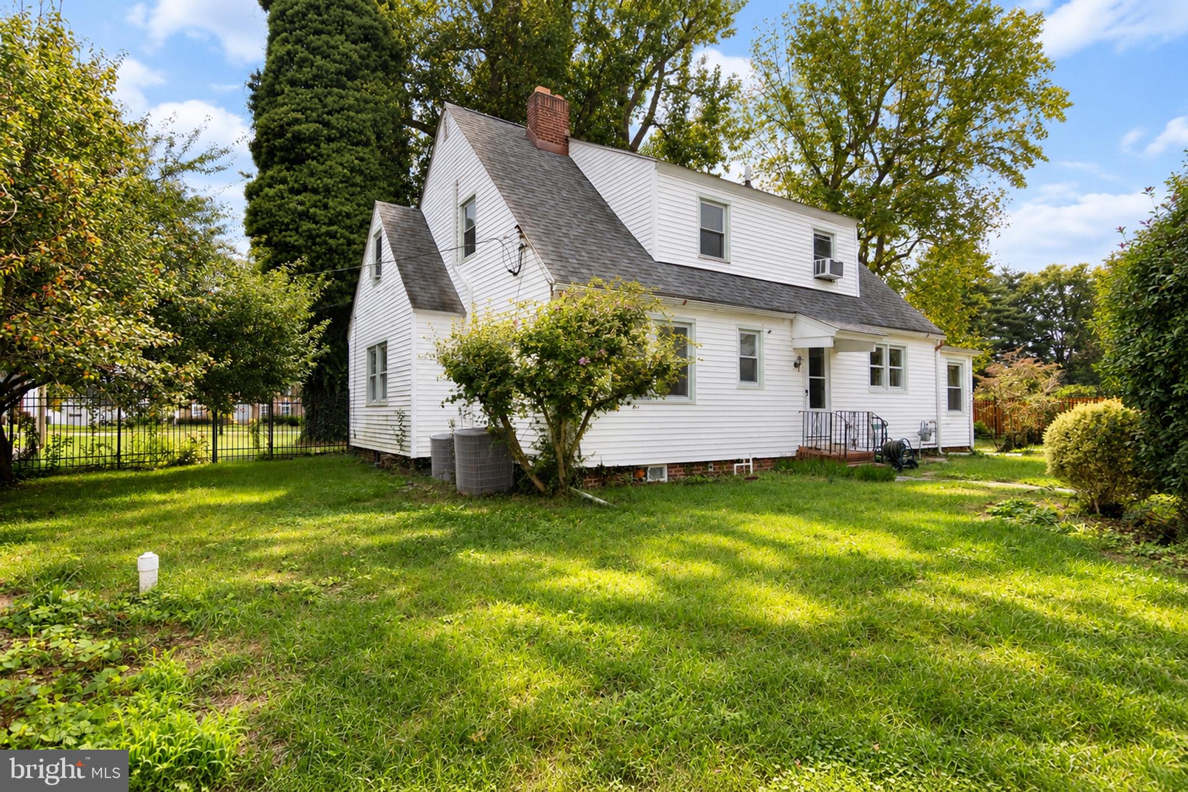
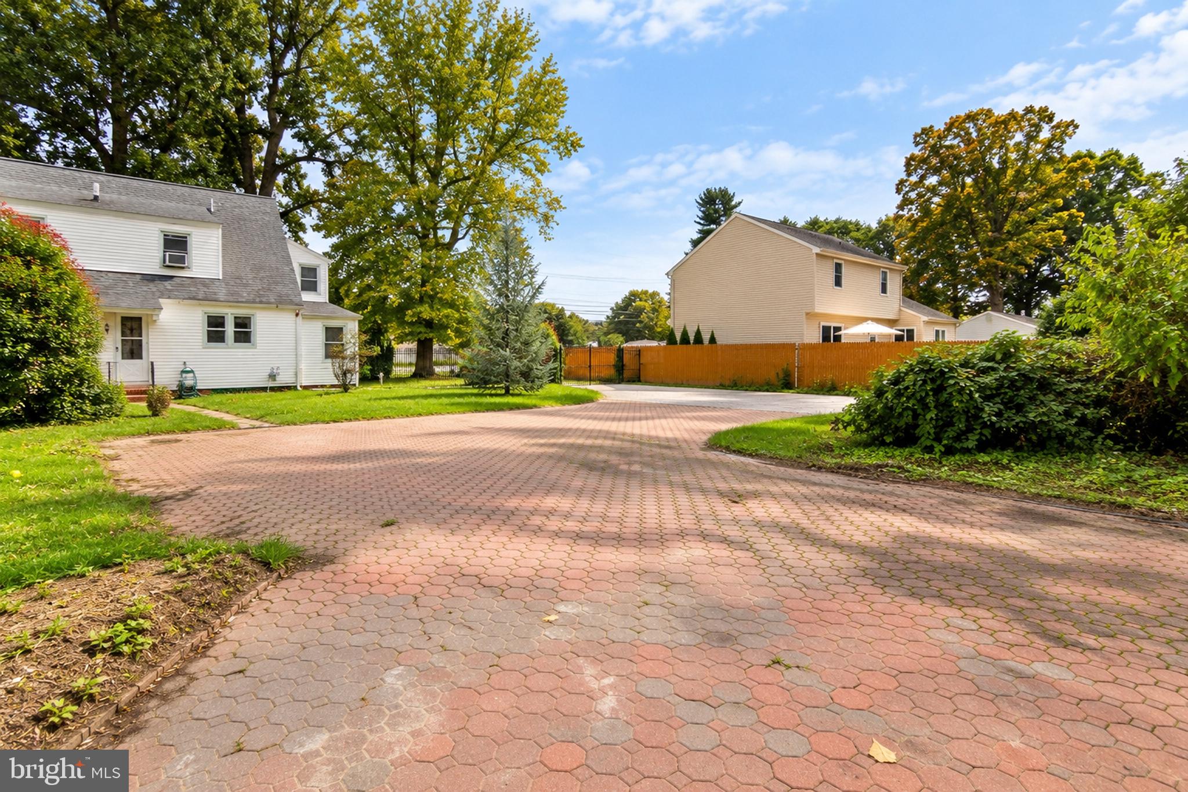
This is NOT your "run of the mill" Cape Cod home. The moment you step inside you realize you're about to experience a "one of a kind" home. The first thing that strikes you is the enormous room sizes (this home has 2198 square feet of living space). Entering through the front door you step into the entry foyer which is flanked on either side by a huge living room on the right (with wood burning fireplace) and an elegant formal dining room (17' x 13') to the left. Adjacent to the dining room is a bright and sunny florida/sunroom that spans the entire length of the home (28' x 8'). There is a half bath and one bedroom on the first floor and two huge bedrooms and a full bath on the second. The beautiful hardwood floors have just been refinished. So many architectural details abound throughout, such as built in corner hutches, built in bookcases and built in cabinets. All this is situated on a huge 119' x 236' lot. Oh, I almost forgot to mention the awesome paver driveway and parking area in front of the 2 car detached garage. This home needs to be seen to be fully appreciated.
Save
Ask
Tour
Hide
Share
Listing Snapshot
Price
$389,450
Days On Site
1 Day
Bedrooms
3
Inside Area (SqFt)
2,198 sqft
Total Baths
2
Full Baths
1
Partial Baths
1
Lot Size
0.64 Acres
Year Built
1930
MLS® Number
NJCB2033190
Status
Active
Property Tax
$5,439
HOA/Condo/Coop Fees
N/A
Sq Ft Source
Assessor
Friends & Family
React
Comment
Invite
No Comments Yet
Did you know? You can invite friends and family to your search. They can join your search, rate and discuss listings with you.
Recent Activity
yesterday
Listing first seen on site
yesterday
Listing updated with changes from the MLS®
General Features
Acres
0.64
Foundation
Block
Garage
Yes
Garage Spaces
2
Levels
One and One Half
Parking
Off StreetGarageDrivewayDetached
Parking Spaces
8
Property Sub Type
Single Family Residence
Sewer
Public Sewer
Special Circumstances
Standard
SqFt Above
2198
SqFt Total
2198
Style
Cape Cod
Water Source
Public
Zoning
01
Interior Features
Appliances
RangeElectric Water HeaterBuilt-In RangeDishwasherDryerFreezerRefrigeratorWasher
Basement
Full
Cooling
Central AirGas
Fireplace
Yes
Fireplaces
1
Flooring
Wood
Heating
OilBaseboard
Interior
Walk-In Closet(s)Built-in Features
Laundry Features
In Basement
Main Level Bedrooms
1
Bedroom 1
Level - Main
Bedroom 2
Bedroom 3
Dining Room
Level - Main
Kitchen
Level - Main
Living Room
Level - Main
Sun/Florida Room
Level - Main
Save
Ask
Tour
Hide
Share
Exterior Features
Construction Details
Vinyl Siding
Fencing
Fenced
Patio And Porch
Patio
Pool Features
None
Community Features
MLS Area
Vineland City (20614)
School District
CITY OF VINELAND BOARD OF EDUCATION
Schools
School District
CITY OF VINELAND BOARD OF EDUCATION
Elementary School
Unknown
Middle School
Unknown
High School
Unknown
Listing courtesy of BHHS Fox & Roach-Washington-Gloucester



Did you know? You can invite friends and family to your search. They can join your search, rate and discuss listings with you.