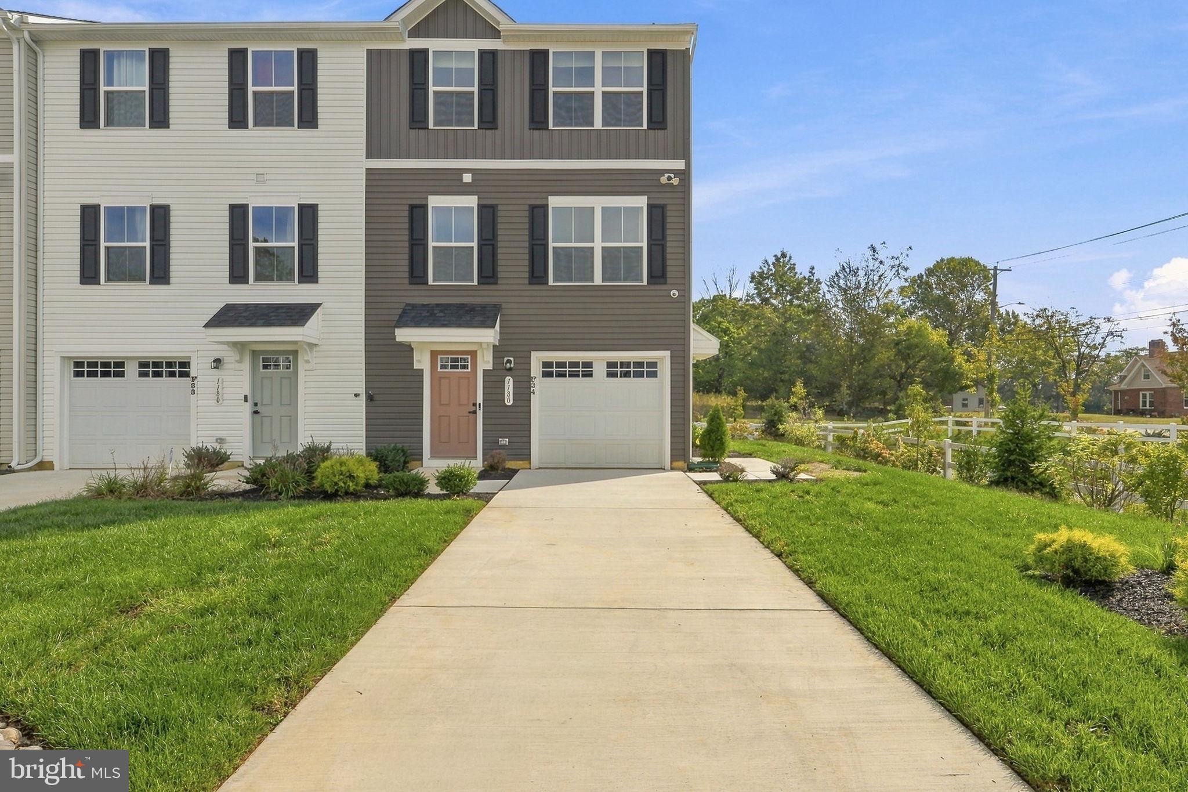
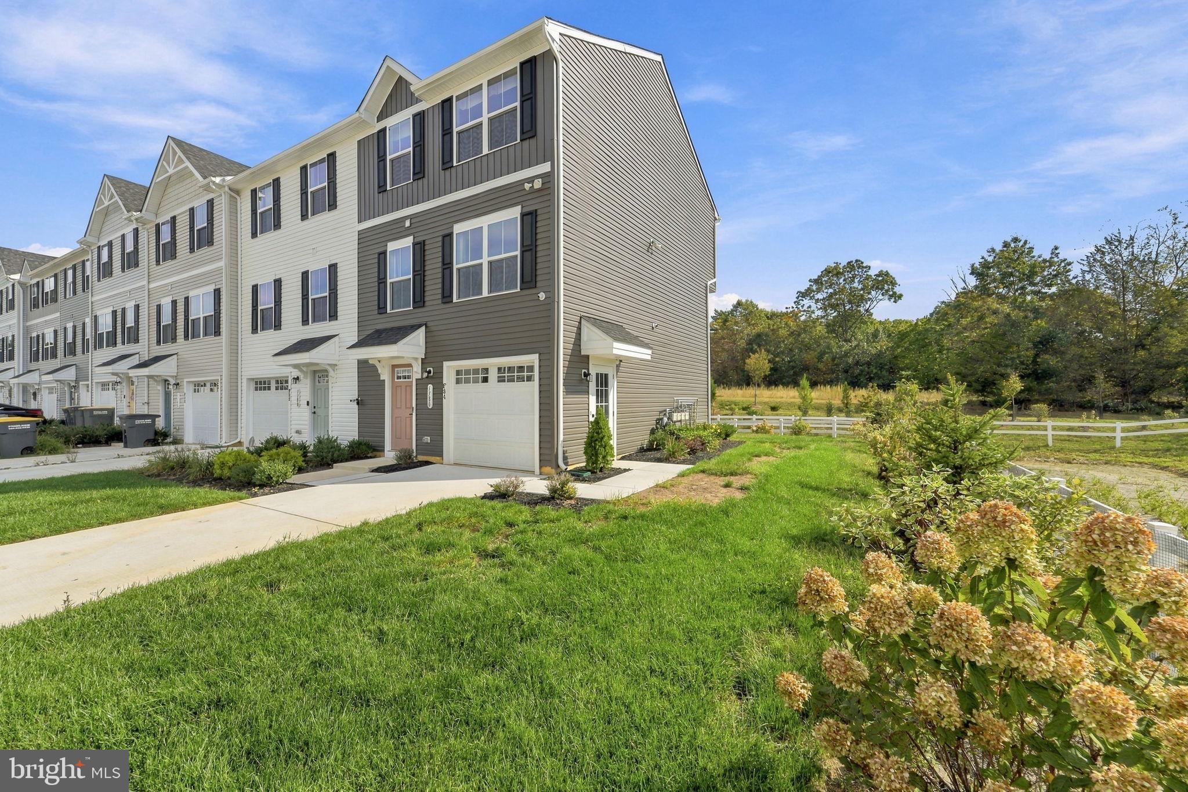
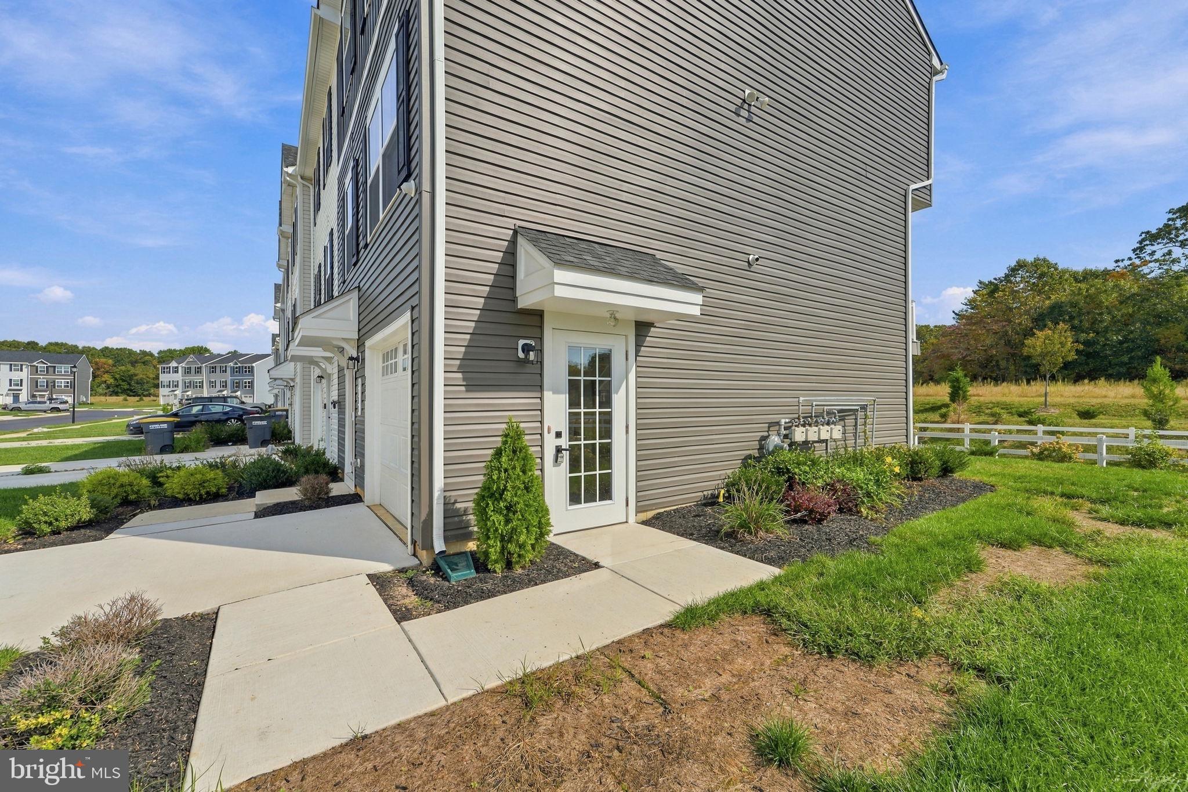
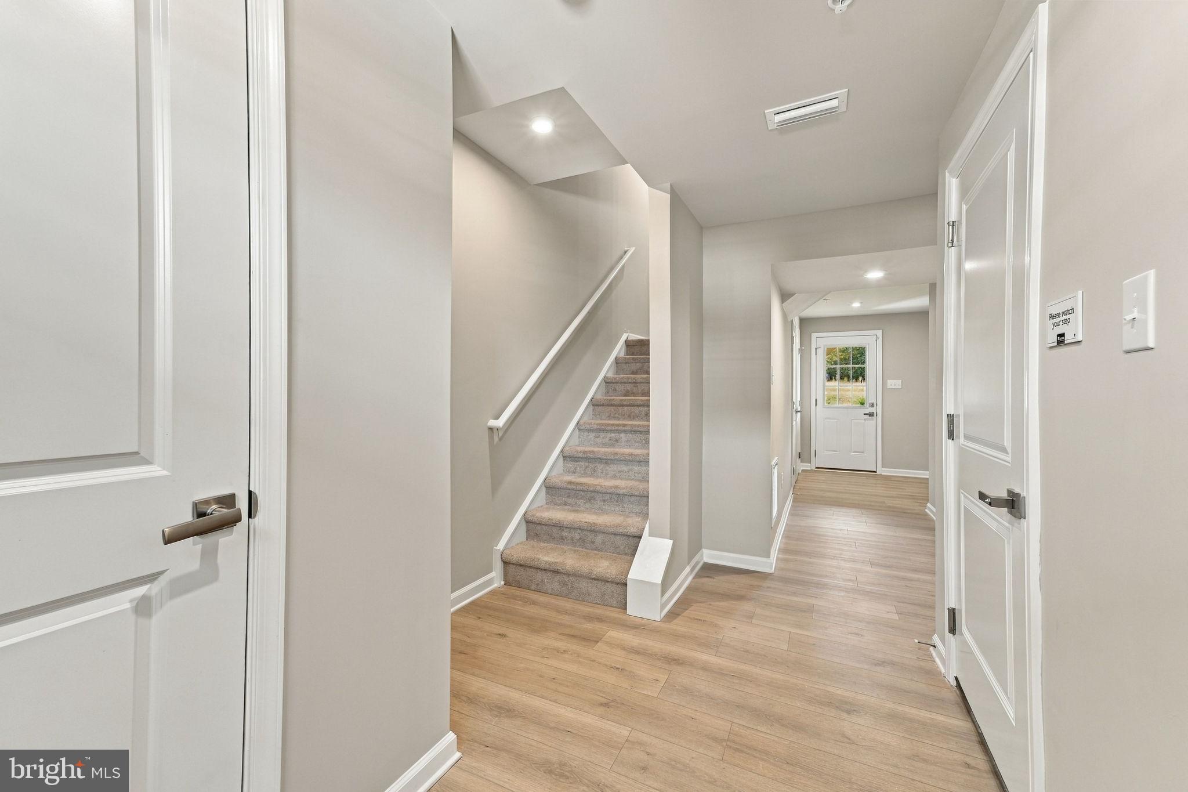
NEW Construction End-Unit Townhome now for sale in the much desired Walnut Ridge Development in Vineland, NJ. Upon pulling up, take notice of the Beautiful Landscaping, the Custom Vinyl Siding, the 1-Car Driveway, and the 1-Car Garage. Enter into the Foyer with Wonderful Wood-Like Laminate Flooring, a Coat Closet, and a Door to the 1-Car Garage. Straight ahead is the Family Room with Laminate Flooring, a Storage/Utility Closet, and a Glass Paneled Door to out back. Next, head up to the Open Concept 2nd Floor and into the Large Living Room with Laminate Flooring. Right off of the Living Room is the Powder Room. Your Gorgeous and Spacious Eat-In Kitchen features Laminate Flooring, Quartz Countertops, Stainless Steel Appliances, Plenty of White Wood Cabinets, a Big Stainless Steel Sink, a Kitchen Island with Seating for 2, Plenty of Space for a Kitchen Table and Chairs, and a Glass Sliding Door leading you out and onto the 9x13 Trex Deck. As you wander upstairs, head into the Primary Bedroom with Carpeting and your own Full Bathroom. Your Full Bathroom boasts Laminate Flooring, a Tub/Shower, and a 5x6 Walk-In Closet. Down the hallway is the 2nd Full Bathroom with Laminate Flooring, a Tub/Shower, and a Linen Shelves. The 2nd and 3rd Bedroom both come with Carpeting and a Closet. Enjoy having the Laundry Closet on the 3rd Floor with a Washer, a Dryer, and a Built-In Shelf. Don't miss the chance to own this former Model Home today!
Save
Ask
Tour
Hide
Share
Listing Snapshot
Price
$385,000
Days On Site
21 Days
Bedrooms
3
Inside Area (SqFt)
1,594 sqft
Total Baths
3
Full Baths
2
Partial Baths
1
Lot Size
0.07 Acres
Year Built
2026
MLS Number
NJCB2033216
Status
Active
Property Tax
$6,471
HOA/Condo/Coop Fees
$362 monthly
Sq Ft Source
Estimated
Friends & Family
React
Comment
Invite
No Comments Yet
Did you know? You can invite friends and family to your search. They can join your search, rate and discuss listings with you.
Recent Activity
3 weeks ago
Listing updated with changes from the MLS
3 weeks ago
Listing first seen on site
General Features
Acres
0.07
Attached Garage
Yes
Cross Street
Delsea Dr
Foundation
Slab
Garage
Yes
Garage Spaces
1
Levels
Three Or More
Parking
Garage Door OpenerConcreteOn StreetGarageDrivewayInside EntranceAttached
Parking Spaces
3
Property Condition
New Construction
Property Sub Type
Townhouse
Sewer
Public Sewer
Special Circumstances
Standard
SqFt Above
1594
SqFt Total
1594
Style
Traditional
Water Source
Public
Zoning
RESIDENTIAL
Interior Features
Appliances
RangeOvenElectric RangeElectric OvenGas Water HeaterBuilt-In RangeDishwasherDisposalDryerRefrigeratorStainless Steel Appliance(s)WasherMicrowaveTankless Water Heater



Did you know? You can invite friends and family to your search. They can join your search, rate and discuss listings with you.