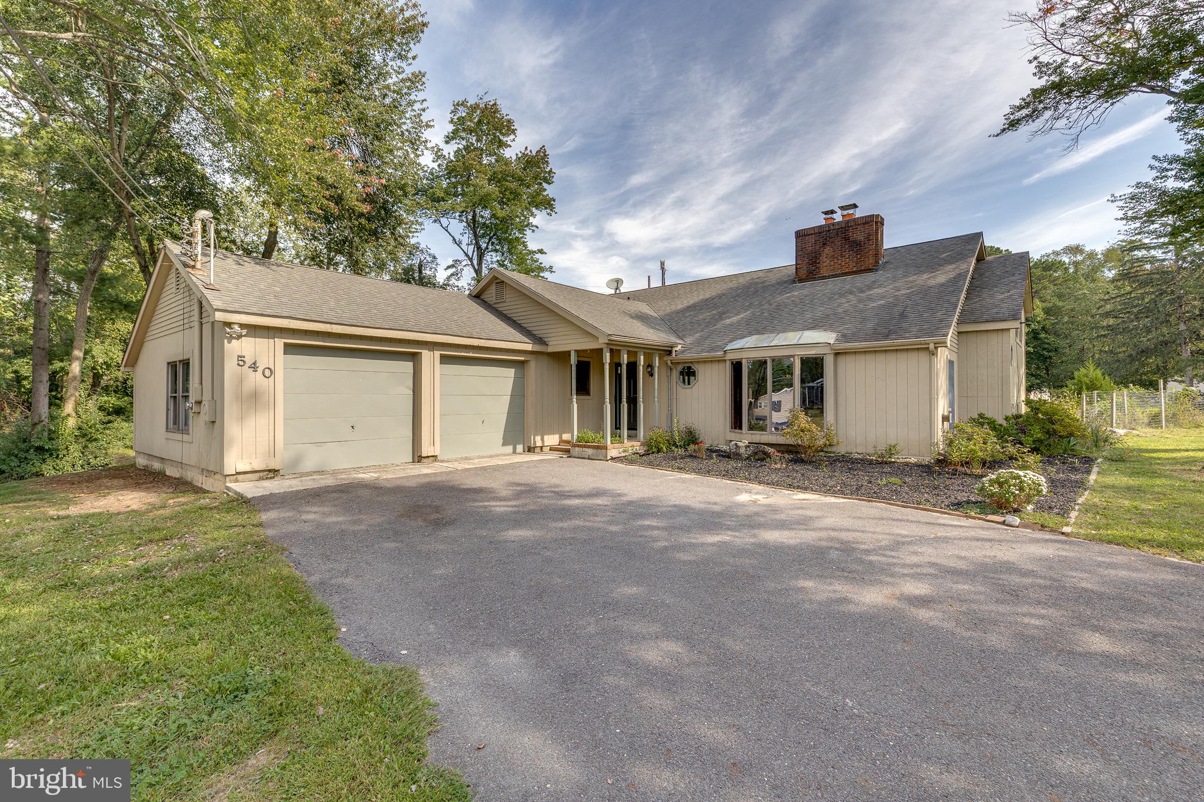
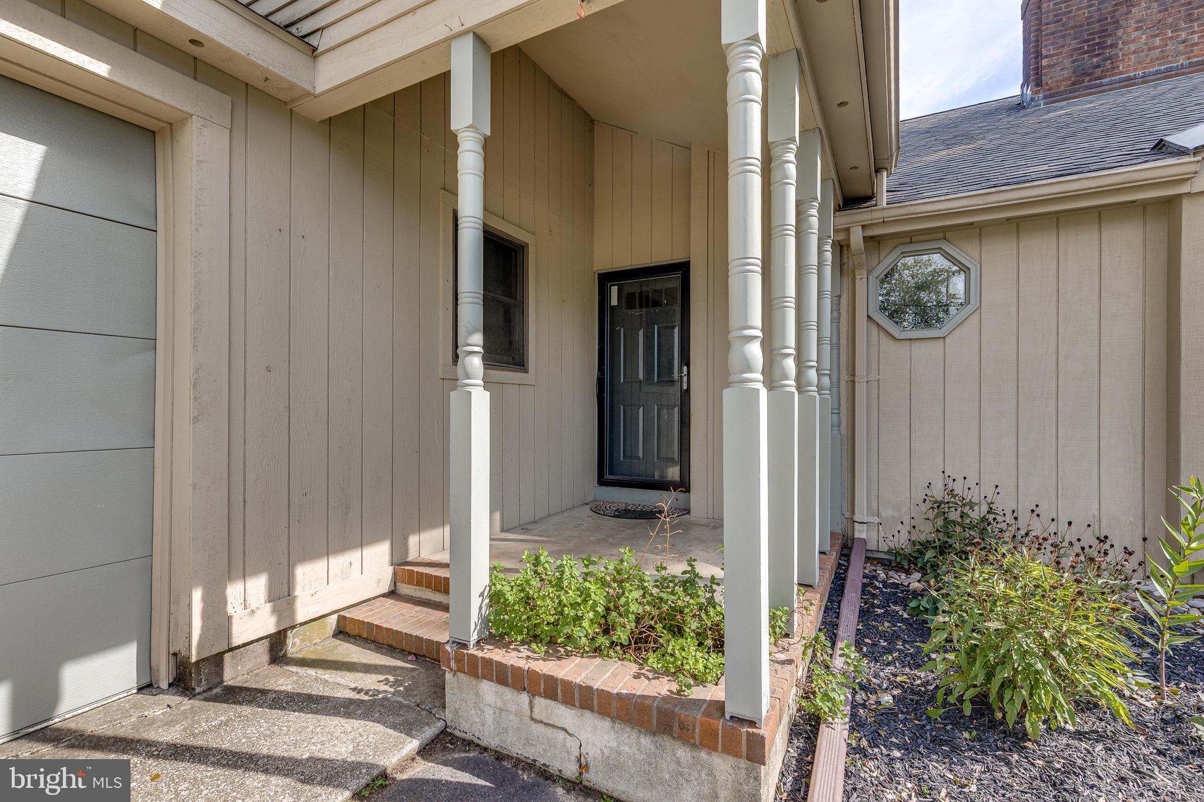
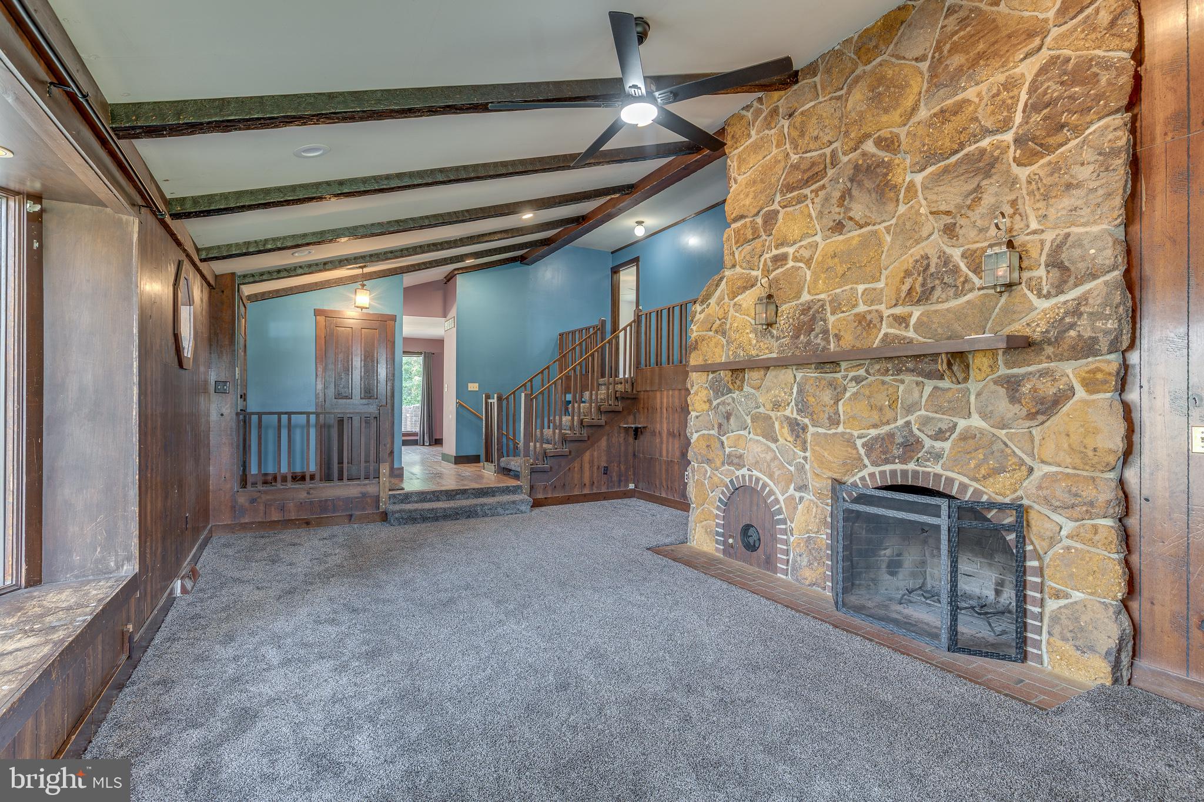
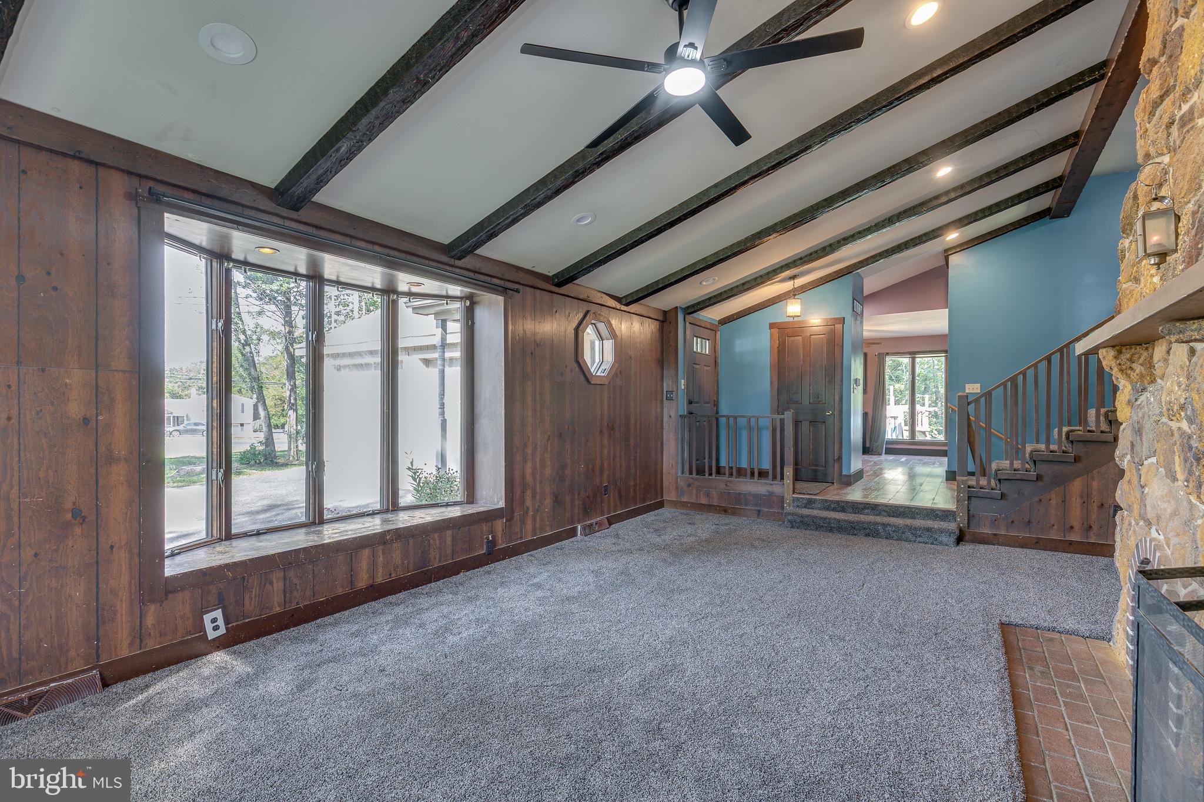
Welcome to 540 Sheridan. This split-level custom home was originally designed by and for a local architect's personal residence, sitting on approx. 1 acre, and featuring 2x6 wall construction, a 2-car attached garage, and lower-level in-law suite. Upon entering, you will be greeted by the gorgeous floor-to-celling stone fireplace, vaulted beam ceilings, a huge bay window, newer flooring and fresh paint throughout. The extra large kitchen has been recently remodeled, as well as the dining area with bay window that overlooks the walk-out deck and back yard, with entrances to the mudroom, deck, and garage. Taking the open concept stairs up to the second floor you will find 3 nicely-sized bedrooms, including the Master Suite with walk-in closet, and 2nd bathroom. On the lower level you will find lots of opportunity - a family room with kitchenette and the 4th bedroom with bathroom, which can be used as a common area for hosting parties, children's quarters, home office, an in-law suite with it's own entrance, or opportunity for additional income as a rental/airbnb or home business. Outside you have plenty of serene yard space for entertaining, gardening, and so much more. This home features 2-zone HVAC and a new tankless water heater. This special home is ready for new owners!
Save
Ask
Tour
Hide
Share
Listing Snapshot
Price
$479,000
Days On Site
18 Days
Bedrooms
4
Inside Area (SqFt)
2,500 sqft
Total Baths
3
Full Baths
2
Partial Baths
1
Lot Size
0.99 Acres
Year Built
1980
MLS Number
NJCB2033272
Status
Active
Property Tax
$6,369
HOA/Condo/Coop Fees
N/A
Sq Ft Source
Estimated
Friends & Family
React
Comment
Invite
No Comments Yet
Did you know? You can invite friends and family to your search. They can join your search, rate and discuss listings with you.
Recent Activity
2 weeks ago
Listing updated with changes from the MLS
3 weeks ago
Listing first seen on site
General Features
Acres
0.99
Attached Garage
Yes
Cross Street
MAIN ROAD
Foundation
Block
Garage
Yes
Garage Spaces
2
Levels
Three Or More
Parking
Garage Door OpenerGarageOtherAttached
Parking Spaces
2
Property Sub Type
Single Family Residence
Sewer
Septic Tank
Special Circumstances
Standard
SqFt Above
2500
SqFt Total
2500
Style
Contemporary
Utilities
Cable AvailableWater AvailableNatural Gas AvailableElectricity Available
Water Source
Public
Zoning
R4
Interior Features
Appliances
Double OvenOvenGas Water HeaterDishwasherRefrigeratorWasher



Did you know? You can invite friends and family to your search. They can join your search, rate and discuss listings with you.