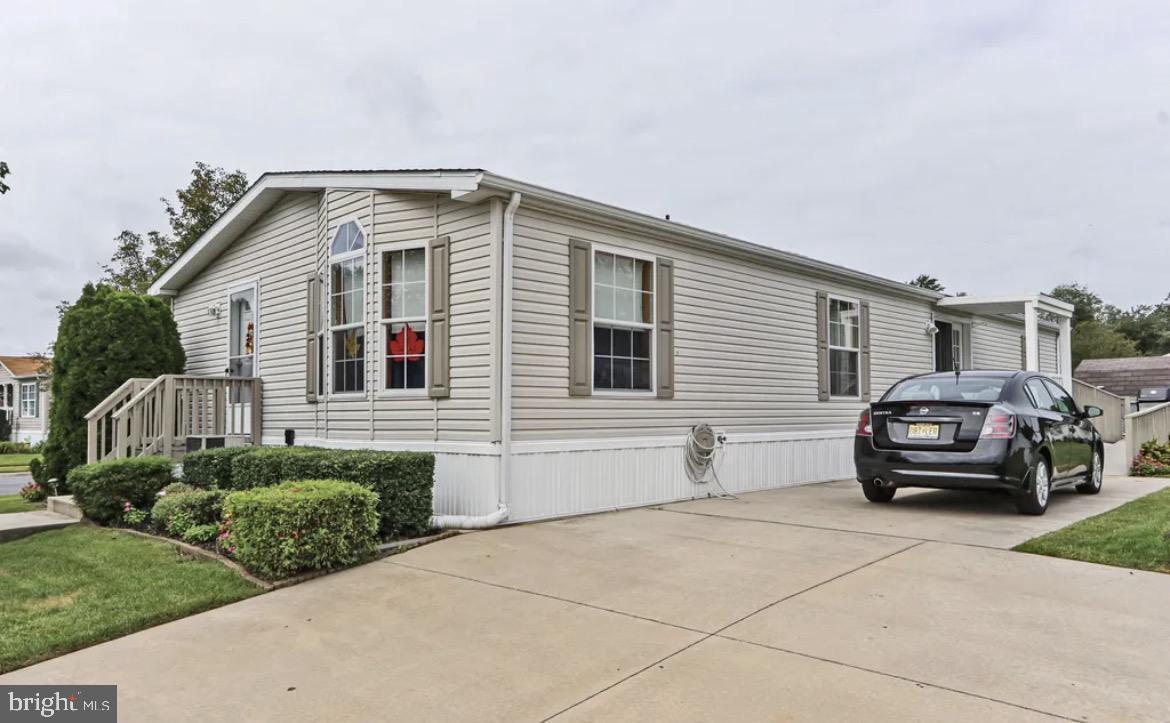
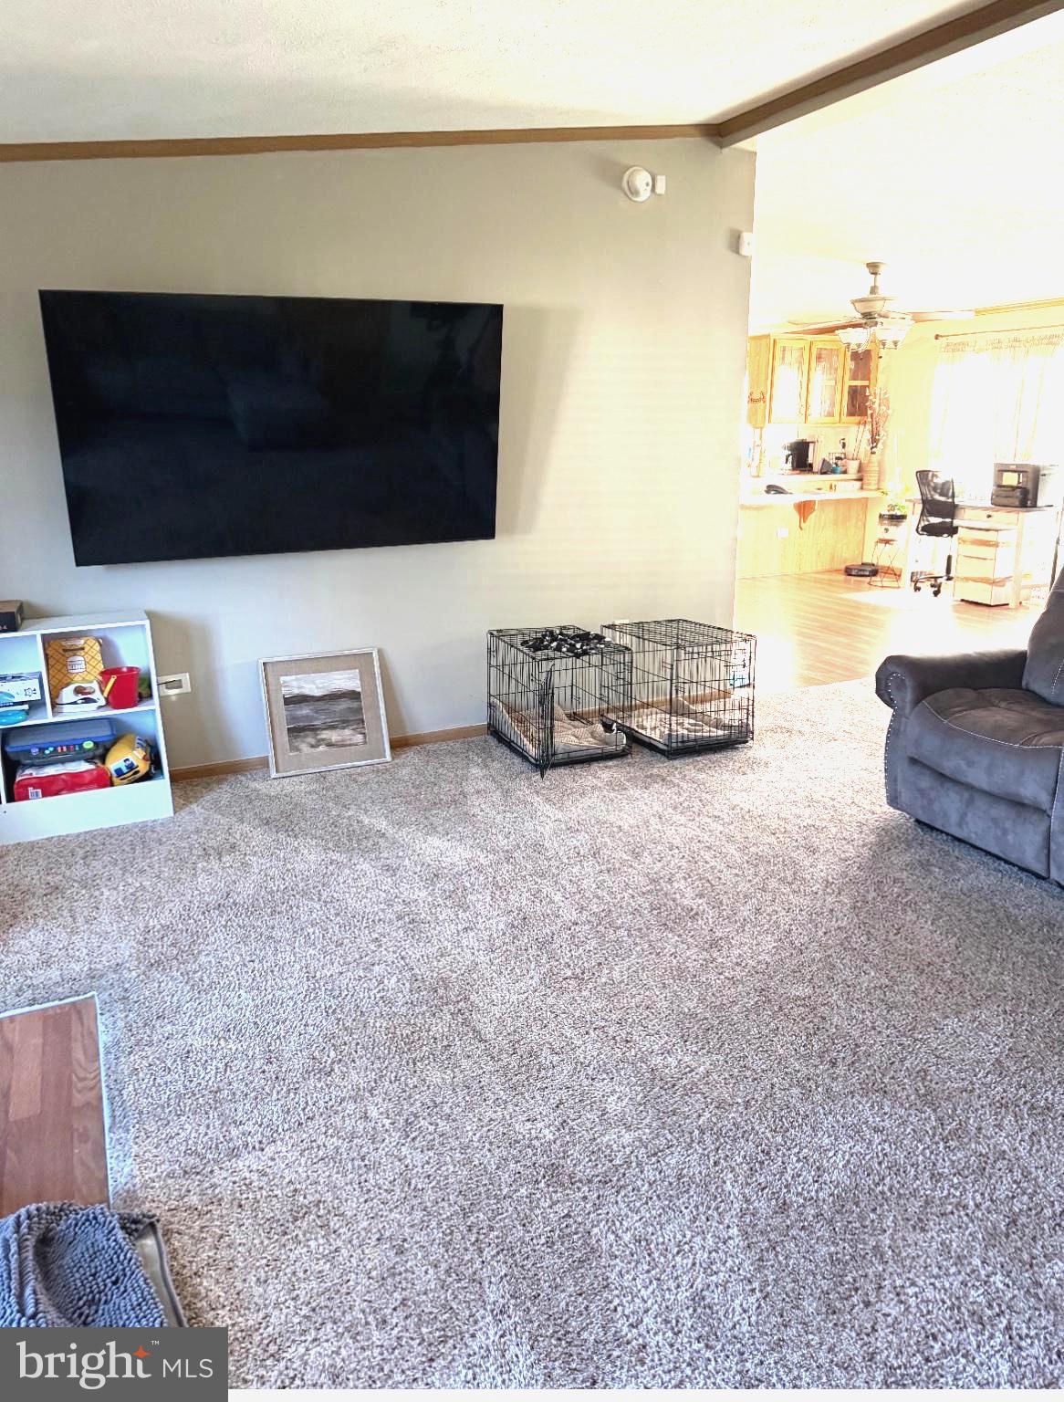
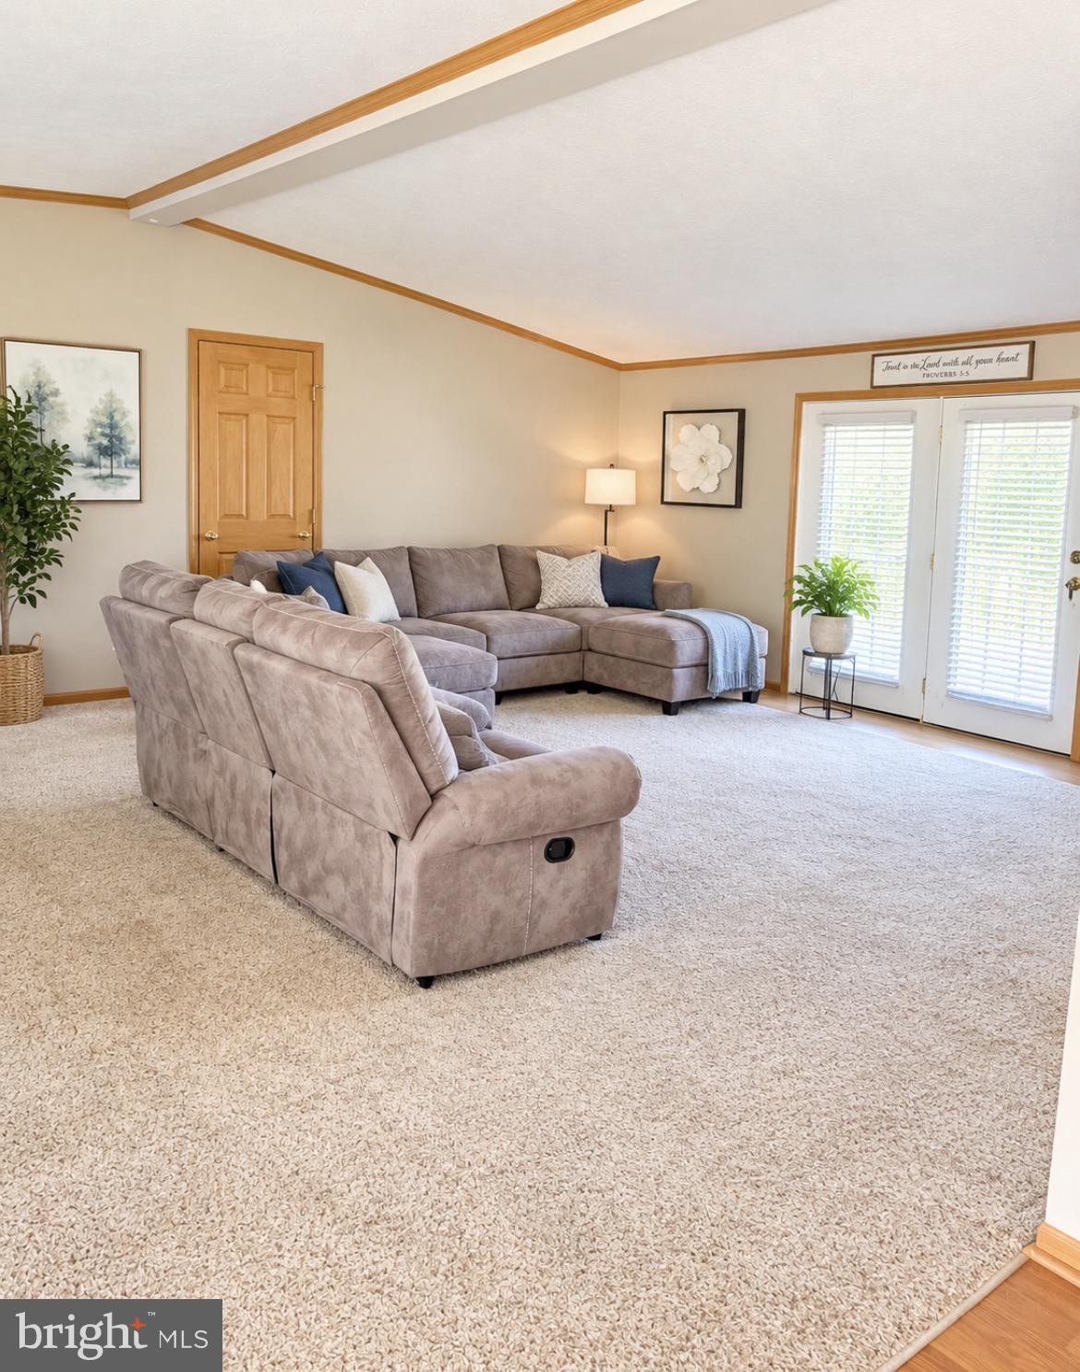
Welcome to this beautifully custom home offering easy first-floor living in the desirable Berryman’s Branch community. Situated on a spacious corner lot with gorgeous landscaping, this well-maintained home features maintenance-free Trex stairs leading to a welcoming front porch. Inside, the 1,680 sq ft open floor plan with vaulted ceilings creates a bright and inviting space. The spacious living room is perfect for relaxing or entertaining. French doors lead to the large primary bedroom, which includes a walk-in closet and an en-suite bath with double vanity, soaking tub, and stall shower.
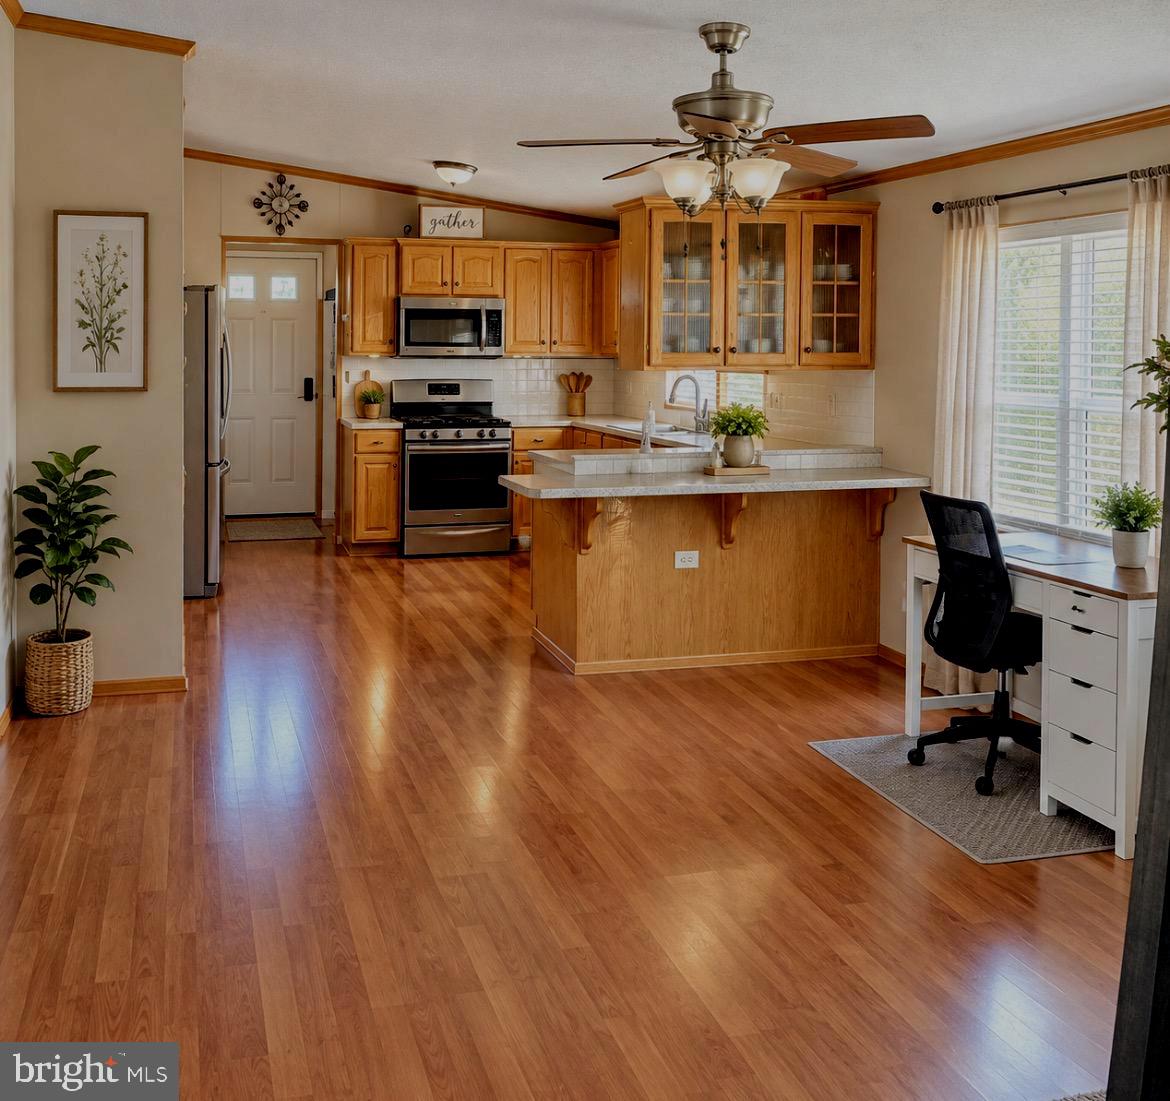
The sunny dining area flows into the large kitchen, featuring extended countertop seating, stainless steel double sink, abundant cabinet space, and plenty of natural light. Hardwood-style flooring runs through the kitchen and dining area.
Additional highlights include a second bedroom, bonus room, hall bath with tub/shower combo, and a convenient laundry/mud room with side entrance.
Outside, enjoy the beautifully landscaped yard, a concrete driveway for three cars, ramp access to the home, and an outdoor storage shed.
The monthly association fee includes clubhouse access, community pool, water, sewer, and trash collection. This community is not age restricted.
Schedule your showing today — this one will not last! sold as is
Save
Ask
Tour
Hide
Share
Listing Snapshot
Price
$165,000
Days On Site
16 Days
Bedrooms
3
Inside Area (SqFt)
1,680 sqft
Total Baths
2
Full Baths
2
Partial Baths
N/A
Lot Size
N/A
Year Built
2004
MLS Number
NJCB2033318
Status
Active
Property Tax
$291,924
HOA/Condo/Coop Fees
$862 monthly
Sq Ft Source
Estimated
Friends & Family
React
Invite
Recent Activity
2 weeks ago
Listing updated with changes from the MLS
2 weeks ago
Status changed to Active
2 weeks ago
Listing first seen on site
General Features
Levels
One
Parking
ConcreteOn StreetDriveway
Property Sub Type
Manufactured Home
Sewer
Septic Tank
Special Circumstances
Standard
SqFt Above
1680
SqFt Total
1680
Style
Modular/Pre-Fabricated
Water Source
Public
Zoning
MANUFACTURED PARK
Interior Features
Appliances
Gas RangeGas OvenGas Water HeaterWasherRefrigerator
Cooling
Central AirElectric
Flooring
CarpetCeramic Tile
Heating
Natural GasForced Air
Laundry Features
Main Level
Main Level Bedrooms
3
Save
Ask
Tour
Hide
Share
Exterior Features
Construction Details
Other
Patio And Porch
Porch
Pool Features
Community
Roof
Shingle
Community Features
Association Fee
$862.0
Association Fee Frequency
Monthly
Community Features
PoolSidewalks
MLS Area
Vineland City (20614)
School District
CITY OF VINELAND BOARD OF EDUCATION
Schools
School District
CITY OF VINELAND BOARD OF EDUCATION
Elementary School
Unknown
Middle School
Unknown
High School
Unknown
Listing courtesy of HomeSmart First Advantage Realty