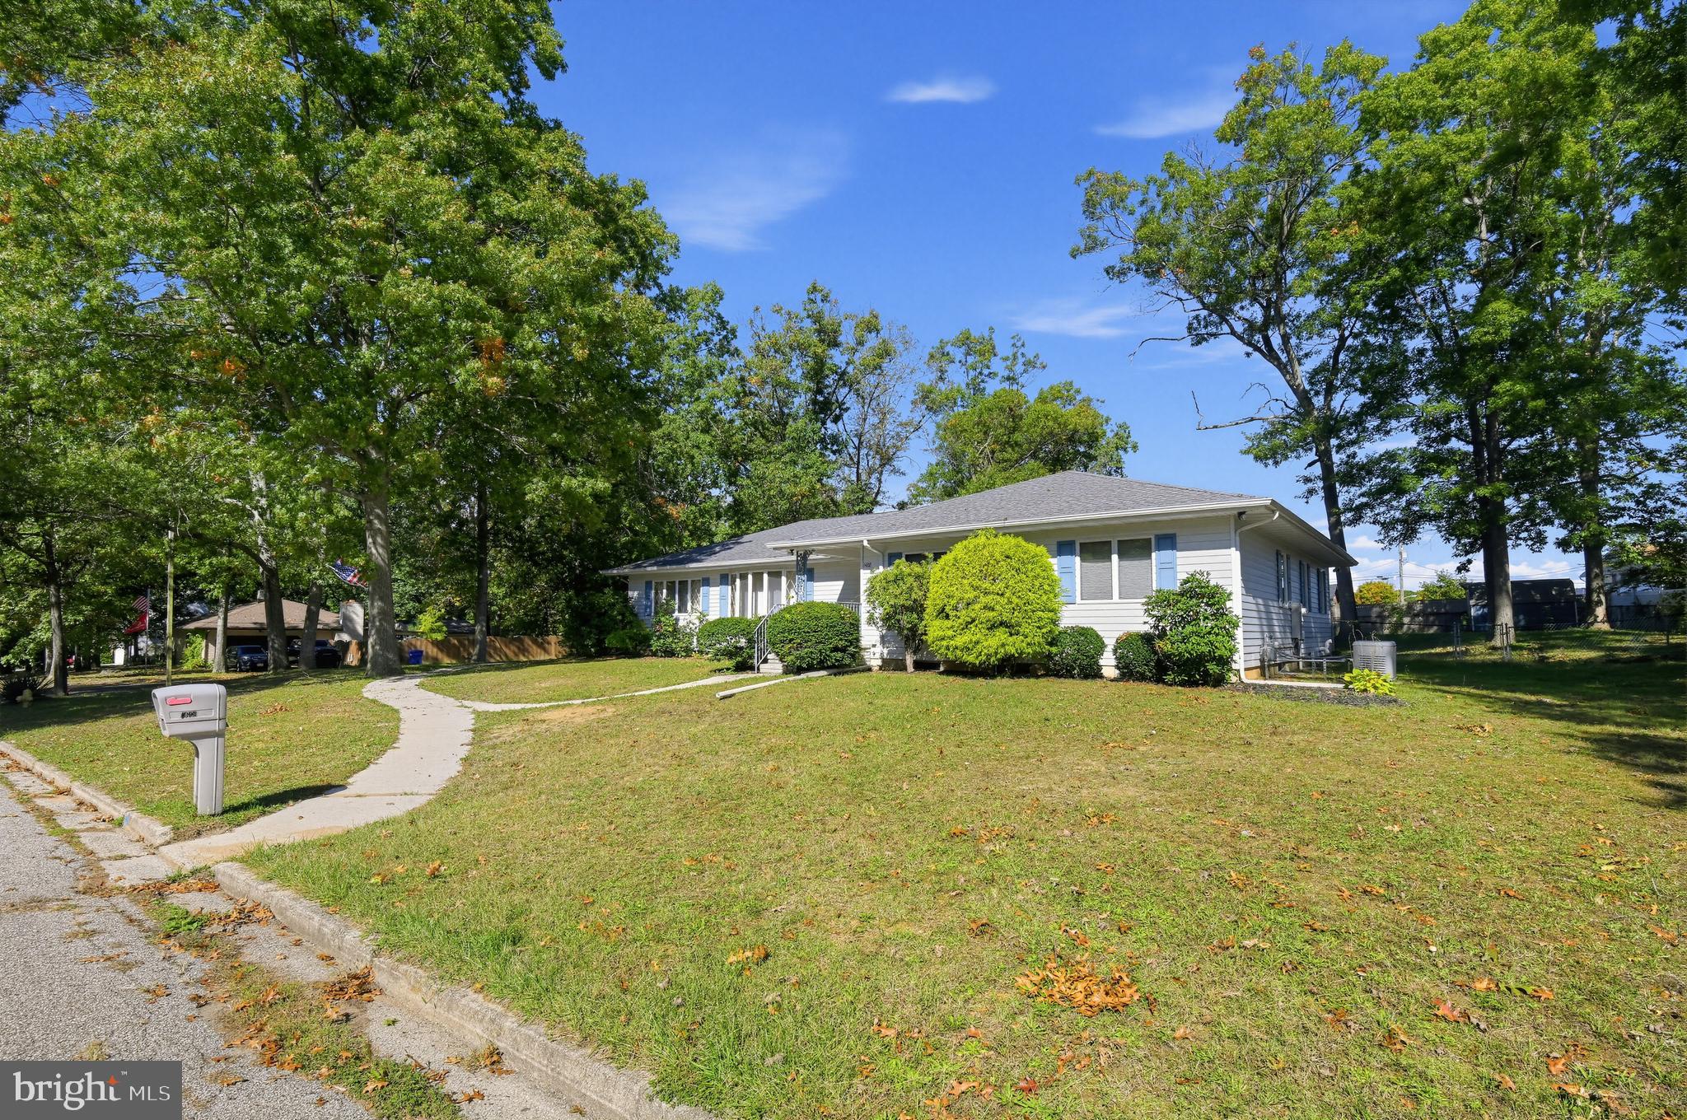
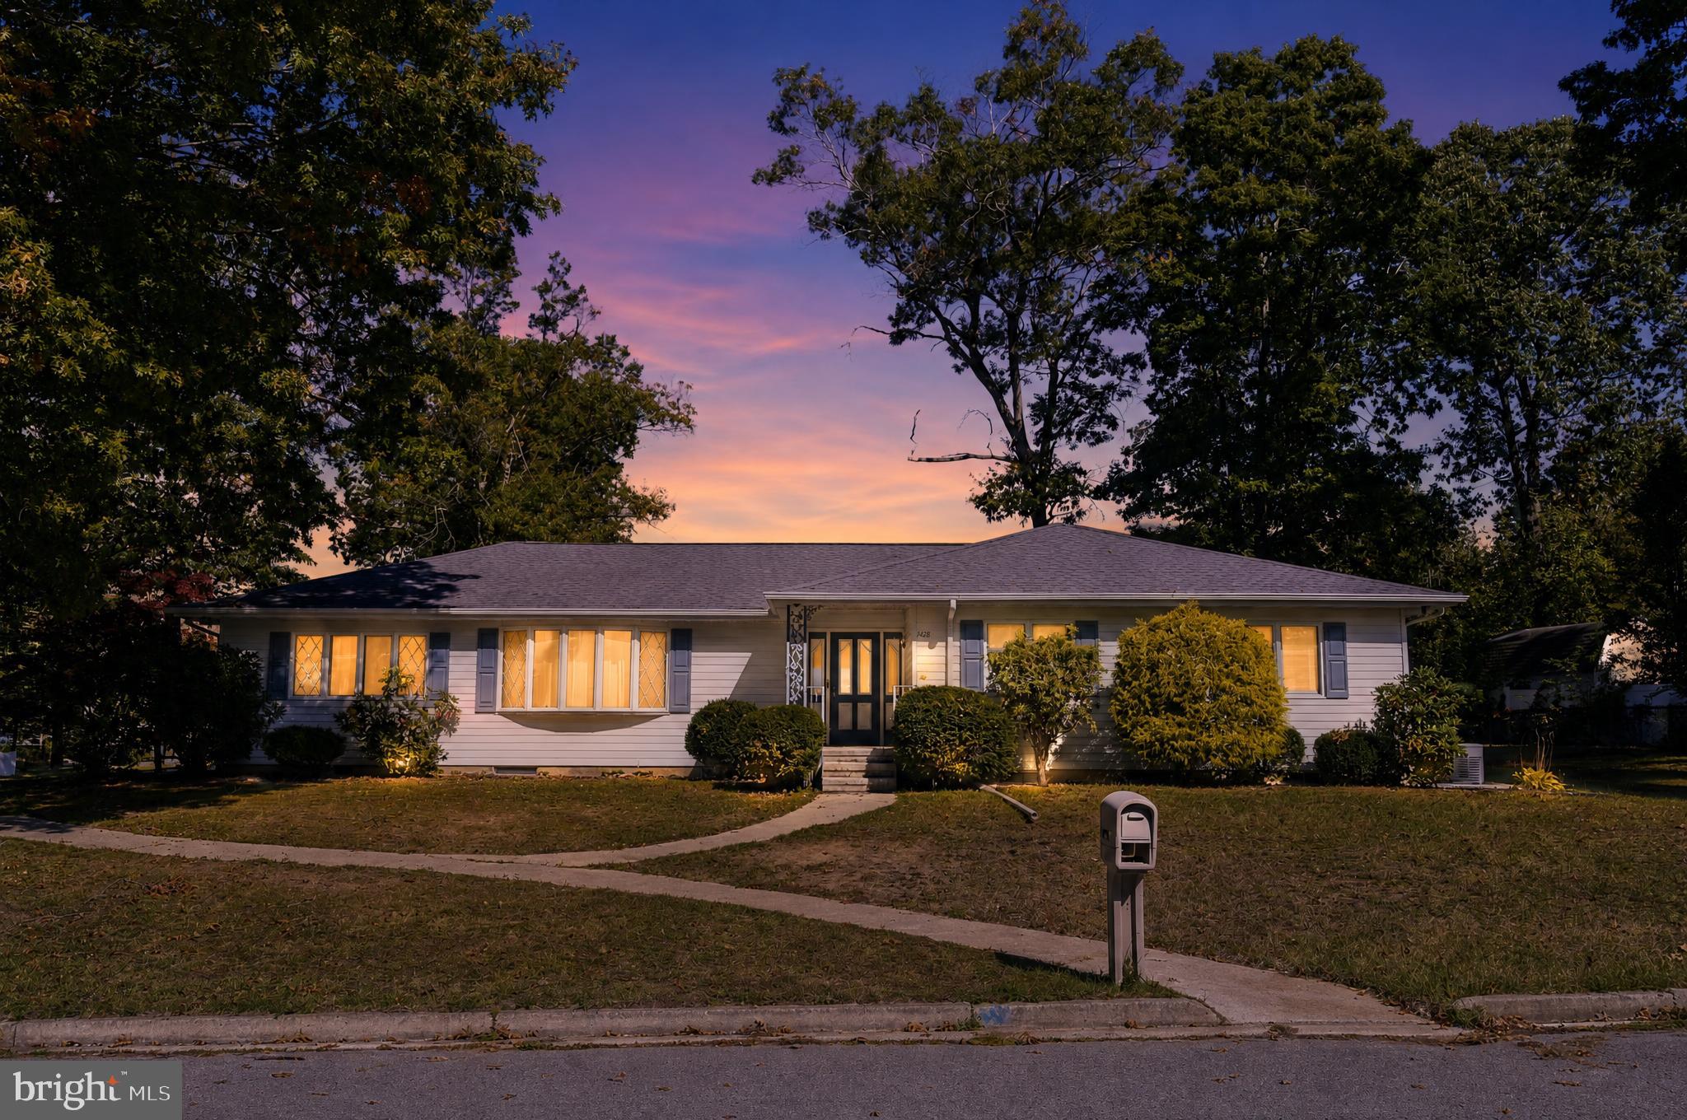
• 2,544 Sq. Ft. Single-Level Living • ADA Accessible Home • Spacious Eat-In Kitchen • Primary Suite with Roll-In/Walk-In Shower • Full Basement Ready to Finish • Fenced in Backyard • 1/2 mile from Rieck Avenue Elementary School
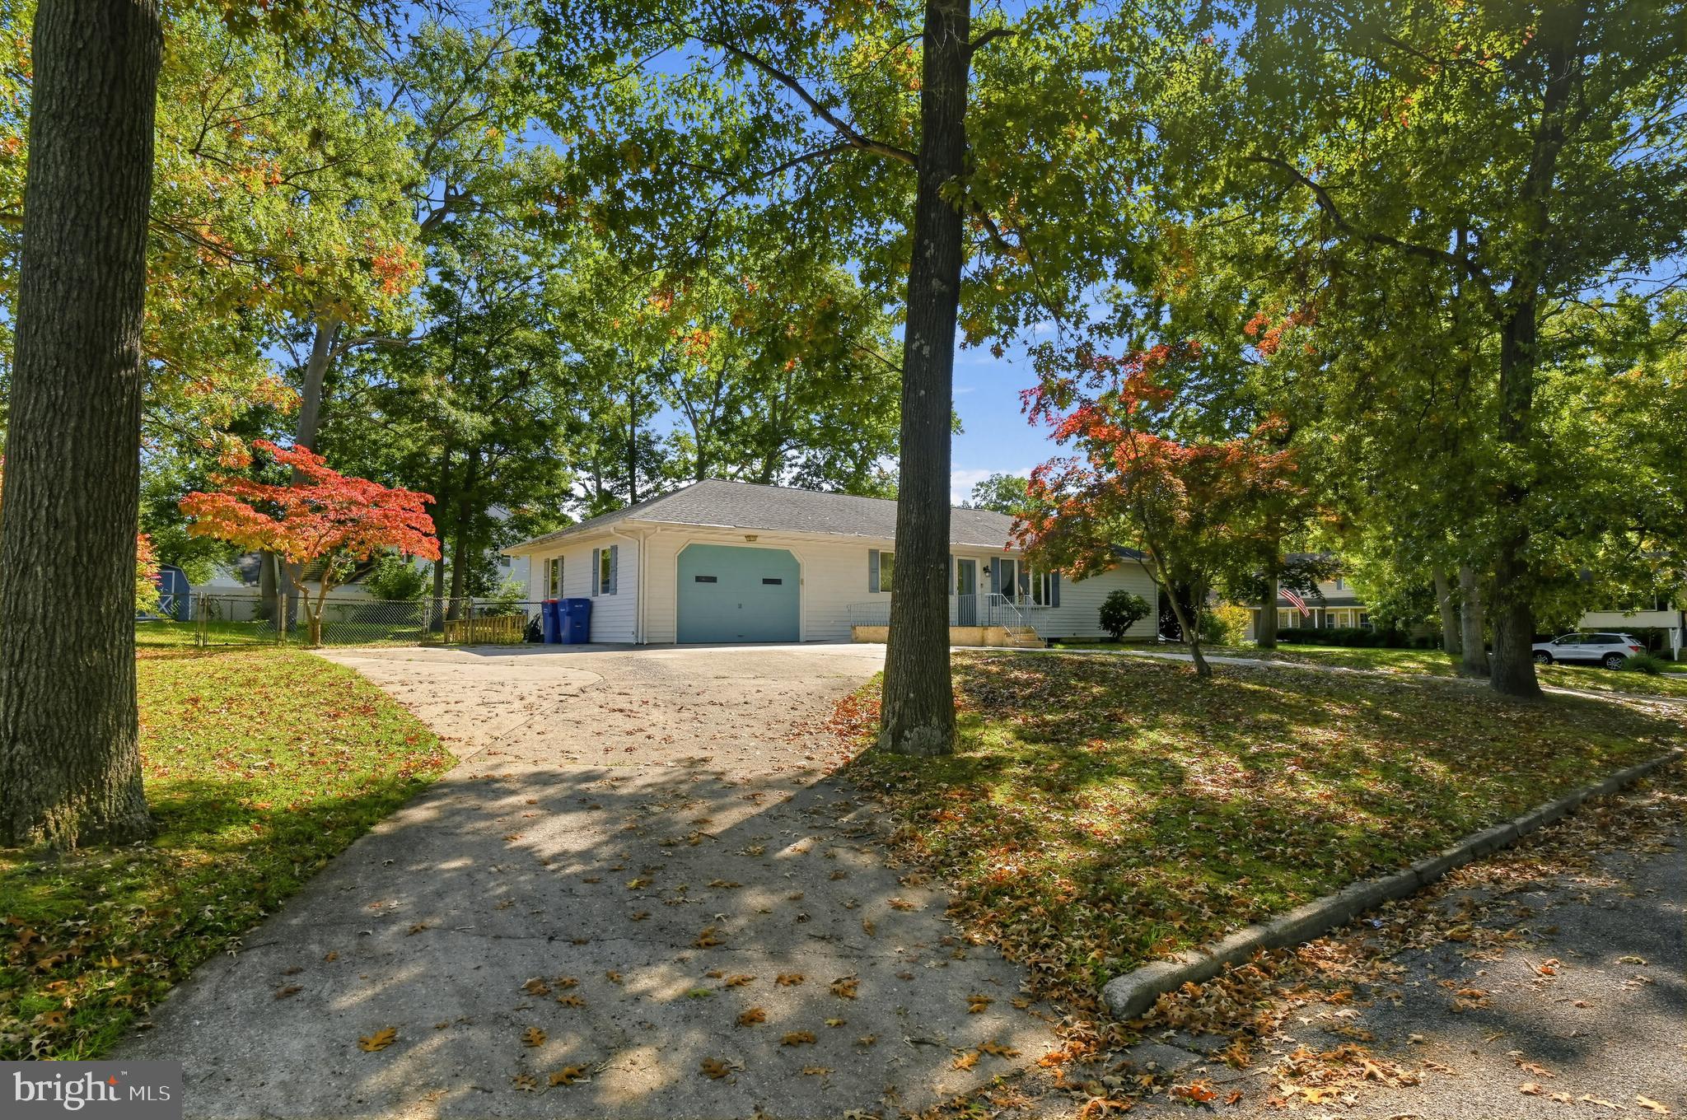
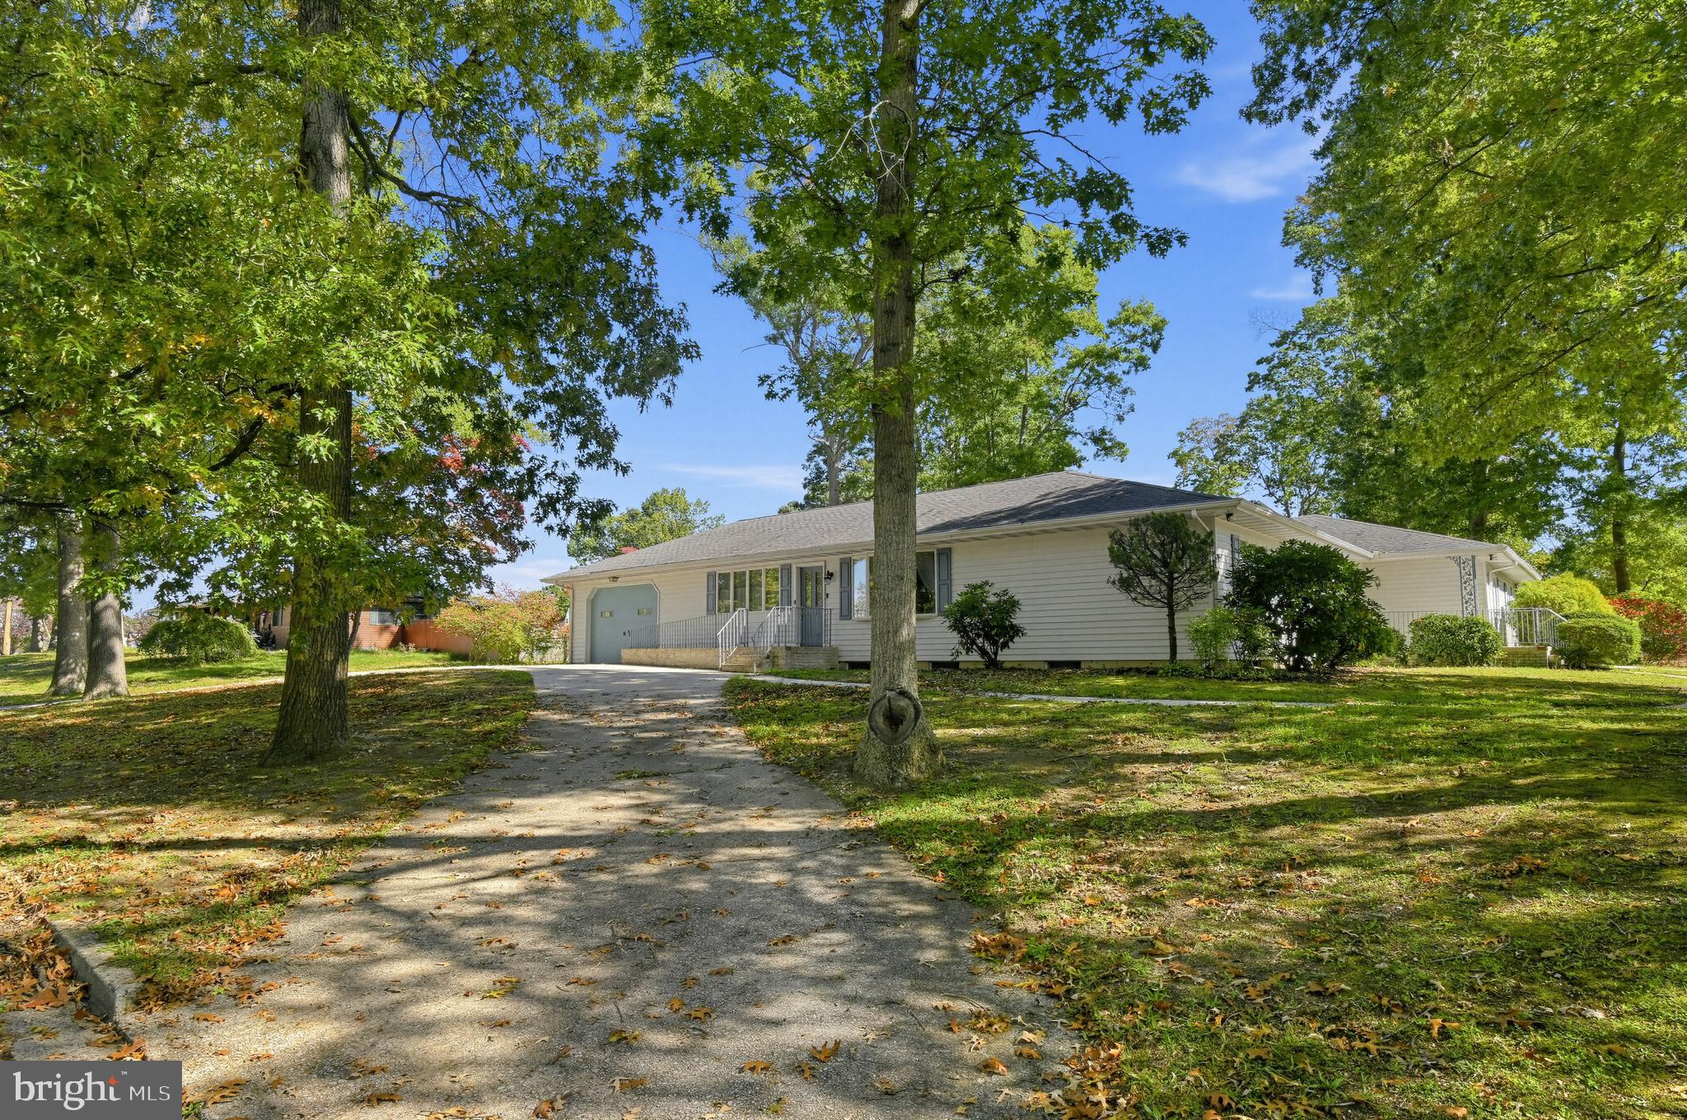
Discover this spacious ranch-style home offering single-level living, multiple gathering spaces, and a flexible floor plan. Inside, the spacious eat-in kitchen serves as the heart of the home with oak cabinetry, double sink and generous counter space for meal preparation and everyday use. The kitchen flows directly into the family room, where a fireplace creates a warm focal point. Just off the kitchen, a separate den provides additional living space and features a dedicated washer and dryer closet, plus rough-in plumbing for a future half bath. A formal living room and separate formal dining room provide additional space for entertaining and everyday living. The main level includes three generously sized bedrooms and two full bathrooms. The primary bedroom features double closets and a private attached bathroom with a walk-in or roll-in shower. There is rear entry access making it ideal for a possible in-law suite. The second and third bedrooms each feature double closets and ceiling fans. Skylights in the middle bathroom and hallway bring additional natural light into the home. Features designed to support ease of movement include wide interior spaces, generously sized doorways, and smooth ramp access to the rear patio. Additional highlights include central air conditioning, natural gas forced-air heat, a natural gas tankless hot water heater, a backup Generac generator, 200-amp electrical service, and public water and sewer. The large full basement offers steel beam construction with extensive storage and is ready to finish, providing an opportunity to expand the usable living space. Situated on a corner lot, the property also features a side horseshoe driveway, attached one-car garage with automatic opener, fully fenced backyard, and storage shed. Conveniently located near Rieck Avenue Elementary School with easy access to Routes 49, 47, and 55. With generous square footage, multiple living areas, practical upgrades, and room for future expansion, this home offers an impressive combination of space and versatility.
Save
Ask
Tour
Hide
Share
Listing Snapshot
Price
$389,900
Days On Site
8 Days
Bedrooms
3
Inside Area (SqFt)
2,544 sqft
Total Baths
2
Full Baths
2
Partial Baths
N/A
Lot Size
0.53 Acres
Year Built
1985
MLS Number
NJCB2033372
Status
Active
Property Tax
$7,773
HOA/Condo/Coop Fees
N/A
Sq Ft Source
Assessor
Friends & Family
React
Invite
Recent Activity
a week ago
Listing updated with changes from the MLS
a week ago
Listing first seen on site
General Features
Acres
0.53
Attached Garage
Yes
Cross Street
Maria Terrace
Direction Faces
South
Foundation
Block
Garage
Yes
Garage Spaces
1
Levels
One
Number Of Stories
2
Parking
ConcreteGarageDrivewayAttached
Parking Spaces
5
Property Sub Type
Single Family Residence
Sewer
Public Sewer
Special Circumstances
Standard
SqFt Above
2544
SqFt Total
2544
Style
Ranch/Rambler
Utilities
Cable Available
Water Source
Public
Zoning
RES
Interior Features
Appliances
OvenCooktopRange HoodWasherDryerTankless Water Heater
Basement
Full
Cooling
Central AirCeiling Fan(s)Electric
Electric
200+ Amp Service
Fireplace
Yes
Fireplaces
1
Flooring
CarpetVinyl
Heating
Natural GasForced Air
Interior
Eat-in KitchenCeiling Fan(s)
Laundry Features
Main Level
Main Level Bedrooms
3
Window Features
Insulated Windows
Save
Ask
Tour
Hide
Share
Exterior Features
Construction Details
Frame
Exterior
Lighting
Fencing
Chain Link
Lot Features
Corner LotFront YardBack Yard
Patio And Porch
PorchDeckPatio
Pool Features
None
Windows/Doors
Insulated Windows
Community Features
Accessibility Features
Accessible Hallway(s)Accessible Electrical and Environmental Controls