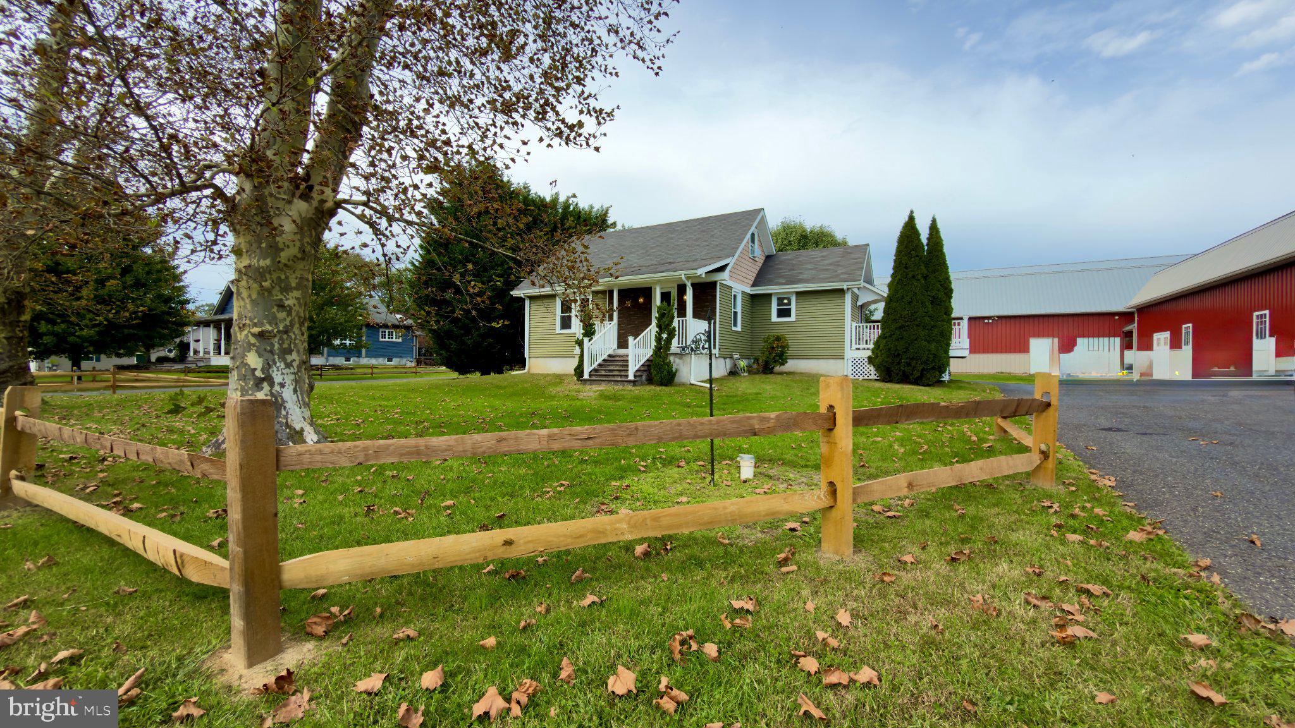
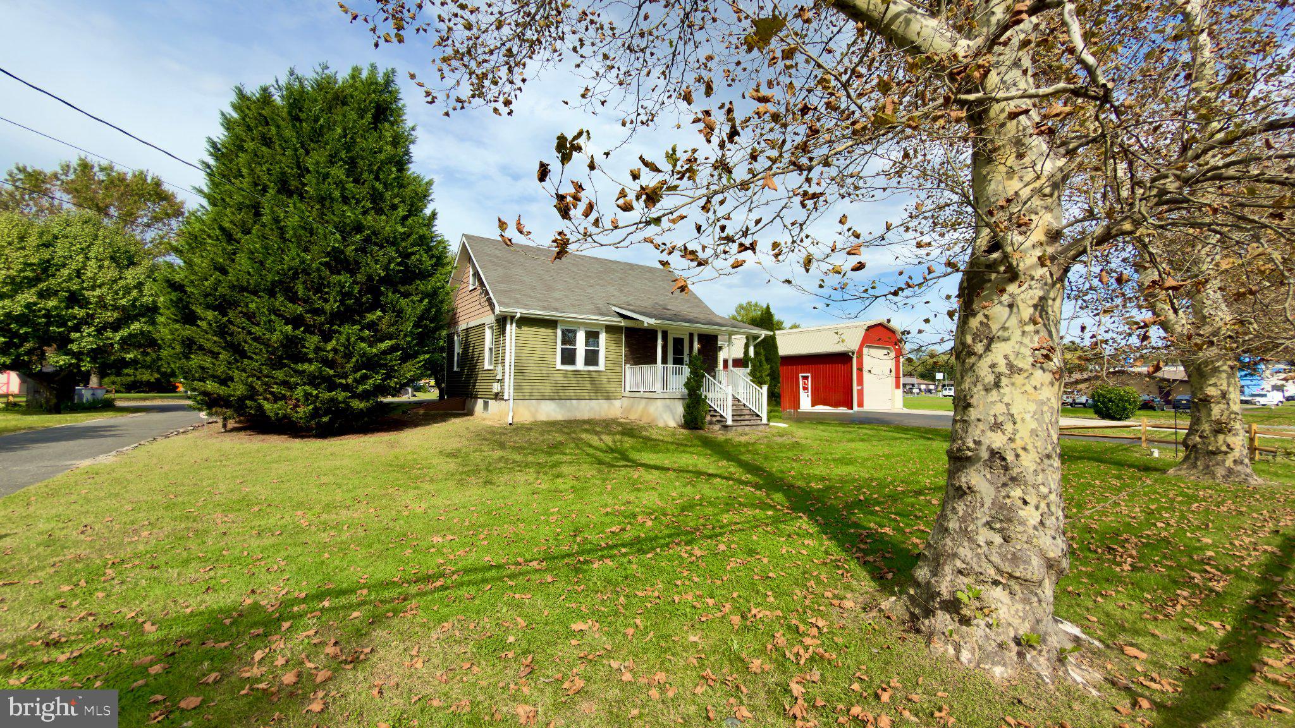
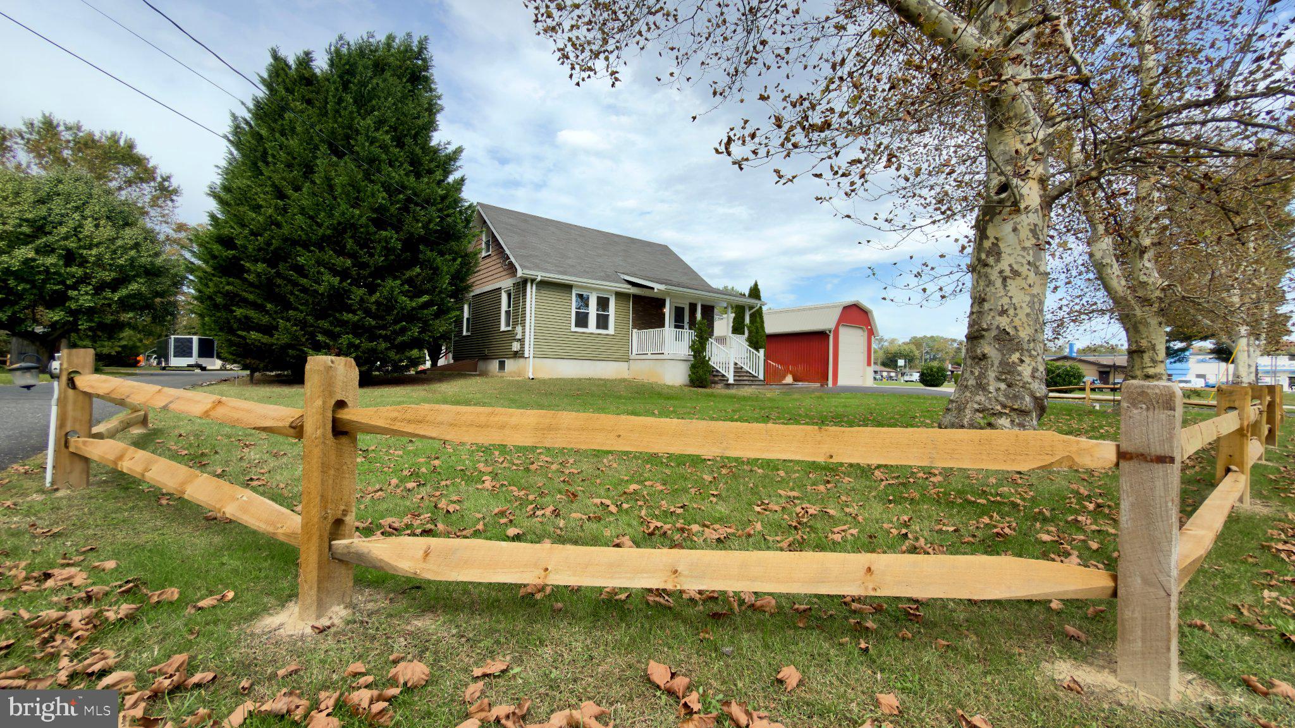
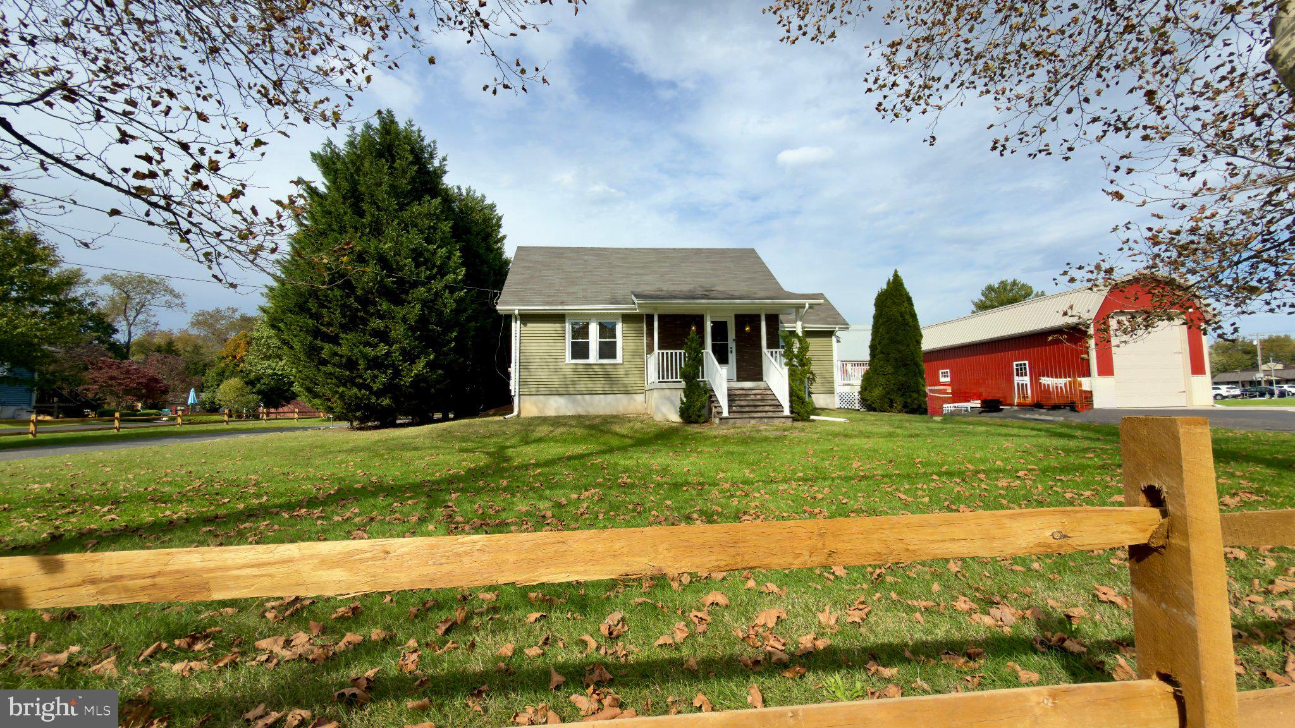
Beautifully Renovated 3-Bedroom Cape Cod for Rent!
Welcome to this fully renovated 3-bedroom, 2-bathroom Cape Cod, offering a fresh, updated interior with plenty of space to make yourself at home. The kitchen is equipped with an impressive selection of appliances, while central air conditioning provides year-round comfort. Hardwood floors enhance the first-floor living spaces, complemented by tiled bathrooms and comfortable carpeting throughout the upstairs bedrooms.
The unfinished basement offers abundant storage space, convenient washer and dryer hookups, and exterior access via Bilco doors. Outside, enjoy a welcoming front porch, a side deck perfect for relaxing outdoors, paved asphalt parking, and a generously sized backyard complete with a storage shed.
With its extensive renovations, functional layout, and inviting outdoor spaces, this home offers comfort, convenience, and plenty of room to spread out. Don’t miss the opportunity to make this beautifully updated Cape Cod your next home!
All applicants must complete rental application prior to showing.
Save
Ask
Tour
Hide
Share
Listing Snapshot
Price
$2,400
Days On Site
10 Days
Bedrooms
3
Inside Area (SqFt)
816 sqft
Total Baths
2
Full Baths
2
Partial Baths
N/A
Lot Size
0.69 Acres
Year Built
1935
MLS Number
NJCB2033402
Status
Pending
Property Tax
N/A
HOA/Condo/Coop Fees
N/A
Sq Ft Source
Assessor
Friends & Family
React
Invite
Recent Activity
3 days ago
Listing updated with changes from the MLS
5 days ago
Status changed to Pending
a week ago
Listing first seen on site
General Features
Acres
0.69
Available on
2026-10-14
Cross Street
Delsea Dr
Foundation
Block
Levels
Two
Parking
AsphaltDriveway
Parking Spaces
2
Pets
No
Property Sub Type
Single Family Residence
Security
24 Hour SecuritySecurity System
Sewer
Public Sewer
SqFt Above
816
SqFt Total
816
Style
Cape Cod
Utilities
Cable AvailableNatural Gas AvailablePhone AvailableWater AvailableElectricity Available
Water Source
Public
Zoning
01
Interior Features
Appliances
Gas RangeGas OvenWater PurifierElectric Water HeaterDishwasherRefrigeratorMicrowave
Basement
Walk-Out AccessFullUnfinishedInterior Entry
Cooling
Central AirCeiling Fan(s)Window Unit(s)Electric
Flooring
LaminateCarpetWoodConcrete
Heating
Natural GasForced AirBaseboard
Interior
Ceiling Fan(s)
Laundry Features
In BasementWasher Hookup
Main Level Bedrooms
2
Save
Ask
Tour
Hide
Share
Exterior Features
Construction Details
BlockVinyl Siding
Patio And Porch
Deck
Pool Features
None
Roof
AsphaltShingle
Community Features
MLS Area
Vineland City (20614)
School District
CITY OF VINELAND BOARD OF EDUCATION
Schools
School District
CITY OF VINELAND BOARD OF EDUCATION
Elementary School
Unknown
Middle School
Unknown
High School
Unknown
Listing courtesy of Better Homes and Gardens Real Estate Realty Connect