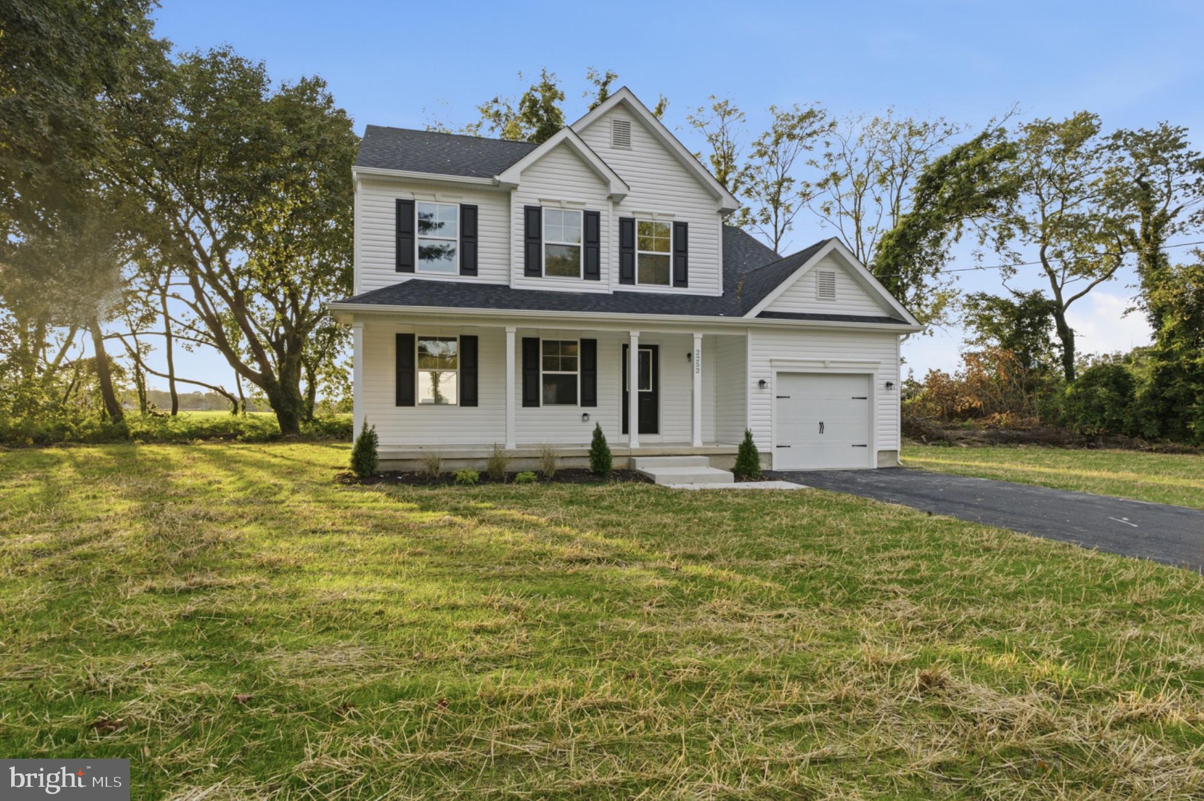
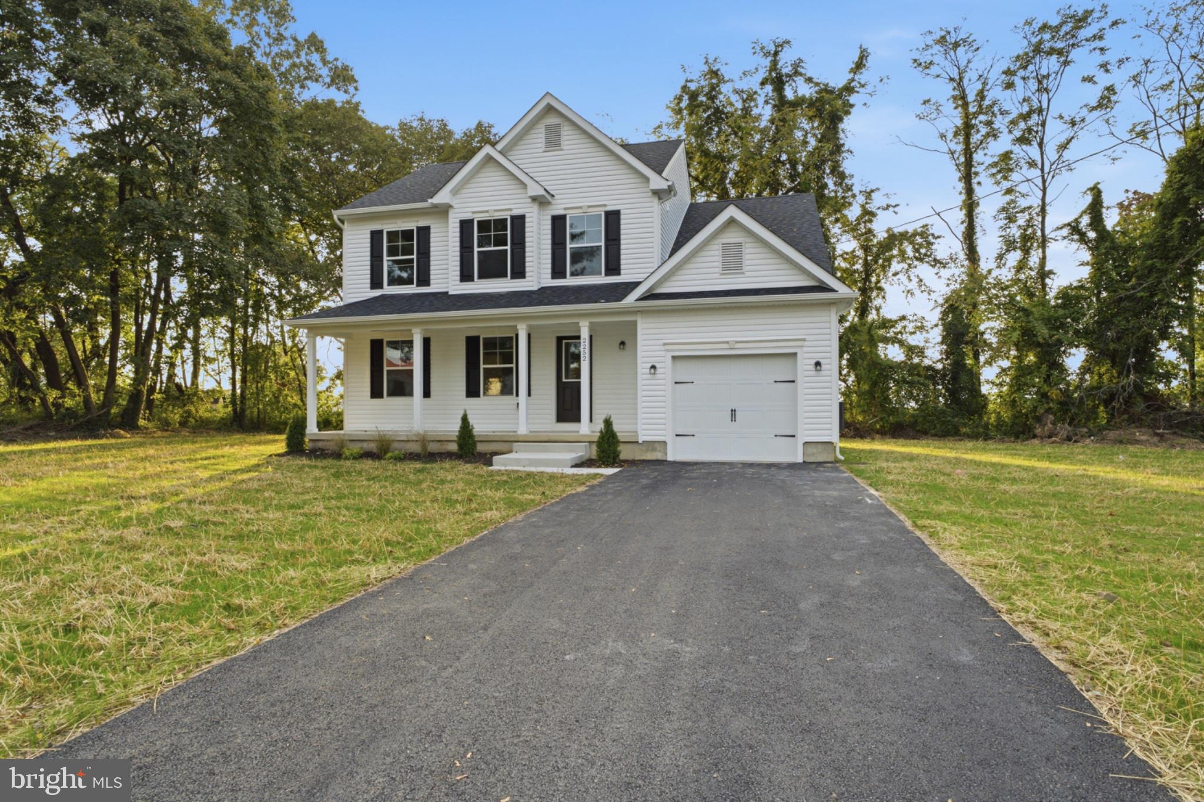
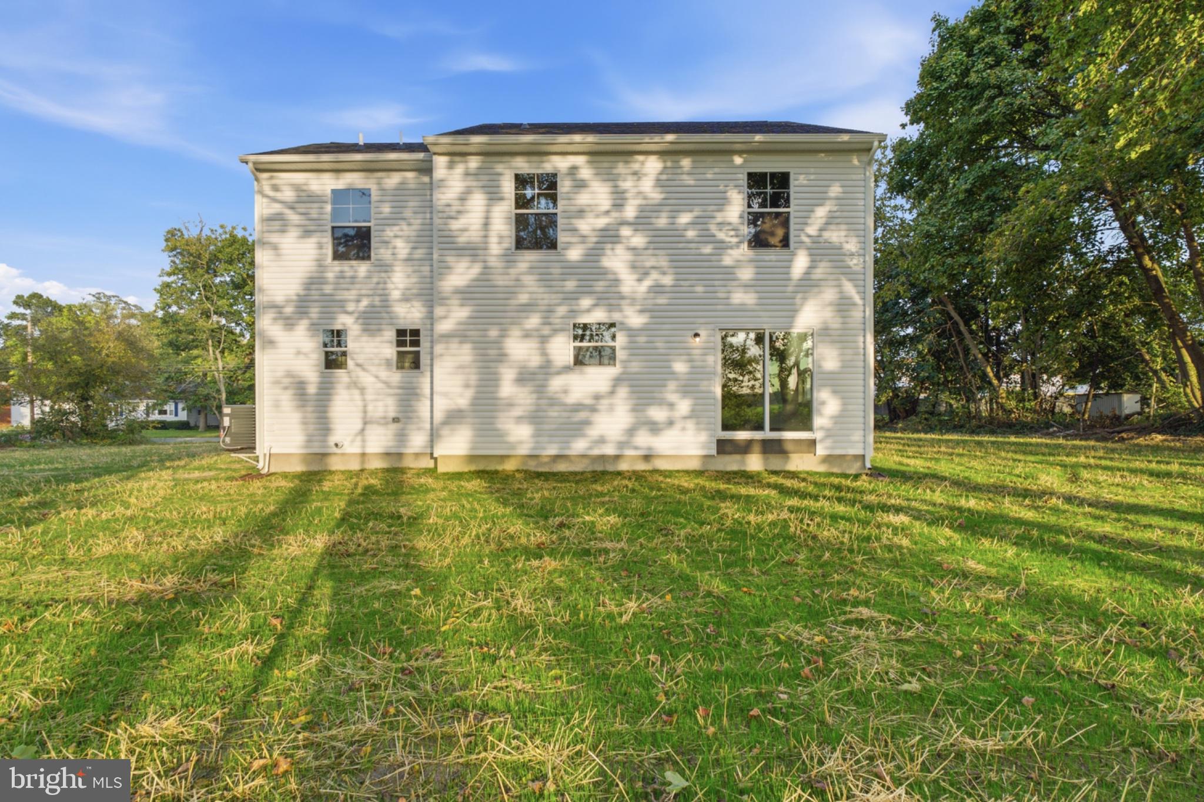
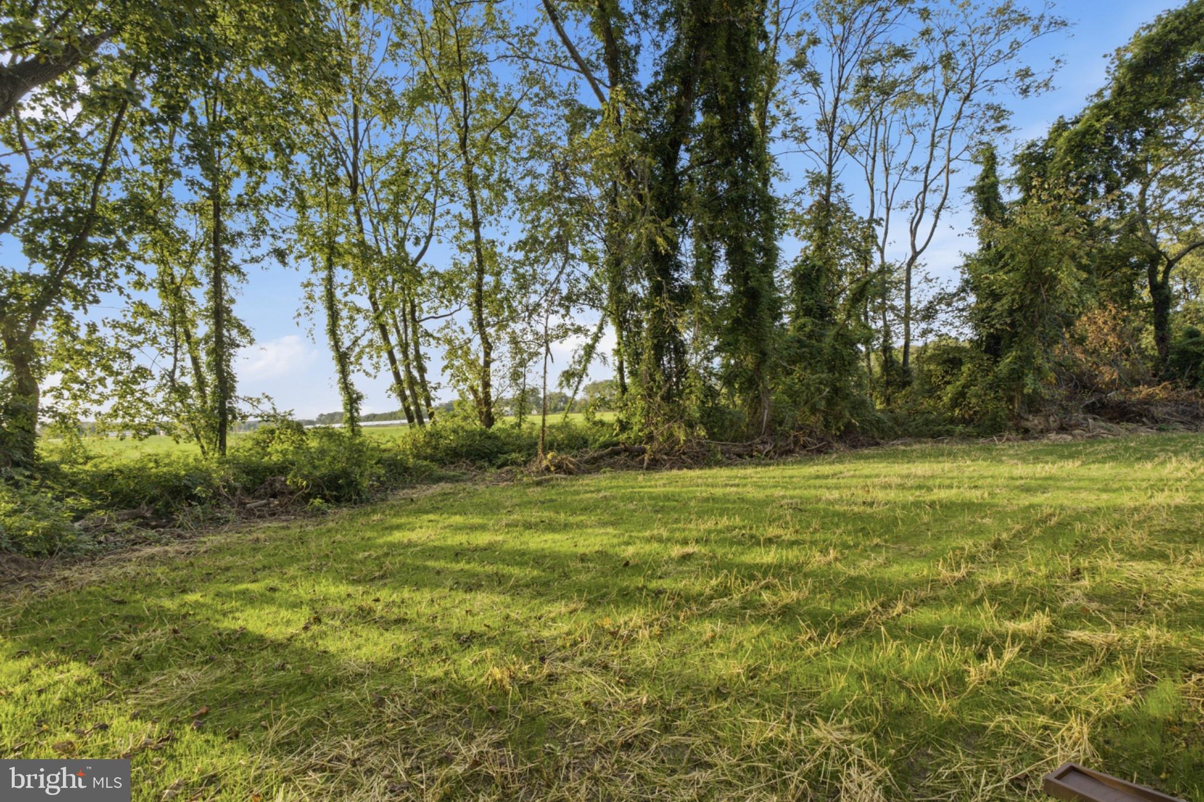
Built and Ready for Quick Delivery! Welcome to 2252 Helen Avenue in Vineland, NJ, featuring the brand-new Isabella model situated on approximately 0.81 acres. This 4-bedroom, 2.5-bath home offers a bright, open floor plan with a spacious living room that flows into the dining area and kitchen. The kitchen features quartz countertops, a large center island, and soft-close cabinetry. A convenient first-floor laundry room and powder room complete the main level. Upstairs, you'll find four generously sized bedrooms, including a primary suite with a walk-in closet and private bathroom, along with a second full bathroom. The full, unfinished basement provides plenty of storage space and the opportunity for future finishing. Additional features include a tankless water heater, attached one-car garage, covered front porch, and a spacious backyard with room to enjoy. New construction warranties included. Schedule your showing today! Township estimated taxes around $8,800/year. Any and all tax-related questions should be directed to the appropriate taxing authority or qualified tax professional.
Save
Ask
Tour
Hide
Share
Listing Snapshot
Price
$424,900
Days On Site
8 Days
Bedrooms
4
Inside Area (SqFt)
1,857 sqft
Total Baths
3
Full Baths
2
Partial Baths
1
Lot Size
0.81 Acres
Year Built
2026
MLS Number
NJCB2033410
Status
Active
Property Tax
$1,207
HOA/Condo/Coop Fees
N/A
Sq Ft Source
Estimated
Friends & Family
React
Comment
Invite
No Comments Yet
Did you know? You can invite friends and family to your search. They can join your search, rate and discuss listings with you.
Recent Activity
3 days ago
Listing updated with changes from the MLS
a week ago
Listing first seen on site
General Features
Acres
0.81
Attached Garage
Yes
Foundation
Concrete Perimeter
Garage
Yes
Garage Spaces
1
Levels
Two
Parking
GarageDrivewayInside EntranceAttached
Parking Spaces
3
Property Condition
New Construction
Property Sub Type
Single Family Residence
Sewer
Septic Tank
Special Circumstances
Standard
SqFt Above
1857
SqFt Total
1857
Style
Colonial
Water Source
Public
Zoning
RES
Interior Features
Appliances
Gas RangeGas OvenGas Water HeaterDishwasherMicrowave
Basement
Cooling
Central AirElectric
Flooring
Vinyl
Heating
Natural GasForced Air
Interior
Kitchen IslandRecessed LightingWalk-In Closet(s)
Laundry Features
Laundry RoomMain Level
Bedroom 2
Bedroom 3
Bedroom 4
Dining Room
Level - Main
Full Bath
Half Bath
Level - Main
Kitchen
Level - Main
Laundry
Level - Main
Living Room
Level - Main
Primary Bathroom
Primary Bedroom
Features - Walk-In Closet(s)
Save
Ask
Tour
Hide
Share
Exterior Features
Construction Details
Vinyl Siding
Patio And Porch
Porch
Pool Features
None
Community Features
MLS Area
Vineland City (20614)
School District
CITY OF VINELAND BOARD OF EDUCATION
Schools
School District
CITY OF VINELAND BOARD OF EDUCATION
Elementary School
Unknown
Middle School
Unknown
High School
Unknown
Listing courtesy of OMNI Real Estate Professionals



Did you know? You can invite friends and family to your search. They can join your search, rate and discuss listings with you.