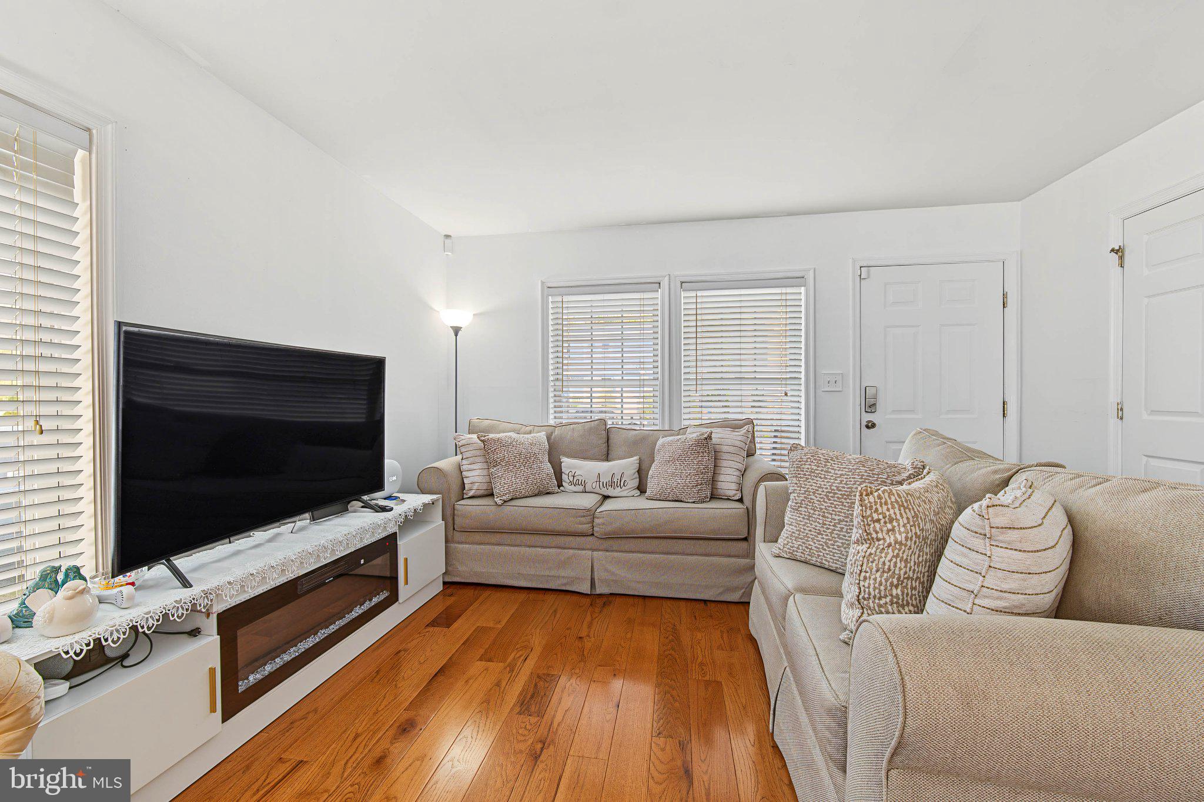
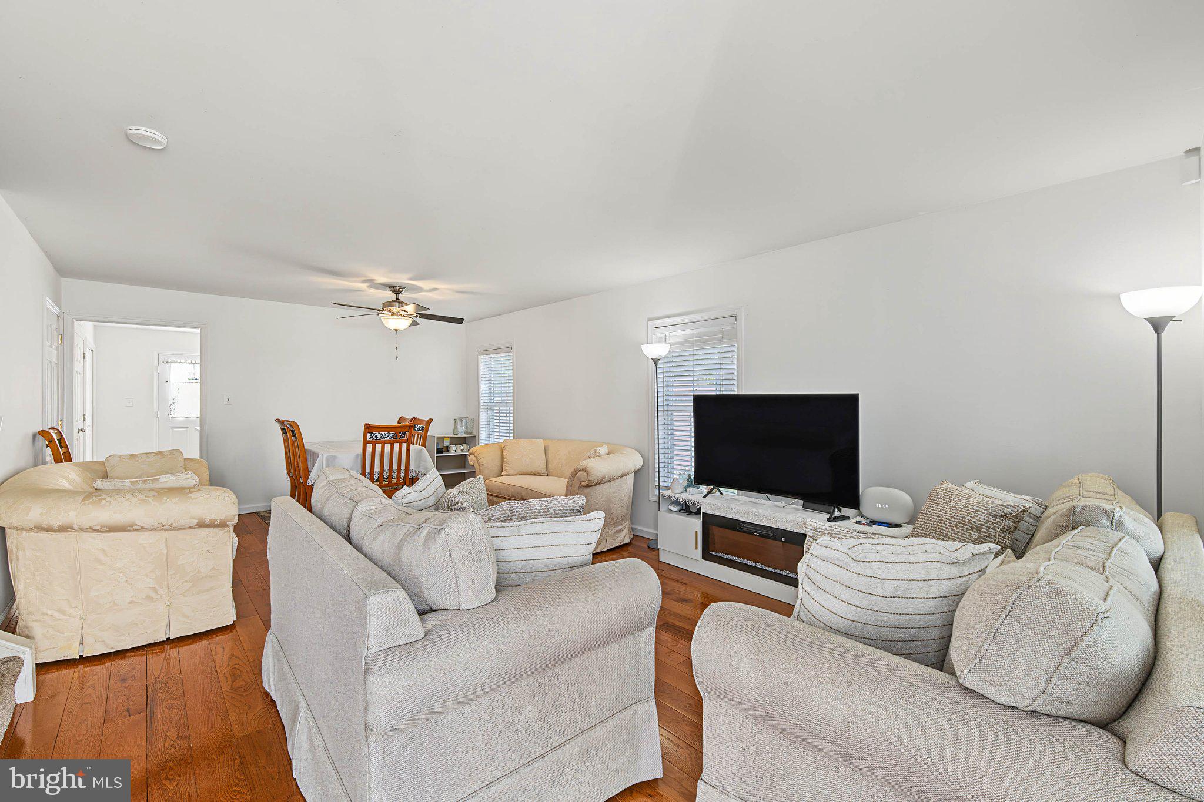
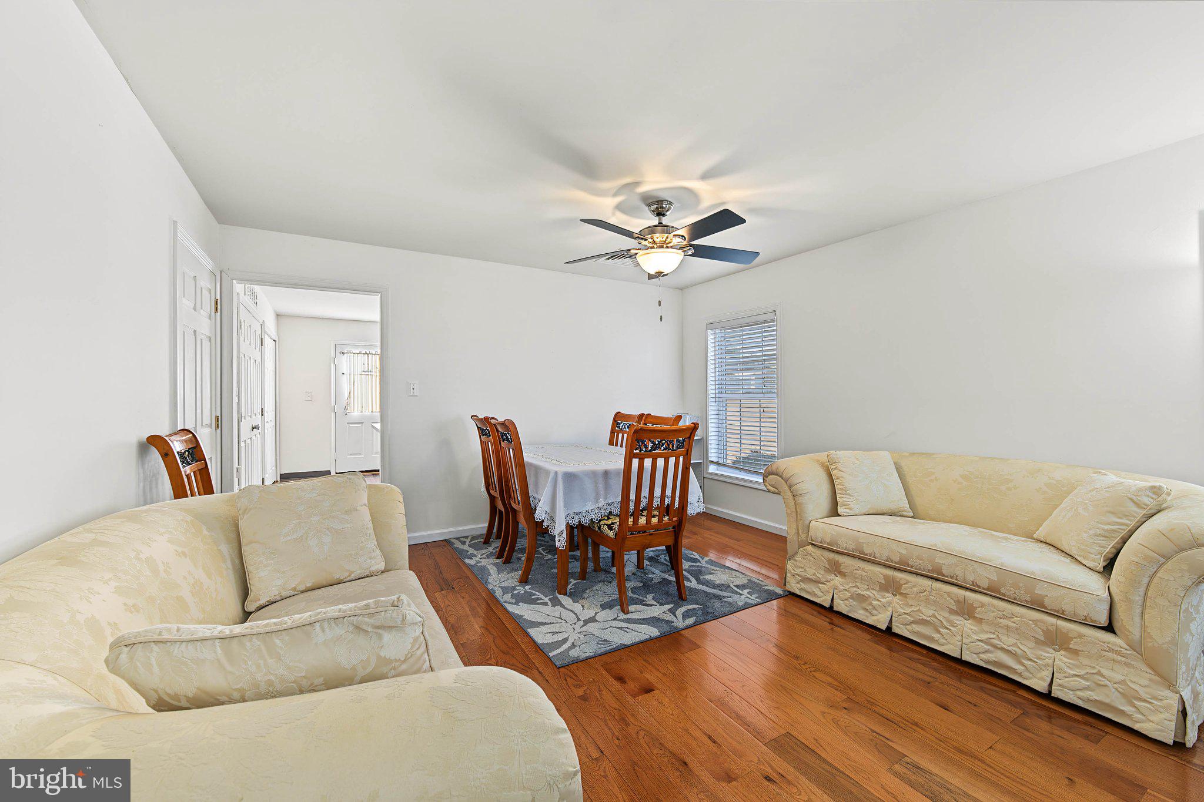
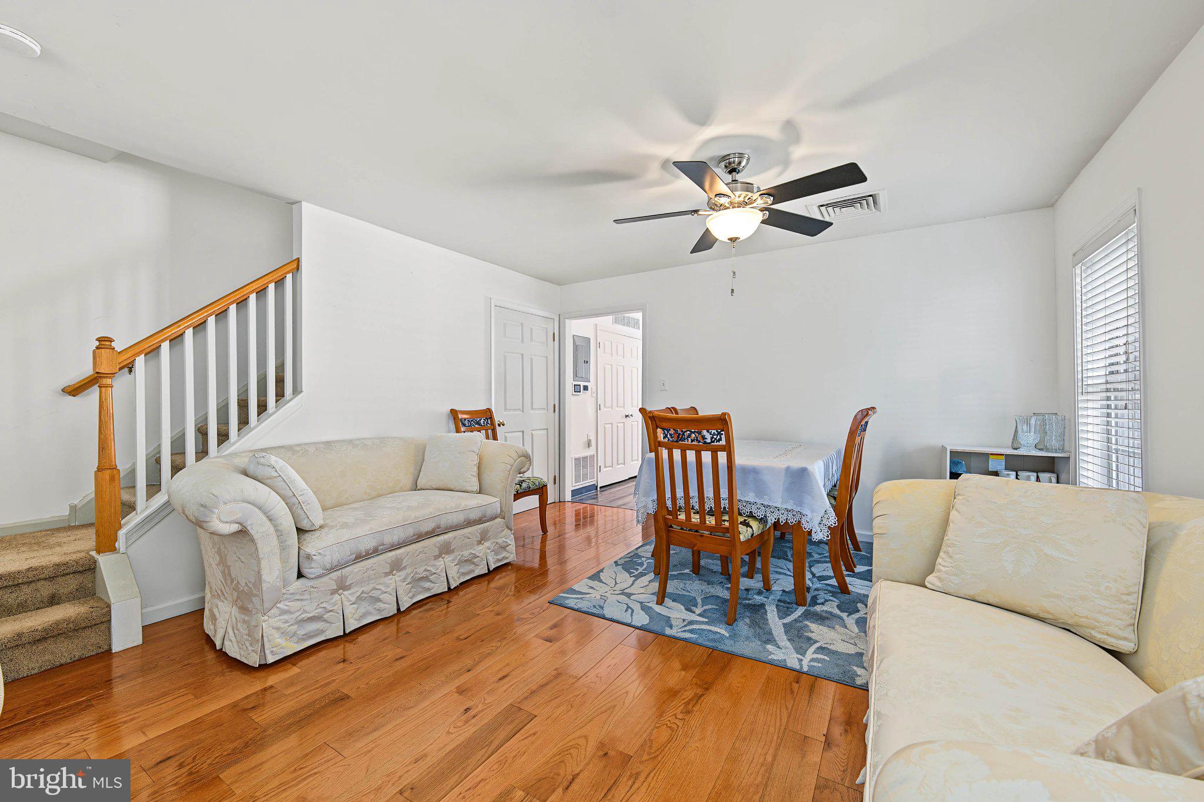
Coming Soon!! Showings begin Saturday, October 24! A welcoming covered porch and expansive fenced backyard set the stage for this 3-bedroom, 2.5-bath, 2-story home built in 2006. A new roof, furnace, and central air system were installed in September 2026. This home offers peace of mind and comfort, knowing the major systems were recently replaced. Inside, the open living and dining area features warm-toned flooring, abundant natural light, and a comfortable gathering space. The kitchen features ample cabinetry, generous counter space, a peninsula for meal preparation, and a stainless steel refrigerator and range. A dedicated laundry area adds everyday convenience, while the master bedroom has its own ensuite that offers added comfort. Outside, the spacious backyard offers room for gardening, outdoor dining, and recreation, with white vinyl fencing and a storage shed to complete the space. Landscaped front beds add curb appeal, and the covered porch offers an inviting place to unwind. Schedule your showing beginning Saturday!
Save
Ask
Tour
Hide
Share
Listing Snapshot
Price
$279,900
Days On Site
4 Days
Bedrooms
3
Inside Area (SqFt)
1,420 sqft
Total Baths
3
Full Baths
2
Partial Baths
1
Lot Size
0.17 Acres
Year Built
2006
MLS Number
NJCB2033502
Status
Active
Property Tax
$4,989
HOA/Condo/Coop Fees
N/A
Sq Ft Source
Assessor
Friends & Family
React
Comment
Invite
No Comments Yet
Did you know? You can invite friends and family to your search. They can join your search, rate and discuss listings with you.
Recent Activity
2 days ago
Status changed to Active
2 days ago
Listing updated with changes from the MLS
4 days ago
Listing first seen on site
General Features
Acres
0.17
Levels
Two
Parking
On StreetAlley AccessDrivewayOther
Pets
Yes
Property Sub Type
Single Family Residence
Security
Security System
Sewer
Public Sewer
Special Circumstances
Standard
SqFt Above
1420
SqFt Total
1420
Style
Contemporary
Water Source
Public
Zoning
RESIDENTIAL
Interior Features
Appliances
CooktopGas Water HeaterDishwasherDryerRefrigeratorWasher
Basement
Crawl Space
Cooling
Central AirElectric
Flooring
CarpetCeramic Tile
Furnished
Unfurnished
Heating
Natural GasForced Air
Laundry Features
Main Level
Dining Room
Level - Main
Kitchen
Level - Main
Living Room
Level - Main
Utility Room
Level - Main
Save
Ask
Tour
Hide
Share
Exterior Features
Construction Details
Frame
Fencing
Wood
Patio And Porch
PatioPorch
Pool Features
None
Roof
Shingle
Community Features
Community Features
Sidewalks
MLS Area
Millville City (20610)
School District
MILLVILLE AREA
Schools
School District
MILLVILLE AREA
Elementary School
Unknown
Middle School
MILLVILLE
High School
MILLVILLE
Listing courtesy of Keller Williams Realty - Atlantic Shore



Did you know? You can invite friends and family to your search. They can join your search, rate and discuss listings with you.