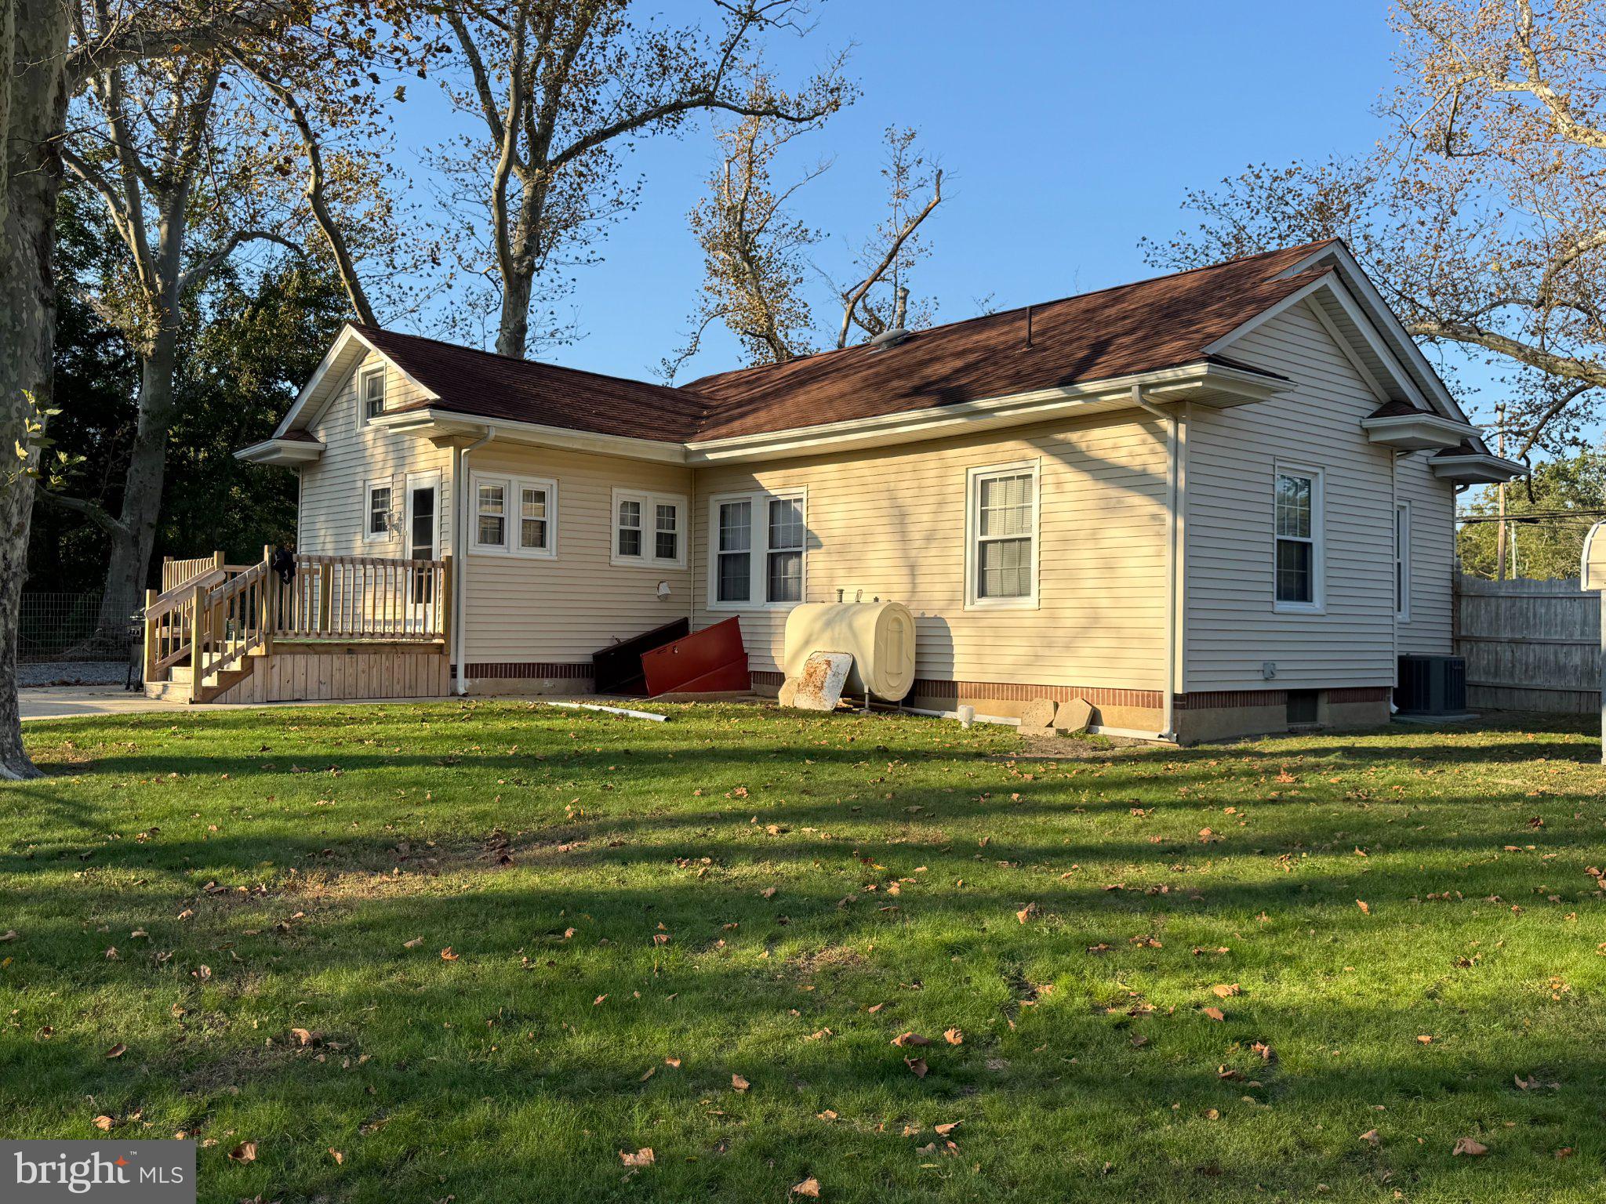
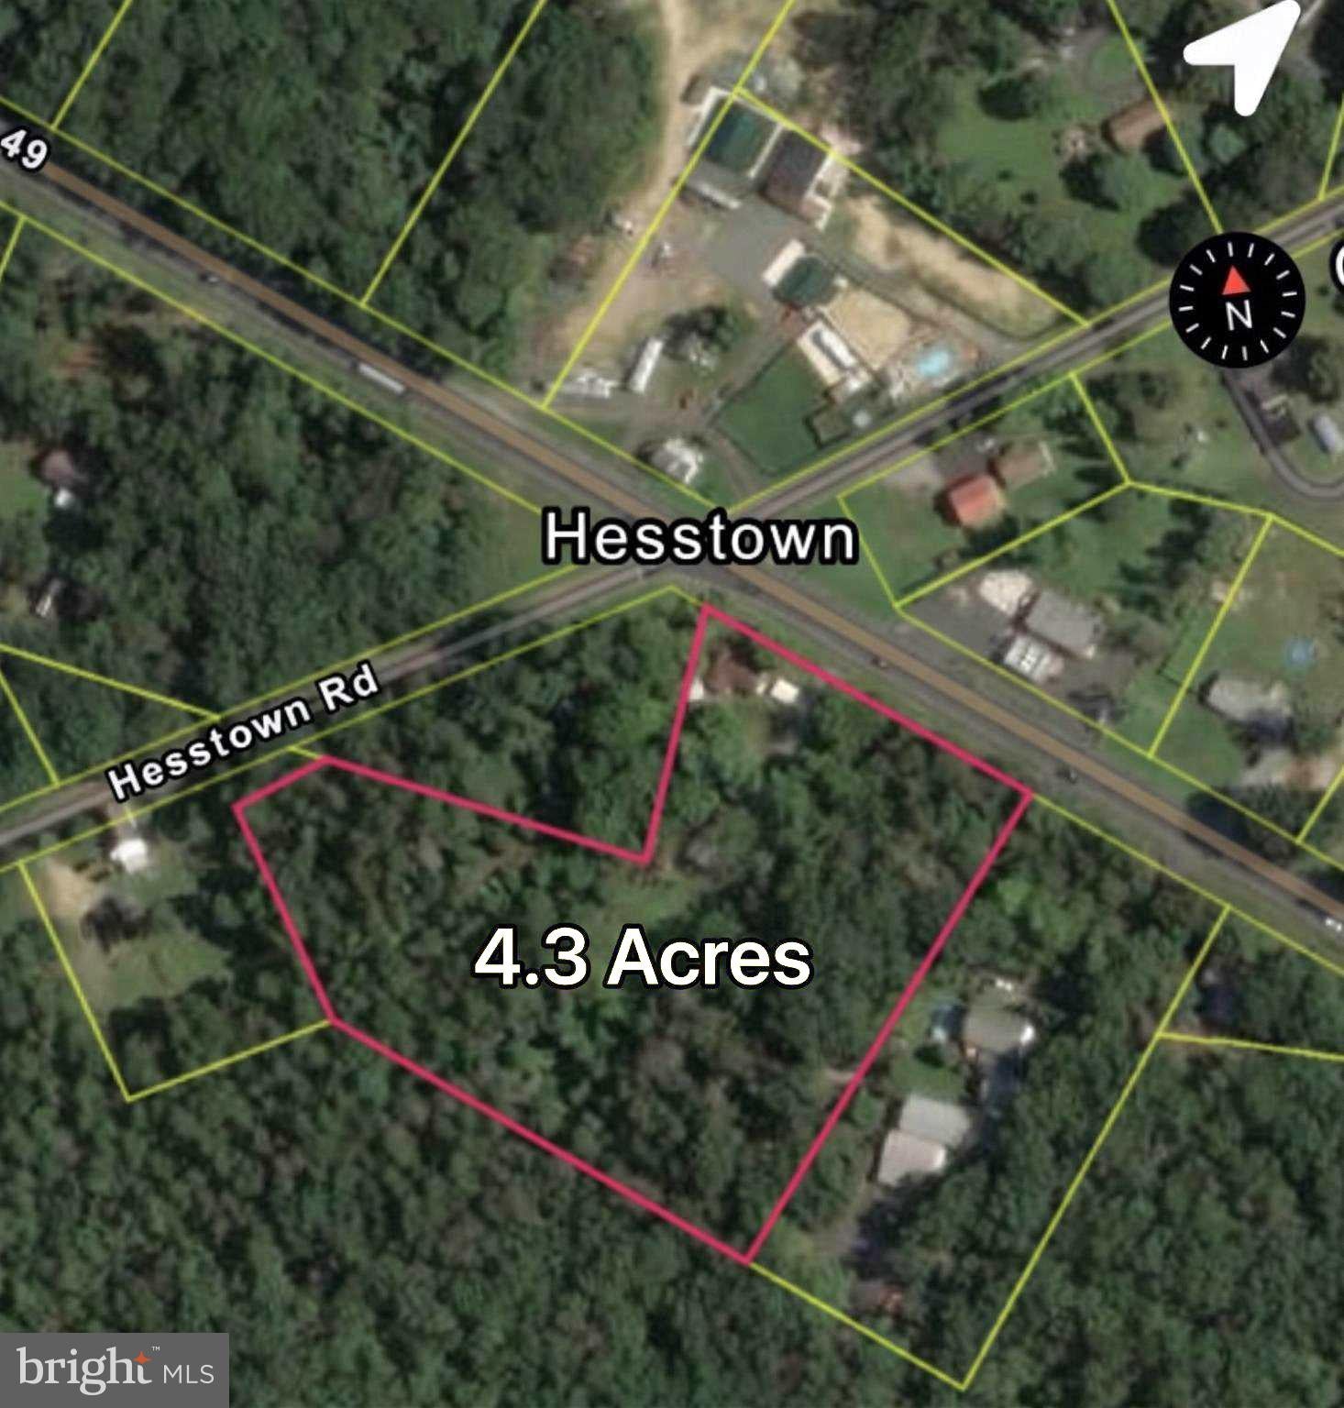
Welcome to 5303 Route 49 in Maurice River Township, where updated interior finishes, a spacious rural setting, and an exceptional detached garage come together on 4.3 acres. This three-bedroom, one-bath rancher offers 1,292 square feet of living space, with practical features inside and additional possibilities outside. A brand-new septic system is currently being installed, adding to the property's list of improvements.
The brand-new kitchen is equipped with stainless steel appliances and provides a fresh, updated setting for meal preparation. A separate laundry room is conveniently located off the kitchen. The living room features a wood-burning fireplace, adding a distinctive focal point to the main living area. A window-filled four-season room extends the home's usable living space and offers a bright setting to relax while enjoying views of the surrounding property.
All three bedrooms feature new carpeting and ceiling fans. The remodeled full bathroom includes a tiled stall shower and tile flooring, bringing a clean, modern look to the space. The ranch-style floor plan offers straightforward, single-level living, while a partial basement with crawl-space access through Bilco doors provides additional storage options.
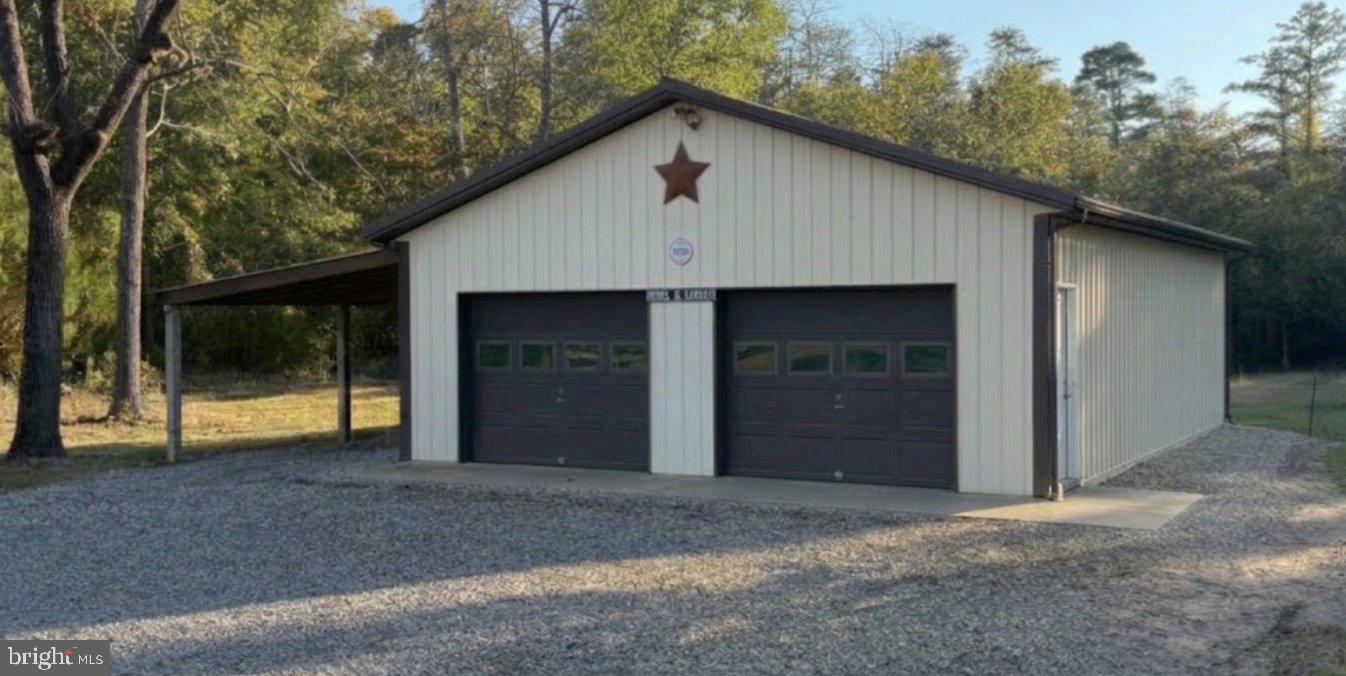
The exterior offers a rear deck and patio for outdoor enjoyment, along with a horseshoe-shaped stone driveway. A major highlight is the 30 x 40 foot detached garage featuring a concrete floor and electricity. Its substantial footprint provides flexibility for storage, workshop activities and equipment.
The property is located within the Pinelands Village Center District, where agricultural, retail, office, and certain home-based business uses may be possible. Access to Route 55 and regional shore destinations adds convenience for travel throughout the area. Updated living spaces, a new kitchen, a new septic system in progress, 4.3 acres, and an oversized detached garage make this property one to explore.
Save
Ask
Tour
Hide
Share
Listing Snapshot
Price
$350,000
Days On Site
0 Days
Bedrooms
3
Inside Area (SqFt)
1,292 sqft
Total Baths
1
Full Baths
1
Partial Baths
N/A
Lot Size
4.3 Acres
Year Built
1920
MLS Number
NJCB2033510
Status
Coming Soon
Property Tax
$5,332
HOA/Condo/Coop Fees
N/A
Sq Ft Source
Estimated
Friends & Family
React
Invite
Recent Activity
10 hours ago
Listing first seen on site
10 hours ago
Listing updated with changes from the MLS
General Features
Acres
4.3
Cross Street
Hesstown Road
Direction Faces
North
Foundation
Stone
Garage
Yes
Garage Spaces
2
Levels
One
Number Of Stories
1
Parking
Circular DrivewayGravelGarageDrivewayDetached
Parking Spaces
8
Property Sub Type
Single Family Residence
Sewer
Septic Tank
Special Circumstances
Standard
SqFt Above
1292
SqFt Total
1292
Style
Ranch/Rambler
Utilities
Cable Available
Water Source
Well
Zoning
PVC-5
Interior Features
Appliances
Electric RangeElectric OvenElectric Water HeaterRefrigeratorDishwasherWasherDryerStainless Steel Appliance(s)