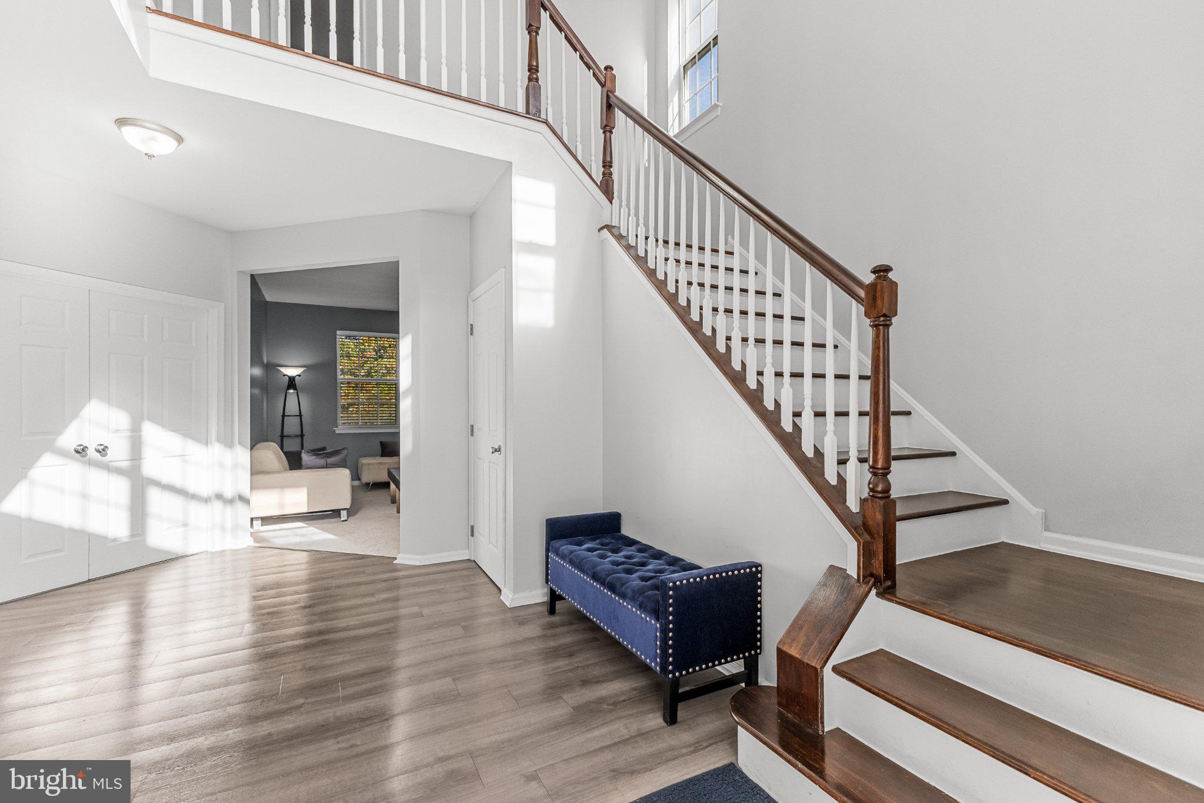
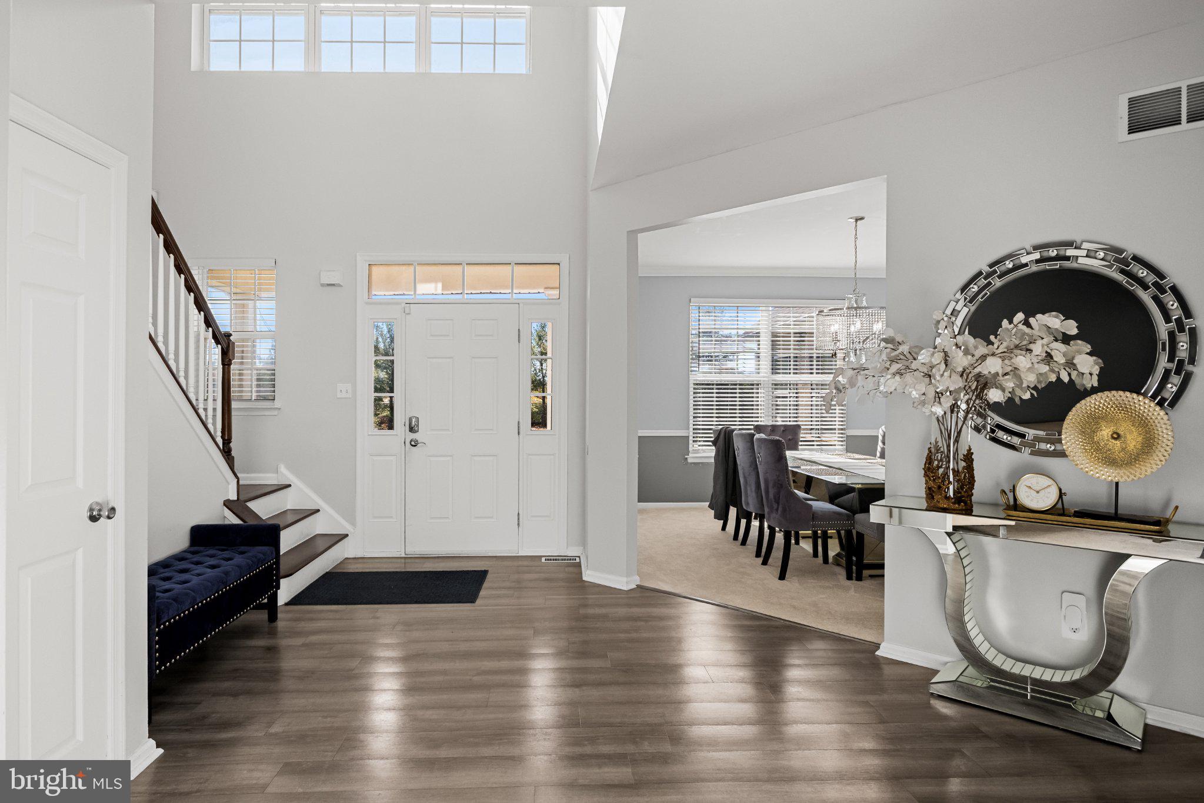
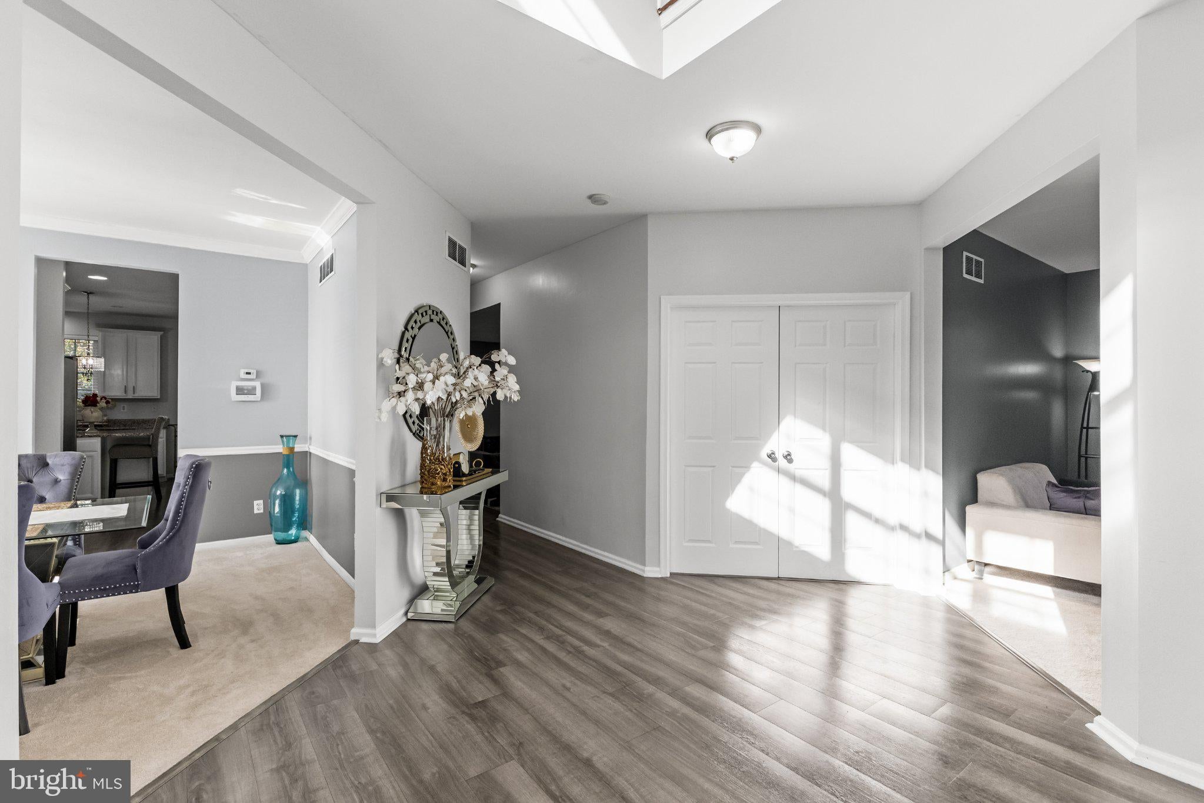
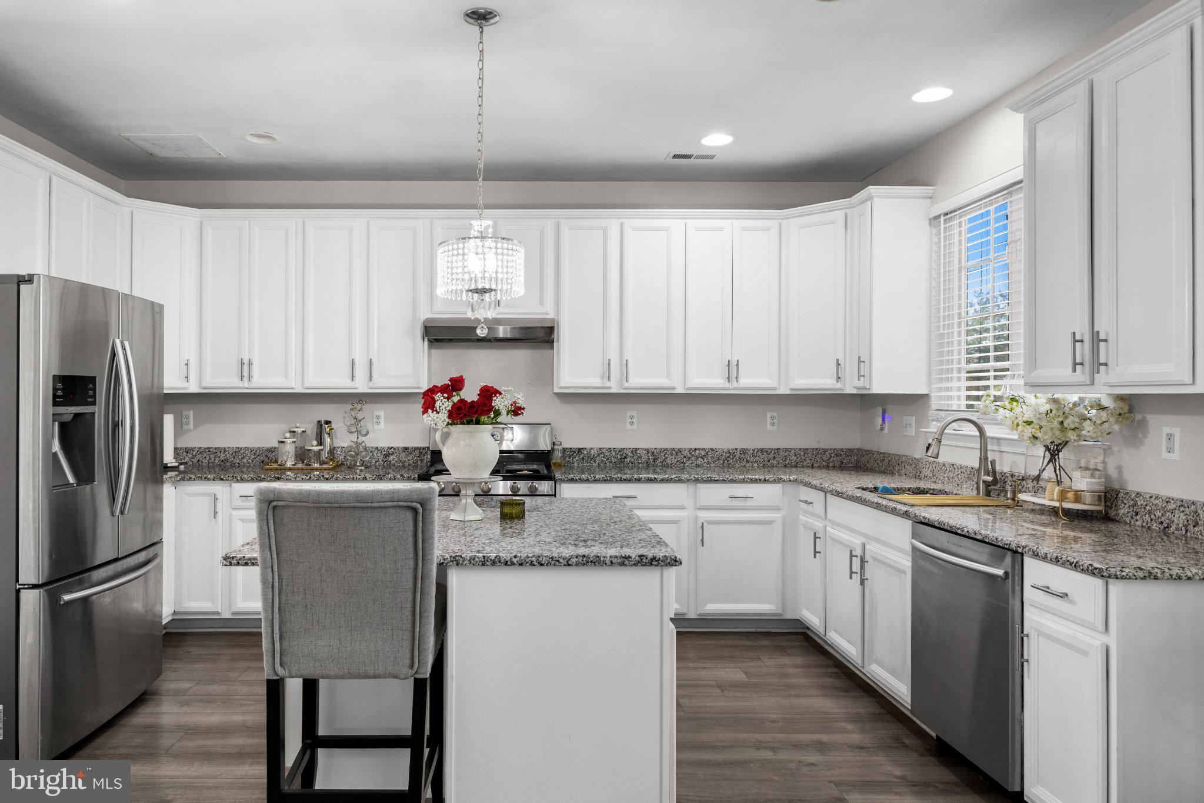
Welcome to 1310 Carmel Avenue, where elegant finishes, generous living spaces, and thoughtful design come together in this beautifully maintained Vineland home. Offering over 3,200 square feet of living space, the home features an inviting entrance and stone accents that create attractive curb appeal. A grand two-story foyer welcomes you with soaring ceilings, an elegant staircase, and gleaming newer luxury plank flooring that flows throughout the main living areas. Neutral gray tones and stunning light fixtures give the interior a polished, cohesive feel. Spacious formal living and dining rooms offer inviting settings for entertaining, holidays, and everyday gatherings. At the heart of the home, the kitchen features crisp white cabinetry, granite countertops, stainless steel appliances, a center island, and ample workspace. The adjoining breakfast area provides a comfortable spot for casual dining, while the family room’s cozy fireplace makes it a natural place to unwind. A first-floor office offers a dedicated space to work from home, and a half bathroom completes the main level. Upstairs, the expansive primary suite features a tray ceiling, a spacious sitting area, and two walk-in closets. Its ensuite bathroom includes dual vanities, a soaking tub, and a separate shower. Generously sized additional bedrooms are served by a second full bathroom, also featuring dual vanities and a walk-in shower with beautiful stone tile. A spacious laundry room adds everyday convenience. An oversized walkout basement with high ceilings is ready to be finished to suit your vision, offering potential for a recreation room, home gym, additional entertaining space, and more. An attached two-car garage adds functionality and storage. Outside, the expansive backyard offers room for gatherings, outdoor activities, or quiet afternoons. Mature trees and views of the neighboring pond complement the peaceful outdoor setting. With its spacious layout and beautifully appointed interior, 1310 Carmel Avenue offers a welcoming blend of comfort and sophistication. Schedule your private showing today!
Save
Ask
Tour
Hide
Share
Listing Snapshot
Price
$530,000
Days On Site
15 Days
Bedrooms
4
Inside Area (SqFt)
3,278 sqft
Total Baths
3
Full Baths
2
Partial Baths
1
Lot Size
0.37 Acres
Year Built
2007
MLS Number
NJCB2033572
Status
Active
Property Tax
$8,437
HOA/Condo/Coop Fees
$25 monthly
Sq Ft Source
Assessor
Friends & Family
React
Invite
Recent Activity
2 weeks ago
Listing updated with changes from the MLS
2 weeks ago
Listing first seen on site
General Features
Acres
0.37
Cross Street
SOUTH ORCHARD
Foundation
Concrete Perimeter
Levels
Two
Parking
AsphaltOn StreetDriveway
Parking Spaces
4
Pets
Cats OKDogs OKYes
Property Sub Type
Single Family Residence
Sewer
Public Sewer
Special Circumstances
Standard
SqFt Above
3278
SqFt Total
3278
Style
Colonial
Utilities
Cable Available
Water Source
Public
Zoning
01
Interior Features
Appliances
Gas RangeGas OvenCooktopGas Water HeaterWasherRefrigeratorDishwasherDryerRange HoodStainless Steel Appliance(s)Water HeaterMicrowave
Basement
Exterior EntryWalk-Out AccessFullUnfinished
Cooling
Central AirCeiling Fan(s)Electric
Electric
Underground200+ Amp Service
Fireplace
Yes
Fireplace Features
Gas
Fireplaces
1
Flooring
CarpetWoodVinyl
Furnished
Unfurnished
Heating
Natural GasForced Air
Interior
Eat-in KitchenKitchen IslandCeiling Fan(s)Recessed LightingWalk-In Closet(s)High CeilingsCrown MoldingOpen FloorplanSoaking Tub
Living Room
Level - Main
Save
Ask
Tour
Hide
Share
Exterior Features
Construction Details
Frame
Lot Features
Level
Patio And Porch
PatioPorch
Pool Features
None
Roof
Shingle
View
WaterPond
Waterfront Features
Pond
Waterview
WaterPond
Community Features
Association Fee
$300.0
Association Fee Frequency
Annually
Community Features
SidewalksStreet Lights
MLS Area
Vineland City (20614)
School District
CITY OF VINELAND BOARD OF EDUCATION
Schools
School District
CITY OF VINELAND BOARD OF EDUCATION
Elementary School
Unknown
Middle School
Unknown
High School
Unknown
Listing courtesy of Keller Williams Realty - Moorestown