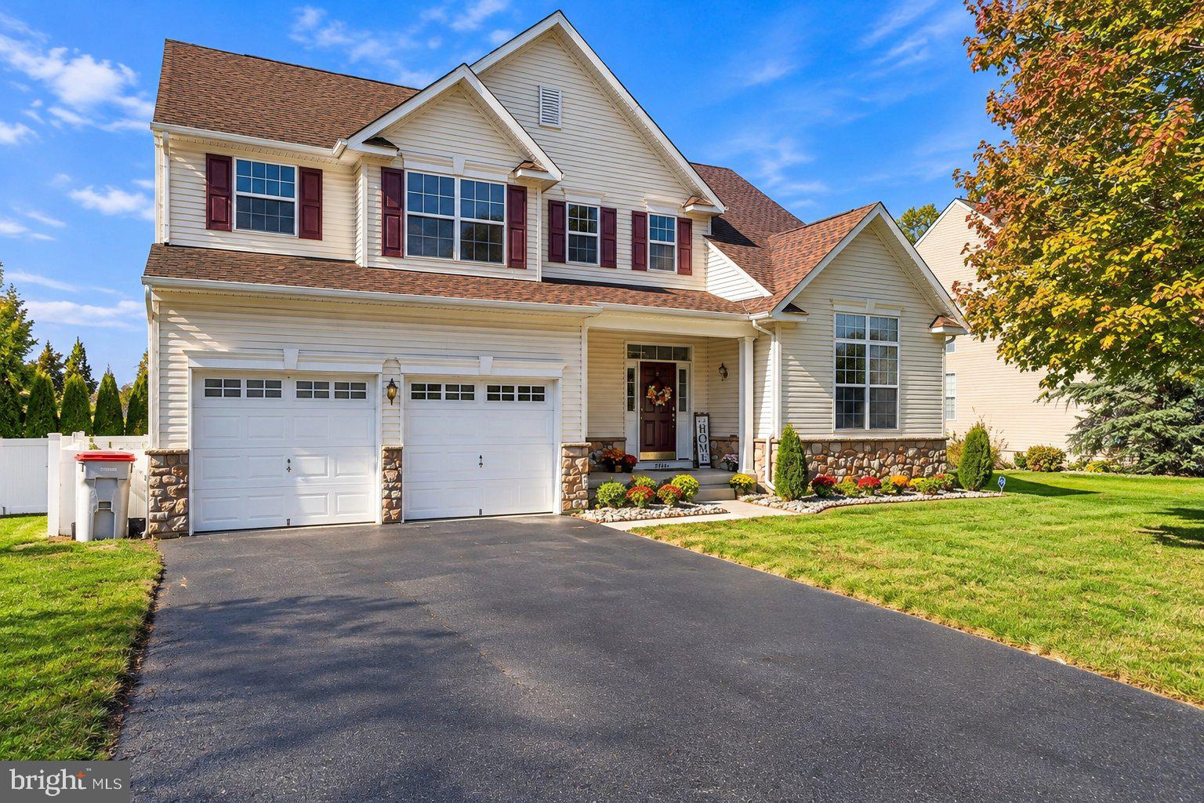
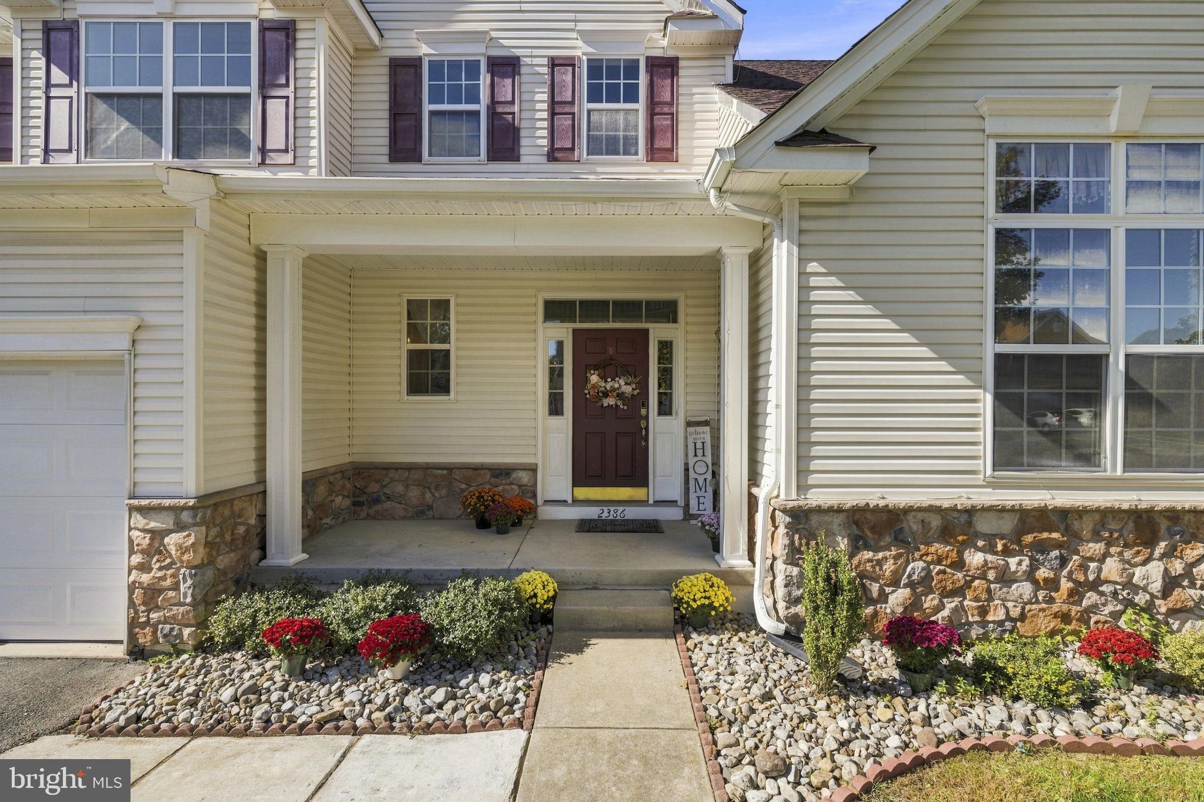
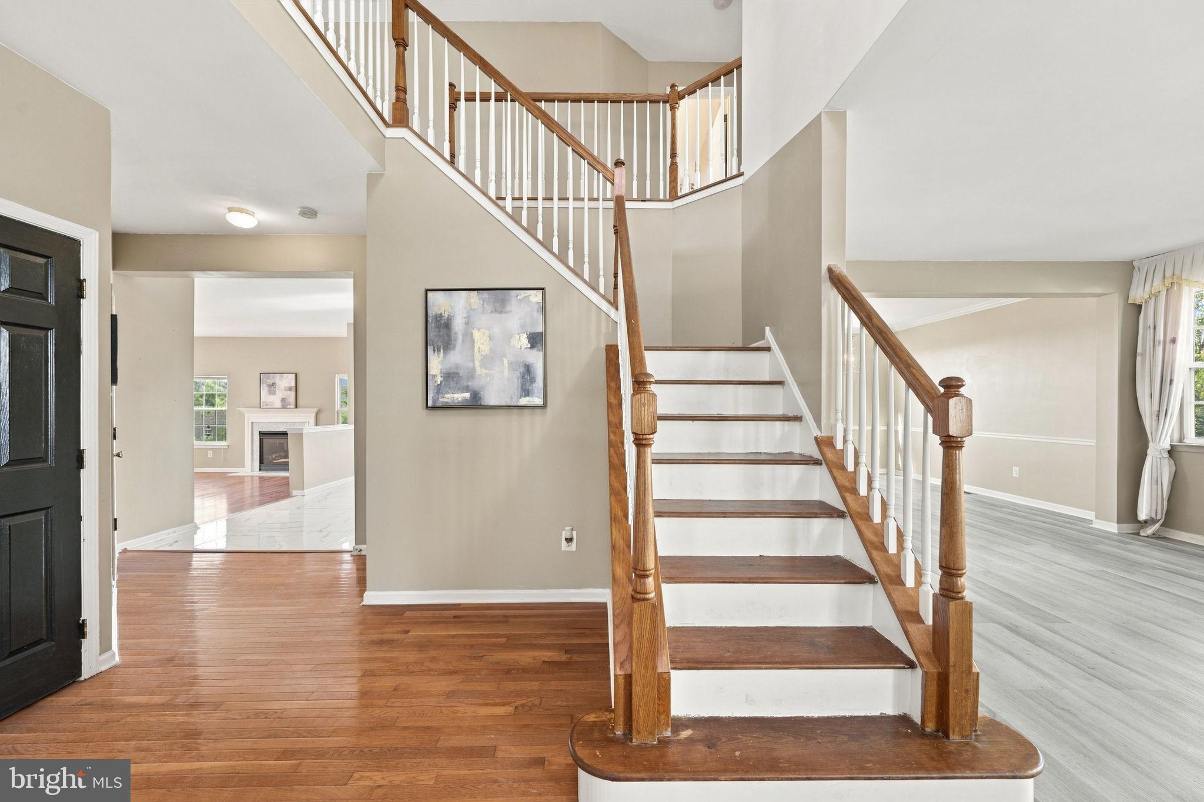
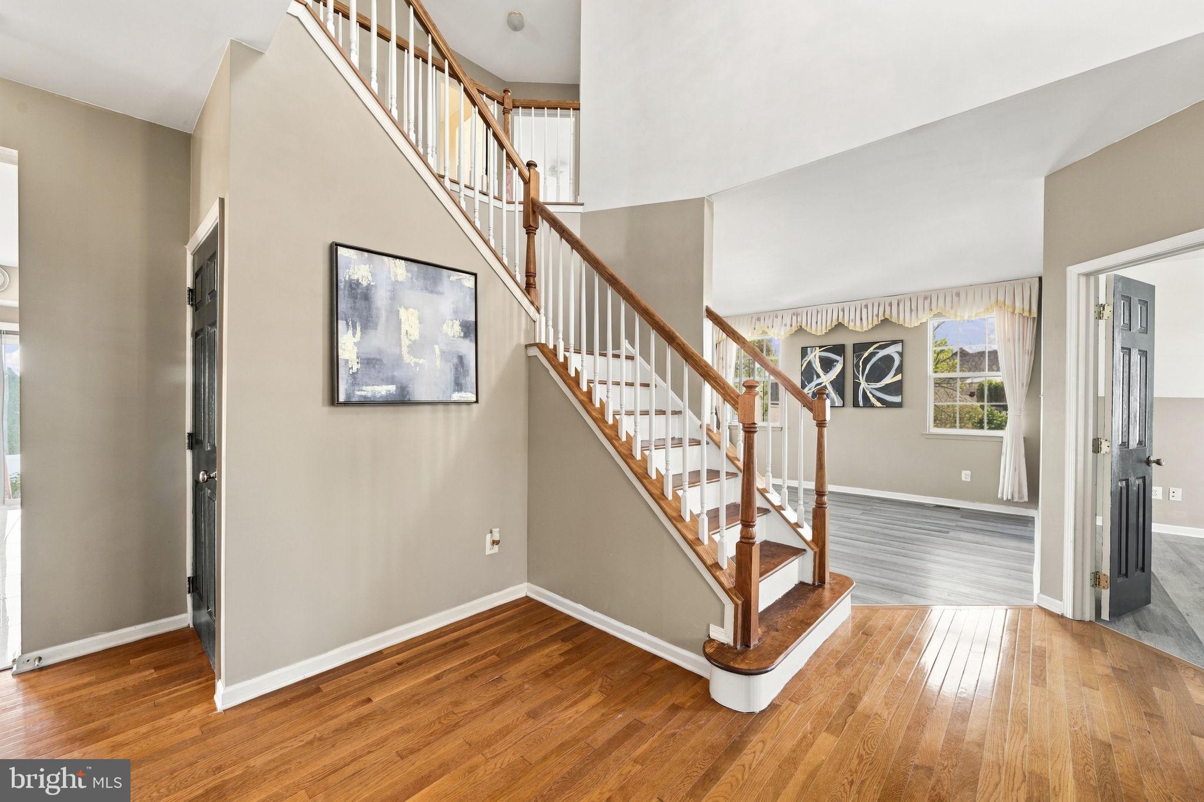
Welcome to 2386 Delmar Avenue in Vineland! Built in 2007, this spacious 4-bedroom, 2.5-bath, two car garage home offers over 2,900 square feet of living space, combining comfort and style. Step inside to discover an impressive two-story cathedral ceiling, beautiful hardwood flooring, and luxury vinyl plank flooring throughout portions of the main level. The spacious kitchen features a center island, quartz countertops, and plenty of cabinet storage space, making it ideal for everyday living and entertaining. The main level also offers a formal dining room, a generously sized family room with a cozy gas fireplace, and a convenient powder room.
Upstairs, new luxury vinyl flooring adds a fresh, modern touch throughout the second floor. The spacious primary suite features a large en-suite bathroom and an oversized walk-in closet. Three additional generously sized bedrooms provide plenty of flexibility for guests, a home office, or other needs. **A conveniently located second-floor laundry room** makes everyday living even easier.
The expansive walk-out basement is a standout feature, offering upgraded ceiling height along with existing bathroom rough-in plumbing. This versatile space provides abundant storage and excellent potential for future finishing, whether you envision a recreation room, home gym, or additional entertainment area.
Step outside to enjoy the fully fenced backyard, offering privacy and plenty of room for outdoor activities and gatherings. The privacy fence and backyard storage shed are both less than two years old, adding convenience and value to the property.
Major updates include a new roof (2026), a newer hot water heater (2026), and a two-zone heating and air conditioning system for enhanced comfort throughout the home. Conveniently located near Route 55, this home provides easy access to major highways, shopping, dining, and everyday amenities. With its generous living space, thoughtful layout, numerous updates, and excellent potential for future customization, this home is ready for its next owner. Schedule your private showing today!
Save
Ask
Tour
Hide
Share
Listing Snapshot
Price
$519,900
Days On Site
17 Days
Bedrooms
4
Inside Area (SqFt)
2,900 sqft
Total Baths
3
Full Baths
2
Partial Baths
1
Lot Size
0.31 Acres
Year Built
2007
MLS Number
NJCB2033596
Status
Active
Property Tax
$7,703
HOA/Condo/Coop Fees
N/A
Sq Ft Source
Assessor
Friends & Family
React
Invite
Recent Activity
5 days ago
Price changed to $519,900
5 days ago
Listing updated with changes from the MLS
2 weeks ago
Listing first seen on site
General Features
Acres
0.31
Attached Garage
Yes
Foundation
Block
Garage
Yes
Garage Spaces
2
Levels
Two
Parking
GarageDrivewayAttached
Parking Spaces
4
Property Sub Type
Single Family Residence
Sewer
Public Sewer
Special Circumstances
Standard
SqFt Above
2900
SqFt Total
2900
Style
Colonial
Utilities
Water AvailableSewer AvailableNatural Gas AvailableElectricity Available
Water Source
Public
Zoning
01
Interior Features
Appliances
RangeGas RangeGas OvenCooktopGas Water HeaterBuilt-In RangeDishwasherDryerWasher
Basement
Exterior EntryUnfinished
Cooling
Central AirElectric
Fireplace
Yes
Fireplaces
1
Flooring
Hardwood
Heating
Natural GasForced Air
Laundry Features
Laundry Room
Bathroom 1
Bathroom 2
Bedroom 1
Bedroom 2
Bedroom 3
Bedroom 4
Dining Room
Level - Main
Family Room
Level - Main
Kitchen
Level - Main
Laundry
Living Room
Level - Main
Office
Level - Main
Save
Ask
Tour
Hide
Share
Exterior Features
Construction Details
Frame
Pool Features
None
Community Features
MLS Area
Vineland City (20614)
School District
CITY OF VINELAND BOARD OF EDUCATION
Schools
School District
CITY OF VINELAND BOARD OF EDUCATION
Elementary School
Unknown
Middle School
Unknown
High School
Unknown
Listing courtesy of RE/MAX Preferred - Cherry Hill