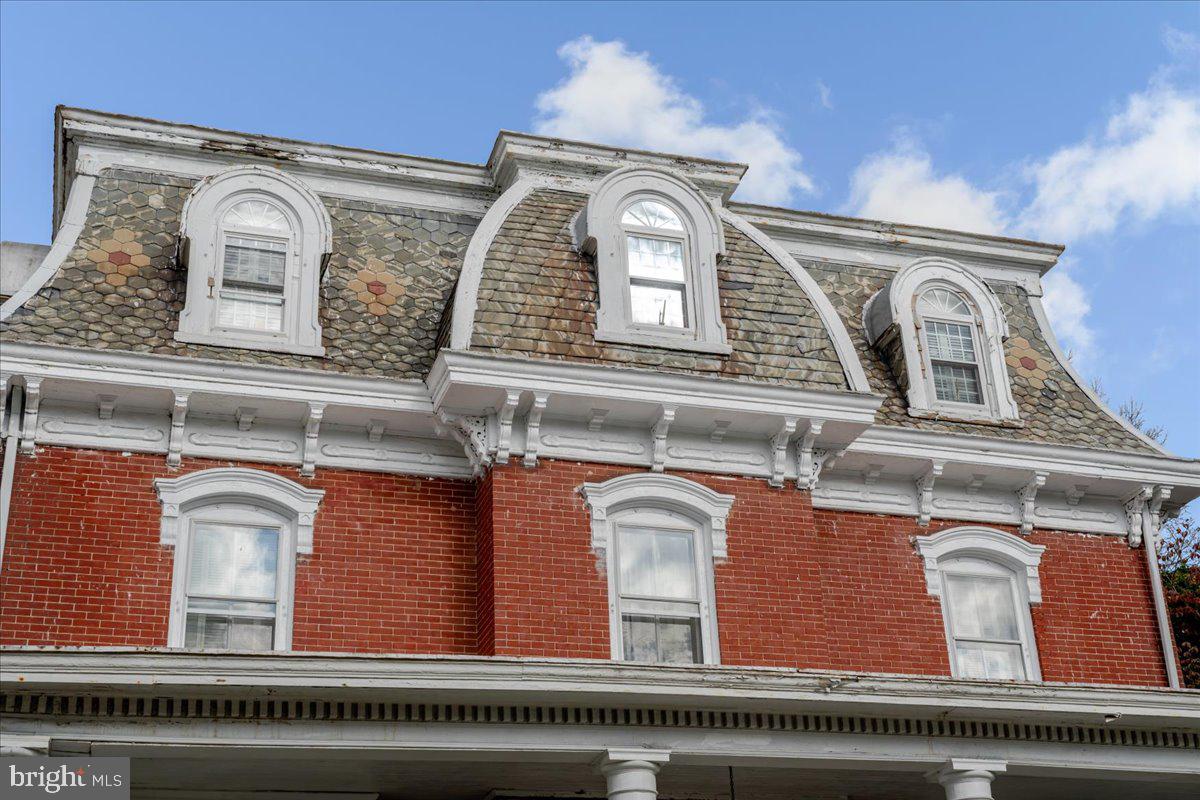
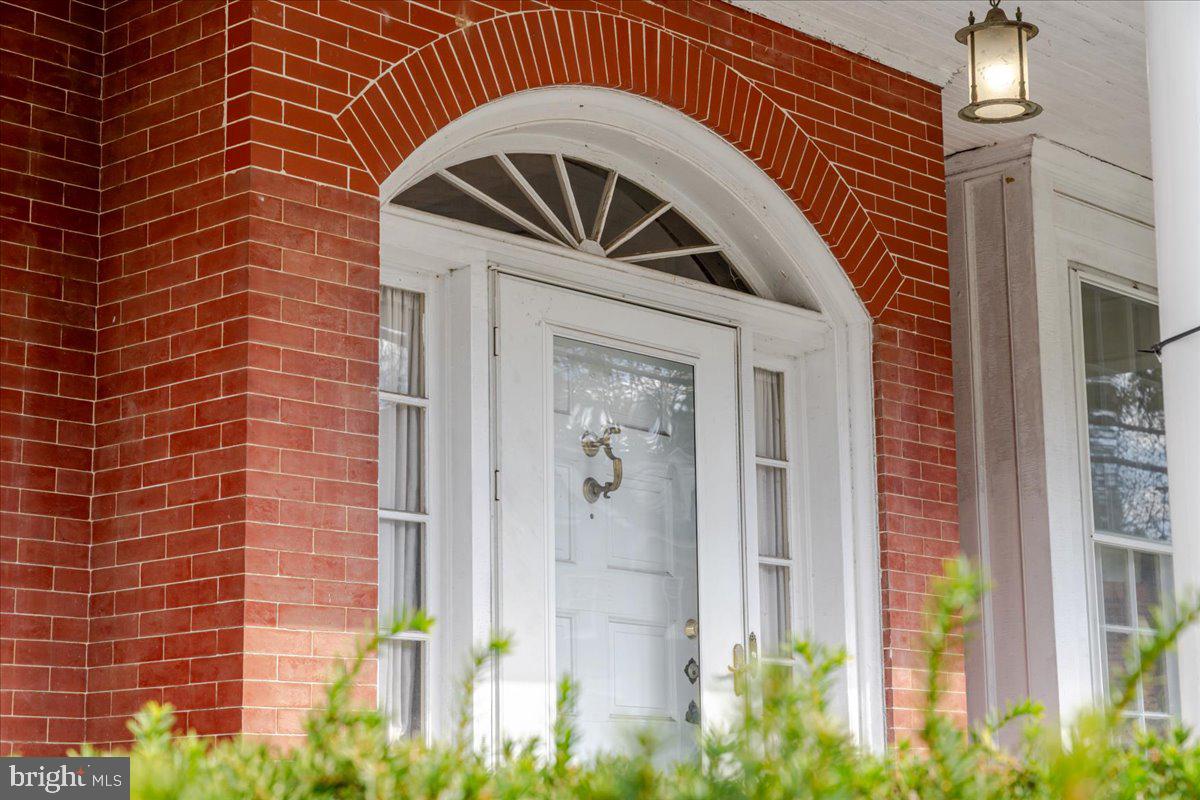
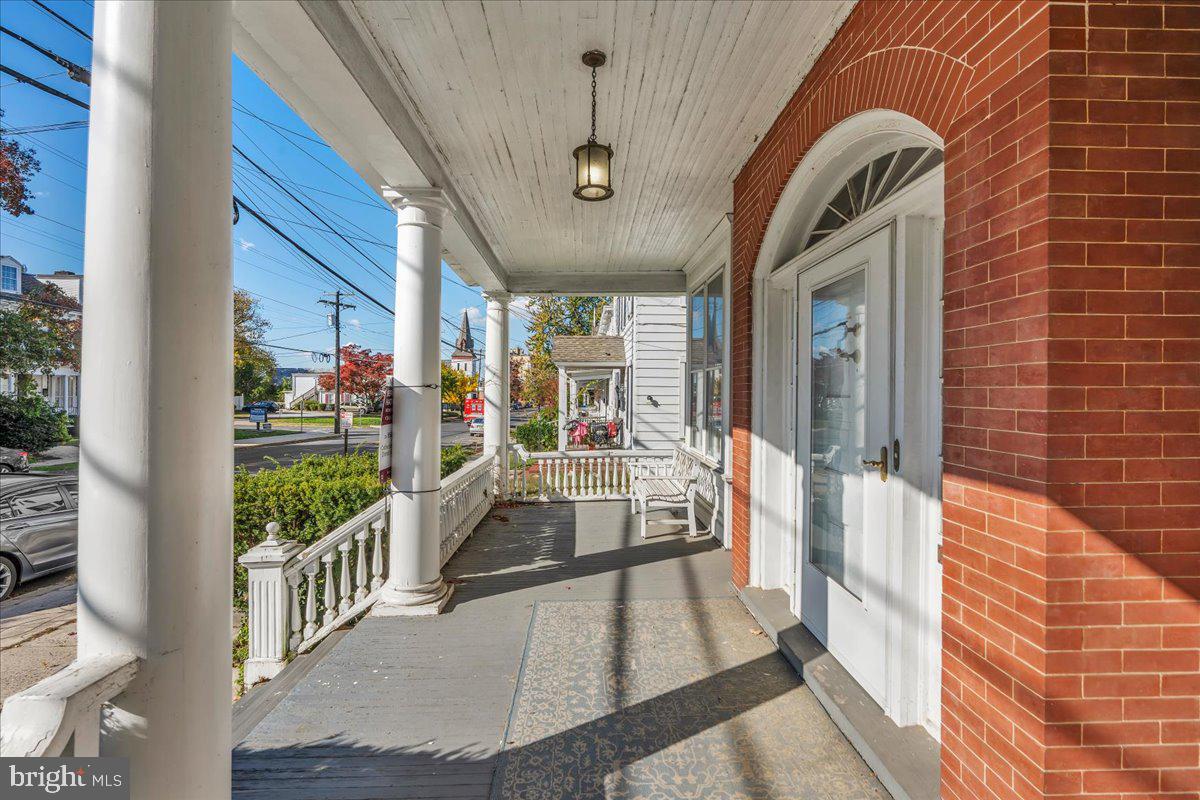
Located in Bridgeton’s Historic District, this solid brick 1865 Victorian offers the best of both worlds: vintage character and modern amenities. Walk through the stately front door and step back in time to an era of unmatched craftsmanship.
Original Historic Features Include: Slate roof & Yankee gutters, 10+ foot ceilings & 9-foot oak 6-panel interior doors, pattern-inlaid oak floors & ceiling medallions, brass & crystal light fixtures, period wallpaper accents, built-in bookshelves & glass-front curio cabinets, crown & shadowbox molding, chair rails & wainscoting, wood-burning fireplaces & ornate cast-iron radiators, transom windows, and interior wooden storm shutters.
Modern Updates & Infrastructure: 200 amp electrical service, 2 yr old water heater, 2-zone gas boilers, detached 2 car garage with electricity (as-is condition).
Spacious Three-Story Layout! First Floor: A foyer with a grand staircase leads to a formal parlor, featuring a working wood-burning fireplace and crystal chandelier. The library/sitting room boasts a decorative electric fireplace and built-ins. The formal dining room includes a "secret" pass-through to the functional kitchen (equipped with a double sink, dishwasher, and pantry and access to back door, basement, and back staircase). A bright breakfast room, a full bath with tub/shower, and a tiled half-bath complete this level.
Second Floor: Highly versatile layout featuring a second full kitchen, a half-bath, and 3 large rooms, any of which could be used as bedrooms. These include the "Butterfly" room with rear staircase access, the "Plaid" room with the home's second working wood-burning fireplace, and the massive "Yellow" room. Perfect set-up for multi-generational living.
Third Floor: A more private level offering 2 nicely sized bedrooms with window A/C units and built in storage & closets, a shared full bath with a stall shower, and access to the finished (unheated) attic space.
Basement & Grounds: The full, brick-floored basement houses utilities and laundry, ample shelving, multiple “rooms��, and outside Bilco door access. Outside, the tranquil backyard offers hardscape areas & pathways, mature landscaping, a water feature, and driveway access with plenty of parking.
Unbeatable Location & Bonus Land: Walk to Historic Downtown Bridgeton, NJ Transit, and GBAT bus lines. You are just a 5-minute drive from the 1,100-acre Bridgeton City Park along the Cohansey River - home to walking trails & outdoor exercise areas, 4 picnic areas, playing fields, basketball & tennis courts, Sunset Lake swimming beach & Amphitheater, the New Jersey All Sports Museum & Hall of Fame, and a 7,500 square-foot Splash Park next to the Cohanzick Zoo.
Best of all, this property is being conveyed with two additional lots. Currently zoned residential, but previously housed a doctor's office, so has the potential for multi-use zoning. The extraordinary "Shoemaker House" is chock-full of potential and is awaiting a savvy buyer eager to continue restoring it to its original glory!
Save
Ask
Tour
Hide
Share
Listing Snapshot
Price
$325,000
Days On Site
18 Days
Bedrooms
4
Inside Area (SqFt)
4,476 sqft
Total Baths
4
Full Baths
2
Partial Baths
2
Lot Size
0.25 Acres
Year Built
1865
MLS Number
NJCB2033612
Status
Active
Property Tax
$7,729
HOA/Condo/Coop Fees
N/A
Sq Ft Source
Assessor
Friends & Family
React
Invite
Recent Activity
3 days ago
Listing updated with changes from the MLS
3 days ago
Status changed to Active
3 weeks ago
Listing first seen on site
General Features
Acres
0.25
Cross Street
N. Pine St
Foundation
Brick/MortarStone
Garage
Yes
Garage Spaces
2
Levels
Three Or More
Parking
On StreetGarageDrivewayDetached
Parking Spaces
5
Pets
Yes
Property Sub Type
Single Family Residence
Sewer
Public Sewer
Special Circumstances
Standard
SqFt Above
4476
SqFt Total
4476
Style
Victorian
Utilities
Cable AvailableNatural Gas AvailablePhone AvailableSewer AvailableWater AvailableElectricity Available
Water Source
Public
Zoning
RESIDENTIAL
Interior Features
Appliances
Electric RangeElectric OvenGas Water HeaterDishwasherDryerExhaust FanMicrowaveRefrigeratorWasherWater Heater