This home is ready to welcome you to East Vineland!
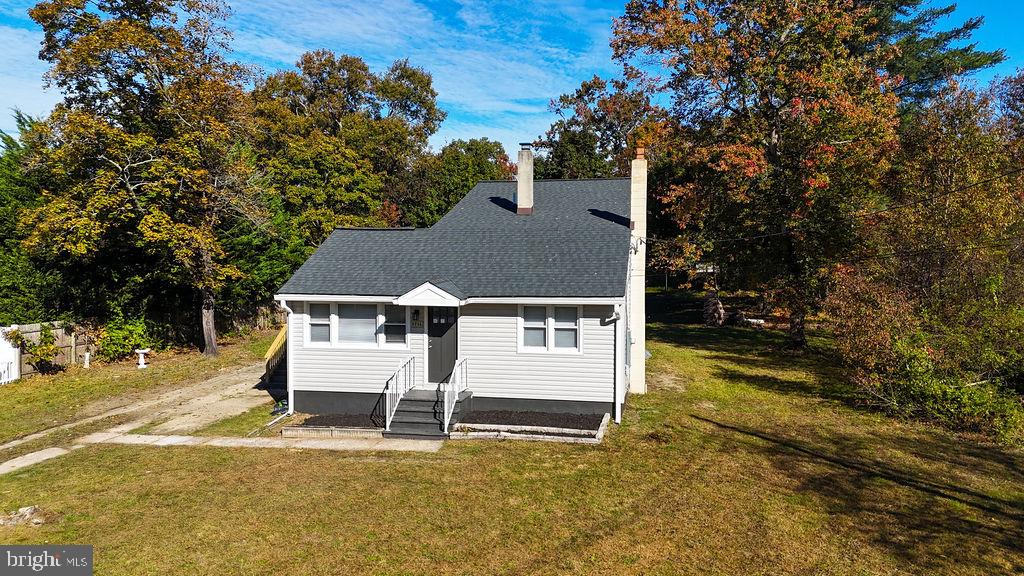
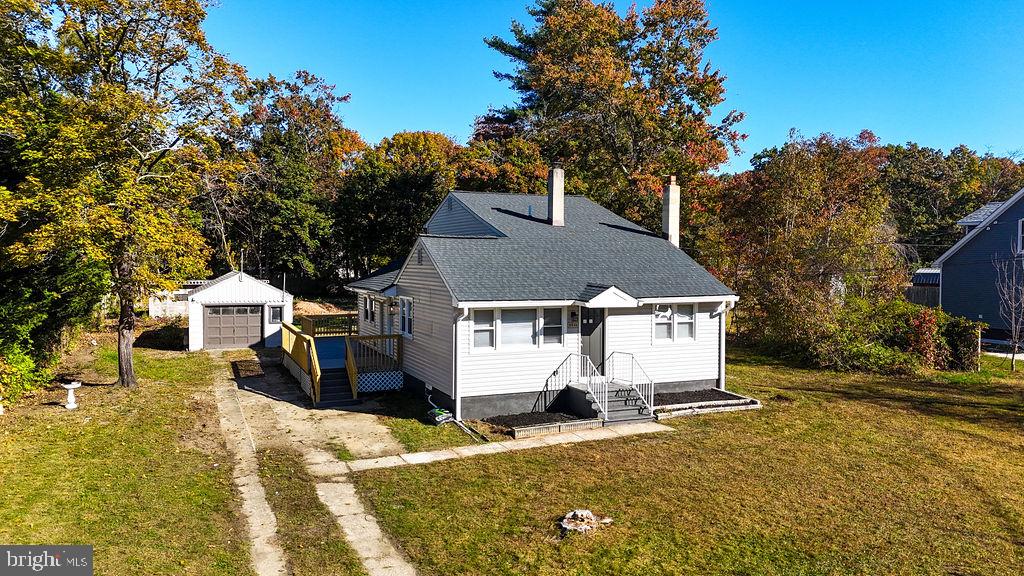
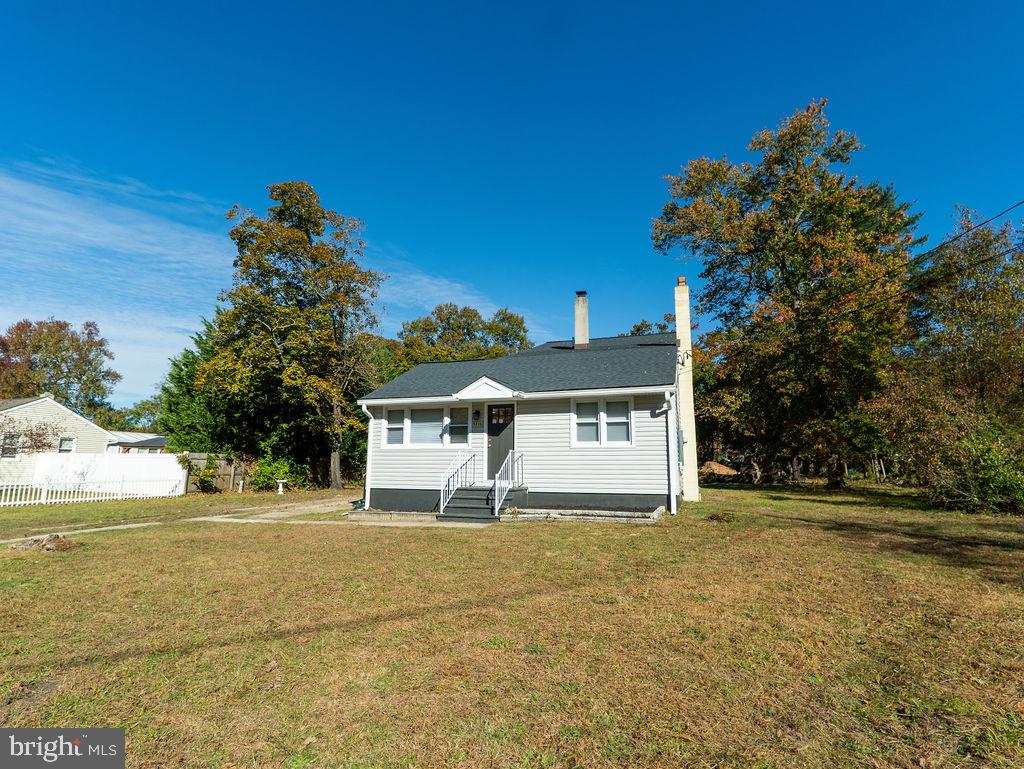
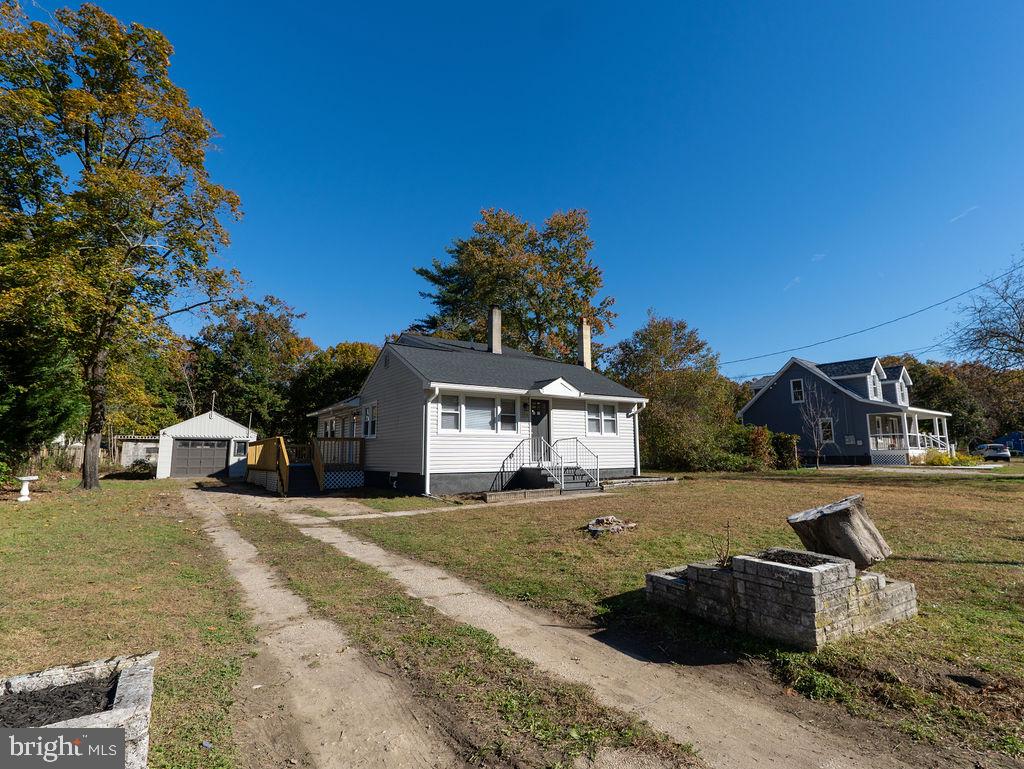
This is a beautifully remodeled Cape Cod-style home features an open-concept floor plan that offers 3 bedrooms, 2 full bathrooms, and sits on a spacious 0.50-acre lot.
As you enter, you’ll step into a spacious living room that flows seamlessly into the kitchen, creating the perfect layout for entertaining and everyday living. The kitchen features a center island with seating and includes all necessary brand new appliances. If you’re looking for a more formal meal, there is a designated dining area ready to fit your needs.
Attached to the living room, a convenient side door leads you to a large deck overlooking the spacious backyard, perfect for relaxing, entertaining guests, or enjoying time with family. The property features a detached garage, adding extra storage and convenience.
Down the hallway, you’ll find a beautifully renovated full bathroom and two generously sized bedrooms. At the end of the hallway, stairs lead to the second floor, where you’ll discover a spacious third bedroom featuring a walk-in closet and an ensuite complete with a dual shower and bathtub.
Don’t miss your opportunity to make this beautiful East Vineland rental your next home! Schedule your private tour today.
Please note: The landlord requires a rental screening, including a credit report, income verification, and proof of funds.
Save
Ask
Tour
Hide
Share
Listing Snapshot
Price
$2,500
Days On Site
15 Days
Bedrooms
3
Inside Area (SqFt)
1,453 sqft
Total Baths
2
Full Baths
2
Partial Baths
N/A
Lot Size
0.5 Acres
Year Built
1955
MLS Number
NJCB2033652
Status
Active
Property Tax
N/A
HOA/Condo/Coop Fees
N/A
Sq Ft Source
Assessor
Friends & Family
React
Comment
Invite
No Comments Yet
Did you know? You can invite friends and family to your search. They can join your search, rate and discuss listings with you.
Recent Activity
a week ago
Listing updated with changes from the MLS
2 weeks ago
Status changed to Active
2 weeks ago
Listing first seen on site
General Features
Acres
0.5
Available on
2026-12-01
Cross Street
Union
Garage
Yes
Garage Spaces
1
Levels
Two
Parking
GarageDrivewayDetached
Parking Spaces
3
Pets
Yes
Property Sub Type
Single Family Residence
Sewer
Septic Tank
SqFt Above
1453
SqFt Total
1453
Style
Cape Cod
Water Source
Well
Zoning
01
Interior Features
Appliances
Electric RangeElectric OvenDishwasherRefrigeratorMicrowave



Did you know? You can invite friends and family to your search. They can join your search, rate and discuss listings with you.