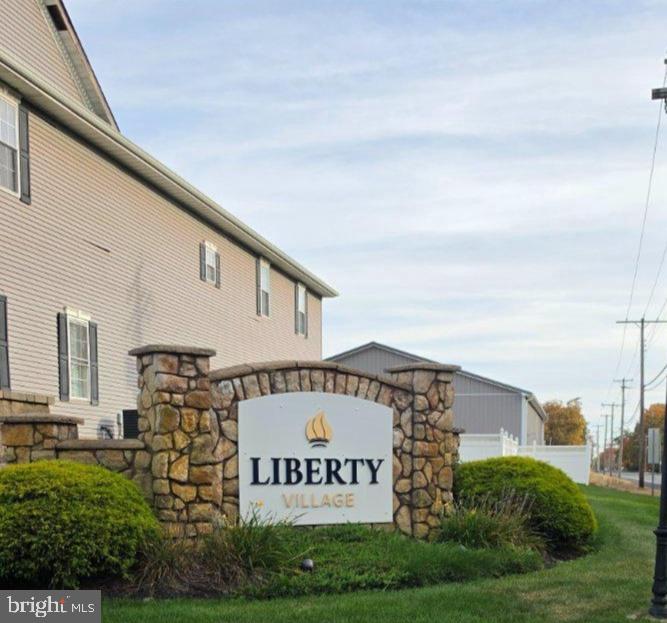
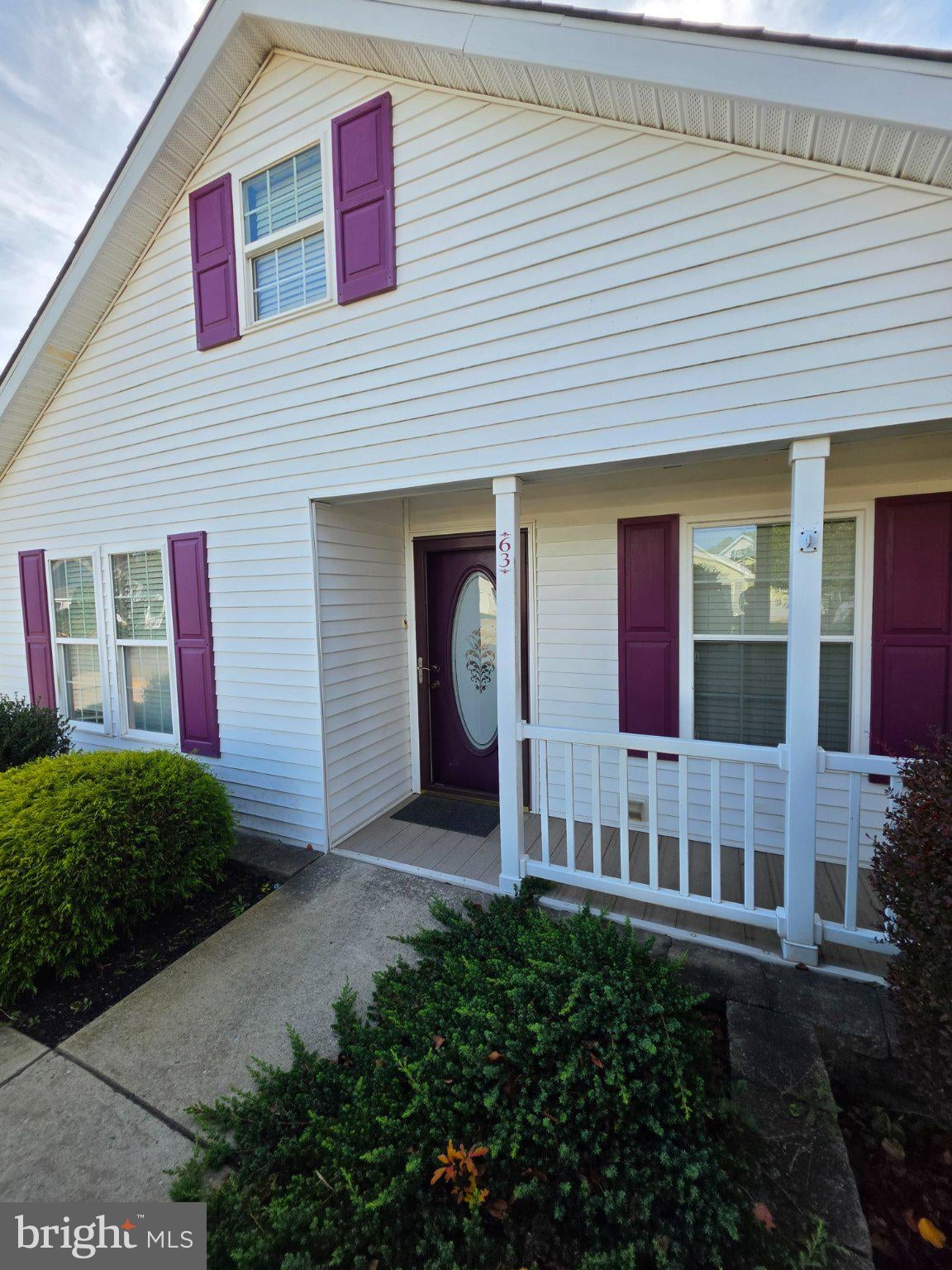
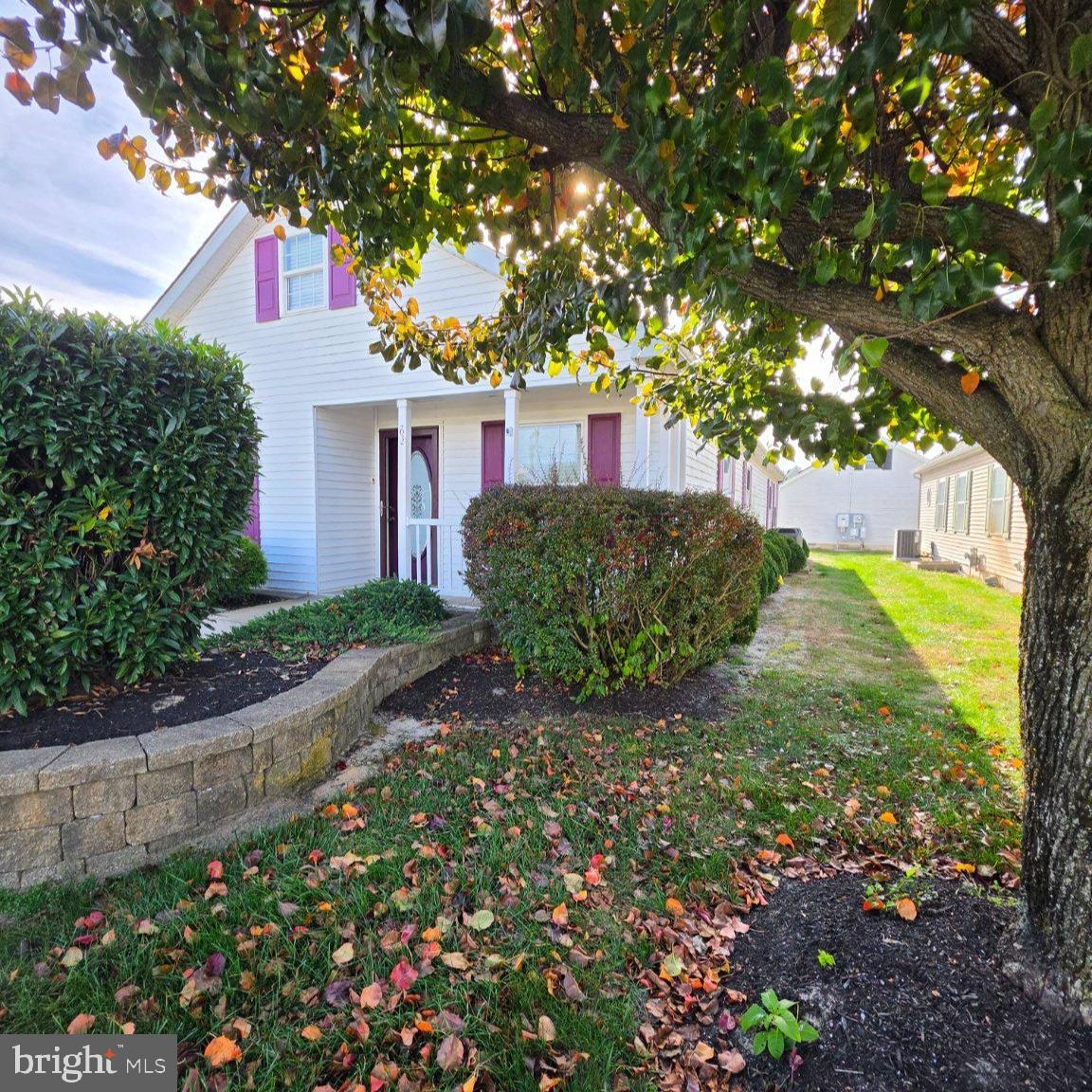
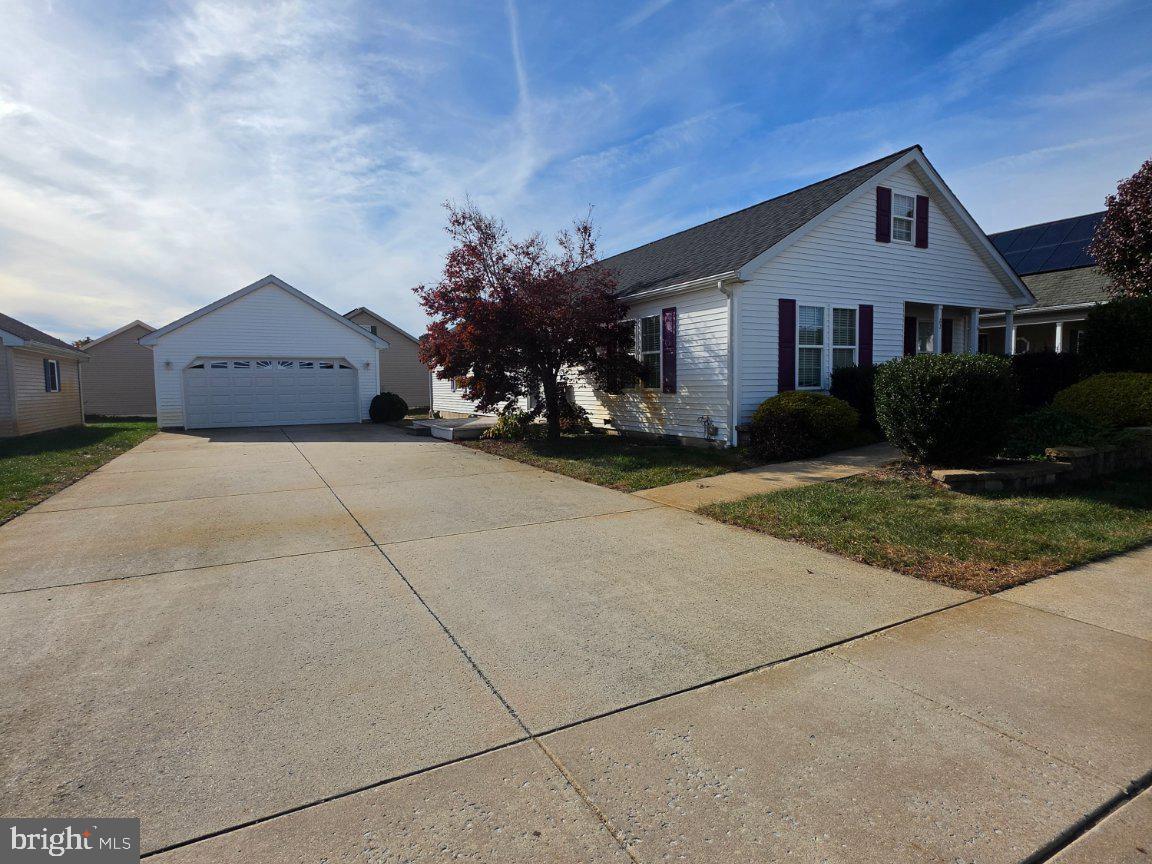
Welcome to Liberty Village, a 55+ community! Opportunity awaits at 63 McArthur Court! This spacious 3-bedroom, 2-bath home with a brand new roof offers a wonderful opportunity to enjoy the benefits of 55+ community living while adding your own personal touches. Step inside to find a comfortable living room, a separate dining room perfect for gatherings, and an eat-in kitchen with plenty of potential. The primary bedroom features its own private en-suite bathroom, while two additional bedrooms offer flexibility for guests, hobbies, or a home office. One of the home's standout features is the full attic with wood flooring, providing an abundance of additional storage space. A two-car garage offers even more convenience and room for storage.
This home is an estate sale and is being offered in its current condition. While some cosmetic updates would bring new life to the property, it offers a great opportunity to make it your own. Please note that the central air conditioning is currently not operational. Whether you're looking to simplify your lifestyle or settle into a welcoming 55+ community, this home offers space, flexibility, and the opportunity to create something special. Bring your vision and discover the possibilities at 63 McArthur Court!
Save
Ask
Tour
Hide
Share
Listing Snapshot
Price
$165,000
Days On Site
13 Days
Bedrooms
3
Inside Area (SqFt)
1,572 sqft
Total Baths
2
Full Baths
2
Partial Baths
N/A
Lot Size
N/A
Year Built
2006
MLS Number
NJCB2033676
Status
Active
Property Tax
N/A
HOA/Condo/Coop Fees
$1,113 monthly
Sq Ft Source
Estimated
Friends & Family
React
Invite
Recent Activity
a week ago
Listing updated with changes from the MLS
a week ago
Status changed to Active
2 weeks ago
Listing first seen on site
General Features
Cross Street
Liberty Drive
Garage
Yes
Garage Spaces
2
Levels
One
Parking
OversizedGarage Door OpenerConcreteGarageDrivewayDetached
Parking Spaces
6
Pets
Cats OKDogs OKBreed RestrictionsNumber LimitYes
Property Sub Type
Manufactured Home
Sewer
Public Sewer
Special Circumstances
Standard
SqFt Above
1572
SqFt Total
1572
Style
Modular/Pre-Fabricated
Utilities
Natural Gas AvailableSewer AvailableWater AvailableElectricity Available
Water Source
Public
Zoning
I-1
Interior Features
Appliances
Gas RangeGas OvenGas Water HeaterDishwasherDisposalWasherMicrowave
Basement
Crawl Space
Cooling
Central AirCeiling Fan(s)Electric
Flooring
Carpet
Furnished
Unfurnished
Heating
Natural GasForced Air
Interior
Eat-in KitchenCeiling Fan(s)PantryWalk-In Closet(s)Soaking Tub
Laundry Features
Main Level
Main Level Bedrooms
3
Save
Ask
Tour
Hide
Share
Exterior Features
Construction Details
Vinyl Siding
Pool Features
None
Roof
Asphalt
Community Features
Association Amenities
ClubhouseFitness CenterRecreation Facilities
Association Fee
$1113.0
Association Fee Frequency
Monthly
MLS Area
Millville City (20610)
School District
MILLVILLE AREA
Senior Community
Yes
Schools
School District
MILLVILLE AREA
Elementary School
Unknown
Middle School
Unknown
High School
Unknown
Listing courtesy of Long & Foster Real Estate, Inc.