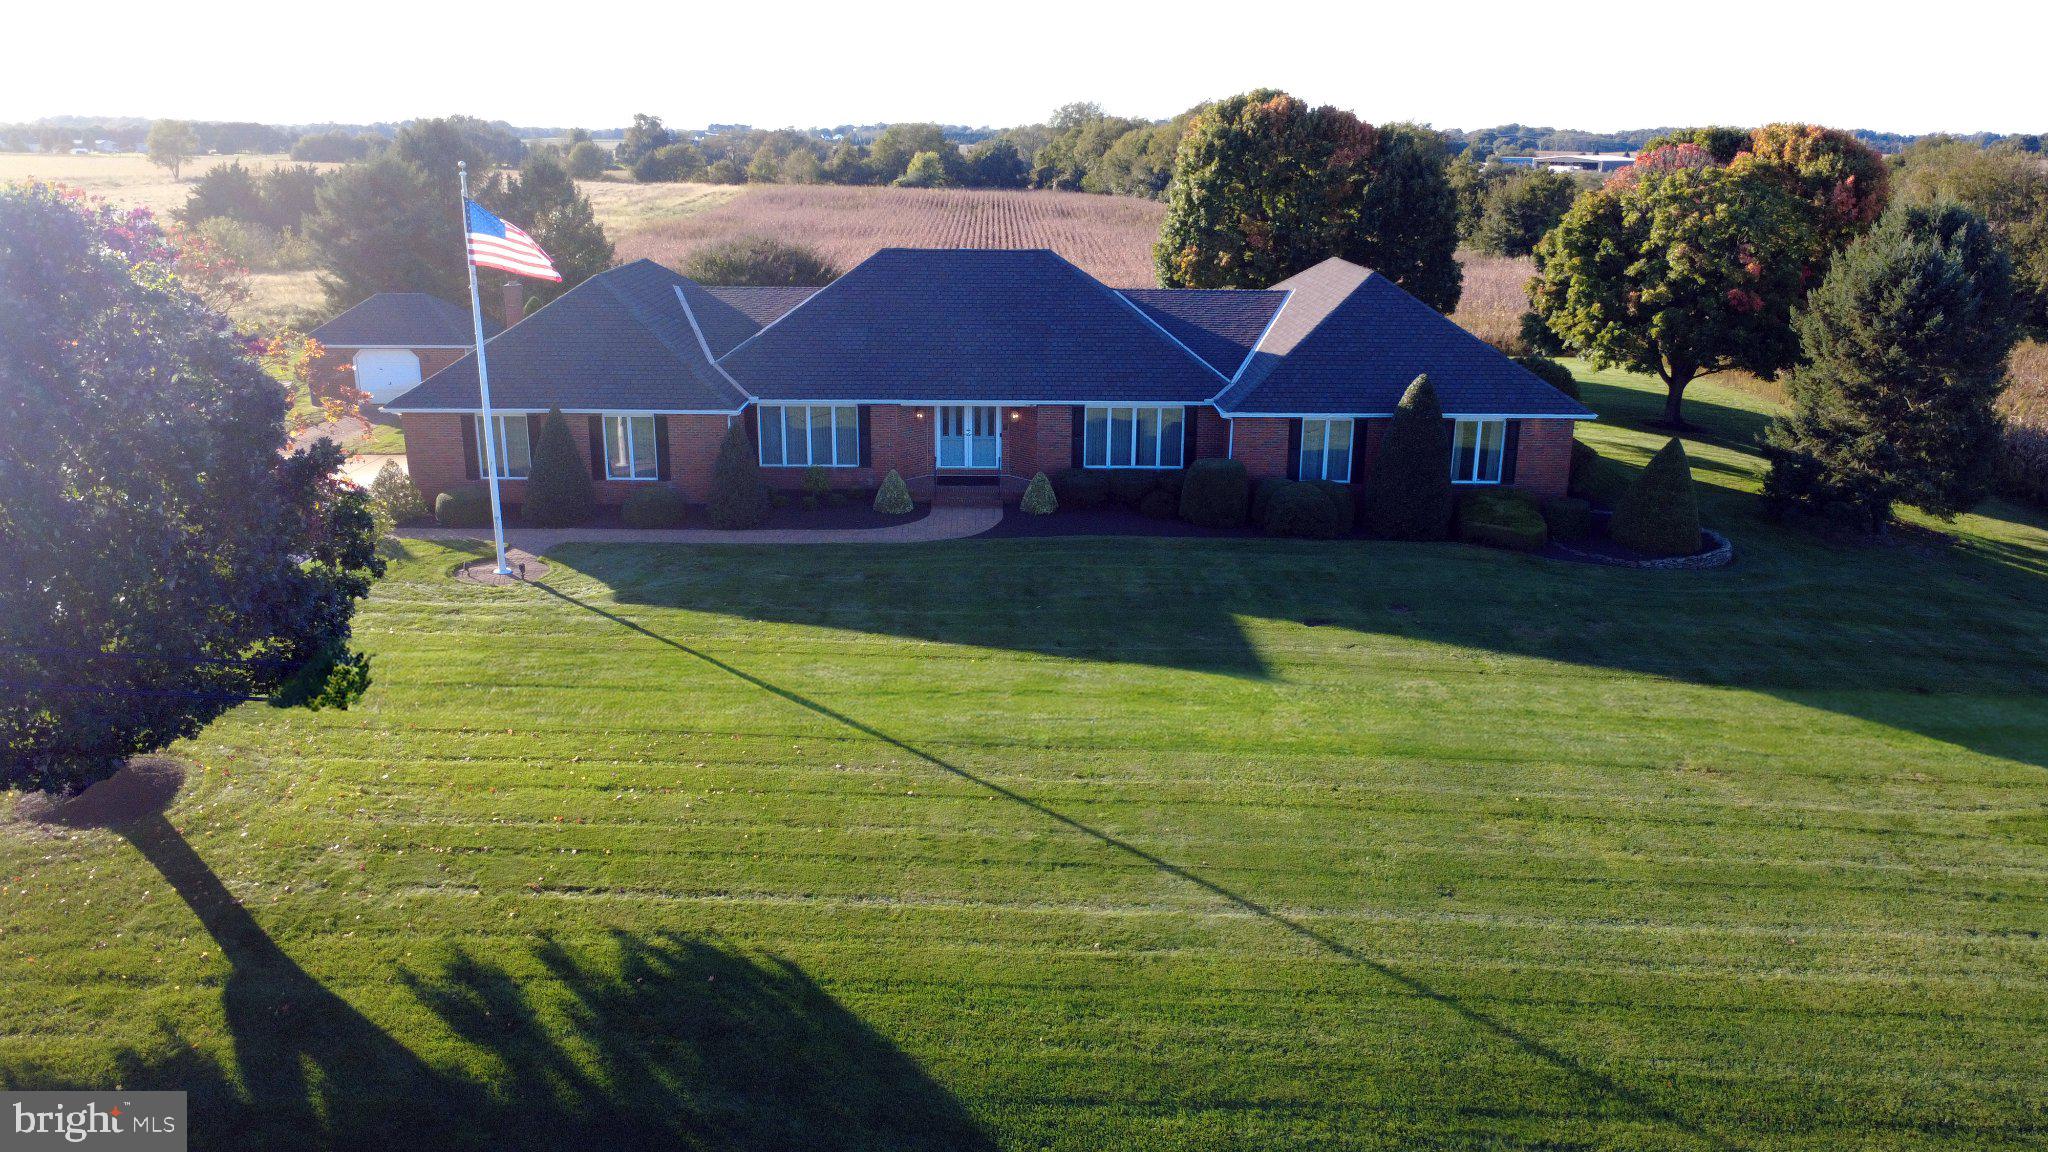
Don’t miss this unique 4,006 sq. ft. +/- Brick Front and vinyl sided Ranch home built in 1986 in the much sought after Stow Creek Township Agricultural Farm Country! Enter this spacious home’s Front foyer and you will notice a grand living room to your right and a large formal dining room to your left. Straight ahead past the hallway to the left you can enter an open Dining area and Large Kitchen with plenty of lighting. The dining area is ideal for extra seating and entertainment; it has 3 large windows looking over the back yard. Kitchen features include a food prep/serving room, a built-in hutch, a SS cook top island with tall chair seating, a SS double oven and large SS refrigerator. The kitchen has plenty of counter space and, just off to the side, is a fully functional scullery (counterspace, cabinets, stove, sink, microwave, prep space). This room also has w/d hook-up, pantry, closets and a full bath as well as outside entrance to the back of the home. There is also a door to the basement and a door to the garage from the kitchen.
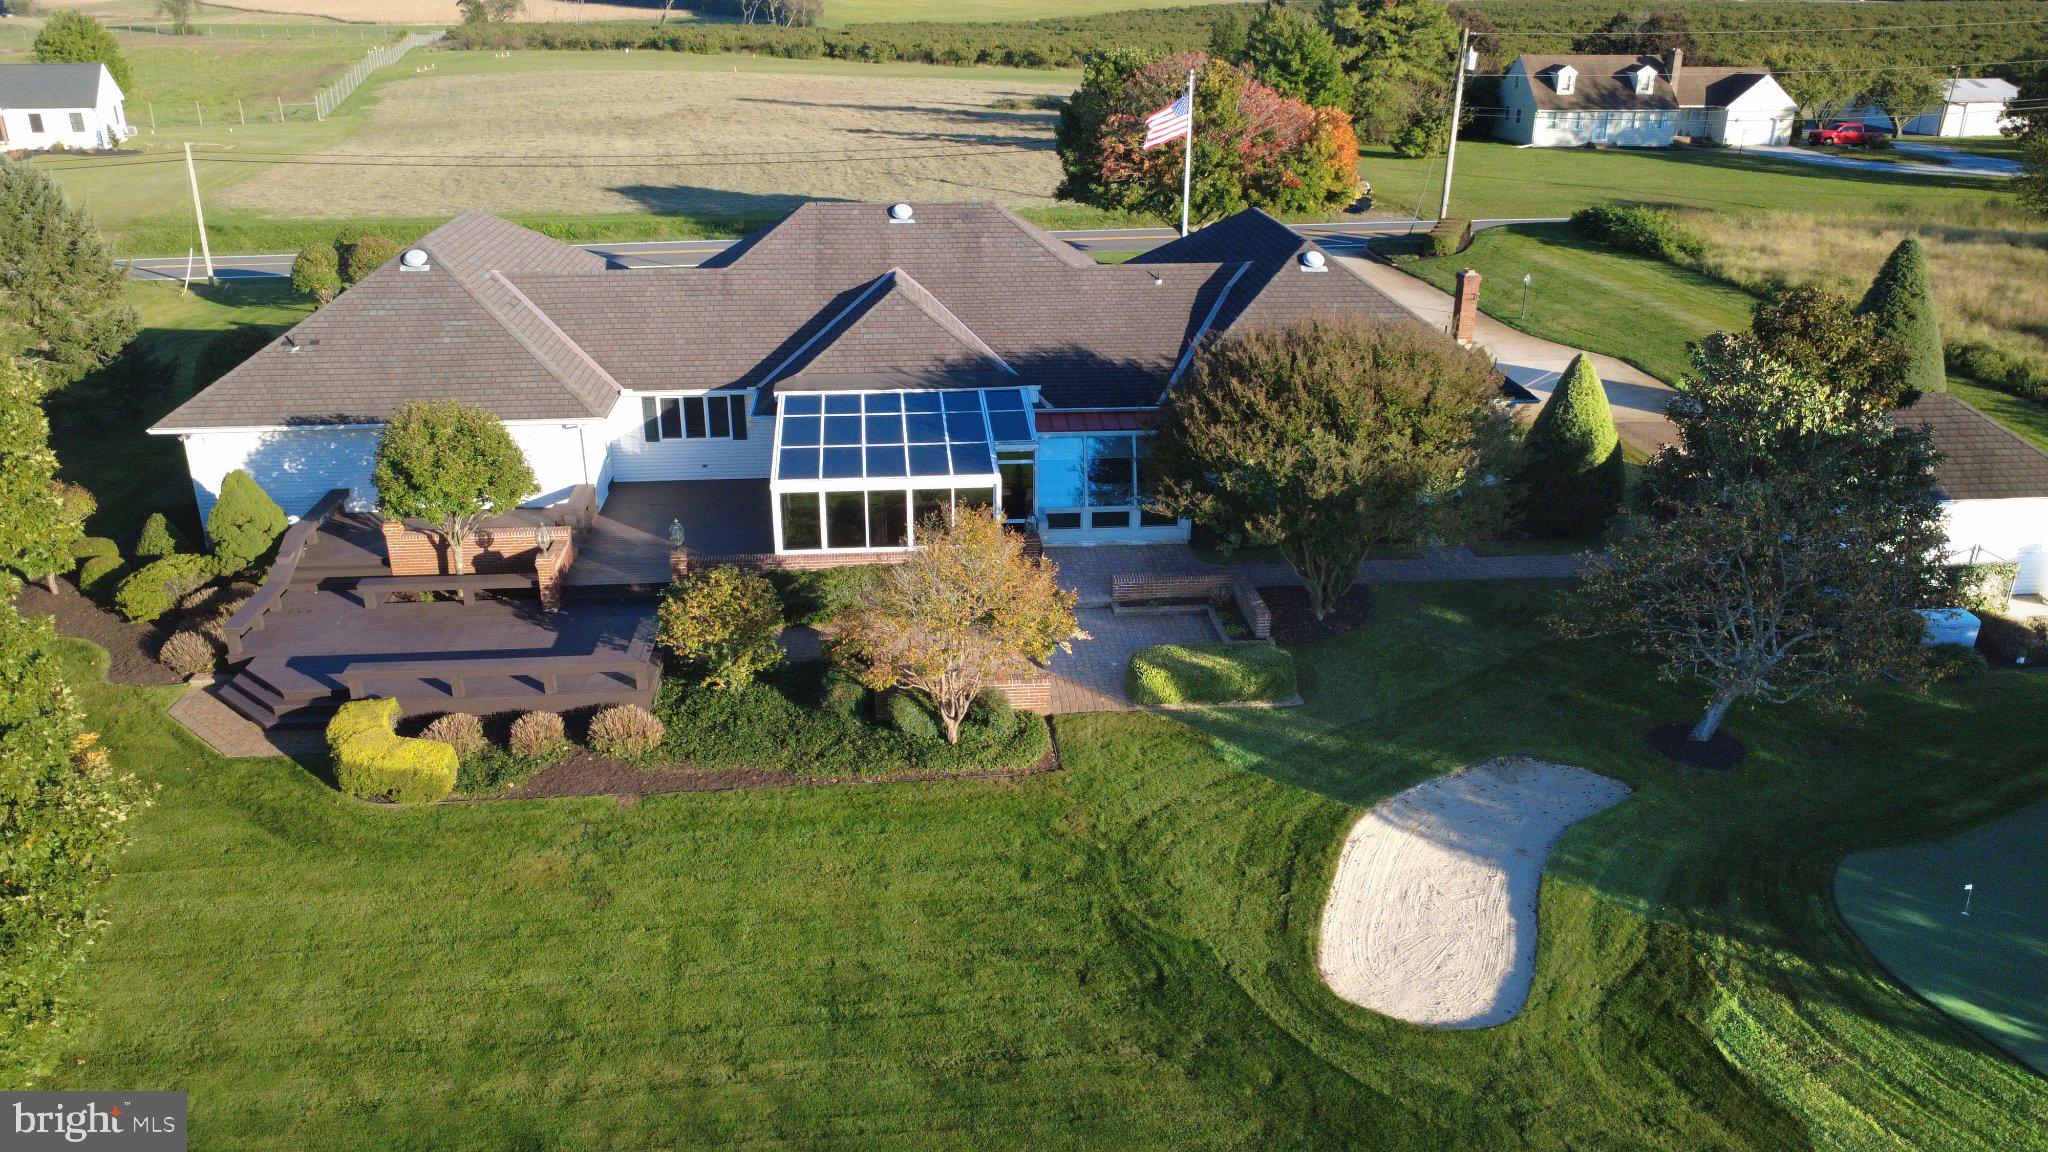
Straight ahead from the foyer (across the hall) is a step-down family room with built-in bookcase that includes a TV and two large double sliding doors leading to a Glass Sunroom that overlooks the back yard and deck. To the right is an office/study—perfect for remote working.
From the main hallway, turn right past the LR to discover the Oversized Primary Bedroom with a walk-in closet, multiple built-in drawers and an additional closet with bi-fold doors. The primary bathroom consists of a large shower/powder room with a glass doored step-in shower in addition to a walk-in open shower. The wraparound double sink counter completes this luxury suite.
As you proceed down the hall of the bedroom wing there is an additional full bathroom as well as two more sizeable bedrooms.
The basement consists of approximately 1,500 sq. ft. of finished space as well as additional unfinished area. The ample entertainment room has a 45” x 80” (92” diagonal) projector screen. Adjoining is a wet bar. Next to the bar is a double door leading to your gym/weight room outfitted with mirrors and a wall mounted TV. As you exit the bar you can also enter a long hallway. Straight across is a closet for clothing storage. Heading left you will find the utility area with heater, air conditioner, hot water heater, well tank, water conditioner system, oil tank and electrical panels.
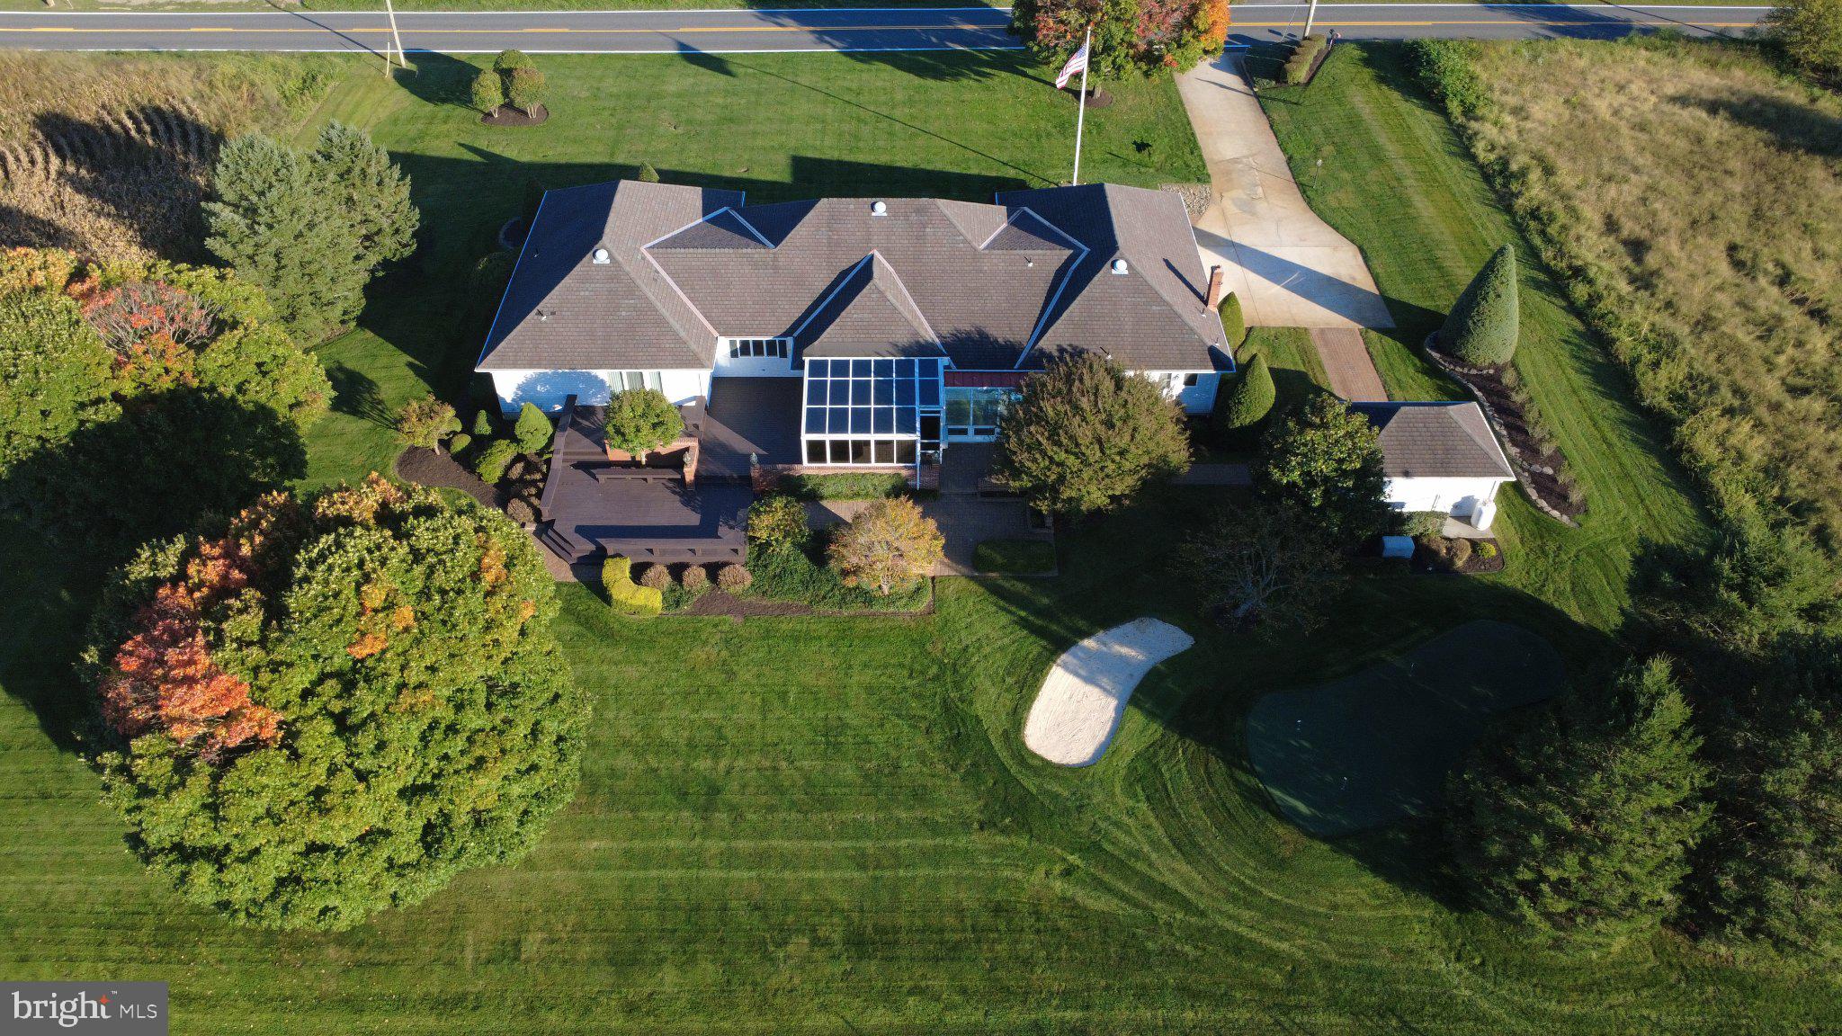
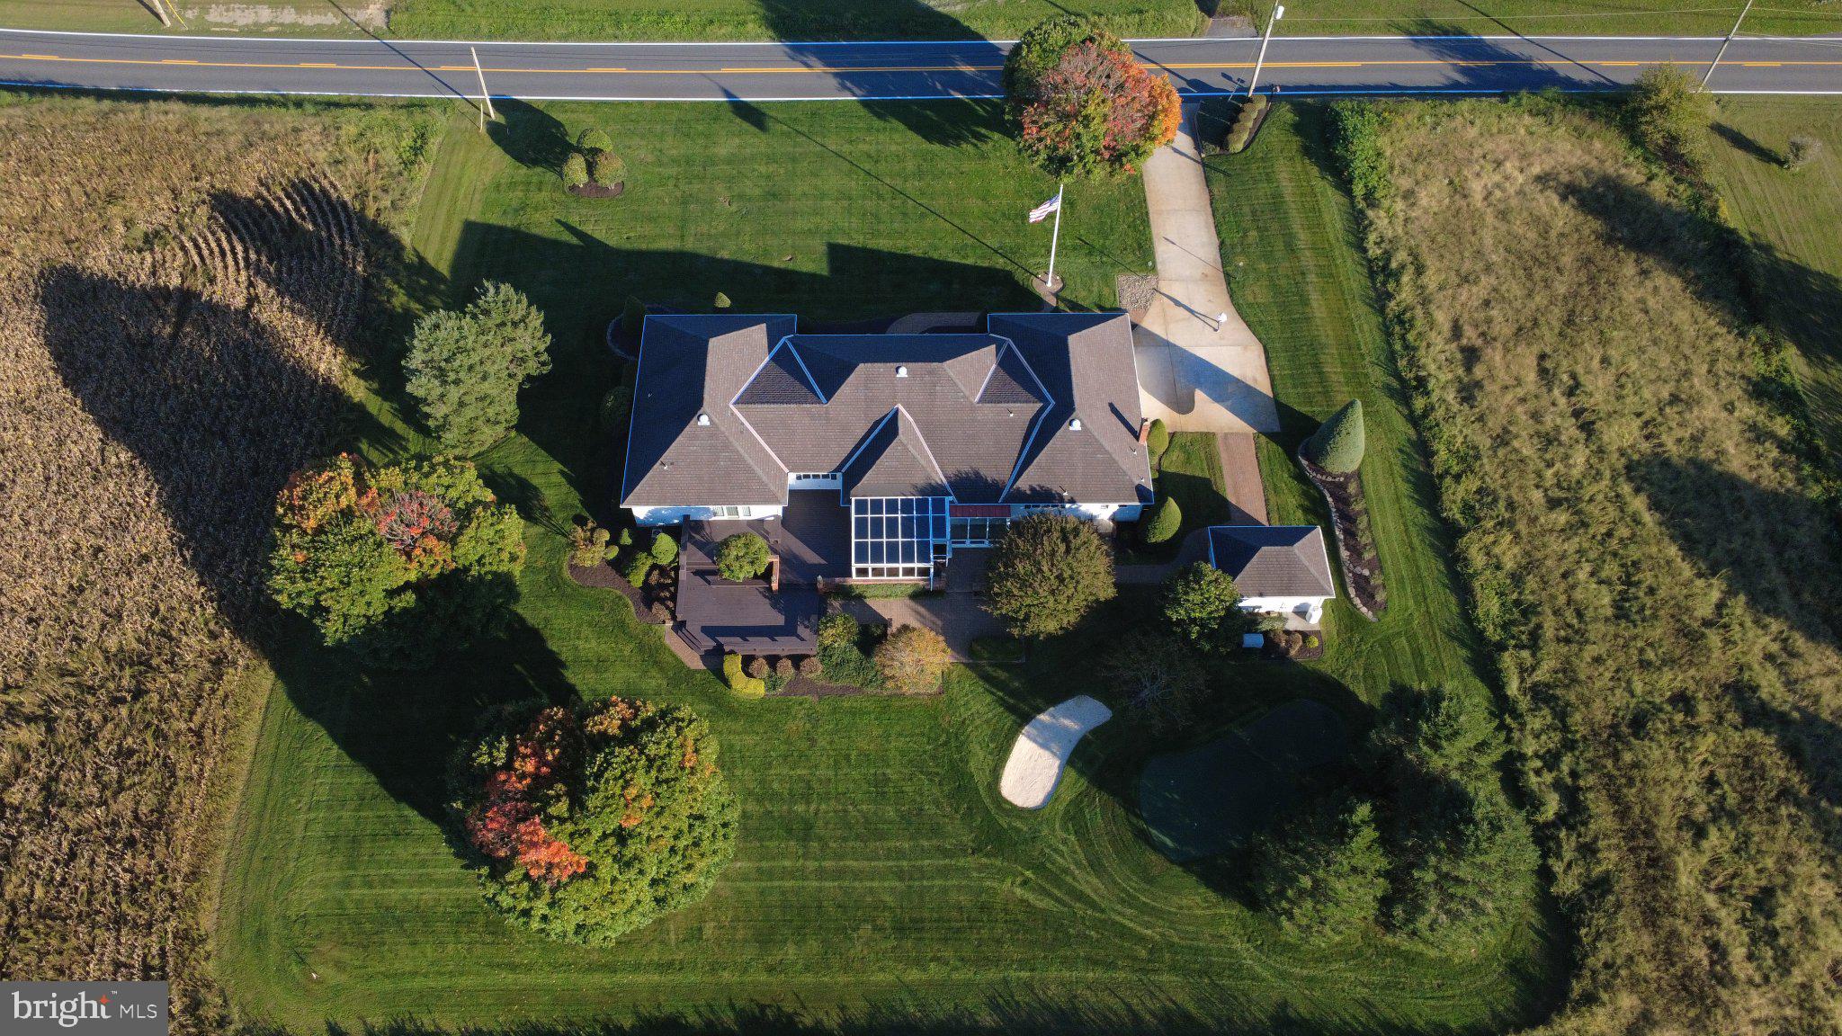
Head outside to notice the concrete driveway that leads to a 2-car attached garage with tiled floor and a work area with countertops, cabinets and additional storage. There is a brick outbuilding at the end of the driveway for storage that houses the control panels for the sprinkler system. Behind it is a Propane Kohler Generator for back-up electrical power. Other outdoor features include a Golf - 5 hole putting green with a sand trap, a large multi-level deck, brick patios and walkways allowing for outdoor entertainment. All Lawn areas and most landscaping areas have a sprinkler system.
An added feature--Shiloh Road has been approved for future Natural Gas lines to be installed. There is Verizon Fios for your WIFI, internet, TV and phone service. There are also (6) continuous 24 hour surveillance cameras around the perimeter of the house.
Save
Ask
Tour
Hide
Share
Listing Snapshot
Price
$895,000
Days On Site
10 Days
Bedrooms
3
Inside Area (SqFt)
4,006 sqft
Total Baths
3
Full Baths
3
Partial Baths
N/A
Lot Size
1 Acre
Year Built
1986
MLS Number
NJCB2033720
Status
Active
Property Tax
$12,584
HOA/Condo/Coop Fees
N/A
Sq Ft Source
Assessor
Friends & Family
React
Comment
Invite
No Comments Yet
Did you know? You can invite friends and family to your search. They can join your search, rate and discuss listings with you.
Recent Activity
a week ago
Listing updated with changes from the MLS
a week ago
Status changed to Active
a week ago
Listing first seen on site
General Features
Acres
1
Attached Garage
Yes
Direction Faces
East
Foundation
Brick/MortarBlock
Garage
Yes
Garage Spaces
2
Levels
One
Parking
Garage Door OpenerConcreteLightedGarageDrivewayInside EntranceAttached



Did you know? You can invite friends and family to your search. They can join your search, rate and discuss listings with you.