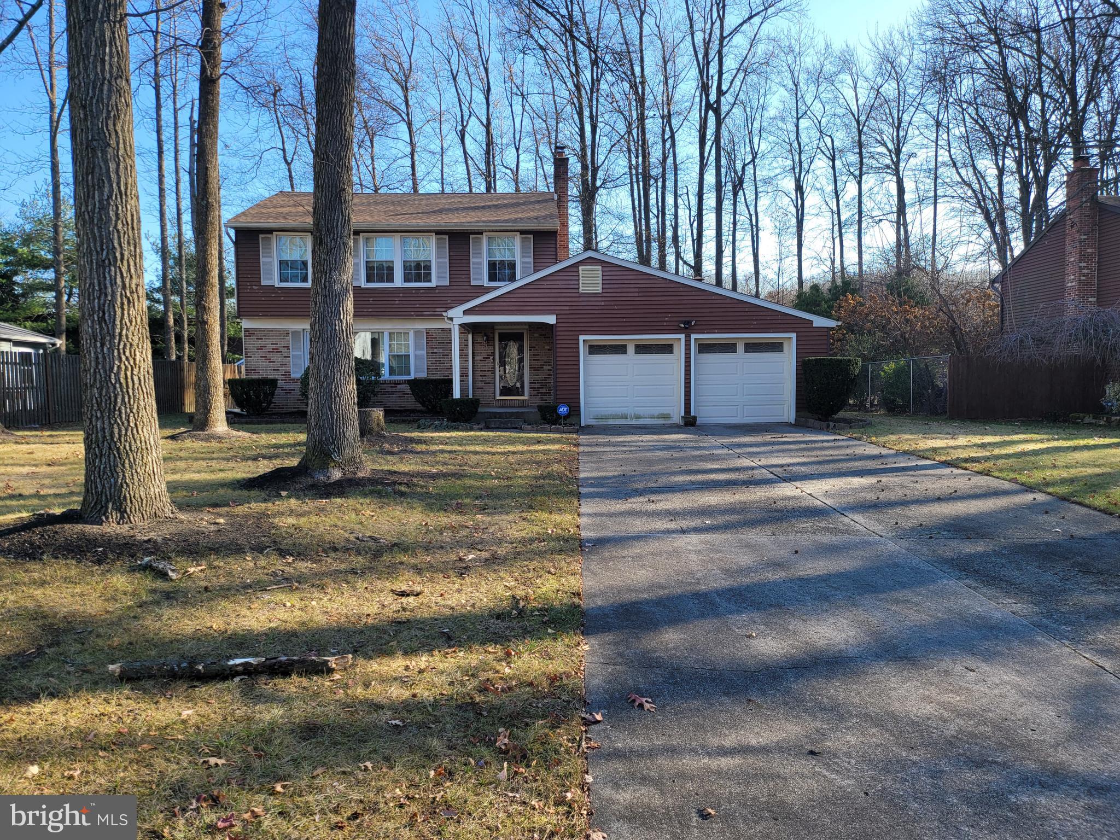
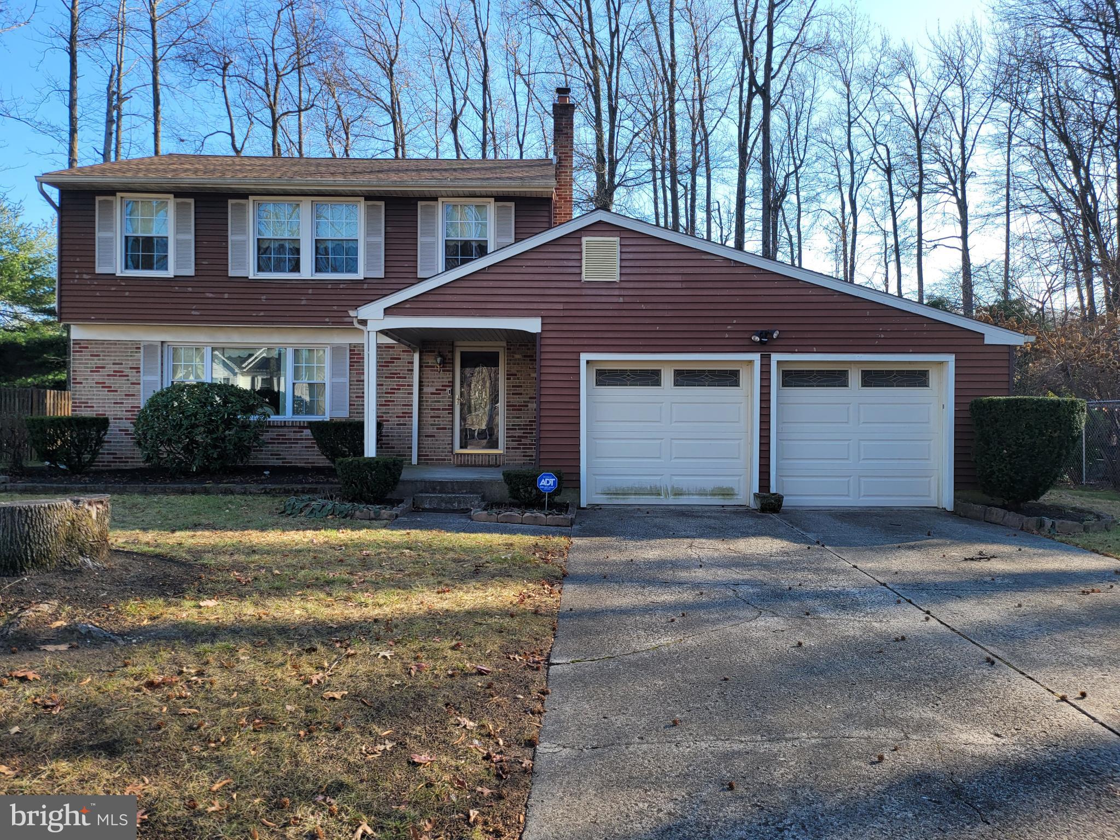
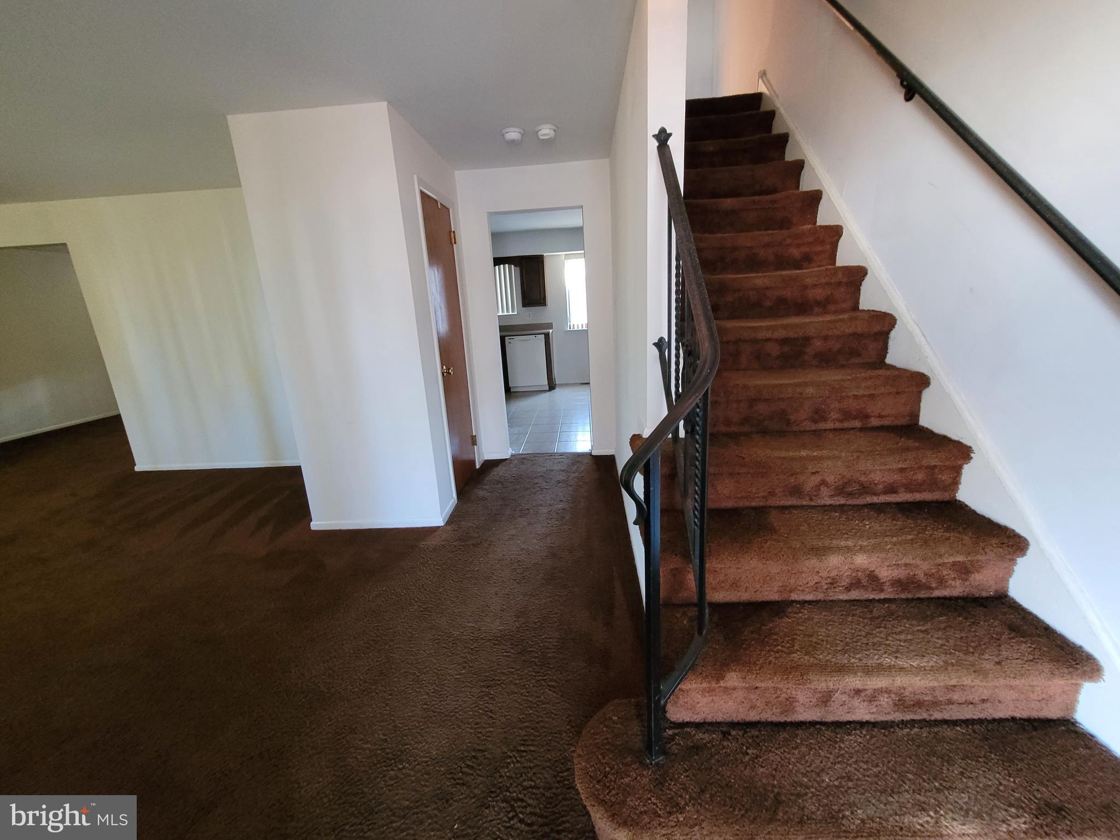
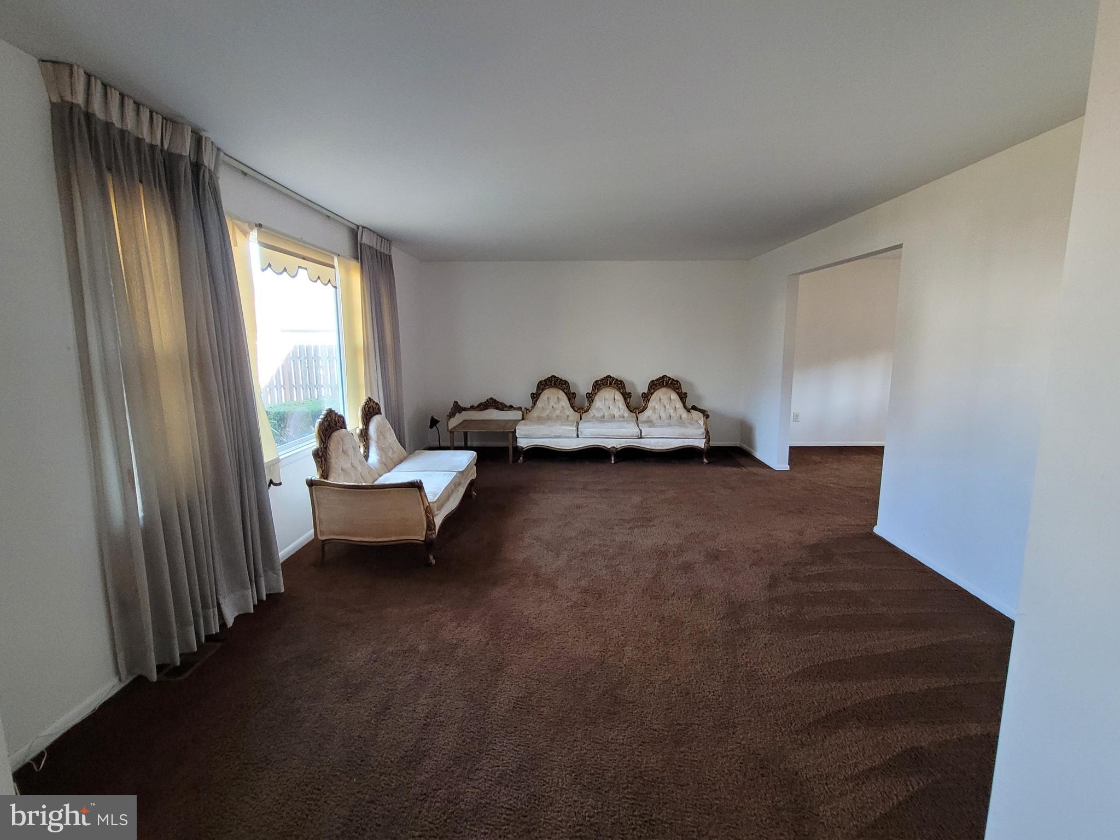
Welcome to this 3 bedroom 2 1/2 bathroom home in Deer Woods neighborhood. This house features generous size rooms throughout this model. The eat-in kitchen boasts stainless steel appliances, corian countertops, walk-in pantry, and ceramic tile flooring. For those cold winter days, enjoy a wood burning fire in the family room's floor to ceiling brick fireplace with a mantel. The 3 spacious bedrooms have great closet space. The main bedroom has its own bathroom with a stall shower. The other 2 bedrooms could each easily fit a king size bed. The 2 car garage offer additional space if needed. This location is close to Cherry Hill's renown schools, shopping, places of worship, plenty of restaurants, and easy access to all major highways and just 20 minutes to Philadelphia.
Save
Ask
Tour
Hide
Share
Listing Snapshot
Price
$435,000
Days On Site
682 Days
Bedrooms
3
Inside Area (SqFt)
1,867 sqft
Total Baths
3
Full Baths
2
Partial Baths
1
Lot Size
N/A
Year Built
1980
MLS Number
NJCD2081240
Status
Pending
Property Tax
$8,730
HOA/Condo/Coop Fees
N/A
Sq Ft Source
Assessor
Friends & Family
React
Invite
Recent Activity
10 months ago
Listing updated with changes from the MLS
2 years ago
Status changed to Pending
2 years ago
Listing first seen on site
General Features
Attached Garage
Yes
Cross Street
Greenvale Road
Foundation
Slab
Garage
Yes
Garage Spaces
2
Levels
Two
Parking
Garage Door OpenerConcreteGarageDrivewayInside EntranceAttached
Parking Spaces
8
Pets
Yes
Property Sub Type
Single Family Residence
Sewer
Public Sewer
Special Circumstances
Standard
SqFt Above
1867
SqFt Total
1867
Style
A-FrameColonial
Water Source
Public
Zoning
RESIDENTIAL
Interior Features
Appliances
OvenElectric RangeElectric OvenElectric Water HeaterDishwasherDisposalDryerRefrigeratorStainless Steel Appliance(s)WasherWater HeaterMicrowave
Basement
Crawl Space
Cooling
Central AirElectric
Fireplace
Yes
Fireplace Features
MasonryWood Burning
Fireplaces
1
Flooring
CarpetCeramic Tile
Heating
OilForced Air
Interior
Eat-in KitchenPantryBeamed Ceilings
Laundry Features
Laundry RoomMain Level
Bedroom 2
Bedroom 3
Dining Room
Level - Main
Family Room
Level - Main
Kitchen
Level - MainFeatures - Pantry
Laundry
Level - Main
Living Room
Level - Main
Primary Bedroom
Save
Ask
Tour
Hide
Share
Exterior Features
Construction Details
Aluminum SidingBrick
Exterior
Lighting
Fencing
WoodChain Link
Lot Features
WoodedCul-De-SacFront YardLevelBack Yard
Pool Features
None
Roof
AsphaltShingle
View
Trees/Woods
Waterview
Trees/Woods
Community Features
Community Features
Street Lights
MLS Area
Cherry Hill Twp (20409)
School District
CHERRY HILL TOWNSHIP PUBLIC SCHOOLS
Schools
School District
CHERRY HILL TOWNSHIP PUBLIC SCHOOLS
Elementary School
KINGSTON E.S.
Middle School
JOHN A. CARUSI M.S.
High School
CHERRY HILL HIGH-WEST H.S.
Listing courtesy of Long & Foster Real Estate, Inc.