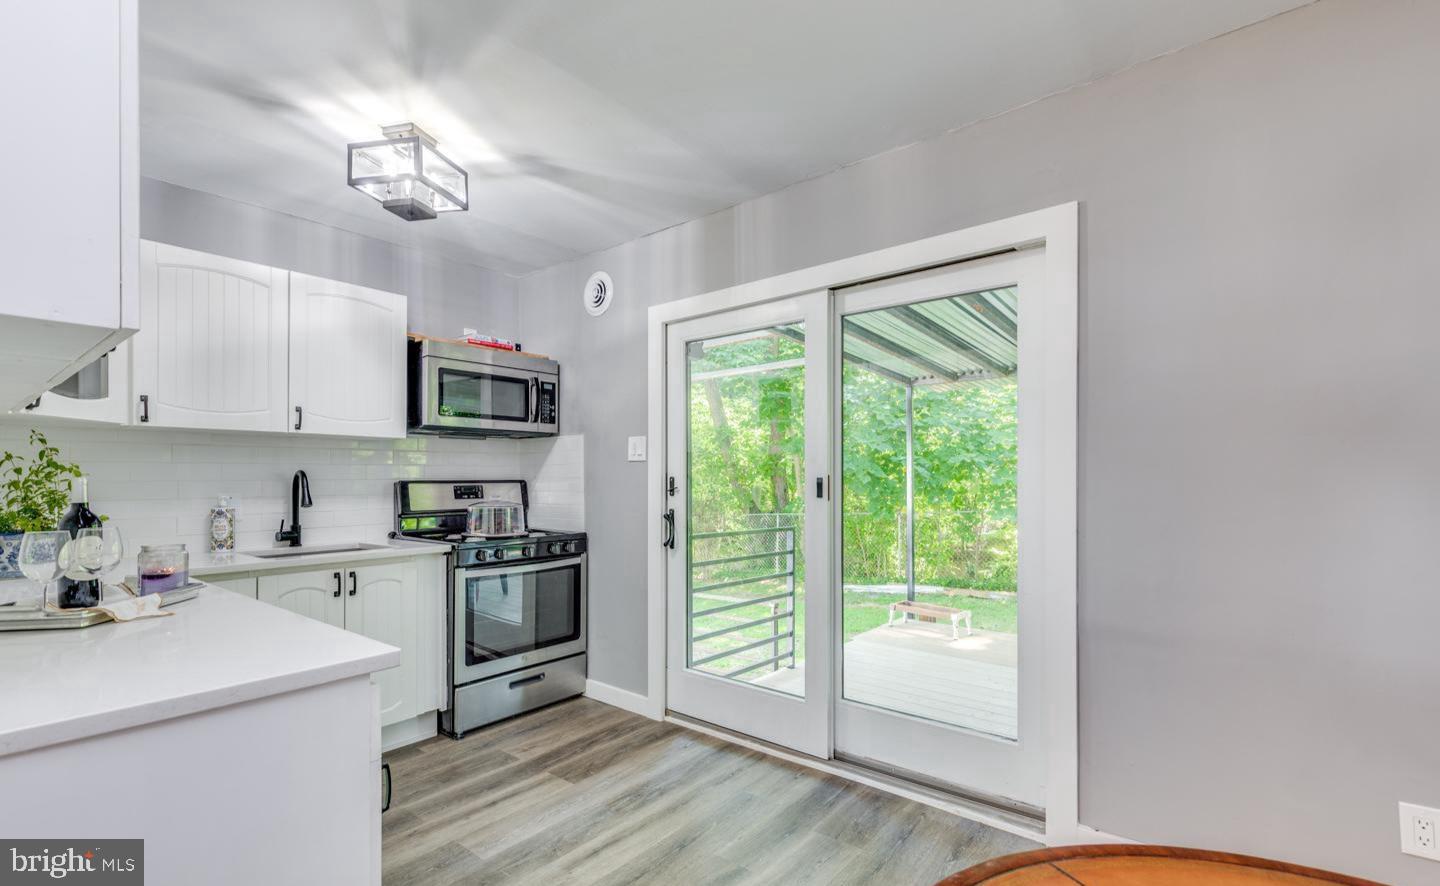
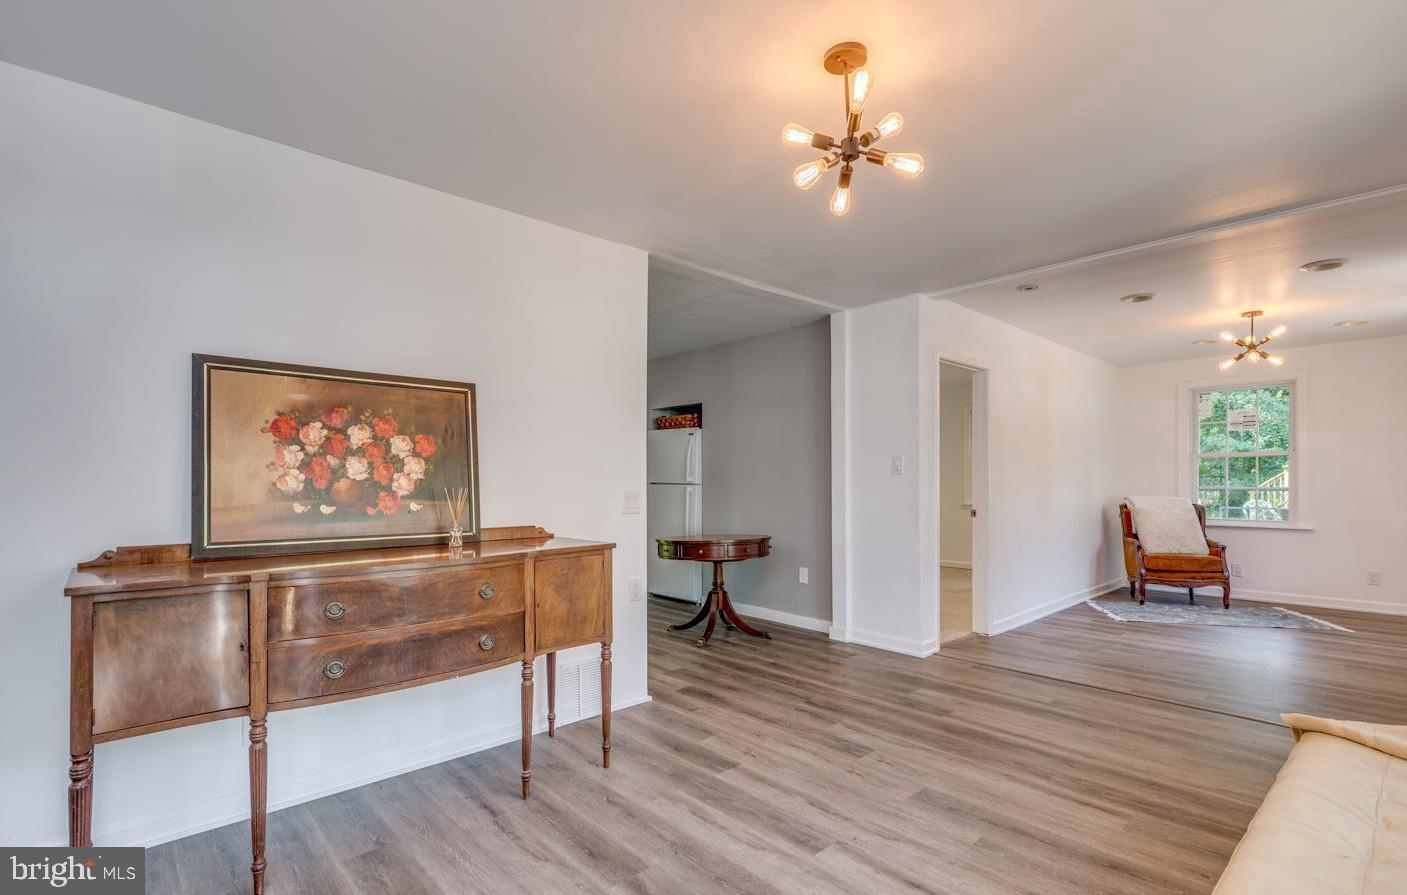
.Welcome to this beautifully updated 3-bedroom, 1-bathroom rancher located in the highly desirable Kingsway Village of Cherry Hill. Offering the convenience of one-floor living, this home was tastefully renovated in 2026 to blend modern updates with timeless appeal. The exterior features a fresh coat of paint and a newer roof, ensuring both style and durability. Step inside to discover original hardwood floors that flows seamlessly throughout, creating a warm and inviting atmosphere. The updated kitchen boasts contemporary finishes, making it a perfect space for cooking and entertaining.
For added flexibility, the home includes an unfinished basement with access outside entrance.. house is being sold in "as is" condition
Save
Ask
Tour
Hide
Share
Listing Snapshot
Price
$350,000
Days On Site
558 Days
Bedrooms
3
Inside Area (SqFt)
1,014 sqft
Total Baths
1
Full Baths
1
Partial Baths
N/A
Lot Size
0.14 Acres
Year Built
1945
MLS® Number
NJCD2088956
Status
Active
Property Tax
$6,223
HOA/Condo/Coop Fees
N/A
Sq Ft Source
Assessor
Friends & Family
React
Invite
Recent Activity
3 days ago
Listing updated with changes from the MLS®
3 weeks ago
Status changed to Active
2 years ago
Listing first seen on site
General Features
Acres
0.14
Cross Street
Munn
Foundation
Block
Levels
One
Parking
ConcreteDriveway
Parking Spaces
2
Pets
Yes
Property Sub Type
Single Family Residence
Security
Carbon Monoxide Detector(s)
Sewer
Public Sewer
Special Circumstances
Standard
SqFt Above
1014
SqFt Total
1014
Style
Ranch/Rambler
Utilities
Cable AvailableNatural Gas AvailableElectricity Available
Water Source
Public
Zoning
RESIDENTIAL
Interior Features
Appliances
Gas RangeGas OvenCooktopGas Water HeaterWasherRefrigeratorWater HeaterDishwasherMicrowaveDryer
Basement
Exterior EntryFull
Cooling
DuctlessElectric
Electric
100 Amp Service
Flooring
Hardwood
Heating
Natural GasForced Air
Laundry Features
Main Level
Main Level Bedrooms
3
Window Features
Screens
Bathroom 1
Level - Main
Bedroom 2
Level - Main
Bedroom 3
Level - Main
Save
Ask
Tour
Hide
Share
Exterior Features
Construction Details
Vinyl Siding
Fencing
Barbed Wire
Patio And Porch
Patio
Pool Features
None
Roof
Shingle
View
StreetTrees/Woods
Waterview
StreetTrees/Woods
Windows/Doors
Screens
Community Features
Community Features
Street Lights
MLS Area
Cherry Hill Twp (20409)
School District
CHERRY HILL TOWNSHIP PUBLIC SCHOOLS
Schools
School District
CHERRY HILL TOWNSHIP PUBLIC SCHOOLS
Elementary School
Unknown
Middle School
Unknown
High School
CHERRY HIL
Listing courtesy of Weichert Realtors-Turnersville