Discover this exceptional home, showcasing remarkable craftsmanship! Located in one of the most sought-after elementary school districts in South Jersey, this residence is within the top district of the three Voorhees elementary schools, as well as the esteemed Eastern High School District.
Situated just two blocks from Berlin Park—a spacious area featuring a walking track, fenced dog run, basketball courts, baseball fields, soccer facilities, and more—this recently remodeled (2024) 3-bedroom, 2-full-bath Cape Cod home offers tranquility on a quiet dead-end street.
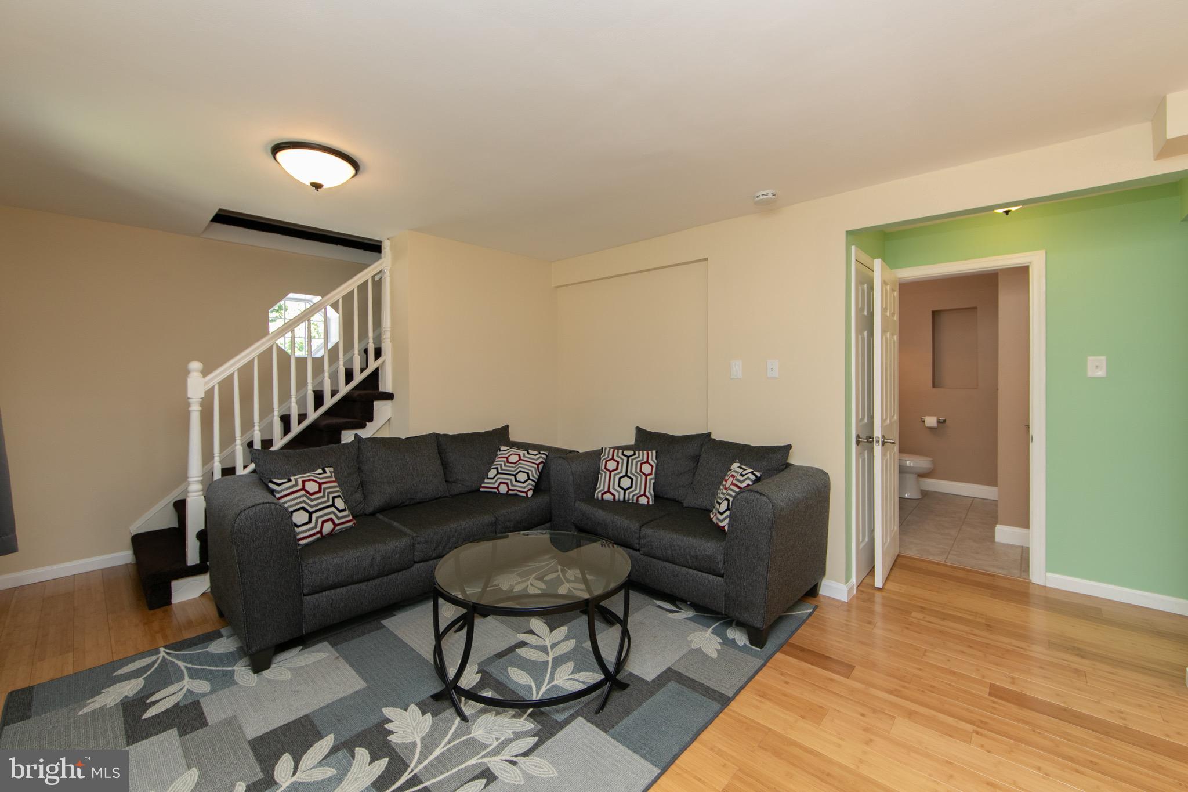
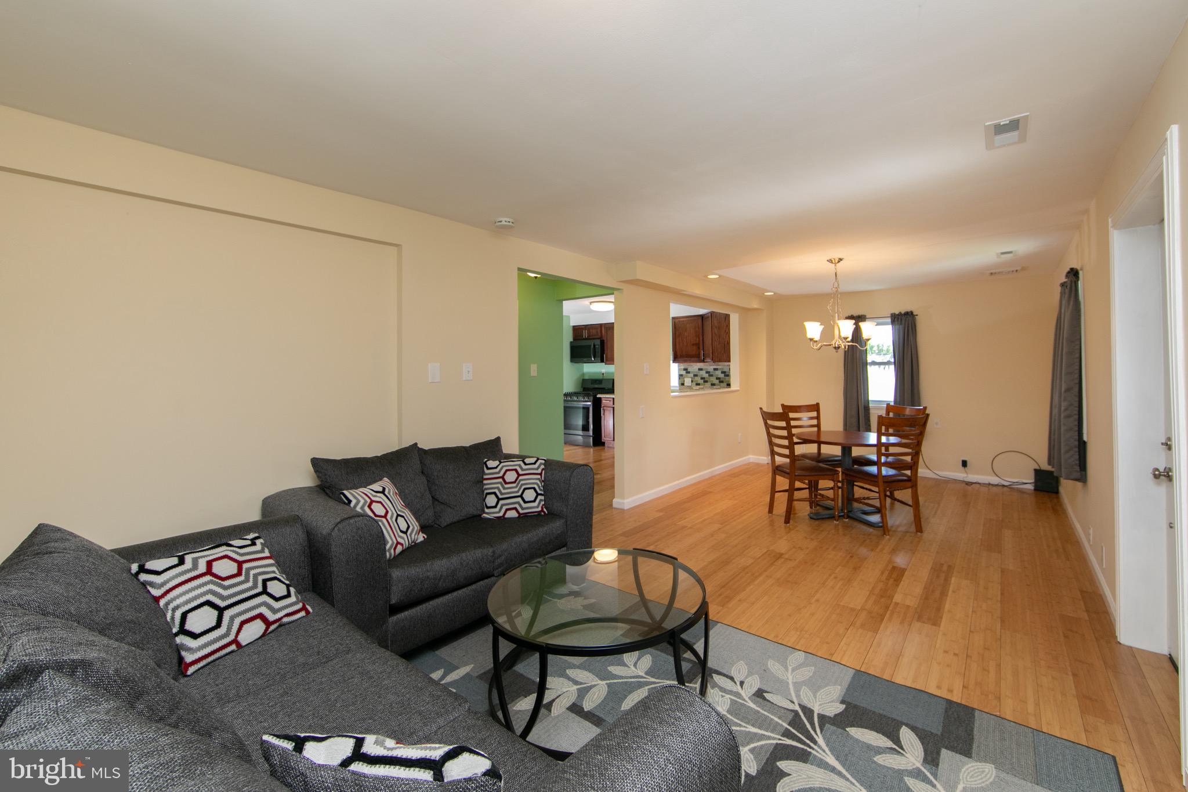
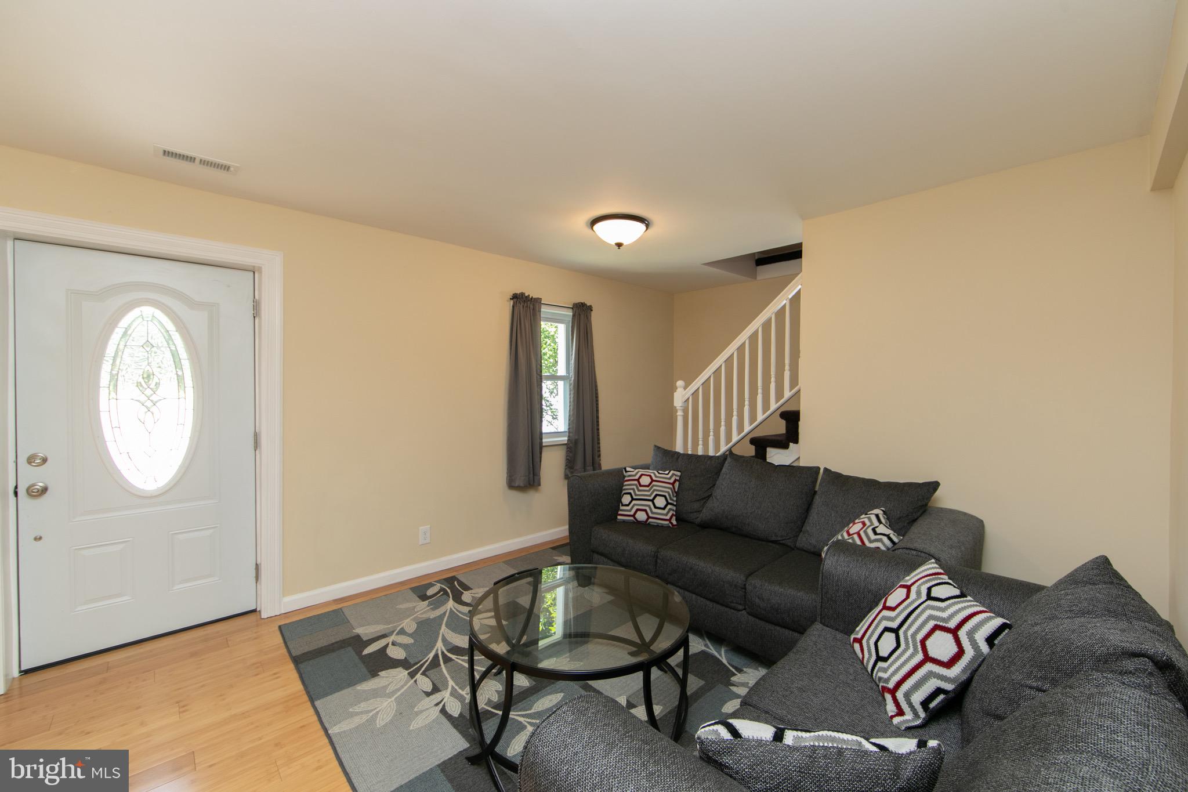
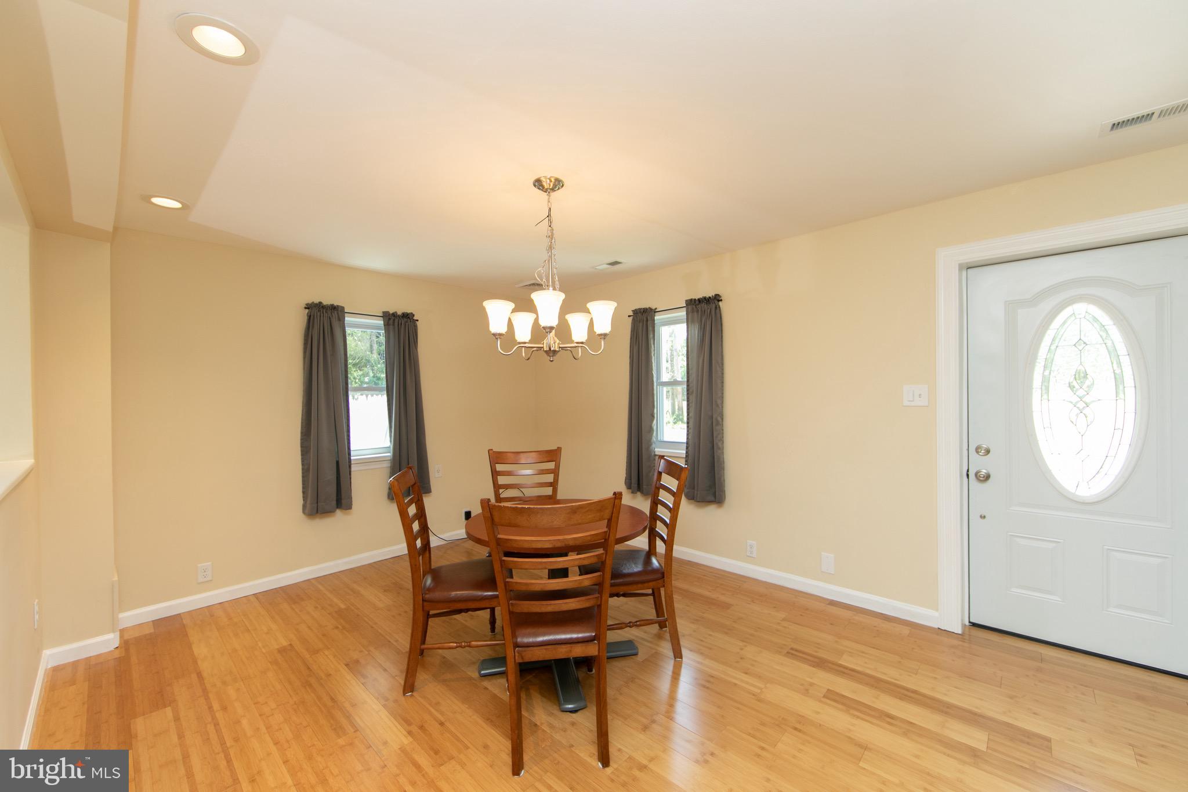
Upon entering, you'll be welcomed by a well-appointed living and dining room combination, adorned with bamboo hardwood flooring throughout the first floor and 8-foot ceilings. The family room features a cathedral ceiling, LED recessed lighting, and French doors that open to a private, fully fenced yard. For added convenience, the utility and laundry room is conveniently located adjacent to the family room.
The first floor also includes two spacious bedrooms and a newly remodeled full bath, showcasing exquisite imported Italian tile. The gourmet kitchen is a true delight for culinary enthusiasts, featuring stunning custom cherry cabinets, a 5-burner stove, pantry, lazy Susan, and all-new black stainless steel high-efficiency appliances.
The impressive second-floor primary suite occupies the entire level, featuring a generous bedroom, walk-in closet, and a luxurious 17 x 10 bathroom equipped with dual sinks with quartz countertops, a beautifully designed shower with imported Italian tile, glass tile accents, and heated flooring for added comfort.
Additional highlights include newer windows, a new roof (2024), concrete walkway, vinyl siding, asphalt driveway, enhanced insulation, 200-amp electric service, a 60-gallon gas hot water heater, and dual-zone HVAC systems with programmable thermostats. Furthermore, public sewer is being extended down the street for an upcoming home, and public water is available for future connection.
This home is bright, neutral, and updated throughout—an ideal opportunity that should not be missed! Schedule a showing today for a quick occupancy!
Save
Ask
Tour
Hide
Share
Listing Snapshot
Price
$375,000
Days On Site
507 Days
Bedrooms
3
Inside Area (SqFt)
1,722 sqft
Total Baths
2
Full Baths
2
Partial Baths
N/A
Lot Size
0.13 Acres
Year Built
1950
MLS® Number
NJCD2093572
Status
Pending
Property Tax
$4,020
HOA/Condo/Coop Fees
N/A
Sq Ft Source
Estimated
Friends & Family
React
Invite
Recent Activity
8 months ago
Listing updated with changes from the MLS®
11 months ago
Status changed to Pending
a year ago
Price changed to $375,000
a year ago
Listing first seen on site
General Features
Acres
0.13
Foundation
Slab
Levels
One and One Half
Parking
AsphaltLightedDriveway
Parking Spaces
3
Property Sub Type
Single Family Residence
Security
Security Lights
Sewer
Septic Tank
Special Circumstances
Standard
SqFt Above
1722
SqFt Total
1722
Style
Cape CodColonialTraditional
Utilities
Cable AvailableNatural Gas AvailablePhone AvailableElectricity Available
Water Source
Well
Zoning
B
Interior Features
Appliances
RangeOvenGas RangeGas OvenGas Water HeaterBuilt-In RangeDishwasherDisposalMicrowaveRefrigeratorStainless Steel Appliance(s)Water HeaterENERGY STAR Qualified RefrigeratorENERGY STAR Qualified DishwasherENERGY STAR Qualified AppliancesENERGY STAR Qualified Water HeaterWater Purifier
Cooling
Central AirZonedElectricAttic Fan
Electric
200+ Amp Service
Flooring
CarpetWoodBambooCeramic TileHardwood
Furnished
Unfurnished
Heating
Natural GasForced AirZonedOther
Interior
Eat-in KitchenRecessed LightingWalk-In Closet(s)PantryVaulted Ceiling(s)Cathedral Ceiling(s)Open FloorplanSoaking Tub
Laundry Features
Laundry RoomMain Level
Main Level Bedrooms
2
Window Features
Window CoveringsDouble Pane WindowsENERGY STAR Qualified WindowsWindow Treatments
Bathroom 1
Level - Main
Bedroom 2
Level - Main
Dining Room
Level - Main
Family Room
Level - Main
Kitchen
Level - Main
Laundry
Level - Main
Living Room
Level - Main
Primary Bathroom
Primary Bedroom
Features - Walk-In Closet(s)
Utility Room
Level - Main
Save
Ask
Tour
Hide
Share
Exterior Features
Construction Details
Batts InsulationVinyl Siding
Exterior
Lighting
Fencing
PrivacyWood
Lot Features
Front YardLevelCleared
Patio And Porch
Porch
Pool Features
None
Roof
Shingle
Windows/Doors
Window CoveringsDouble Pane WindowsENERGY STAR Qualified WindowsWindow Treatments