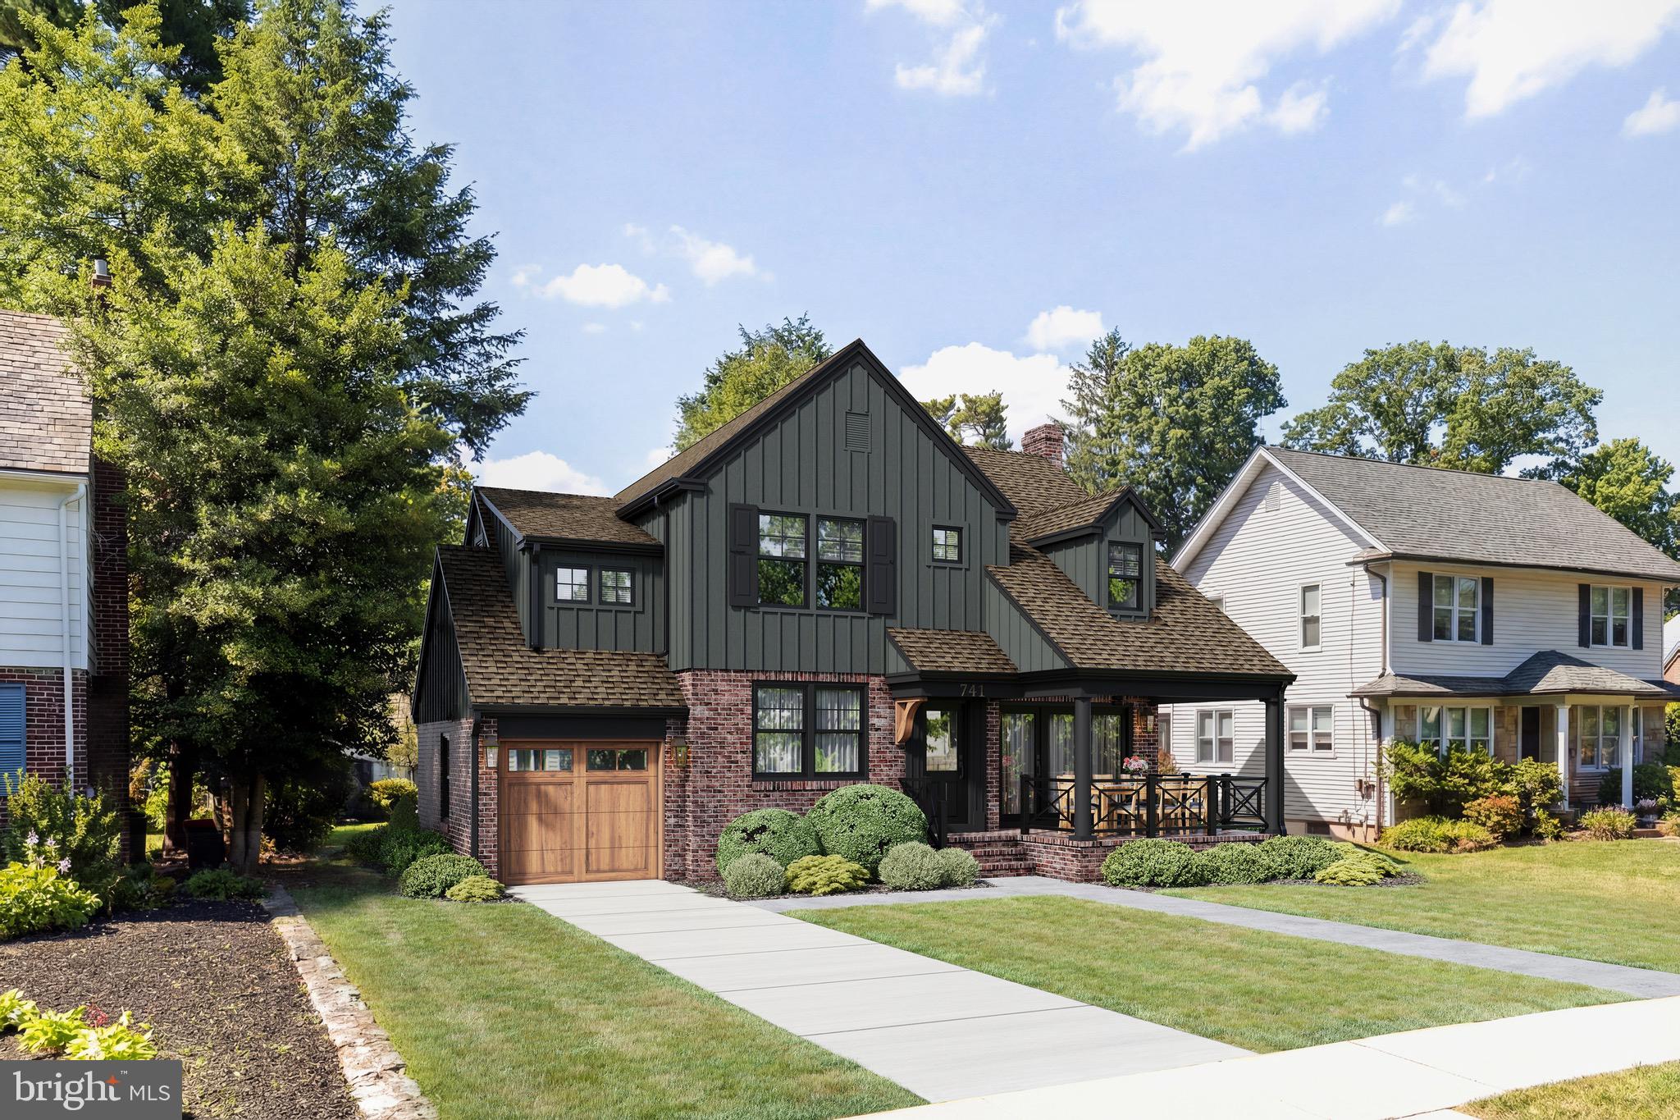
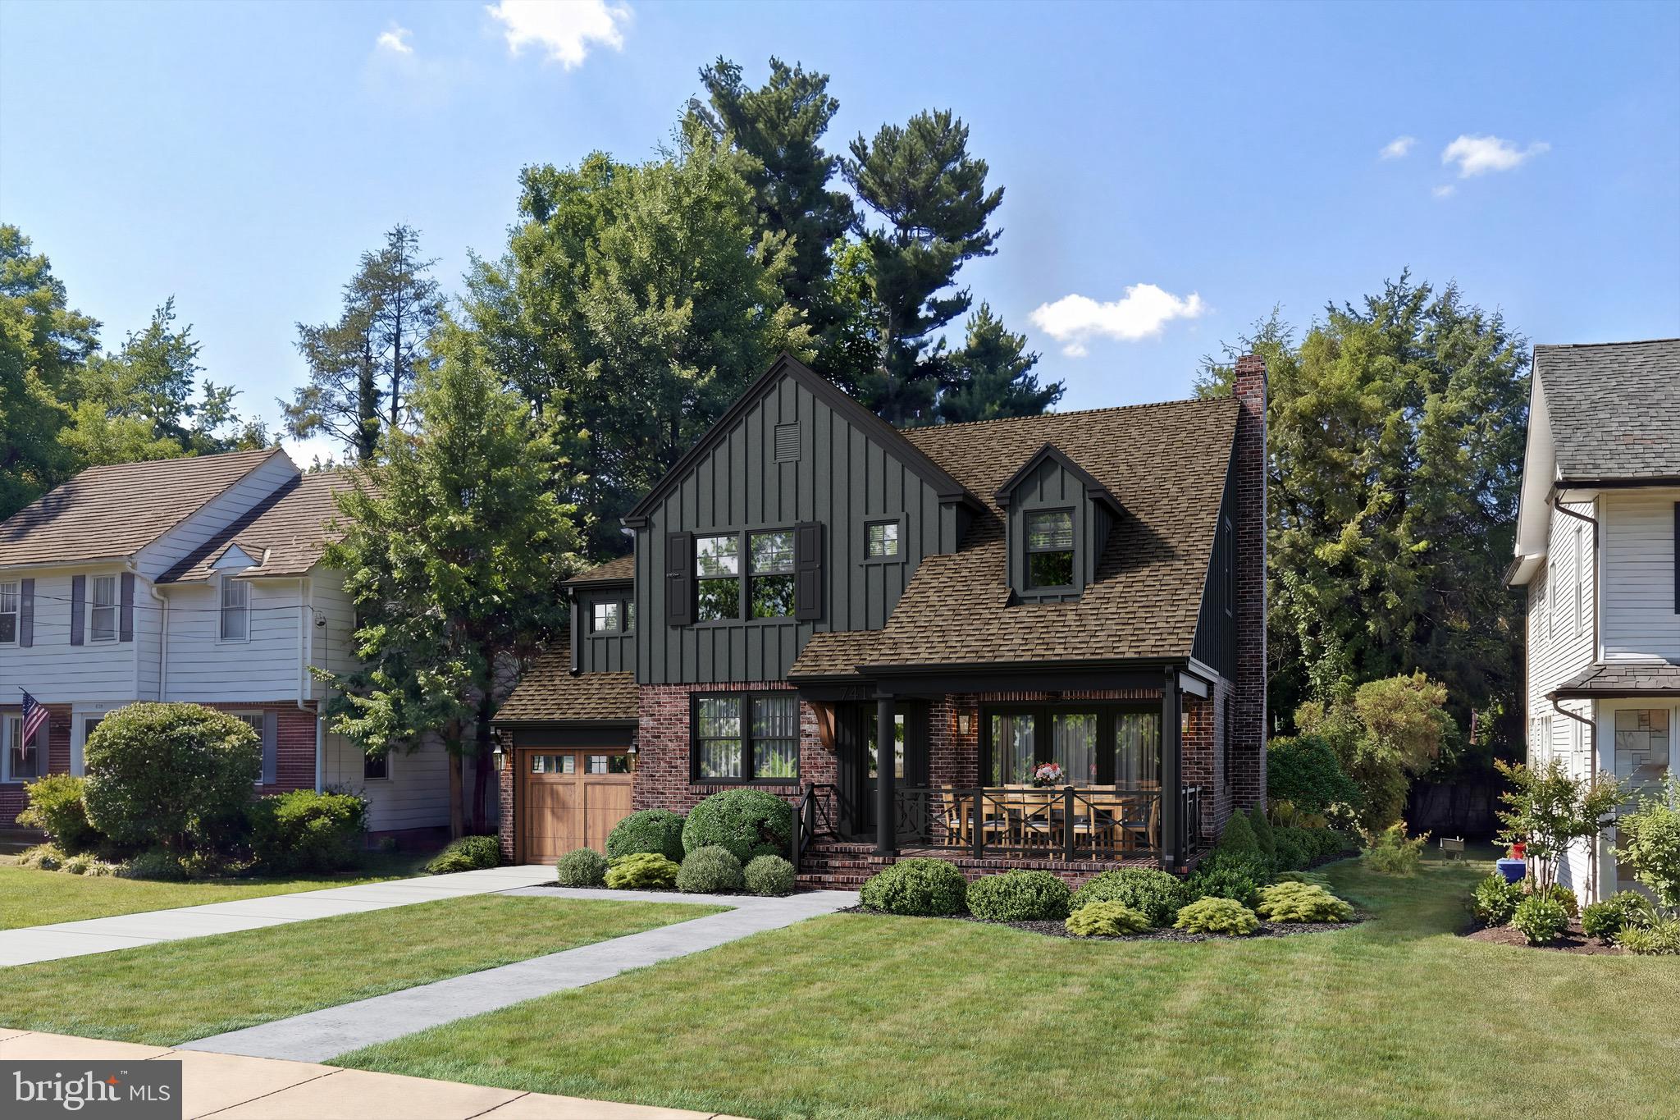
741 W Redman Ave encompasses a localized luxury standard with a one-of-a-kind collaboration between Architect Thomas Wagner, TBC Builders and Benita Cooper Design!
Set in the highly sought-after Elizabeth “Lizzie” Haddon section of Haddonfield, this residence is undergoing a complete renovation with a significant addition, offering the rare opportunity to own a nearly brand-new home in one of South Jersey’s most prestigious towns and neighborhoods.
Designed with today’s lifestyle in mind, this home will offer approximately 4,000 square feet of finished living space, including four bedrooms and five bathrooms, a finished basement, and a one-car garage. Every inch of the original structure is being thoughtfully reimagined and expanded to deliver modern comfort, elevated design, and timeless appeal.
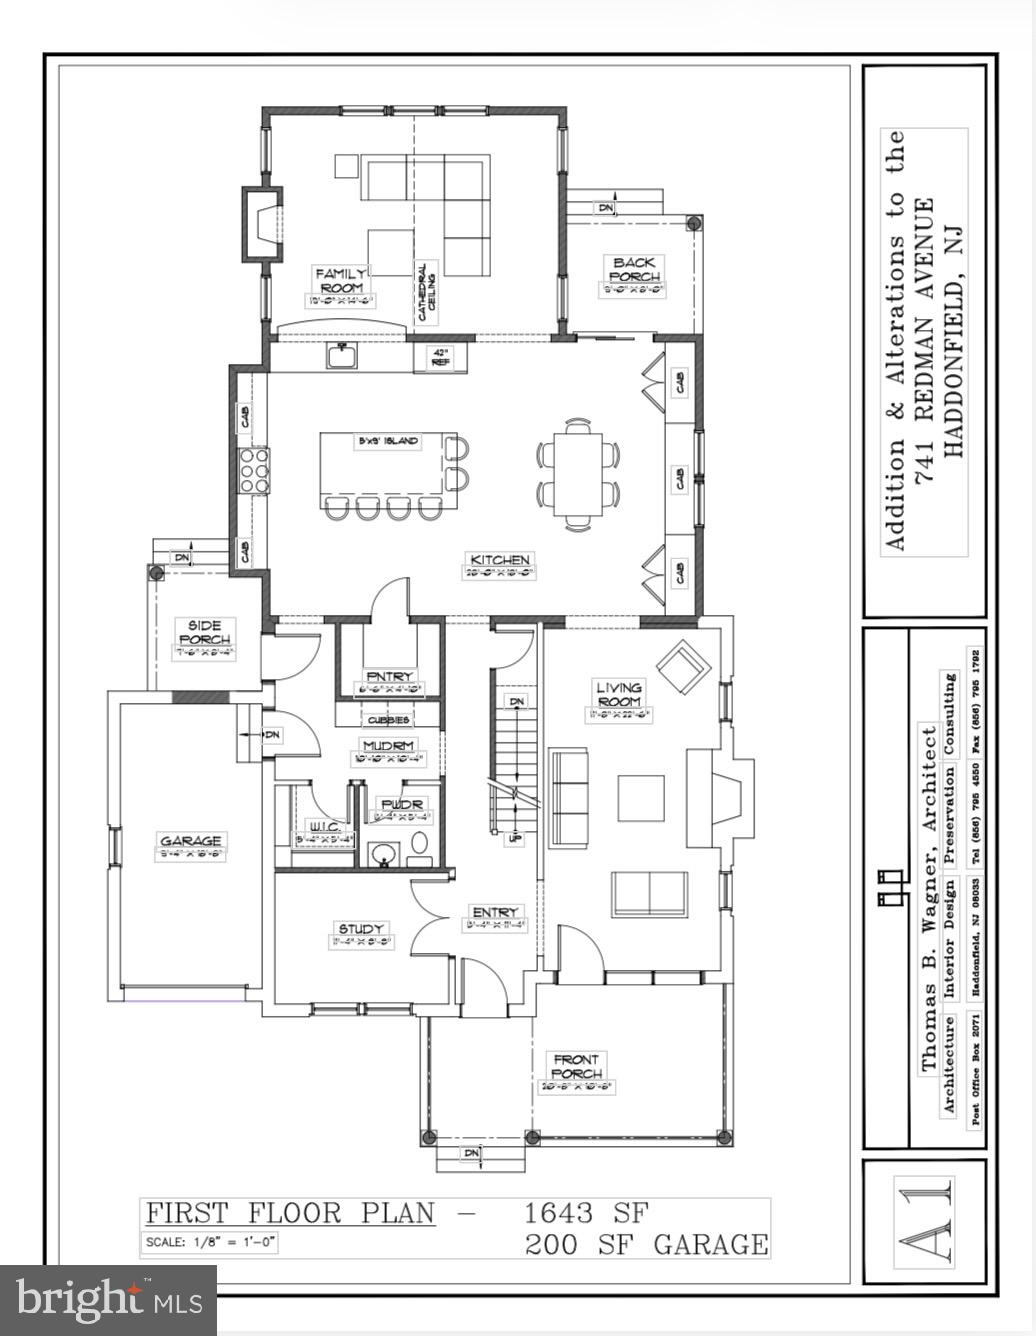
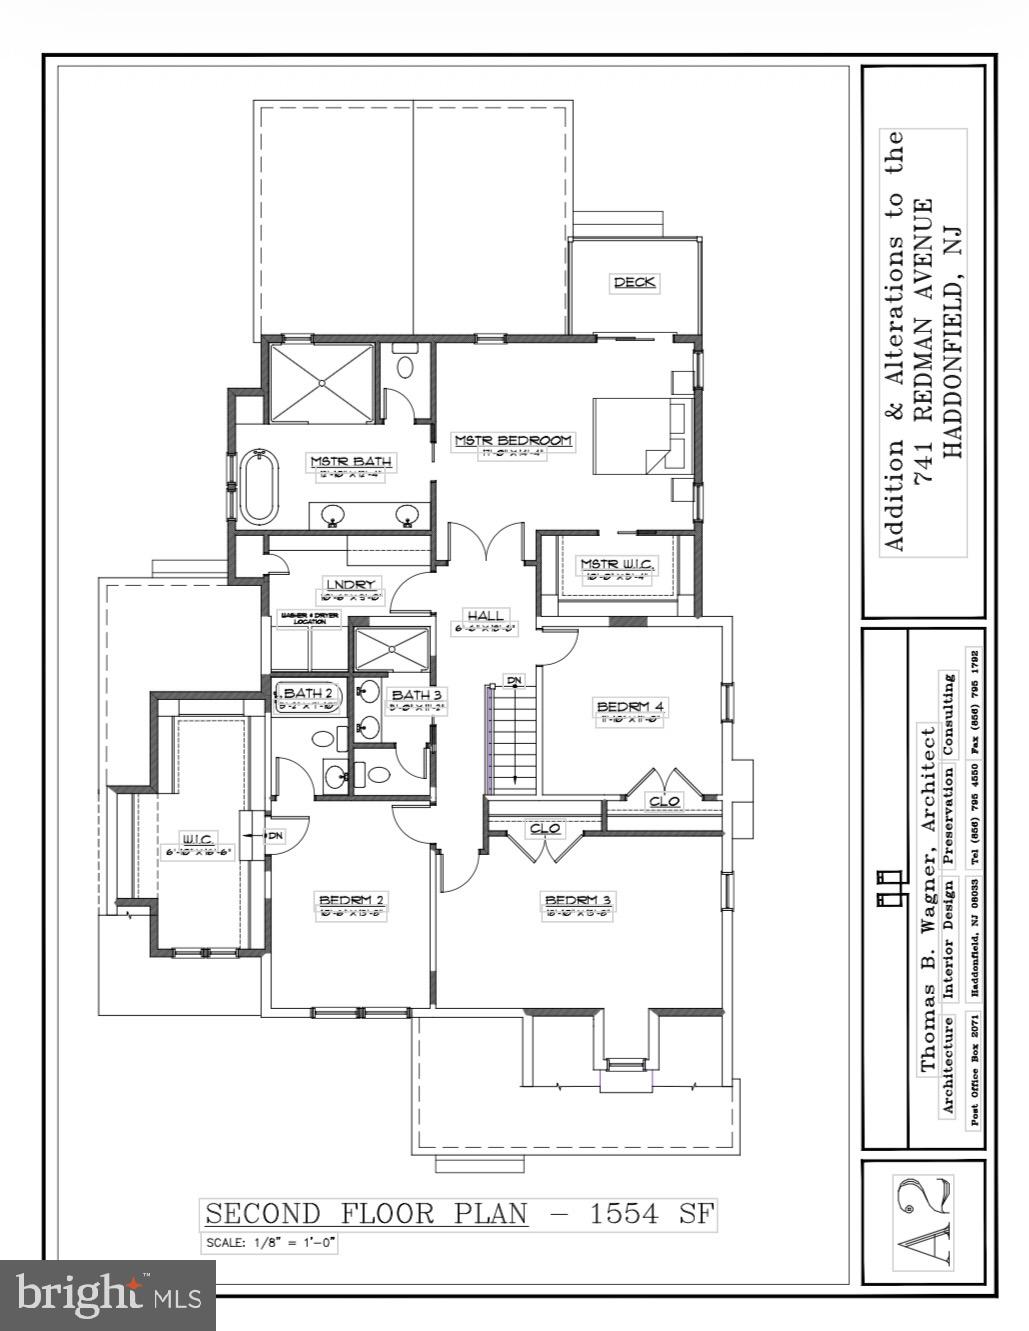
The main level is a vision of everyday living and entertaining, seamlessly connecting the kitchen, dining, and family areas. The upper level highlights a generously sized primary ensuite and additional bedrooms and bathrooms. The finished basement adds valuable flexibility—perfect for a family room, playroom, guest space or additional storage.
Located just moments from Haddonfield’s award-winning schools, charming downtown, restaurants, shops, and PATCO, this property offers the perfect balance of classic neighborhood charm and modern living.
Additional floor plans, renderings, and finish specifications are available upon request.
All specifications, including square footage, site features, impervious coverage, and exterior materials are subject to change as the renovations on home progress.
Save
Ask
Tour
Hide
Share
Listing Snapshot
Price
$1,900,000
Days On Site
209 Days
Bedrooms
4
Inside Area (SqFt)
4,187 sqft
Total Baths
4
Full Baths
3
Partial Baths
1
Lot Size
0.21 Acres
Year Built
1934
MLS® Number
NJCD2111606
Status
Coming Soon
Property Tax
$13,027
HOA/Condo/Coop Fees
N/A
Sq Ft Source
Estimated
Friends & Family
React
Comment
Invite
No Comments Yet
Did you know? You can invite friends and family to your search. They can join your search, rate and discuss listings with you.
Recent Activity
2 days ago
Listing updated with changes from the MLS®
7 months ago
Listing first seen on site
General Features
Acres
0.21
Attached Garage
Yes
Foundation
Slab
Garage
Yes
Garage Spaces
1
Levels
Two
Parking
GarageAttached
Parking Spaces
1
Property Sub Type
Single Family Residence
Sewer
Public Sewer
Special Circumstances
Standard
SqFt Above
3397
SqFt Below
790
SqFt Total
4187
Style
Colonial
Water Source
Public
Zoning
RES
Interior Features
Appliances
Gas RangeGas OvenCooktopGas Water HeaterStainless Steel Appliance(s)DishwasherDryerMicrowaveWasher
Basement
Finished
Cooling
Central AirGas
Fireplace
Yes
Fireplace Features
GasWood Burning
Fireplaces
2
Heating
Natural GasForced Air
Interior
Eat-in KitchenKitchen IslandPantryWalk-In Closet(s)Built-in FeaturesSoaking Tub



Did you know? You can invite friends and family to your search. They can join your search, rate and discuss listings with you.