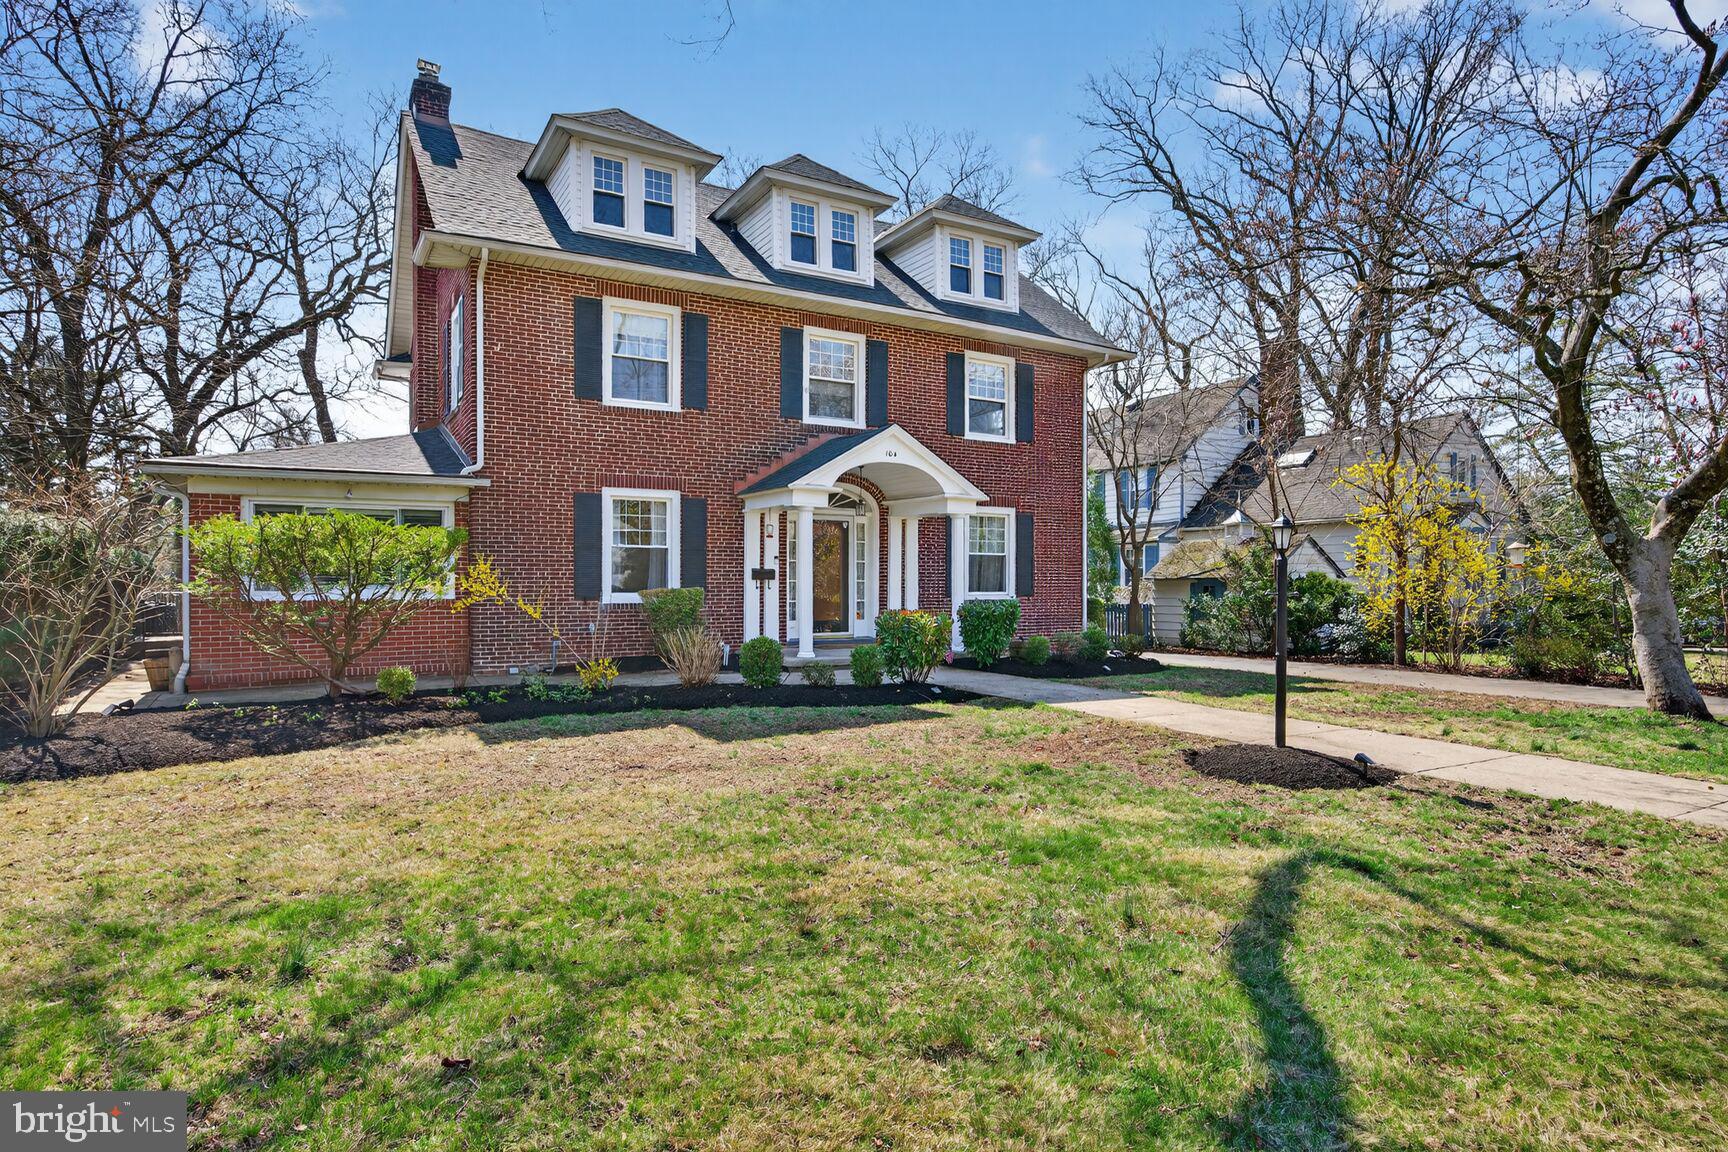
Welcome to a rare opportunity in the heart of historic Merchantville, New Jersey, a town known for its charming streets, beautiful architecture, and beloved Halloween traditions.
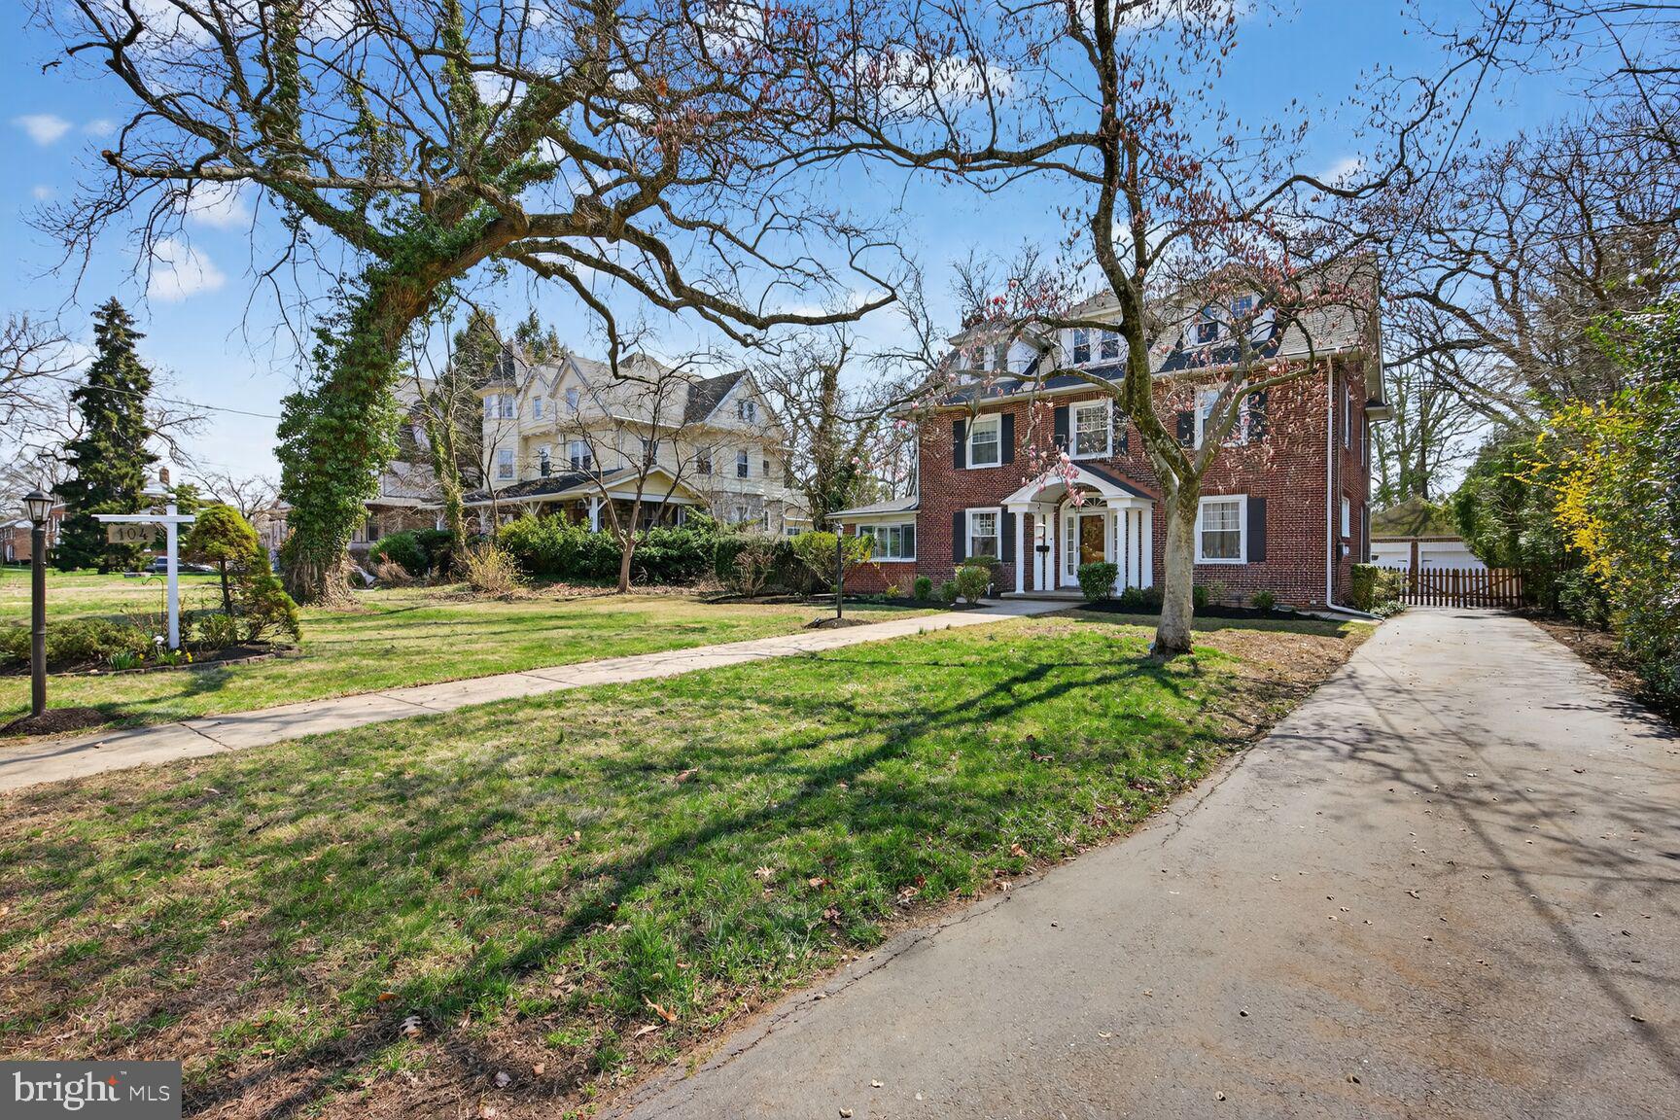
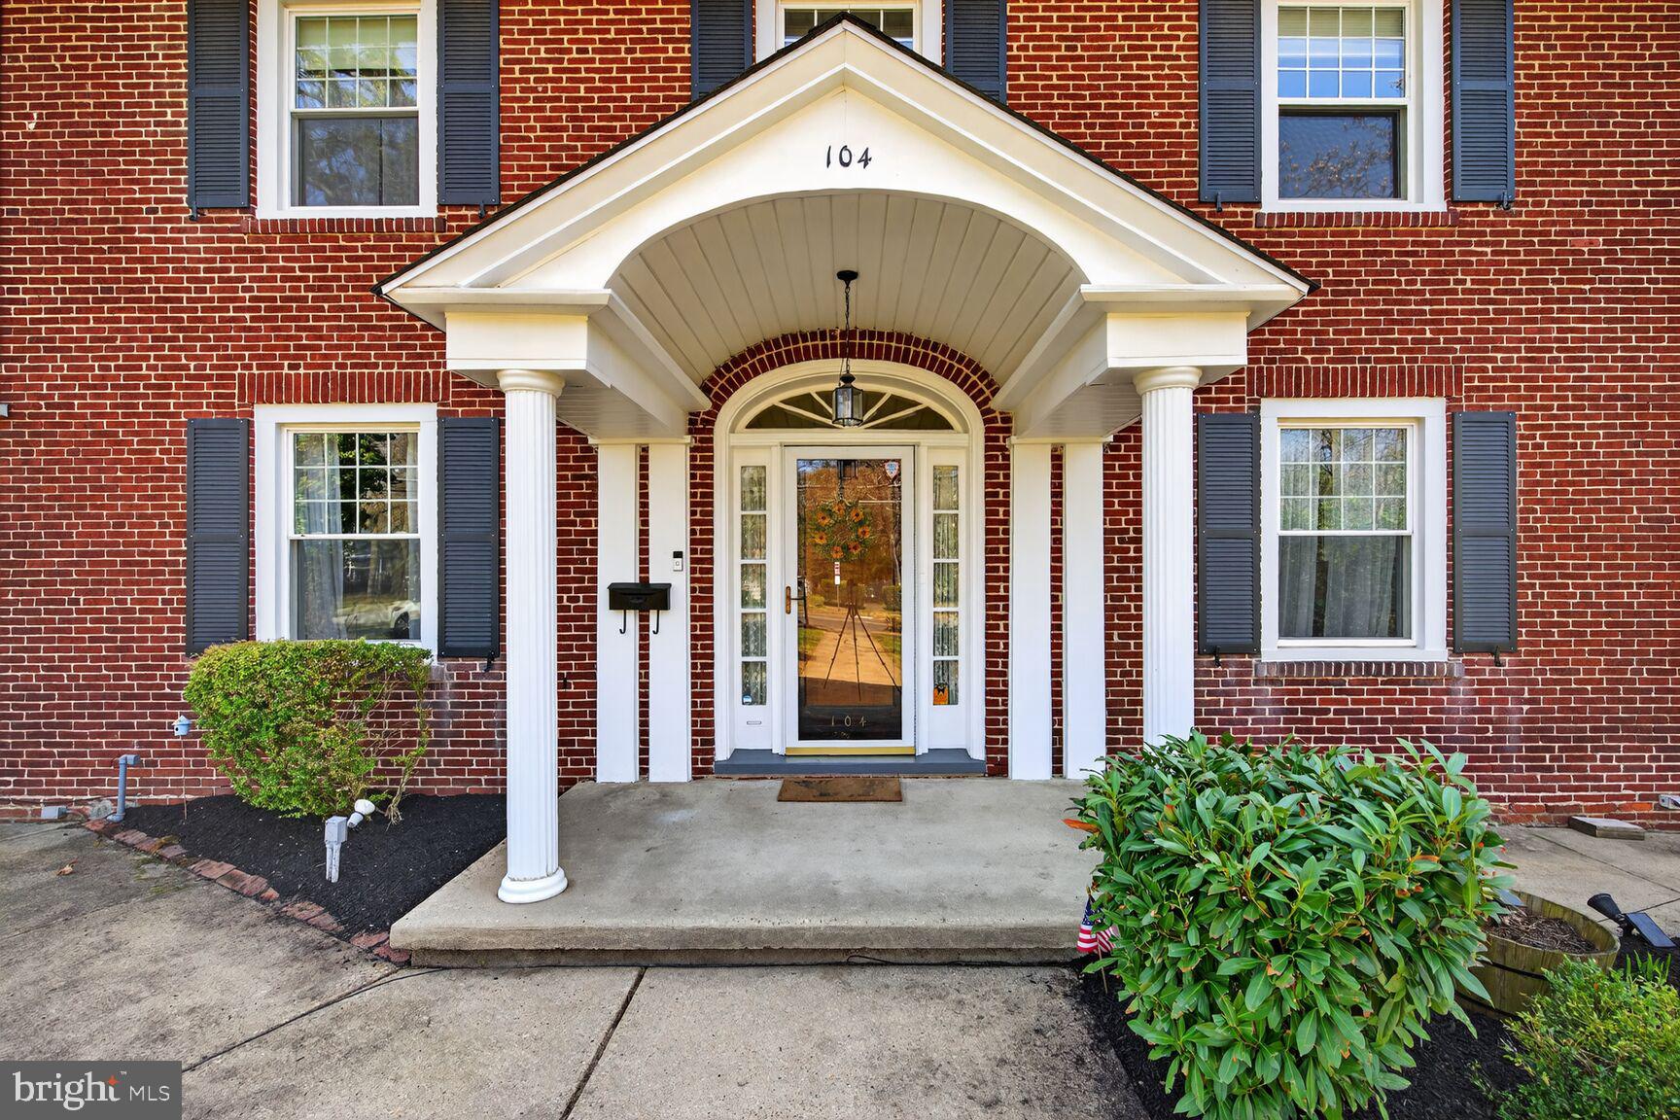
This grand three-story brick Colonial offers nearly 4,000 square feet of living space, blending timeless character with modern flexibility. With 6 spacious bedrooms and 3.5 bathrooms, the home provides the kind of space that is increasingly hard to find—perfect for growing households, multi-generational living, or anyone who simply loves room to spread out.
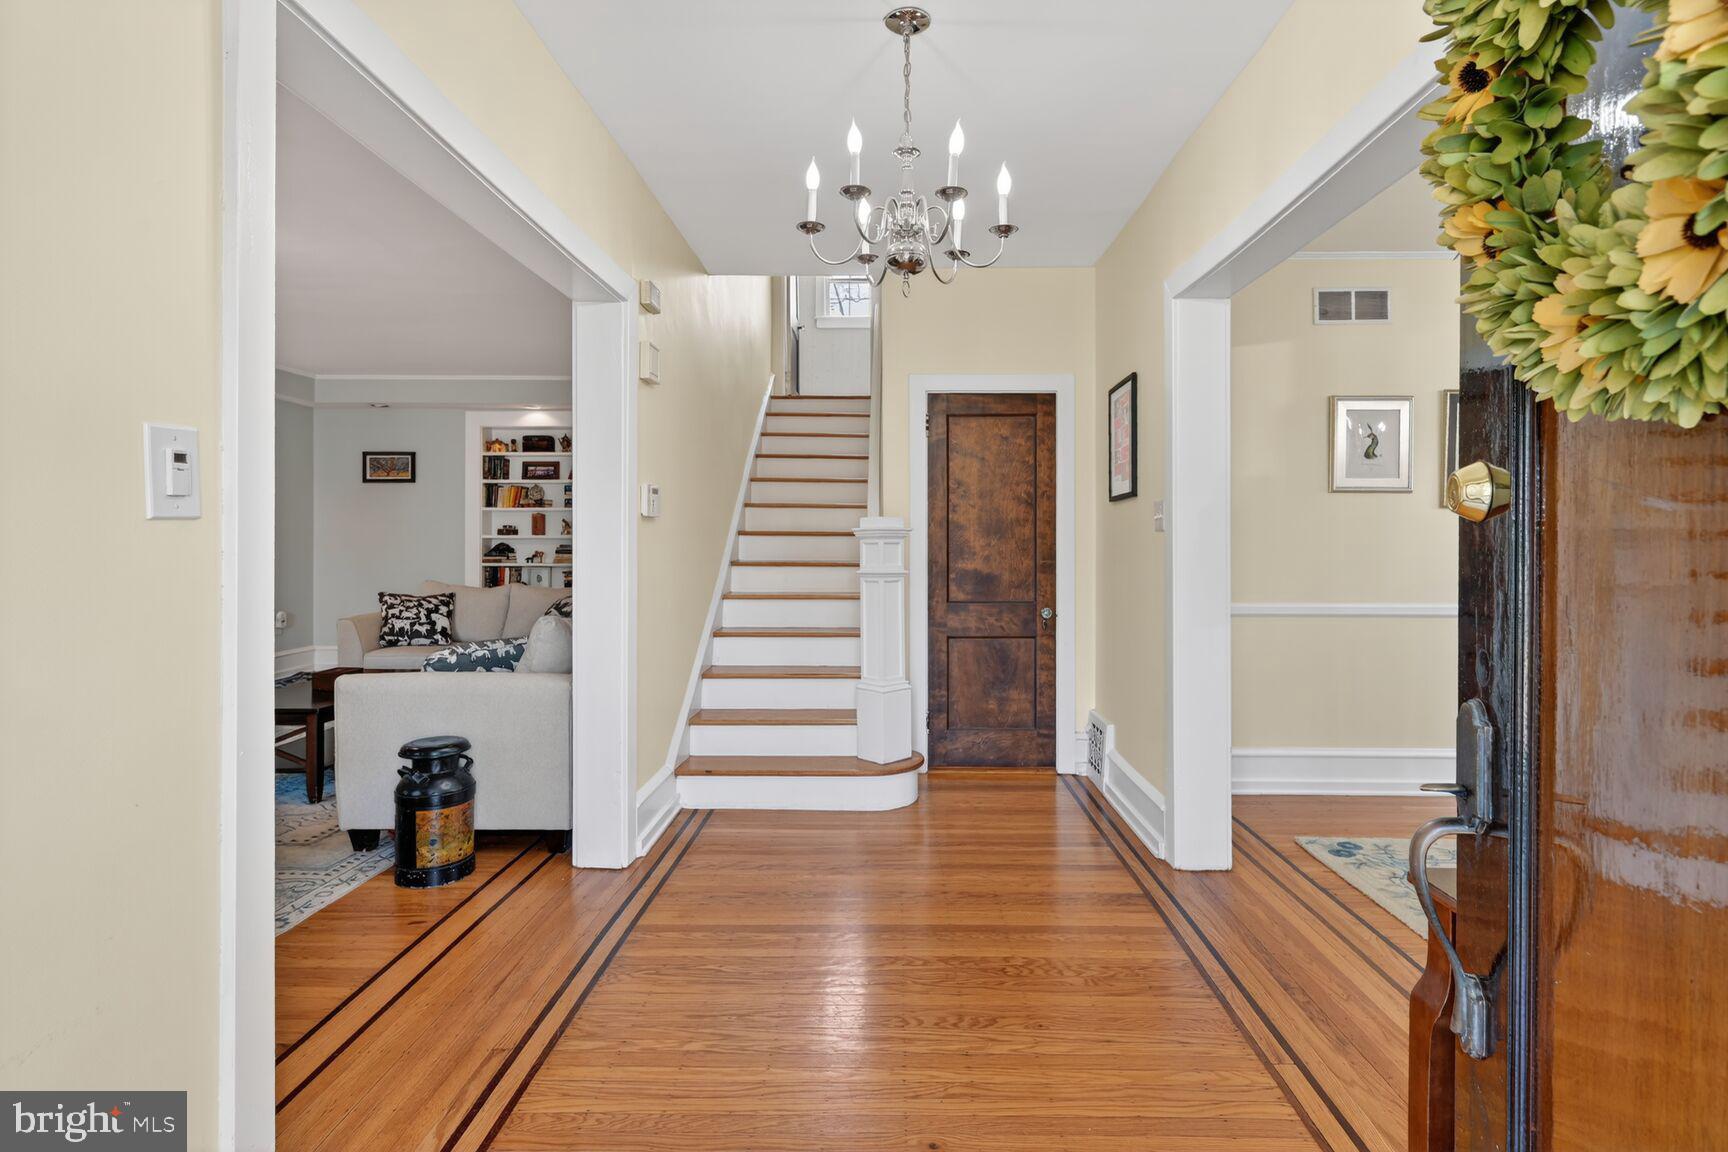
From the moment you step inside, you’ll notice the scale and warmth of the living spaces. The home features a formal dining room for memorable gatherings, a massive living room with a gas fireplace and recessed lighting, a cozy family room, and a versatile den that can easily become a home office, library, or playroom. The updated kitchen with appliances serves as the heart of the home, ready for both everyday living and entertaining.
One of the most unique features is the private in-law suite, previously used as a professional office, offering incredible flexibility. Whether used as guest quarters, a multigenerational living space, a private studio, or a work-from-home business, the possibilities are endless. The roof has been recently replaced, adding additional value and peace of mind.
Step outside to the Fiberon composite deck, perfectly positioned behind the kitchen and next to the in-law suite—an ideal space for summer dinners, morning coffee, or weekend entertaining.
Parking is rarely this convenient in historic communities. The property includes a two-car detached garage plus a large driveway with parking for approximately six vehicles, making it easy for family and guests.
Homes with this level of space, flexibility, and historic charm rarely become available in Merchantville. If you’ve been searching for a home that offers character, size, and endless potential, this is one you will not want to miss.
Schedule your showing today and come experience the scale, charm, and possibilities this special home offers.
Save
Ask
Tour
Hide
Share
Listing Snapshot
Price
$680,000
Days On Site
211 Days
Bedrooms
6
Inside Area (SqFt)
4,046 sqft
Total Baths
4
Full Baths
3
Partial Baths
1
Lot Size
0.34 Acres
Year Built
1910
MLS® Number
NJCD2112374
Status
Active Under Contract
Property Tax
$18,519
HOA/Condo/Coop Fees
N/A
Sq Ft Source
Assessor
Friends & Family
React
Comment
Invite
No Comments Yet
Did you know? You can invite friends and family to your search. They can join your search, rate and discuss listings with you.
Recent Activity
3 weeks ago
Status changed to Active Under Contract
3 weeks ago
Listing updated with changes from the MLS®
3 months ago
Price changed to $680,000
7 months ago
Listing first seen on site
General Features
Acres
0.34
Cross Street
SPRINGFIELD
Foundation
Brick/Mortar
Garage
Yes
Garage Spaces
2
Levels
Three Or More
Number Of Stories
3
Parking
Garage Door OpenerAsphaltGarageDrivewayDetached
Parking Spaces
2
Property Sub Type
Single Family Residence
Security
Security System
Sewer
Public Sewer
Special Circumstances
Standard
SqFt Above
4046
SqFt Total
4046
Style
Colonial
Utilities
Cable AvailableWater AvailableSewer AvailableNatural Gas AvailableElectricity Available
Water Source
Public
Zoning
RES AND PROF.
Interior Features
Appliances
RangeElectric Water HeaterBuilt-In RangeDishwasherDisposalMicrowave



Did you know? You can invite friends and family to your search. They can join your search, rate and discuss listings with you.