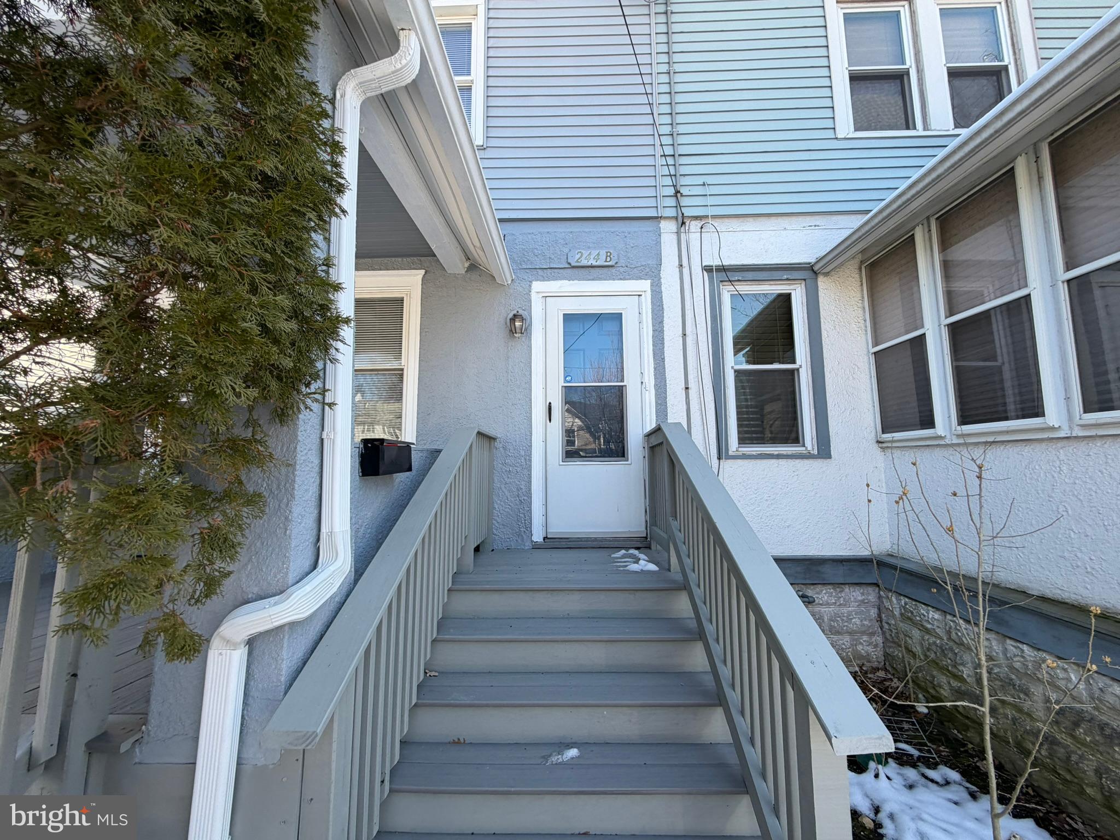
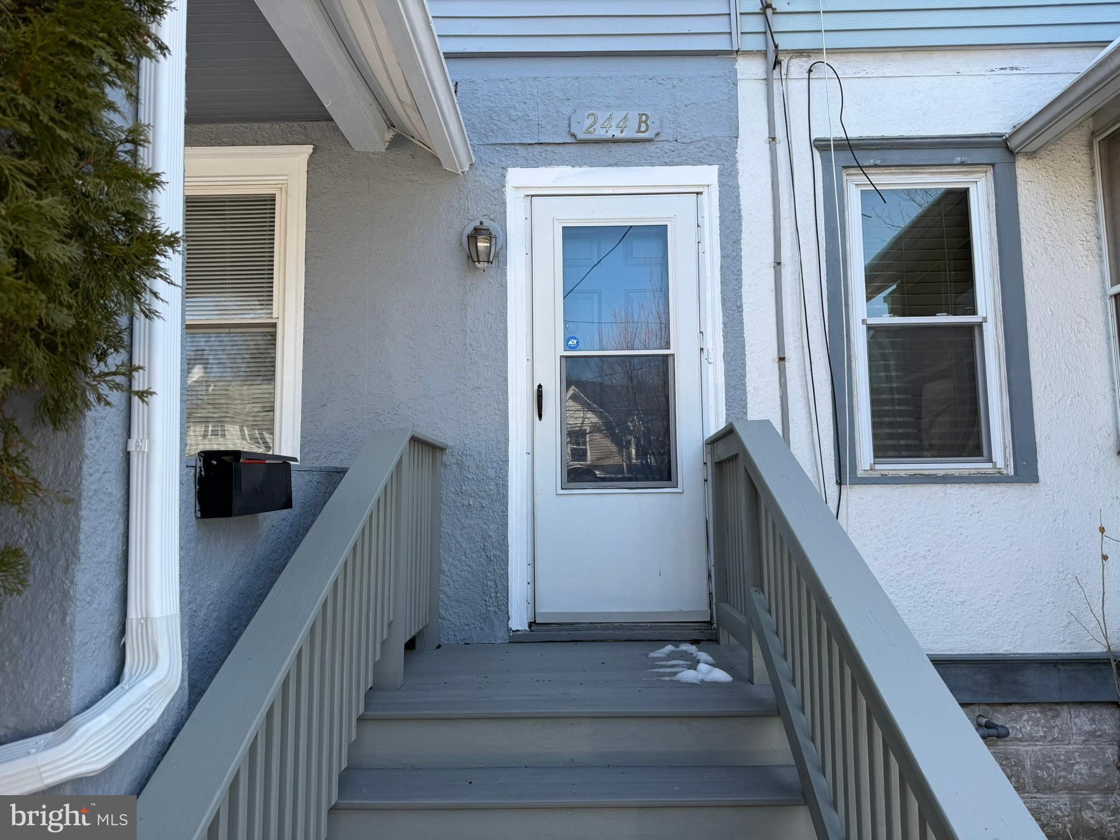
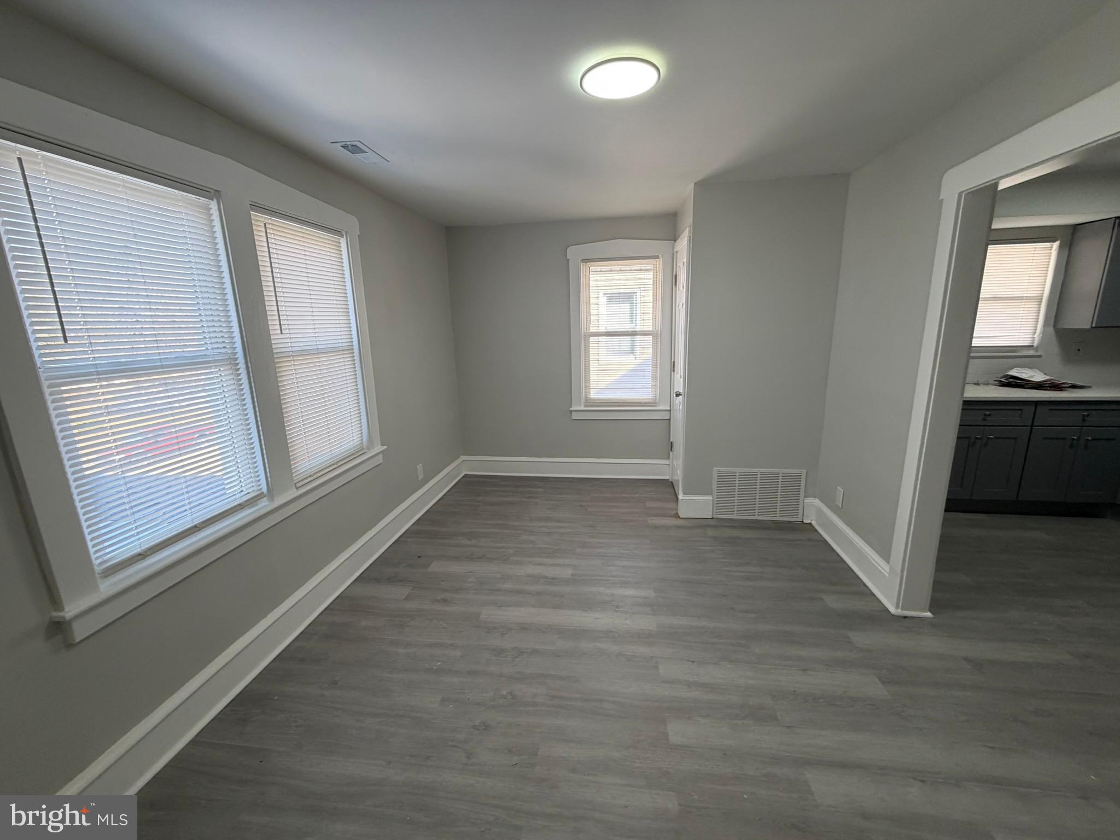
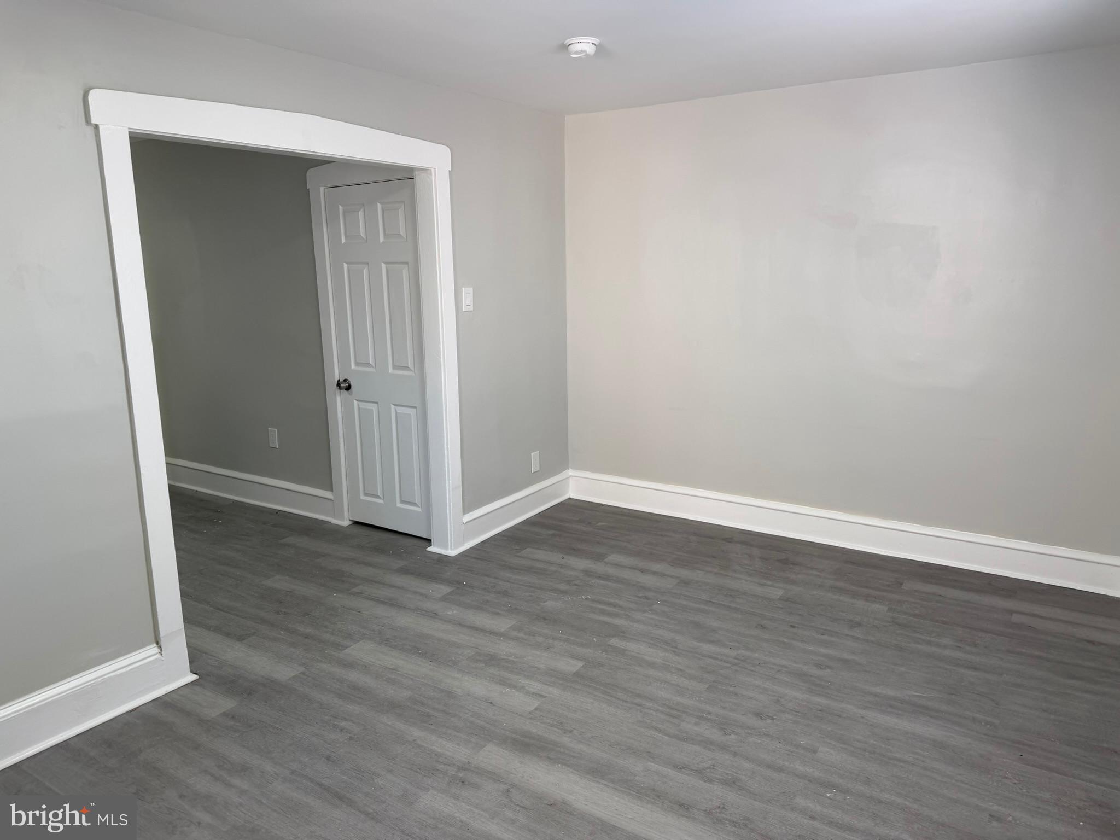
Be the first to live in this beautifully renovated 3-bedroom 2-story home on a charming tree-lined street! This unit provides central air, private laundry, luxury vinyl plank flooring throughout, and ample parking on both sides of the street. You'll enter into a brightly lit living room which opens to the beautiful kitchen featuring new shaker-style cabinetry, marble countertops, undermount stainless steel sink, and stainless-steel appliances including a 4-burner electric range, over-the-range microwave, dishwasher and refrigerator. The main floor has one bedroom and a full bathroom, and upper floor has two more bedrooms plus a sitting/bonus room, plus a washer and dryer. The bathroom features a new vanity, ceramic tile surround. Schedule your showing now!
Save
Ask
Tour
Hide
Share
Listing Snapshot
Price
$2,050
Days On Site
207 Days
Bedrooms
3
Inside Area (SqFt)
950 sqft
Total Baths
1
Full Baths
1
Partial Baths
N/A
Lot Size
0.05 Acres
Year Built
1920
MLS® Number
NJCD2112638
Status
Pending
Property Tax
N/A
HOA/Condo/Coop Fees
N/A
Sq Ft Source
Estimated
Friends & Family
React
Comment
Invite
No Comments Yet
Did you know? You can invite friends and family to your search. They can join your search, rate and discuss listings with you.
Recent Activity
3 weeks ago
Status changed to Pending
3 weeks ago
Listing updated with changes from the MLS®
7 months ago
Listing first seen on site
General Features
Acres
0.05
Available on
2026-03-15
Cross Street
Virginia Ave
Direction Faces
North
Foundation
Block
Parking
On Street
Pets
No
Property Sub Type
Townhouse
Sewer
Public Sewer
SqFt Above
950
SqFt Total
950
Style
Other
Water Source
Public
Zoning
RESIDENTIAL
Interior Features
Appliances
Electric RangeElectric OvenGas Water HeaterWasherRefrigeratorDishwasherDryerMicrowave
Cooling
Central AirGas
Electric
100 Amp Service
Flooring
Ceramic TileVinyl
Furnished
Unfurnished
Heating
Natural GasForced Air
Main Level Bedrooms
1
Attic
Bedroom 1
Level - Main
Bedroom 2
Bedroom 3
Bonus Room
Full Bath
Level - Main
Kitchen
Level - Main
Living Room
Level - Main
Save
Ask
Tour
Hide
Share
Exterior Features
Construction Details
Vinyl SidingStucco
Fencing
FencedWood
Pool Features
None
Community Features
MLS Area
Audubon Boro (20401)
School District
AUDUBON PUBLIC SCHOOLS
Roads
Paved
Schools
School District
AUDUBON PUBLIC SCHOOLS
Elementary School
Unknown
Middle School
Unknown
High School
Unknown
Listing courtesy of Higgins & Welch Real Estate, Inc.



Did you know? You can invite friends and family to your search. They can join your search, rate and discuss listings with you.