Enter an interest rate to see your estimated monthly payment.
Calculator powered by Showcase IDX, a Constellation1 Company. Copyright Š2026 Information is deemed reliable but not guaranteed.
Photos
Map
Nearby Listings
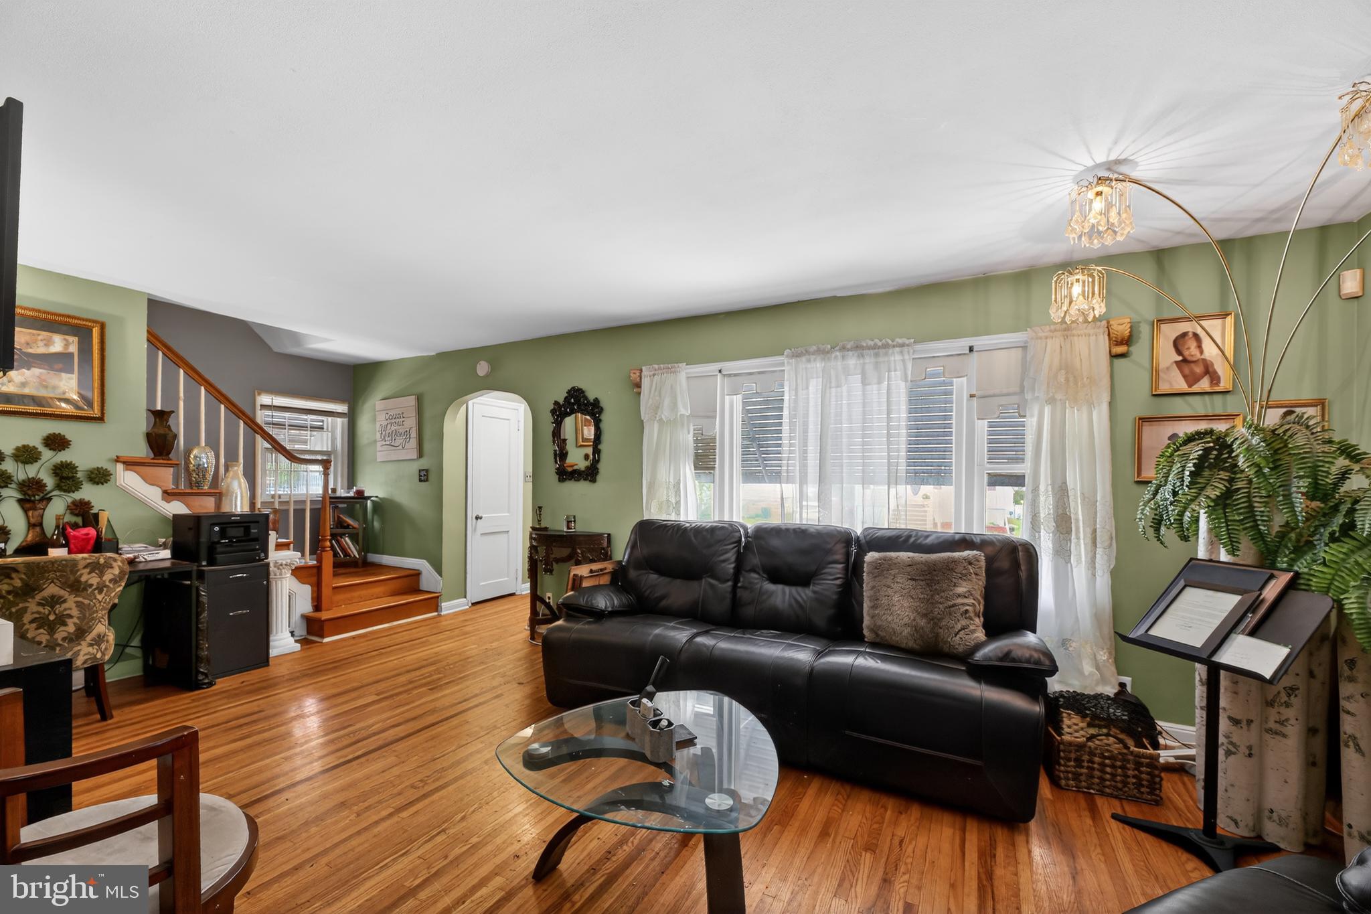
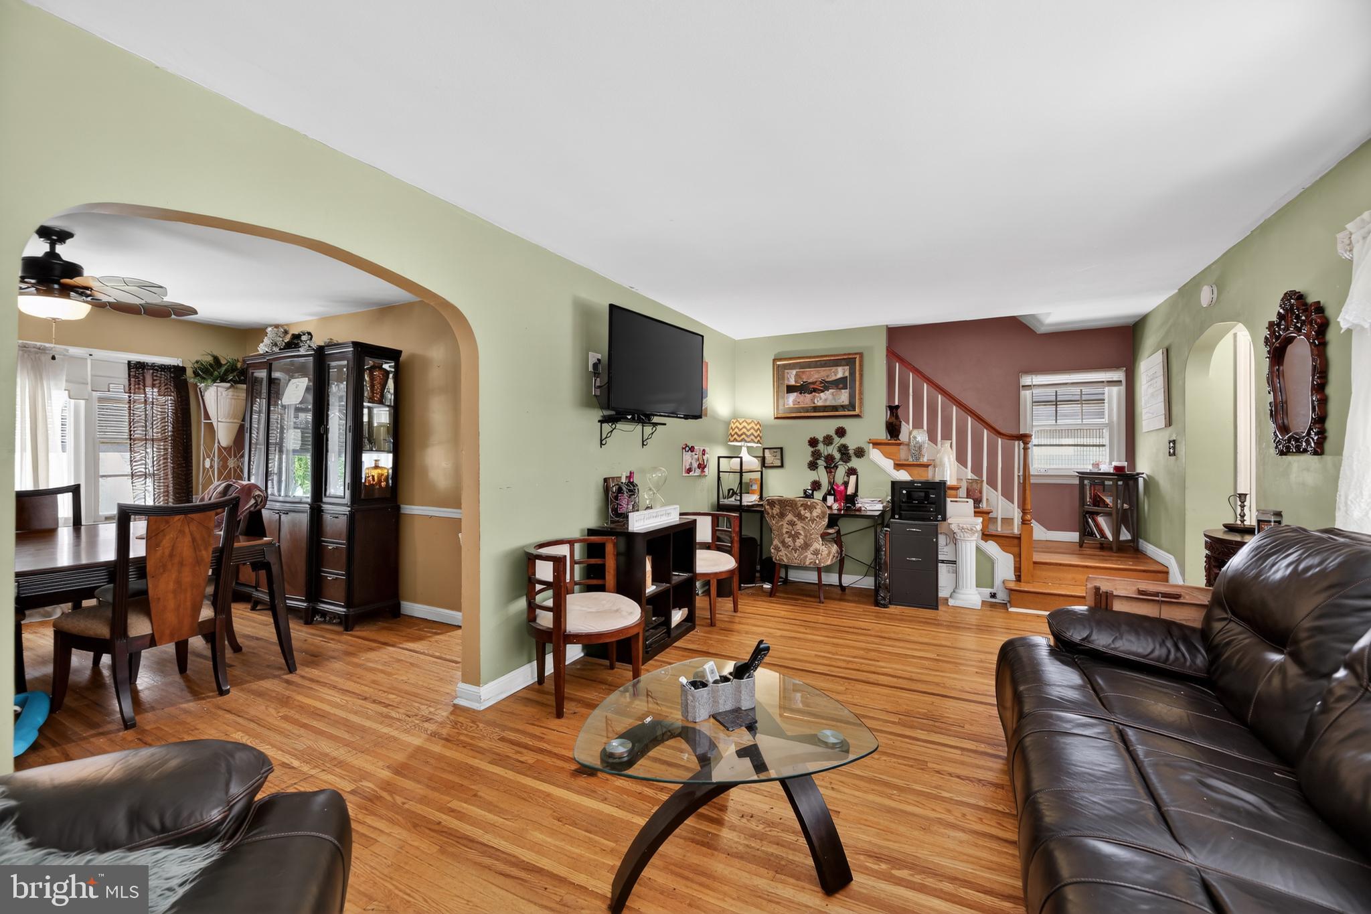
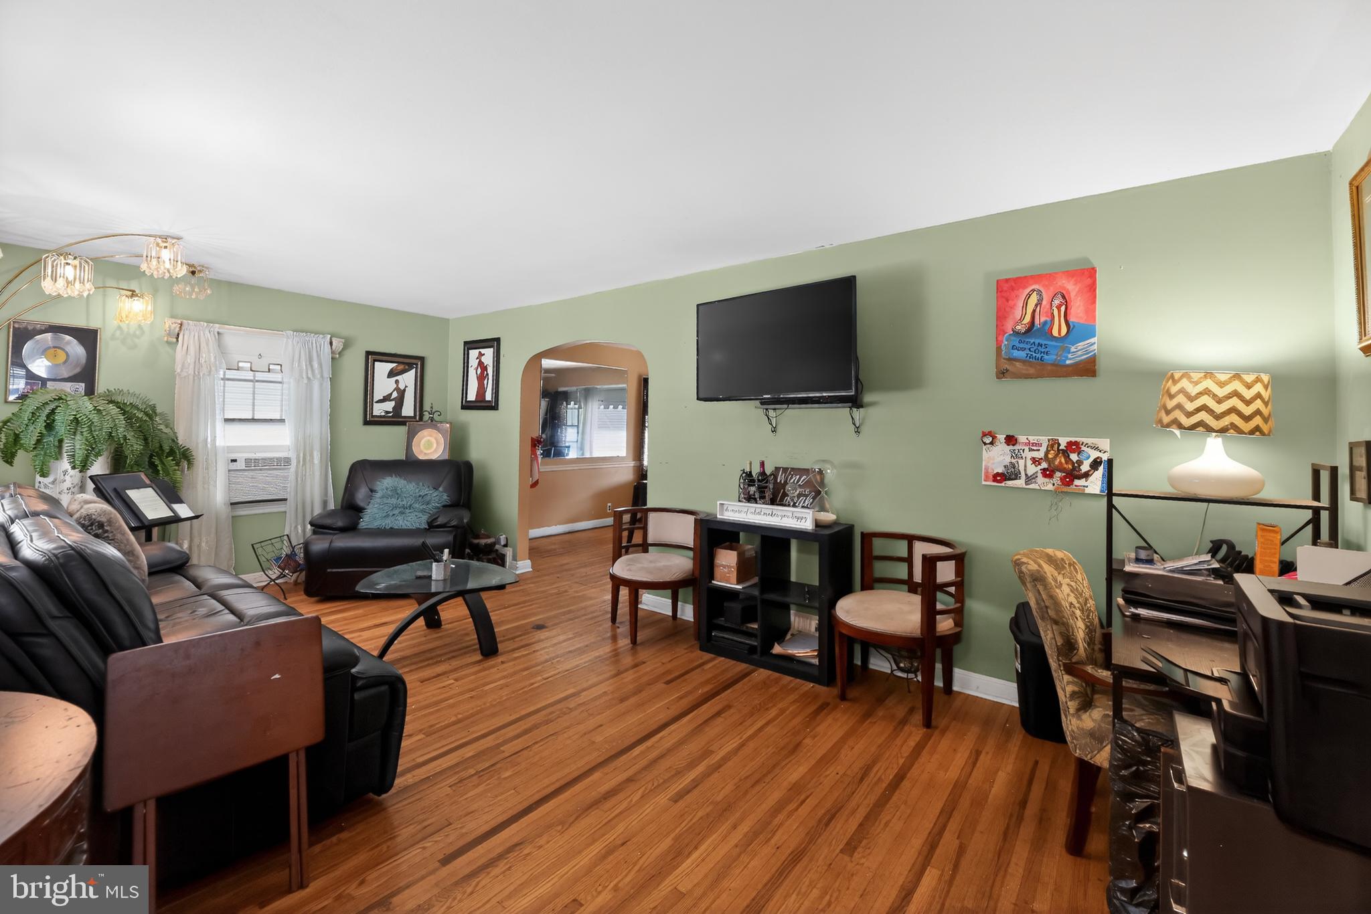
đĄCORRECTION ON PRICE DROP!!! This is a fantastic opportunity for investors or buyers who want to put their own personal touch on a home with serious potential. Step into a spacious living room and dining area, an eatâin kitchen, and a full basement offering abundant storage or the perfect setup for a future inâlaw suite. Outside, enjoy a niceâsized, fenced yard ideal for outdoor living, plus a detached twoâcar garageâa rare and valuable bonus. A brand���new roof has just been installed, adding even more value and peace of mind.
Buyer must obtain the C/O.
Property is being sold strictly AS IS.
Seller will make no repairs.
Bring your BEST offer â this home is priced to MOVE and wonât last!
đ Quick closing possible â call TODAY! **
Save
Ask
Tour
Hide
Share
Listing Snapshot
PriceÂ
$300,000
Days On SiteÂ
169 Days
BedroomsÂ
3
Inside Area (SqFt)Â
1,392 sqft
Total BathsÂ
2
Full BathsÂ
1
Partial BathsÂ
1
Lot SizeÂ
0.13 Acres
Year BuiltÂ
1945
MLSÂŽ NumberÂ
NJCD2115048
StatusÂ
Active Under Contract
Property TaxÂ
$6,374
HOA/Condo/Coop FeesÂ
N/A
Sq Ft SourceÂ
Assessor
Friends & Family
React
Comment
Invite
No Comments Yet
Did you know? You can invite friends and family to your search. They can join your search, rate and discuss listings with you.

Recent Activity
5 days ago
Listing updated with changes from the MLSÂŽ
4 weeks ago
Status changed to Active Under Contract
a month ago
Price changed to $300,000
6 months ago
Listing first seen on site
General Features
AcresÂ
0.13
FoundationÂ
Concrete Perimeter
GarageÂ
Yes
Garage SpacesÂ
2
LevelsÂ
Two
ParkingÂ
GarageDetached
Parking SpacesÂ
2
PetsÂ
Yes
Property Sub TypeÂ
Single Family Residence
SewerÂ
Public Sewer
Special CircumstancesÂ
Standard
SqFt AboveÂ
1392
SqFt TotalÂ
1392
StyleÂ
Colonial
UtilitiesÂ
Natural Gas Available
Water SourceÂ
Public
ZoningÂ
R
Interior Features
AppliancesÂ
Gas Water Heater
CoolingÂ
Wall Unit(s)Gas
HeatingÂ
Natural GasHot Water
BasementÂ
Dining RoomÂ
Level - Main
KitchenÂ
Level - Main
Living RoomÂ
Level - Main
Save
Ask
Tour
Hide
Share
Exterior Features
Construction DetailsÂ
FrameAluminum Siding
Pool FeaturesÂ
None
Community Features
MLS AreaÂ
Pennsauken Twp (20427)
School DistrictÂ
PENNSAUKEN TOWNSHIP PUBLIC SCHOOLS
Schools
School District
PENNSAUKEN TOWNSHIP PUBLIC SCHOOLS
Elementary School
Unknown
Middle School
Unknown
High School
Unknown
Listing courtesy of Coldwell Banker Realty
The real estate listing information is provided by Bright MLS is for the consumer's personal, non-commercial use and may not be used for any purpose other than to identify prospective properties consumer may be interested in purchasing. Any information relating to real estate for sale or lease referenced on this web site comes from the Internet Data Exchange (IDX) program of the Bright MLS. This web site references real estate listing(s) held by a brokerage firm other than the broker and/or agent who owns this web site.
The accuracy of all information is deemed reliable but not guaranteed and should be personally verified through personal inspection by and/or with the appropriate professionals. Properties in listings may have been sold or may no longer be available. The data contained herein is copyrighted by Bright MLS and is protected by all applicable copyright laws. Any unauthorized collection or dissemination of this information is in violation of copyright laws and is strictly prohibited.
Copyright Š 2020 Bright MLS. All rights reserved.
Neighborhood & Commute
Source: Walkscore
Disclosure: Community information and market data powered by Constellation Data Labs. Information is deemed reliable but not guaranteed.
Did you know? You can invite friends and family to your search. They can join your search, rate and discuss listings with you.