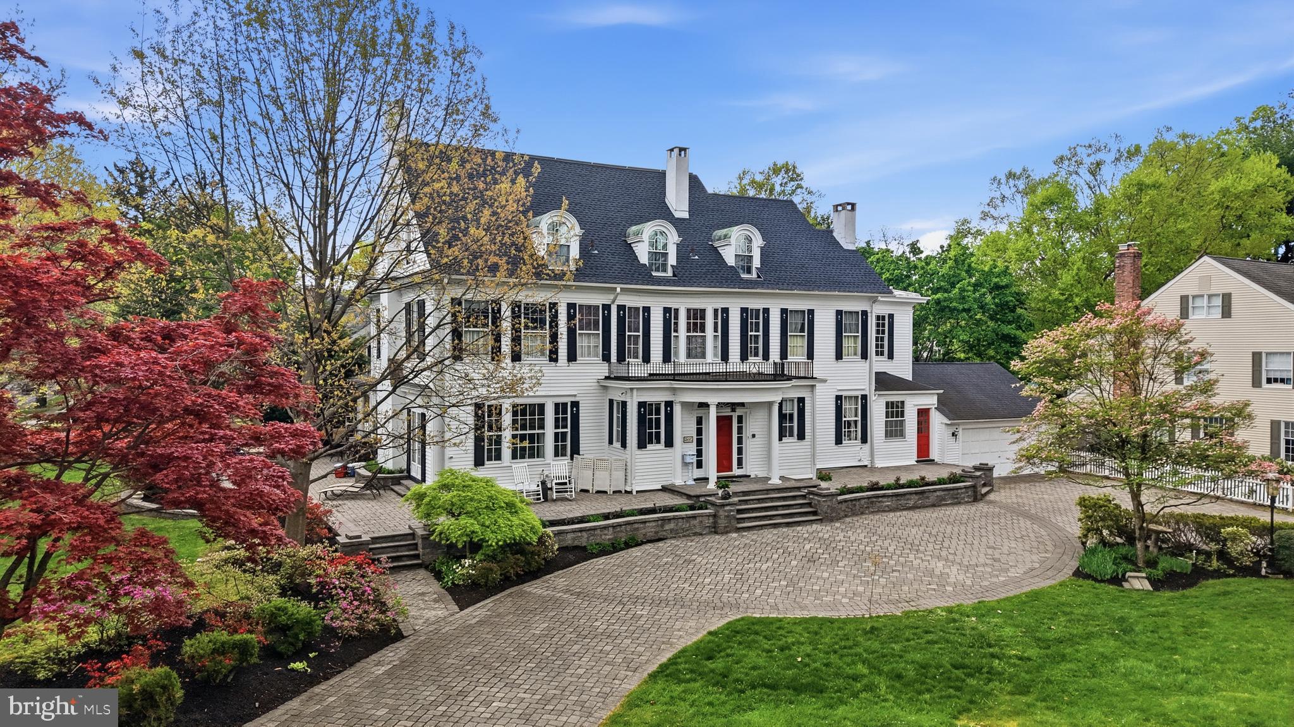
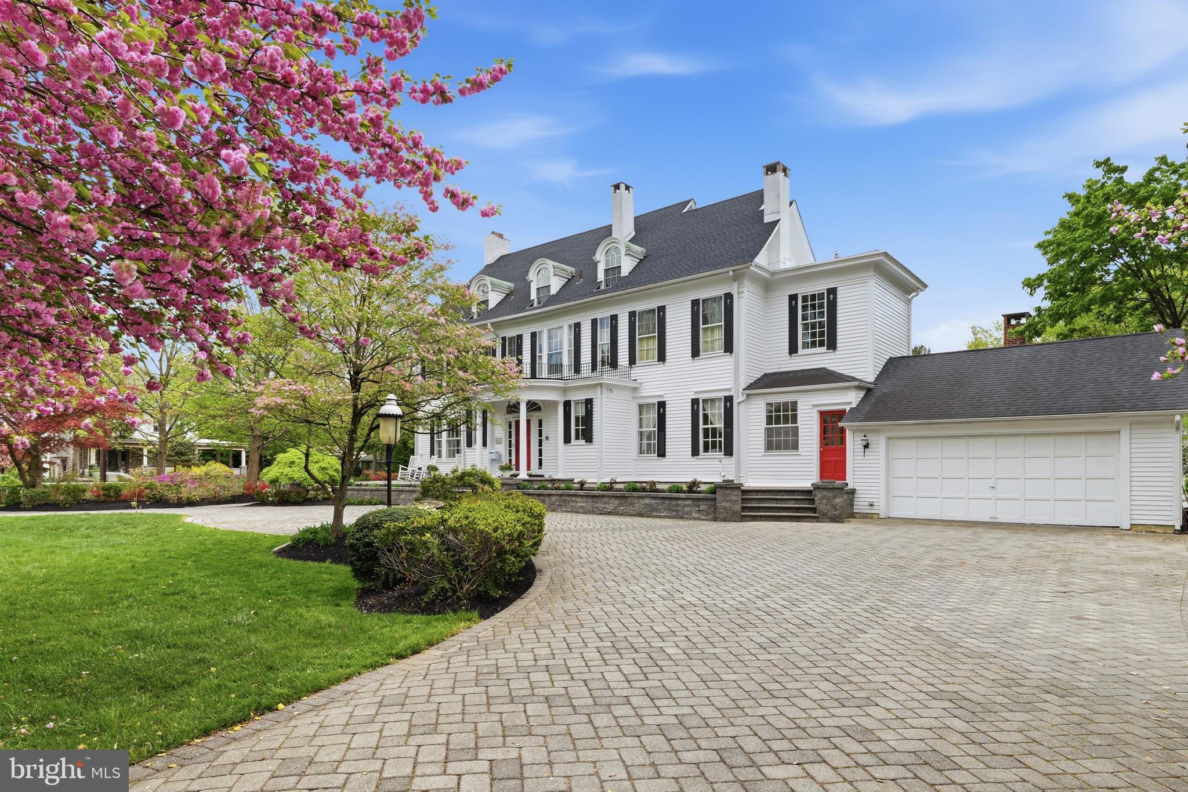
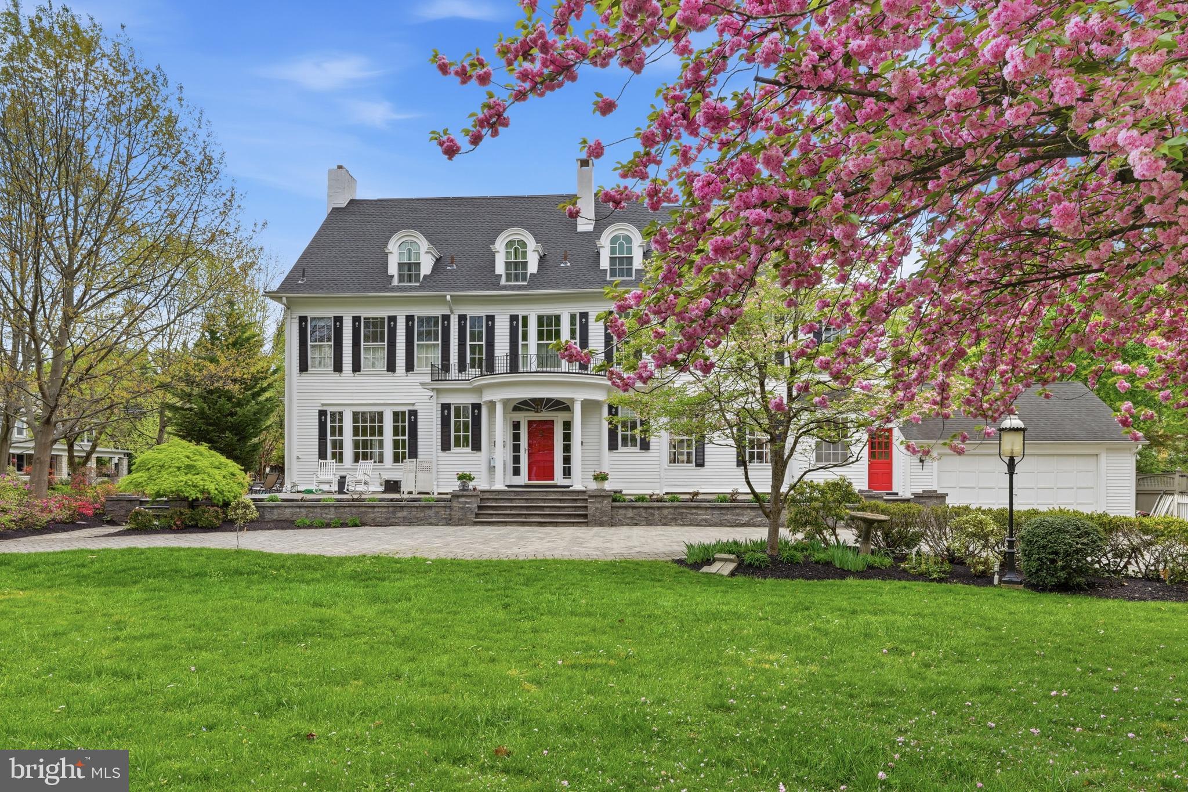
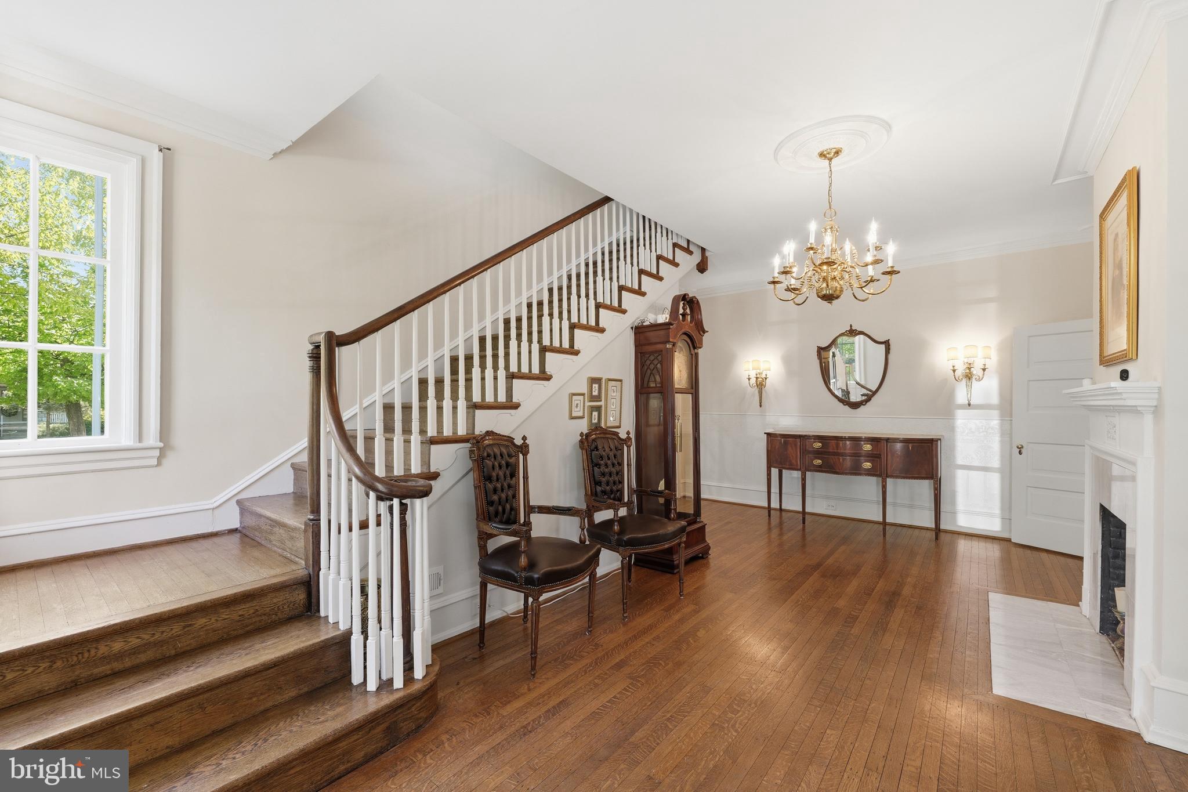
Welcome to 406 Warwick Road, an exceptional blend of 1885 charm and modern luxury in the heart of Haddonfield. Set on a beautiful corner lot, this grand residence offers over 5140 sf of living space, privacy, and elegance. The light filled first floor features an open layout with an amazing chef’s kitchen, complete with a large island, double Dacor ovens, six-burner range, two dishwashers, and a 48” Thermador refrigerator. The kitchen flows into a spacious great room with a wood-burning fireplace and access to a wraparound patio, as well as a breakfast room, grand formal dining room, and private office with wet bar. Upstairs, the second floor includes three bedrooms, highlighted by a luxurious two room primary suite with fireplace and expansive en suite bath with soaking tub. The third floor offers three additional bedrooms and a full bath, providing flexible living space. A full basement spans the home’s footprint and offers endless possibilities.
Outdoors, enjoy a circular paver driveway, wraparound porch, hardscaped patio with fireplace, rear TREX deck, a private yard, and a new roof (2025) with fully paid solar panels. Enjoy a prime location with convenient access to major highways and public transportation. Just a short walk to downtown Haddonfield, where you’ll find charming local restaurants, boutique shopping, and highly regarded schools. This is a rare opportunity to personalize a truly special and distinguished home.
Save
Ask
Tour
Hide
Share
Listing Snapshot
Price
$2,175,000
Days On Site
189 Days
Bedrooms
6
Inside Area (SqFt)
5,140 sqft
Total Baths
5
Full Baths
3
Partial Baths
2
Lot Size
0.6 Acres
Year Built
1885
MLS Number
NJCD2115348
Status
Active
Property Tax
$39,780
HOA/Condo/Coop Fees
N/A
Sq Ft Source
Assessor
Friends & Family
React
Invite
Recent Activity
2 months ago
Listing updated with changes from the MLS
3 months ago
Price changed to $2,175,000
6 months ago
Status changed to Active
6 months ago
Listing first seen on site
General Features
Acres
0.6
Attached Garage
Yes
Cross Street
Mountwell Ave.
Foundation
Brick/Mortar
Garage
Yes
Garage Spaces
2
Levels
Three Or More
Parking
GarageDrivewayAttached
Parking Spaces
2
Property Sub Type
Single Family Residence
Security
Security System
Special Circumstances
Standard
SqFt Above
5140
SqFt Total
5140
Style
Colonial
Water Source
Public
Zoning
RESIDENTIAL
Interior Features
Appliances
Gas Water Heater
Basement
Full
Cooling
Central AirGas
Electric
200+ Amp Service
Fireplace
Yes
Fireplace Features
MasonryGasWood Burning
Fireplaces
5
Flooring
CarpetWood
Heating
Natural GasForced Air
Interior
Kitchen IslandRecessed LightingSound SystemCedar Closet(s)High CeilingsBuilt-in FeaturesBarCrown MoldingSoaking Tub