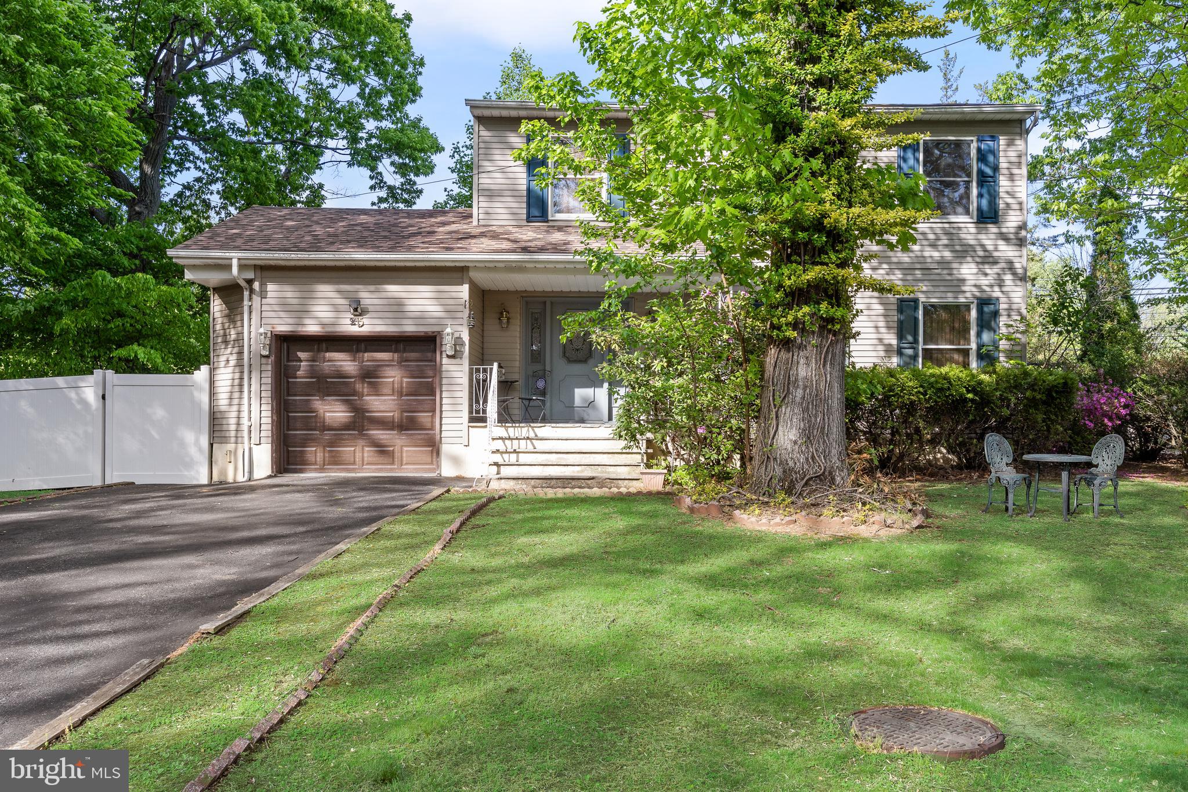
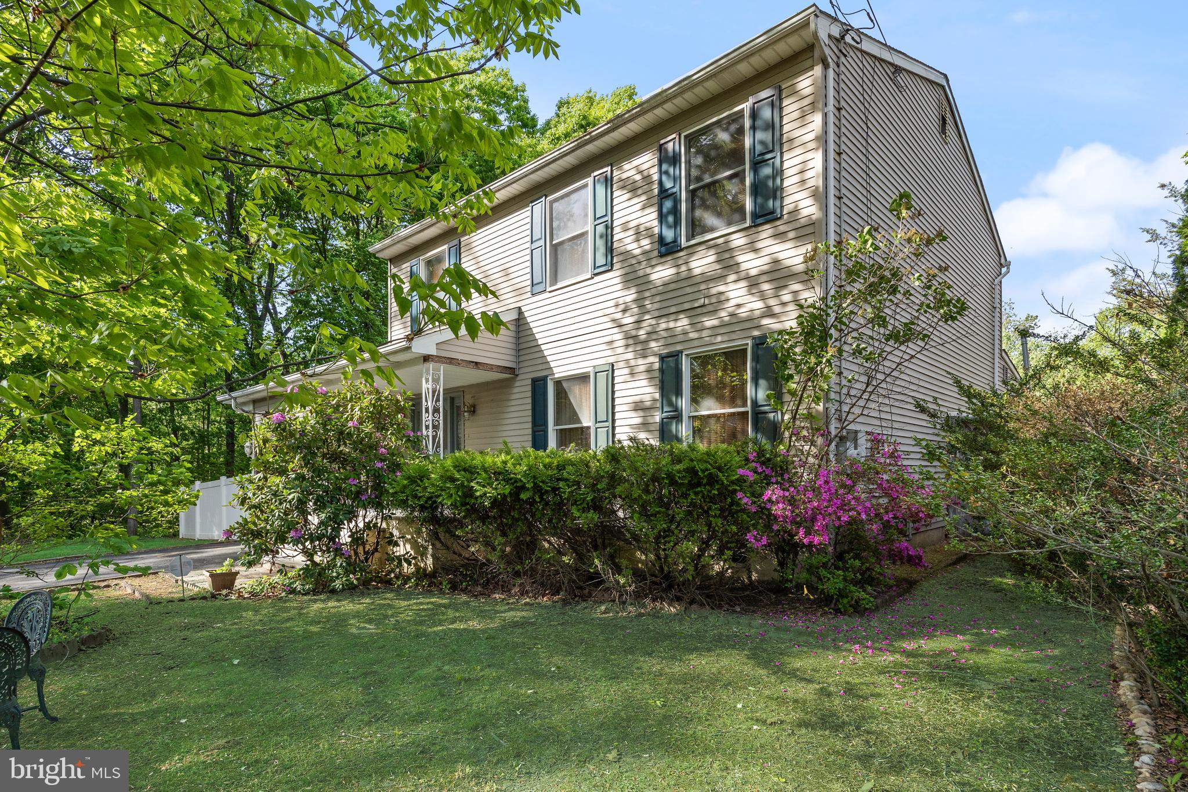
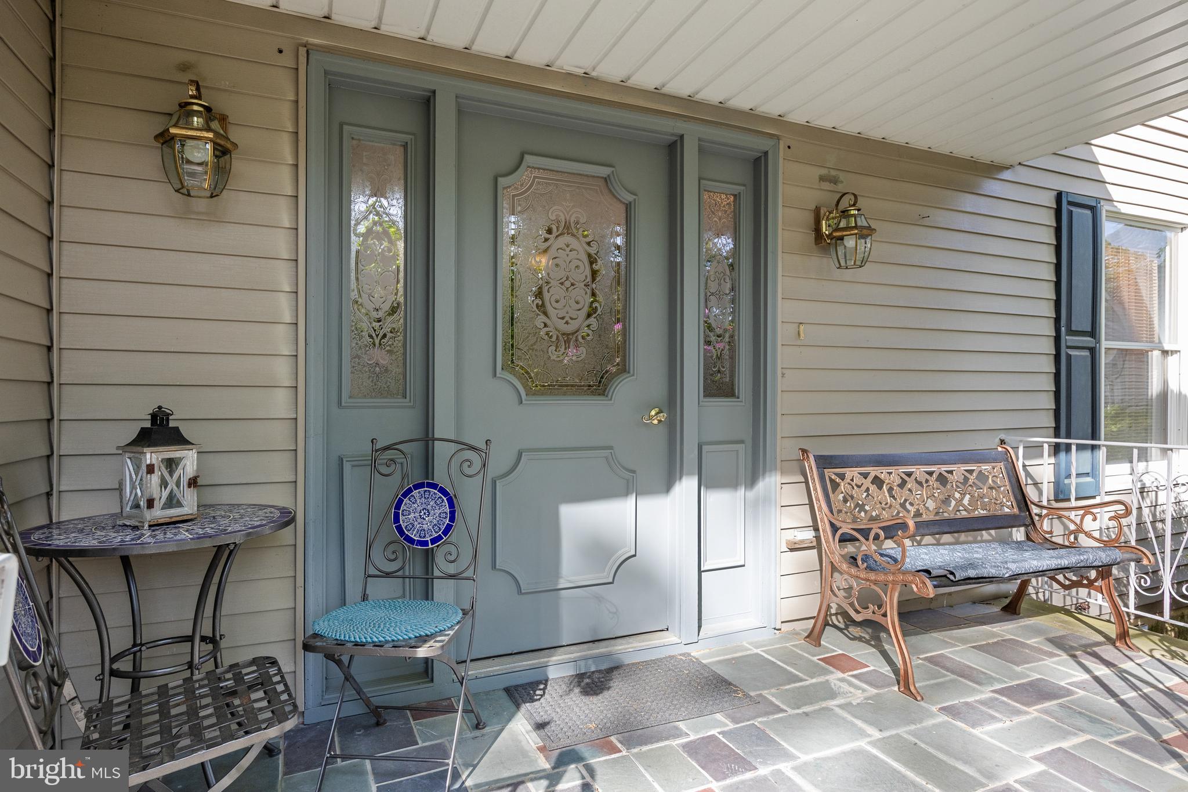
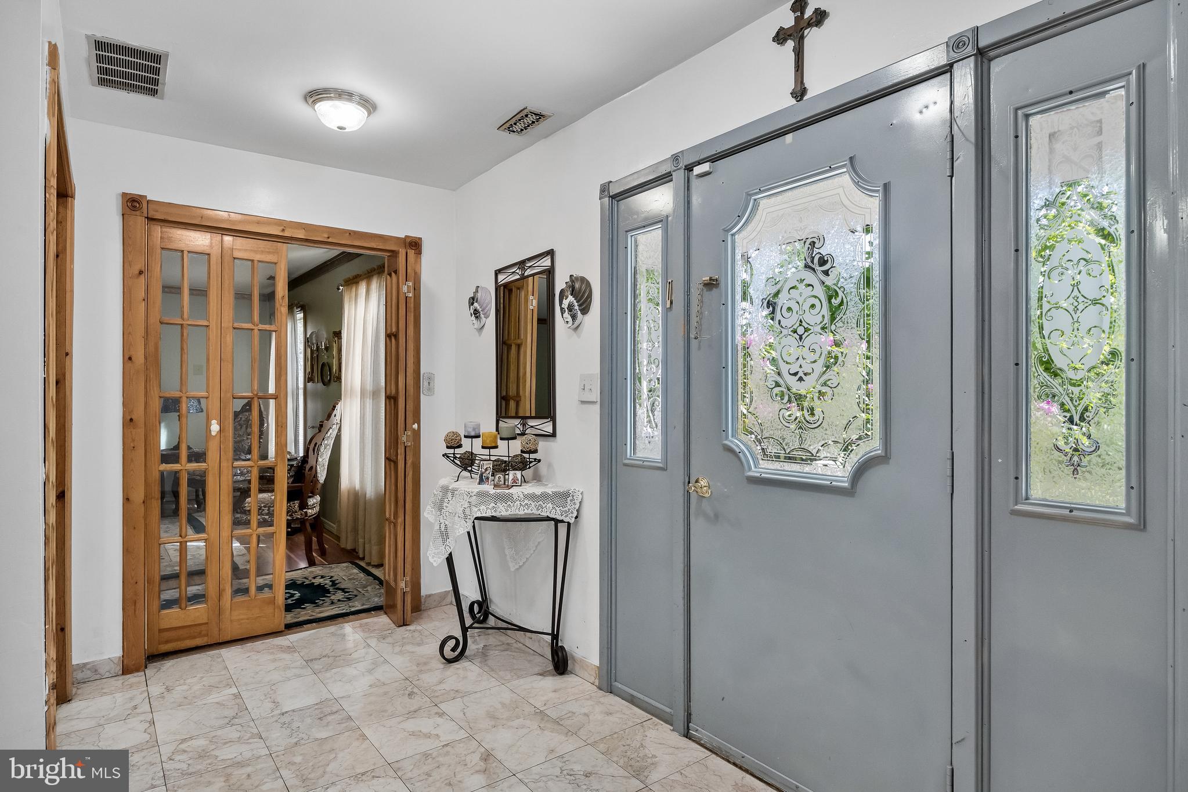
Nestled in the desirable Ashland Village community within Cherry Hill, this lovingly maintained 4-bedroom, 3 full bath home offers timeless charm, generous living space, and pride of ownership throughout. Designed and built by the original owner and remaining in the same family ever since, this home welcomes you with a charming front paver porch complete with a seating area, perfect for enjoying your morning coffee or relaxing evenings outdoors. Inside, the main level features a spacious living room, formal dining room accented by a stunning chandelier, and a large family room highlighted by a gas fireplace surrounded by a wall of custom wood built-ins with direct access to the backyard. The eat-in kitchen is equipped with stainless steel appliances, recessed lighting, and ample space for everyday dining and entertaining. A full bathroom with a tub/shower combo along with a convenient washer and dryer complete the first floor.
Upstairs, you’ll find four generously sized bedrooms, including a spacious primary suite featuring luxury vinyl plank floors, a walk-in closet, and a private ensuite bathroom with a tub/shower combo. Three additional well-sized bedrooms and a full hall bathroom with a tub/shower combo provide plenty of space for family and guests. Additional highlights include a partial basement accessible through the attached one-car garage with a brand new garage door (2025), a partially fenced backyard with a storage shed, and numerous updates throughout the years including a sump pump (2025), AC (2023), heater (2019), water heater (2023), newer roof (2024), stove (2024), dishwasher (2025), and portions of the fencing.
The home is located 0.7 miles from the Ashland PATCO station, making it very accessible to Philadelphia. This is a rare opportunity to own a truly well-cared-for home in an established neighborhood with a wonderful history and lasting quality.
Save
Ask
Tour
Hide
Share
Listing Snapshot
Price
$450,000
Days On Site
142 Days
Bedrooms
4
Inside Area (SqFt)
2,632 sqft
Total Baths
3
Full Baths
3
Partial Baths
N/A
Lot Size
0.12 Acres
Year Built
1989
MLS® Number
NJCD2115610
Status
Active
Property Tax
$11,775
HOA/Condo/Coop Fees
N/A
Sq Ft Source
Assessor
Friends & Family
React
Comment
Invite
No Comments Yet
Did you know? You can invite friends and family to your search. They can join your search, rate and discuss listings with you.
Recent Activity
2 months ago
Status changed to Active
2 months ago
Price changed to $450,000
2 months ago
Listing updated with changes from the MLS®
5 months ago
Listing first seen on site
General Features
Acres
0.12
Attached Garage
Yes
Cross Street
Evesham
Foundation
Concrete Perimeter
Garage
Yes
Garage Spaces
1
Levels
Two
Parking
AsphaltGarageDrivewayAttached
Parking Spaces
3
Property Sub Type
Single Family Residence
Sewer
Public Sewer
Special Circumstances
Standard
SqFt Above
2632
SqFt Total
2632
Style
Colonial
Water Source
Public
Zoning
RESIDENTIAL
Interior Features
Appliances
Gas Water Heater
Basement
UnfinishedPartialInterior Entry
Cooling
Central AirGas
Flooring
Ceramic TileVinyl
Heating
Natural GasForced Air
Interior
Eat-in KitchenRecessed LightingWalk-In Closet(s)Built-in Features
Laundry Features
Main Level
Save
Ask
Tour
Hide
Share
Exterior Features
Construction Details
Aluminum Siding
Other Structures
Workshop
Patio And Porch
Porch
Pool Features
None
Roof
Shingle
Community Features
MLS Area
Cherry Hill Twp (20409)
School District
CHERRY HILL TOWNSHIP PUBLIC SCHOOLS
Schools
School District
CHERRY HILL TOWNSHIP PUBLIC SCHOOLS
Elementary School
Unknown
Middle School
Unknown
High School
Unknown
Listing courtesy of Compass New Jersey, LLC - Moorestown



Did you know? You can invite friends and family to your search. They can join your search, rate and discuss listings with you.