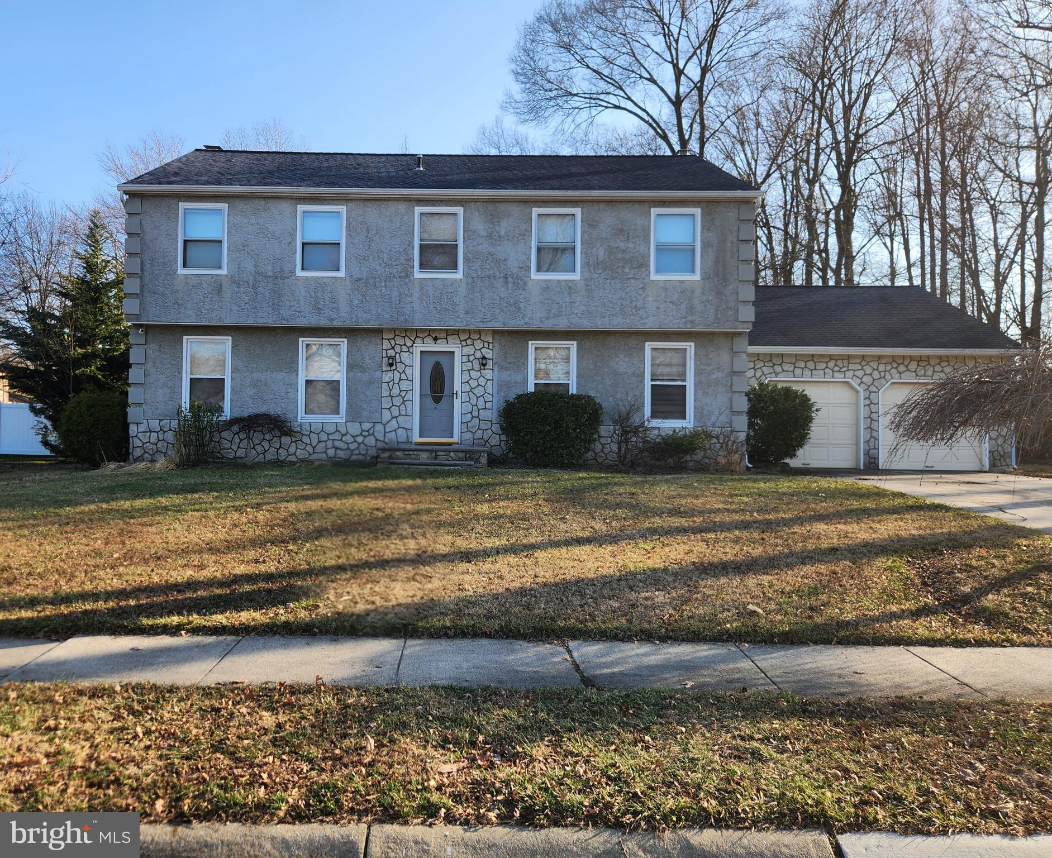
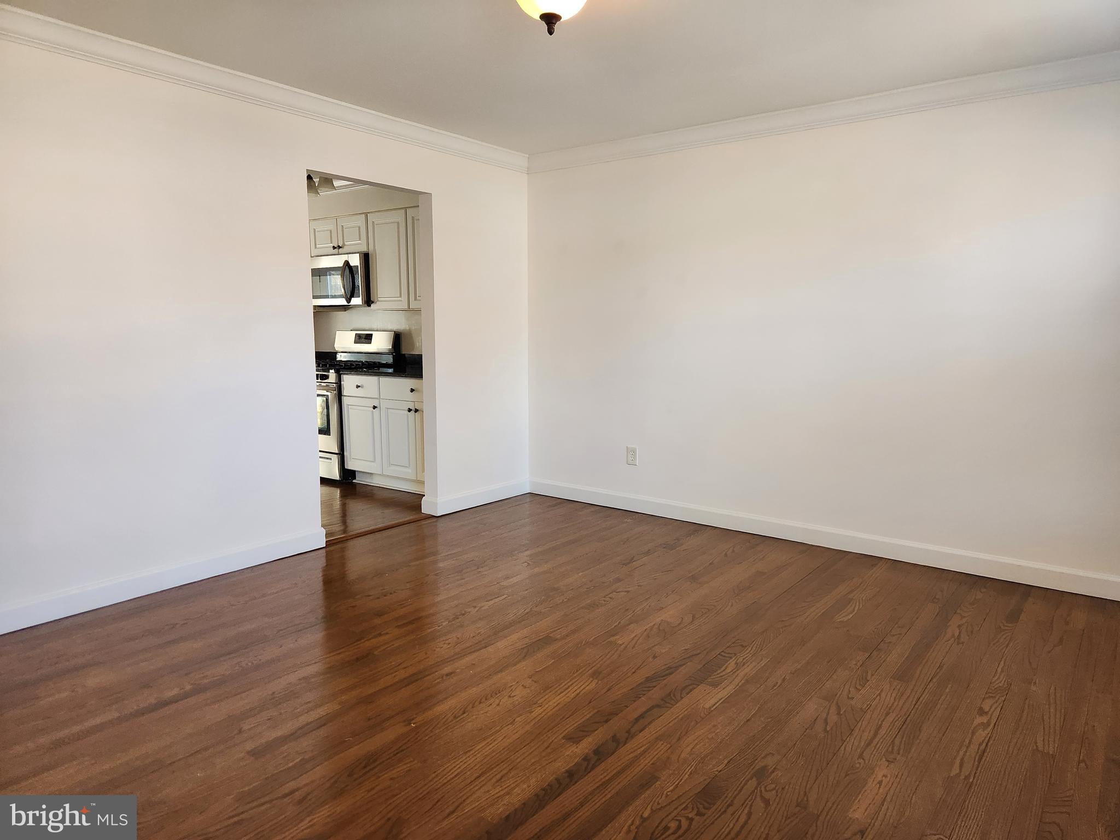
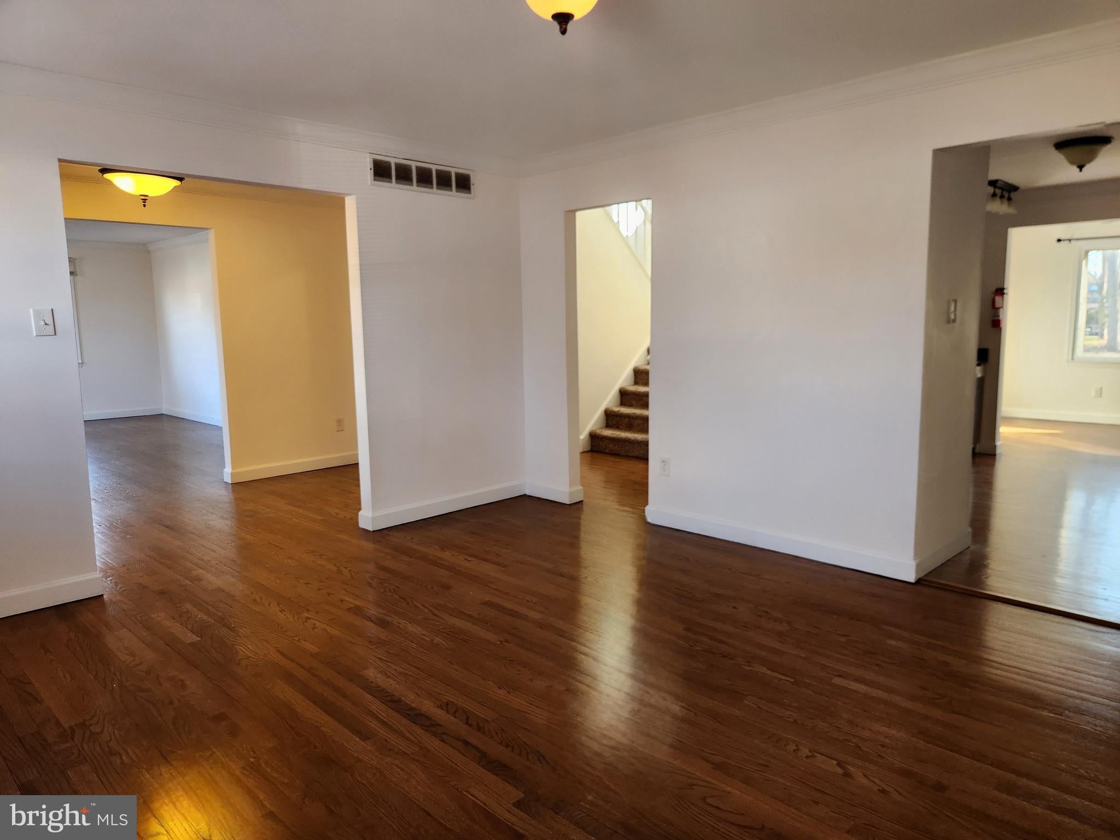
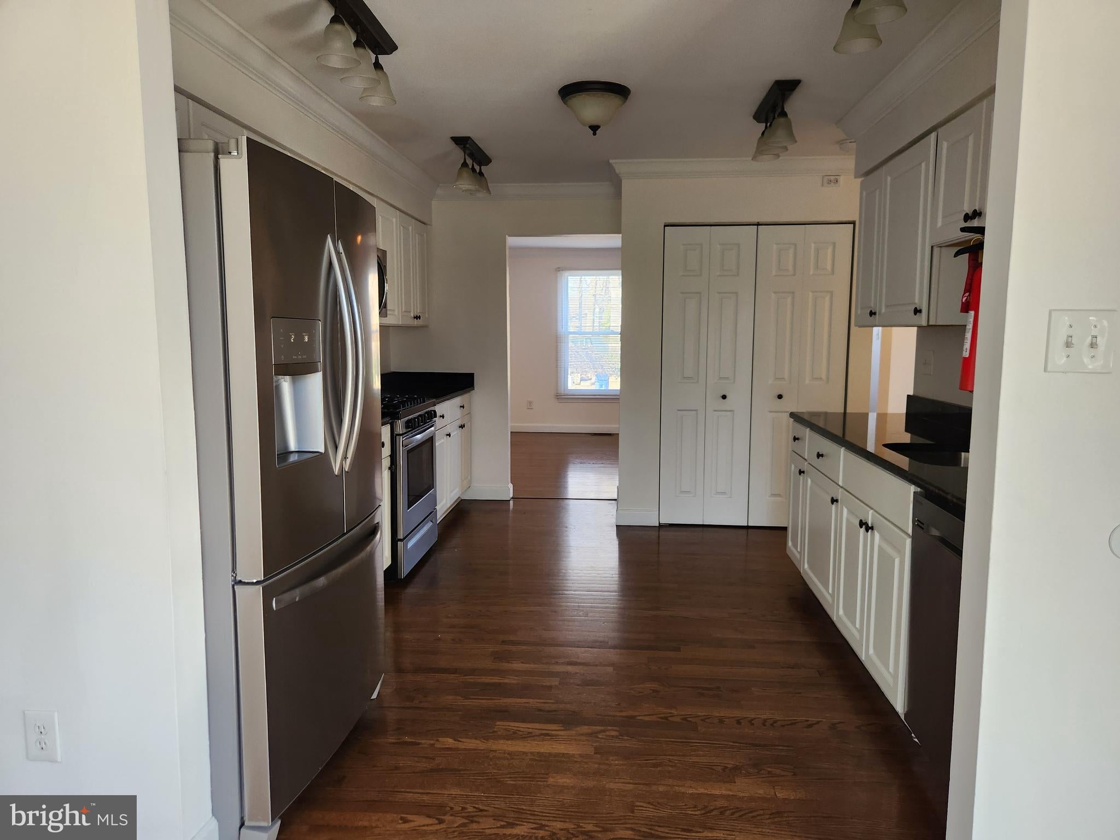
Move right in and make it your home! With over 2600sf of living space this 4-bedroom, 2.5 bath home is ready and waiting for its new occupants. Step inside where you’ll first notice the rich hardwood flooring that flows throughout the main level, complemented by a fresh, modern paint palette and updated finishes throughout. The bright, airy kitchen features stainless steel appliances, ample cabinetry, generous countertop space and a roomy breakfast nook with a picture window facing the backyard. Just beyond the kitchen, you’ll find convenient main-floor laundry and direct access to the two-car garage that is oversized for added storage space. Elsewhere on the first floor you'll find lots of living space that offers flexibility and functionality whether you're working from home, relaxing, or entertaining. Abundant natural light creates warmth and character, making the home feel inviting from the moment you enter. Upstairs, carpeting extends through the hallway and all four generously sized bedrooms, providing comfortable retreats for everyone. Outside, you'll first find a spacious deck which leads to the expansive backyard with plenty of space to unwind, play, or host summer gatherings. Ideally situated near Rt. 73, this home offers easy access to major shopping centers, the Jersey Shore, and Philadelphia — making commuting and weekend getaways effortless. Schedule your tour today!
Save
Ask
Tour
Hide
Share
Listing Snapshot
Price
$3,650
Days On Site
158 Days
Bedrooms
4
Inside Area (SqFt)
2,664 sqft
Total Baths
2
Full Baths
2
Partial Baths
N/A
Lot Size
0.46 Acres
Year Built
1982
MLS® Number
NJCD2115680
Status
Pending
Property Tax
N/A
HOA/Condo/Coop Fees
N/A
Sq Ft Source
Assessor
Friends & Family
React
Comment
Invite
No Comments Yet
Did you know? You can invite friends and family to your search. They can join your search, rate and discuss listings with you.
Recent Activity
3 months ago
Status changed to Pending
3 months ago
Listing updated with changes from the MLS®
5 months ago
Listing first seen on site
General Features
Acres
0.46
Attached Garage
Yes
Available on
2026-05-15
Garage
Yes
Garage Spaces
2
Levels
Two
Parking
GarageDrivewayAttached
Parking Spaces
2
Pets
Yes
Property Sub Type
Single Family Residence
Sewer
Public Sewer
SqFt Above
2664
SqFt Total
2664
Style
Colonial
Water Source
Public
Zoning
RES
Interior Features
Appliances
Gas Water Heater
Basement
Crawl Space
Cooling
Central AirElectric
Electric
100 Amp Service
Flooring
CarpetHardwood
Heating
Natural GasForced Air
Laundry Features
Main Level
Main Level Bedrooms
4
Window Features
Storm Window(s)
Save
Ask
Tour
Hide
Share
Exterior Features
Construction Details
Frame
Pool Features
None
Roof
Asphalt
Windows/Doors
Storm Window(s)
Community Features
MLS Area
Voorhees Twp (20434)
School District
VOORHEES TOWNSHIP BOARD OF EDUCATION
Schools
School District
VOORHEES TOWNSHIP BOARD OF EDUCATION
Elementary School
Unknown
Middle School
Unknown
High School
Unknown
Listing courtesy of Hometown Realty Associates, LLC



Did you know? You can invite friends and family to your search. They can join your search, rate and discuss listings with you.