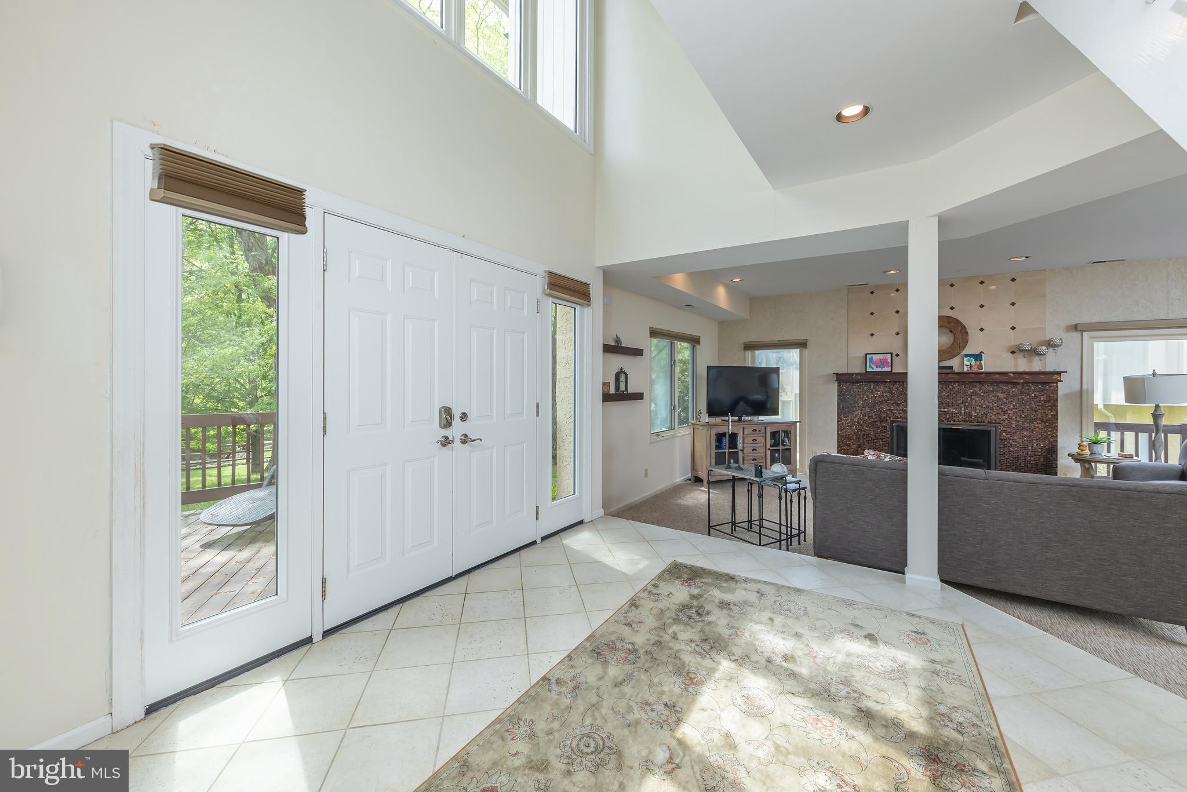
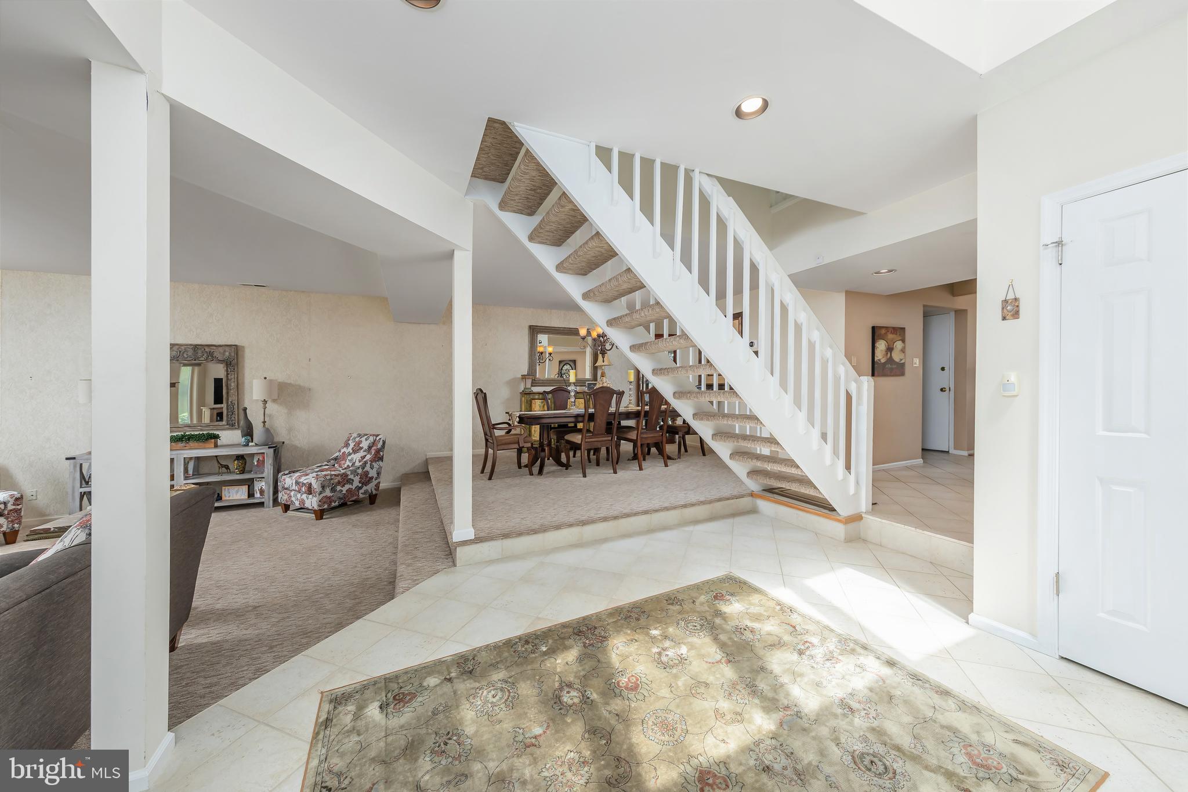
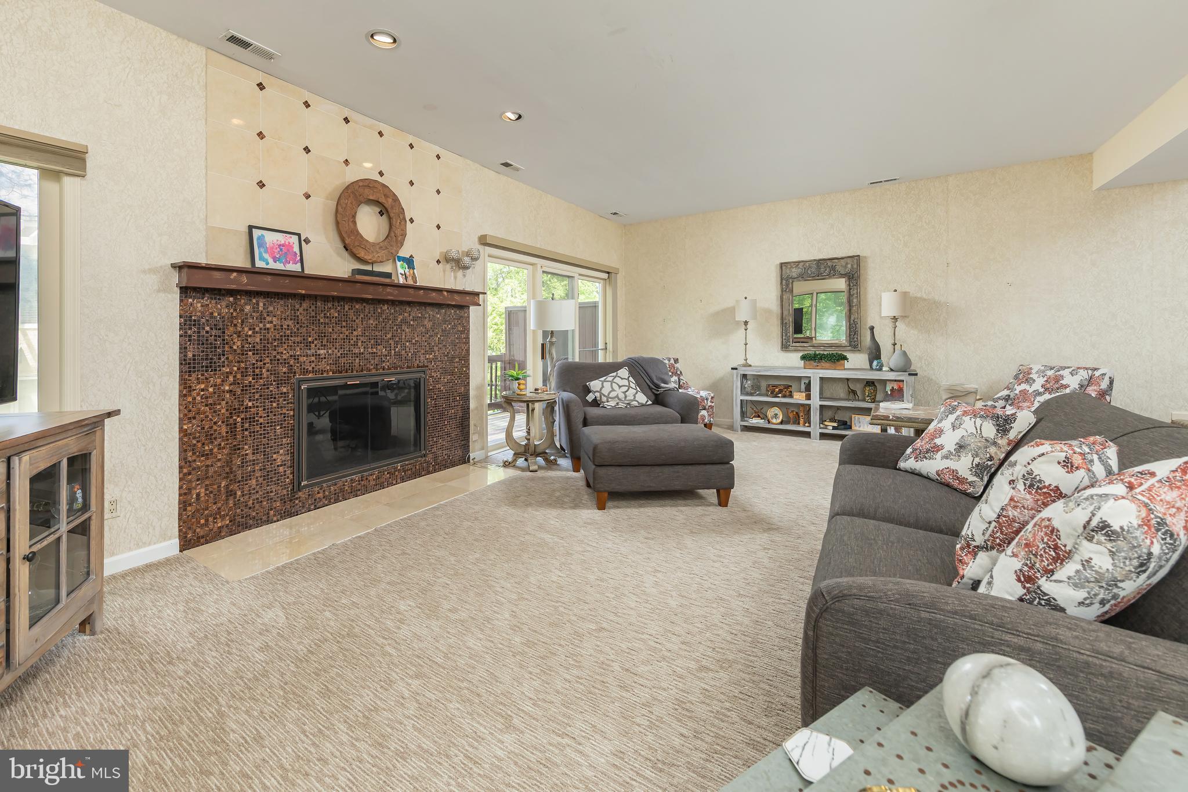
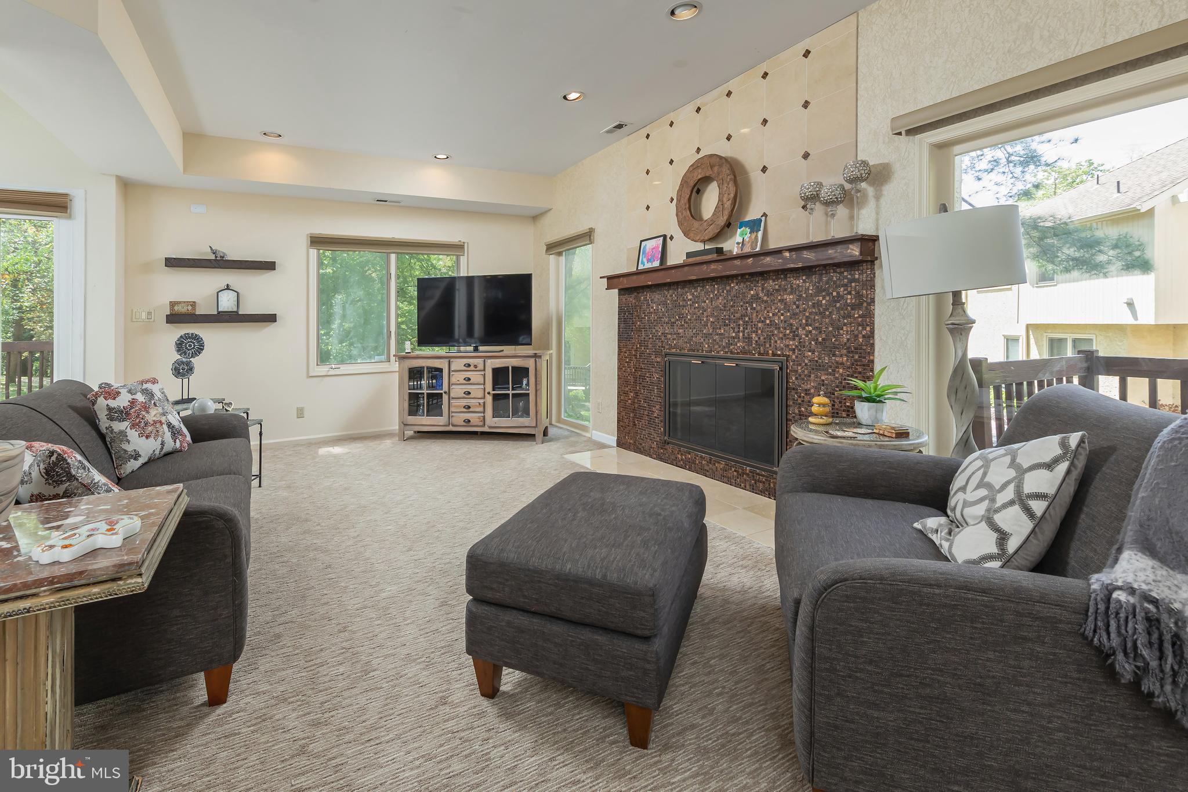
Come see this 3-bedroom 2.5 bath, 1 car garage end-unit in the Hill Houses of Chanticleer. Enter through the foyer bathed in natural light into the living room with a gas fireplace with a tile surround. There is a formal dining area right off the kitchen. The kitchen has stainless steel appliances, garbage disposal, tile floors, and an island. The family room is right off the kitchen with hardwood floors & sliding door to the private deck. Going upstairs, the large primary bedroom with carpet floors, ceilings fans, a split system ac, large walk-in closet & large private bath. There are two more bedrooms, a hall bath & laundry upstairs. All the carpet is new, the ac was replaced in 2022, the split systems was installed in 2025, upgraded front door, side lights, recessed lighting, upgraded primary walk-in closet, along with sensor lights for the stairs. The bedrooms & bathrooms were recently painted. This end-unit condo offers plenty of space, privacy, along with being on a cul-de-sac in one of Cherry Hill’s premier communities.
Save
Ask
Tour
Hide
Share
Listing Snapshot
Price
$570,000
Days On Site
162 Days
Bedrooms
3
Inside Area (SqFt)
2,494 sqft
Total Baths
3
Full Baths
2
Partial Baths
1
Lot Size
0.15 Acres
Year Built
1988
MLS® Number
NJCD2115772
Status
Active
Property Tax
$10,285
HOA/Condo/Coop Fees
$650 monthly
Sq Ft Source
Assessor
Friends & Family
React
Comment
Invite
No Comments Yet
Did you know? You can invite friends and family to your search. They can join your search, rate and discuss listings with you.
Recent Activity
4 months ago
Price changed to $570,000
4 months ago
Listing updated with changes from the MLS®
5 months ago
Listing first seen on site
General Features
Acres
0.15
Attached Garage
Yes
Garage
Yes
Garage Spaces
1
Levels
Two
Parking
Garage Door OpenerGarageAttached
Parking Spaces
1
Pets
Yes
Property Sub Type
Townhouse
Sewer
Public Sewer
Special Circumstances
Standard
SqFt Above
2494
SqFt Total
2494
Style
Traditional
Water Source
Public
Zoning
RES
Interior Features
Appliances
OvenElectric RangeElectric OvenGas Water HeaterDryerDisposalWasherStainless Steel Appliance(s)RefrigeratorMicrowave
Basement
Crawl Space
Cooling
Central AirCeiling Fan(s)Electric
Fireplace
Yes
Fireplaces
1
Flooring
CarpetCeramic Tile
Heating
Natural GasCentral
Interior
Ceiling Fan(s)Kitchen IslandRecessed LightingWalk-In Closet(s)Soaking Tub
Laundry Features
Laundry RoomUpper Level
Window Features
Skylight(s)Window CoveringsWindow Treatments
Bedroom 2
Features - Ceiling Fan(s)
Bedroom 3
Features - Ceiling Fan(s)
Dining Room
Level - Main
Family Room
Level - MainFeatures - Ceiling Fan(s)
Foyer
Level - Main
Kitchen
Level - Main
Laundry
Living Room
Level - Main
Primary Bedroom
Features - Ceiling Fan(s), Crown Molding, Walk-In Closet(s)



Did you know? You can invite friends and family to your search. They can join your search, rate and discuss listings with you.