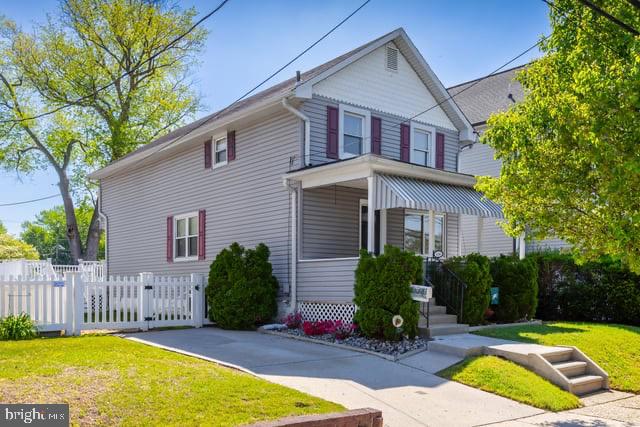
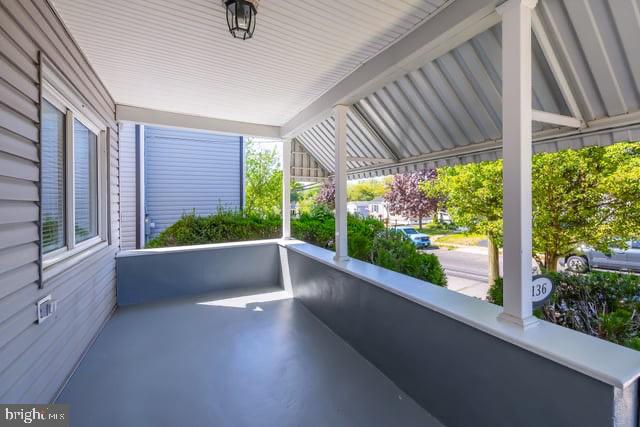
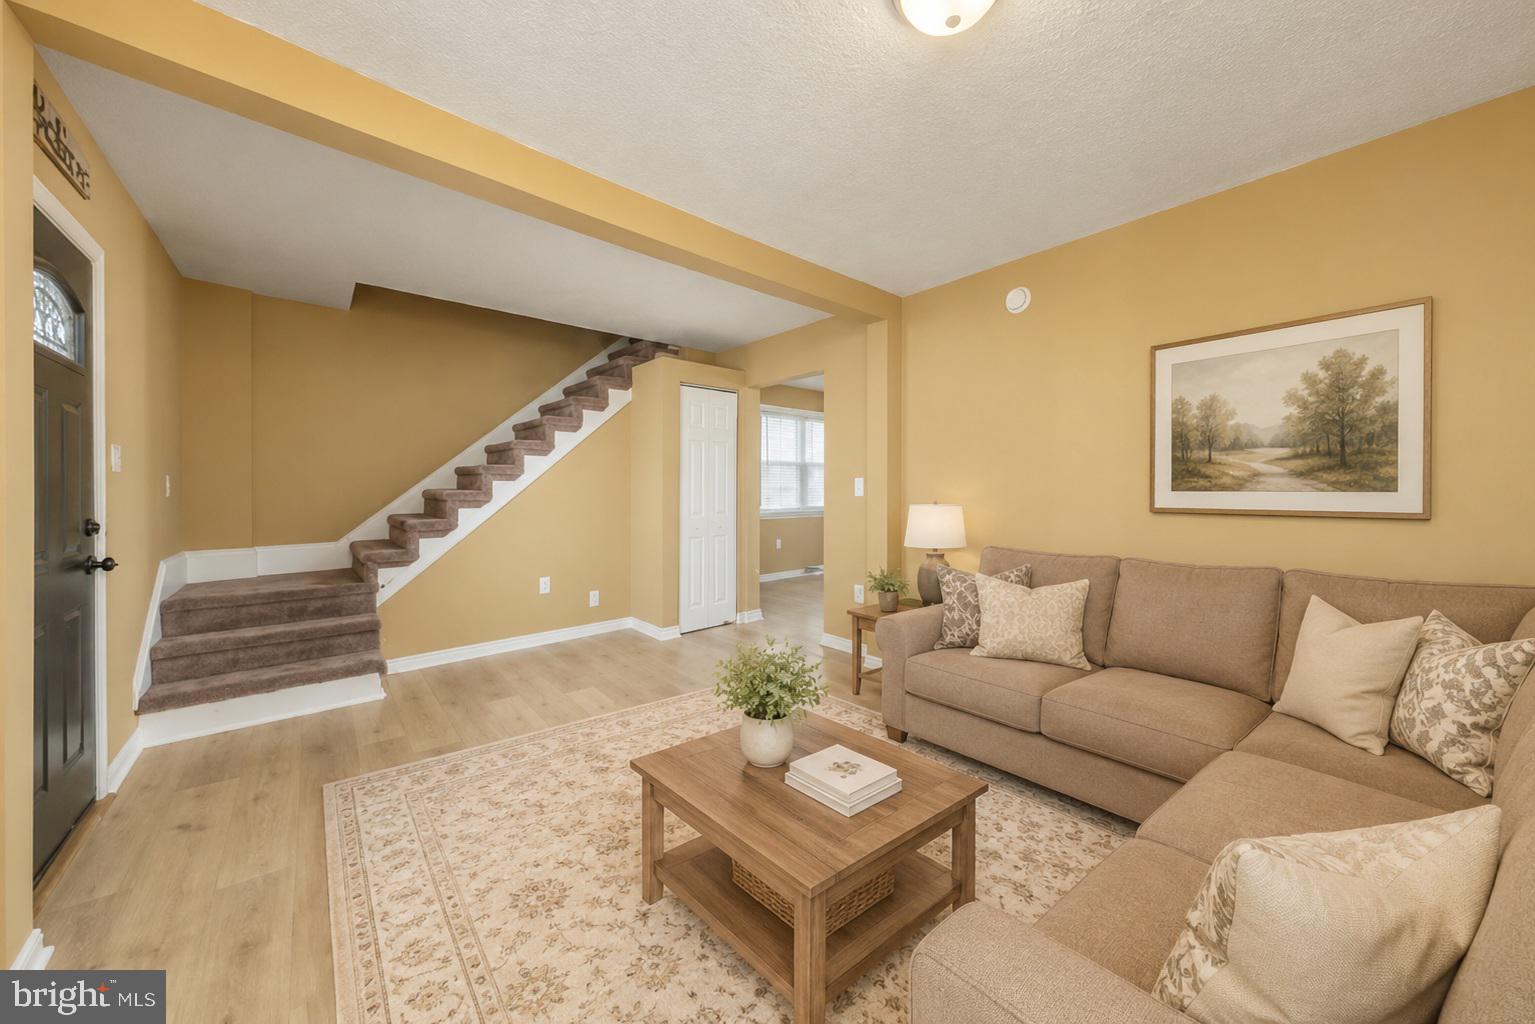
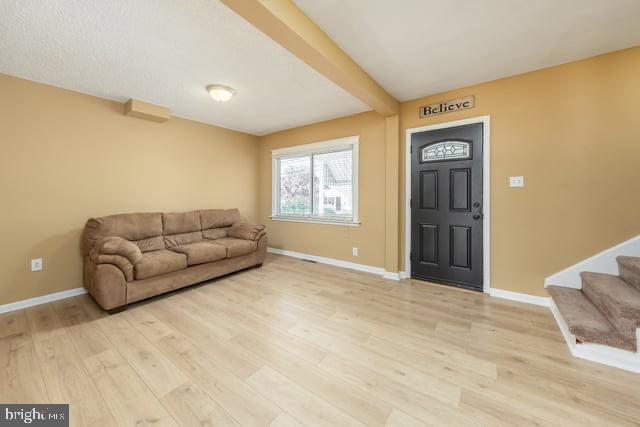
Brand-new roof just installed! Come take a look. You will fall in love with the charm of this spacious Colonial single family home located on a quiet street in Mt. Ephraim! Located just 10 minutes from Philadelphia, Collingswood, Haddon Twp, This 3 bedrm home features character and spacious rooms that you don't see too often. There is a formal living rm, dining rm, great room, new flooring. Stunning remodeled kitchen w/granite countertops, New stainless steel appl pkg, recessed lighting. 1st floor laundry area and 2 full bathrooms that have been completely remodeled. Upstairs bathroom has a vintage cast iron tub that has been reglazed yet the room has modern decor to bring the old in with the new. HVAC only 6 years old for added peace of mind. Backyard is spacious with its large Trek Deck, fenced yard, shed and overlooking an above ground pool that has a 3 year old filter, pump and liner
Save
Ask
Tour
Hide
Share
Listing Snapshot
Price
$349,000
Days On Site
159 Days
Bedrooms
3
Inside Area (SqFt)
1,680 sqft
Total Baths
2
Full Baths
2
Partial Baths
N/A
Lot Size
0.1 Acres
Year Built
1945
MLS® Number
NJCD2115870
Status
Active
Property Tax
$8,857
HOA/Condo/Coop Fees
N/A
Sq Ft Source
Assessor
Friends & Family
React
Comment
Invite
No Comments Yet
Did you know? You can invite friends and family to your search. They can join your search, rate and discuss listings with you.
Recent Activity
3 weeks ago
Price changed to $349,000
3 weeks ago
Listing updated with changes from the MLS®
a month ago
Status changed to Active
5 months ago
Listing first seen on site
General Features
Acres
0.1
Cross Street
KINGS HWY
Foundation
Brick/Mortar
Levels
Two
Parking
On Street
Property Sub Type
Single Family Residence
Sewer
Public Sewer
Special Circumstances
Standard
SqFt Above
1680
SqFt Total
1680
Style
ContemporaryColonial
Water Source
Public
Zoning
RES
Interior Features
Appliances
RangeOvenGas Water HeaterBuilt-In RangeDishwasher
Basement
FullUnfinished
Cooling
Central AirCeiling Fan(s)ElectricAttic Fan
Electric
200+ Amp Service
Flooring
CarpetVinyl
Heating
Natural GasForced Air
Interior
Ceiling Fan(s)
Laundry Features
Main Level
Attic
Bedroom 1
Dimensions - 13 X 15
Bedroom 2
Dimensions - 9 X 12
Dining Room
Dimensions - 9 X 13Level - Main
Family Room
Dimensions - 13 X 15Level - Main
Kitchen
Dimensions - 9 X 13Level - MainFeatures - Pantry
Living Room
Dimensions - 12 X 15Level - Main
Other
Dimensions - 5 X 8Level - MainDescription - LAUNDRY



Did you know? You can invite friends and family to your search. They can join your search, rate and discuss listings with you.