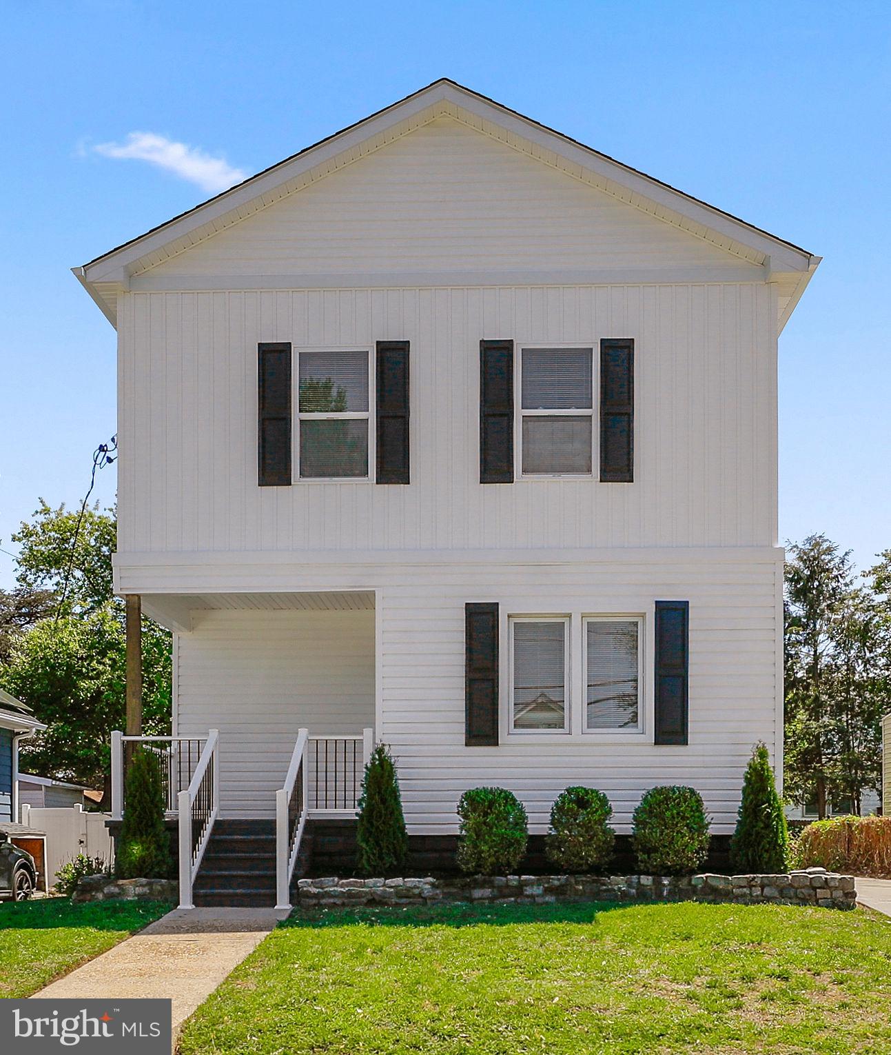
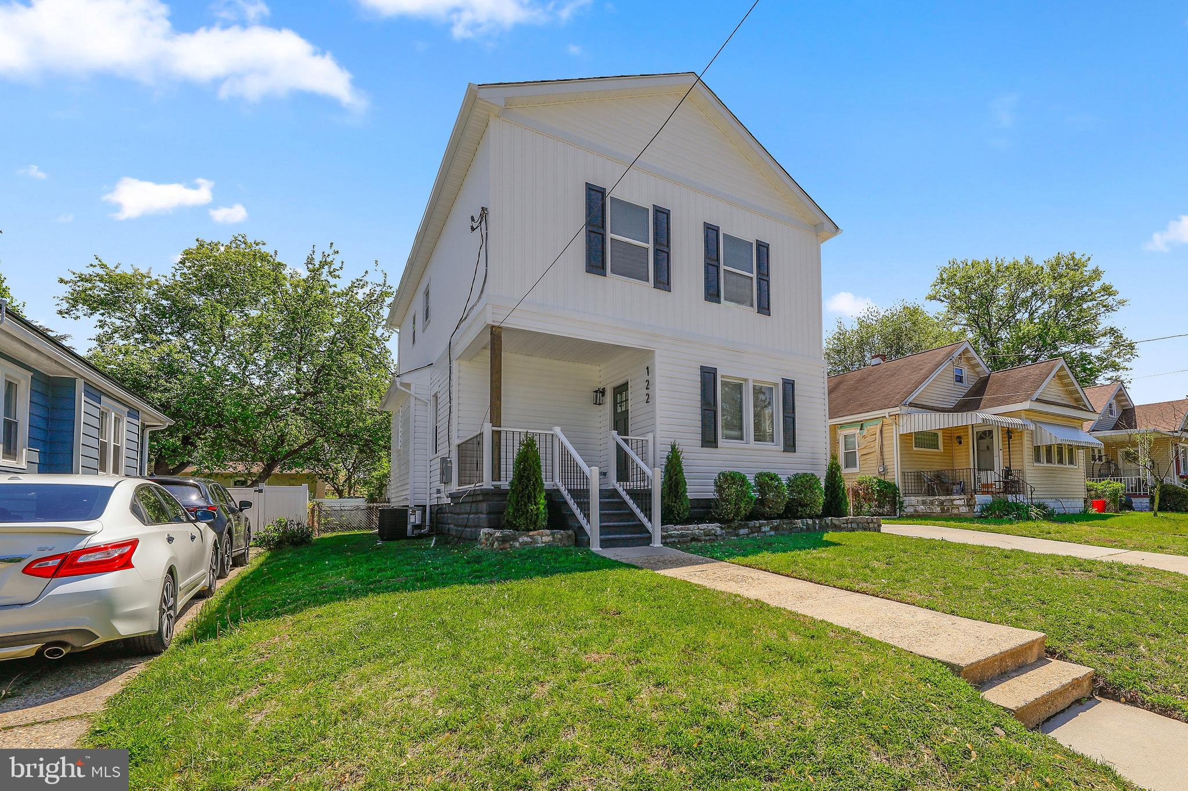
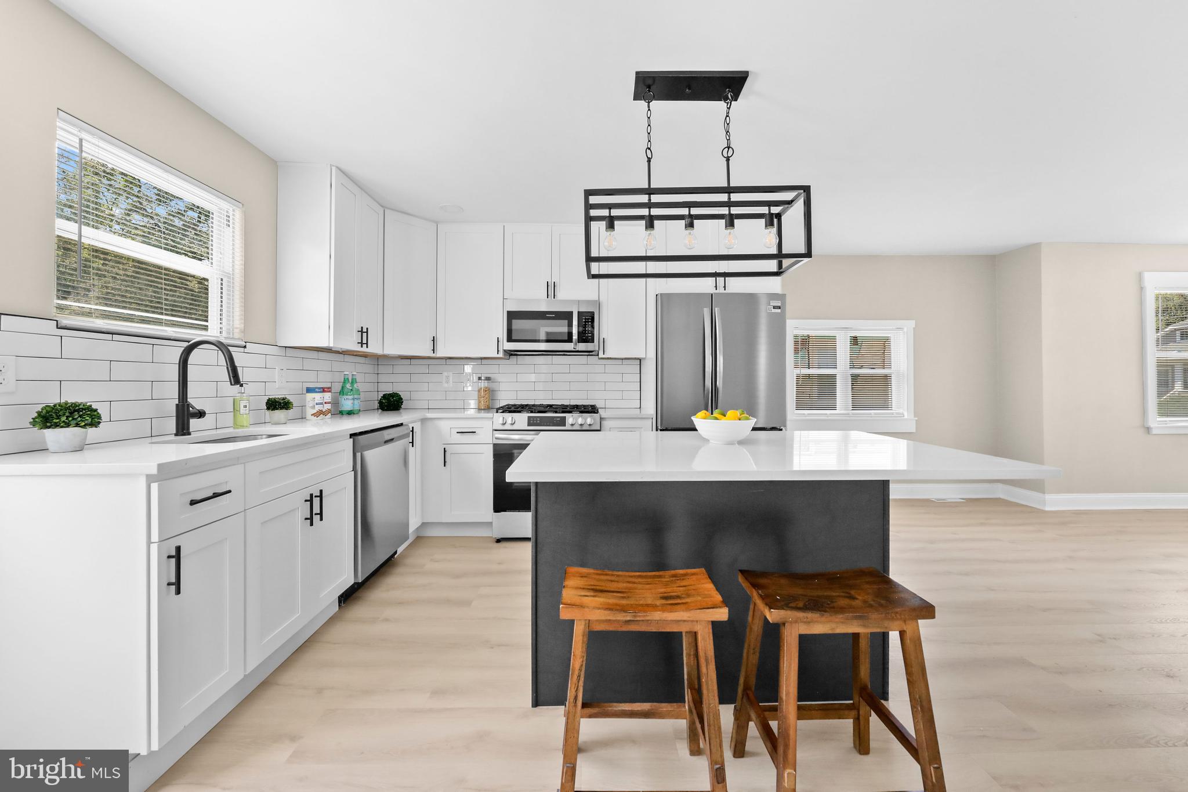
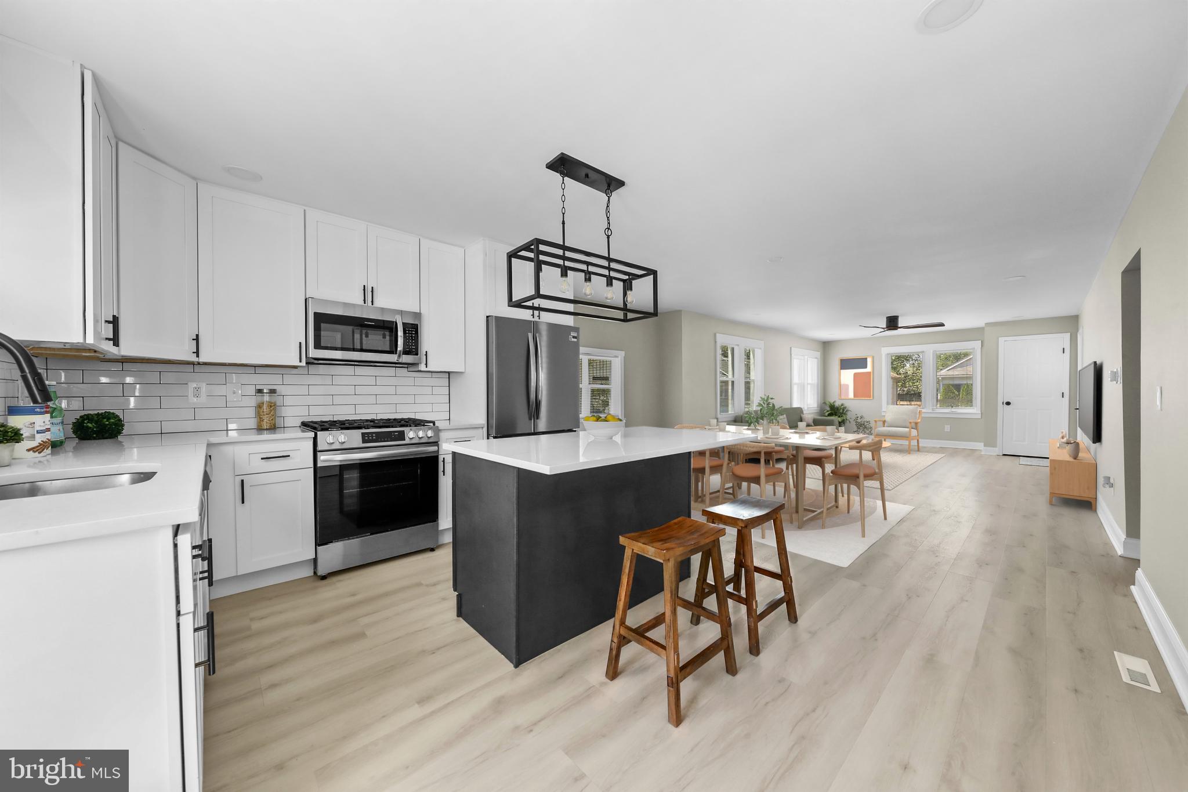
Welcome to 122 E. Park Avenue, a beautifully reimagined home where thoughtful design, modern finishes, and timeless character come together in the heart of Haddon Township. Completely renovated from the ground up, this 4-bedroom, 3-bath home offers an exceptional blend of style and functionality. From the moment you enter, the attention to detail is apparent, with inviting living spaces, all-new flooring, and a warm, sophisticated aesthetic that carries throughout the home. The heart of the home is the stunning kitchen, featuring contemporary cabinetry, elegant countertops, quality finishes, a walk-in pantry, and a layout designed equally well for everyday living and entertaining. The main level also offers the convenience of a bedroom and full bath, creating flexibility for guests, a home office, or one-floor living. Upstairs, you'll find a private primary retreat with a spa-like ensuite, along with two additional bedrooms, a beautifully appointed full bath, and convenient 2nd floor laundry hook-ups. Every major system has been thoughtfully updated, including the roof, HVAC, plumbing, electrical, and a new drainage system in the basement - allowing you to focus on enjoying the home rather than the work behind it. Outside, enjoy the charm of the neighborhood while being just moments from everything that makes Haddon Township such a desirable place to call home—restaurants, coffee shops, shopping, parks, schools, and easy access to Philadelphia and the surrounding communities. 122 E. Park isn't simply a renovation—it is a thoughtfully designed home ready for its next chapter.
Save
Ask
Tour
Hide
Share
Listing Snapshot
Price
$549,000
Days On Site
153 Days
Bedrooms
4
Inside Area (SqFt)
1,897 sqft
Total Baths
3
Full Baths
3
Partial Baths
N/A
Lot Size
0.1 Acres
Year Built
1929
MLS® Number
NJCD2116066
Status
Pending
Property Tax
$6,969
HOA/Condo/Coop Fees
N/A
Sq Ft Source
Estimated
Friends & Family
React
Comment
Invite
No Comments Yet
Did you know? You can invite friends and family to your search. They can join your search, rate and discuss listings with you.
Recent Activity
a week ago
Status changed to Pending
a week ago
Listing updated with changes from the MLS®
4 weeks ago
Price changed to $549,000
5 months ago
Listing first seen on site
General Features
Acres
0.1
Foundation
Block
Levels
Two
Parking
ConcreteDriveway
Parking Spaces
3
Property Sub Type
Single Family Residence
Sewer
Public Sewer
Special Circumstances
Standard
SqFt Above
1897
SqFt Total
1897
Style
Traditional
Water Source
Public
Zoning
R2
Interior Features
Appliances
Gas Water Heater
Basement
FullUnfinishedInterior Entry
Cooling
Central AirElectric
Furnished
Unfurnished
Heating
Natural GasCentral
Interior
PantryWalk-In Closet(s)Open Floorplan
Laundry Features
Upper Level
Main Level Bedrooms
1
Save
Ask
Tour
Hide
Share
Exterior Features
Construction Details
Frame
Pool Features
None
Community Features
MLS Area
Haddon Twp (20416)
School District
HADDON TOWNSHIP PUBLIC SCHOOLS
Schools
School District
HADDON TOWNSHIP PUBLIC SCHOOLS
Elementary School
Unknown
Middle School
Unknown
High School
Unknown
Listing courtesy of Century 21 Alliance-Cherry Hilll



Did you know? You can invite friends and family to your search. They can join your search, rate and discuss listings with you.