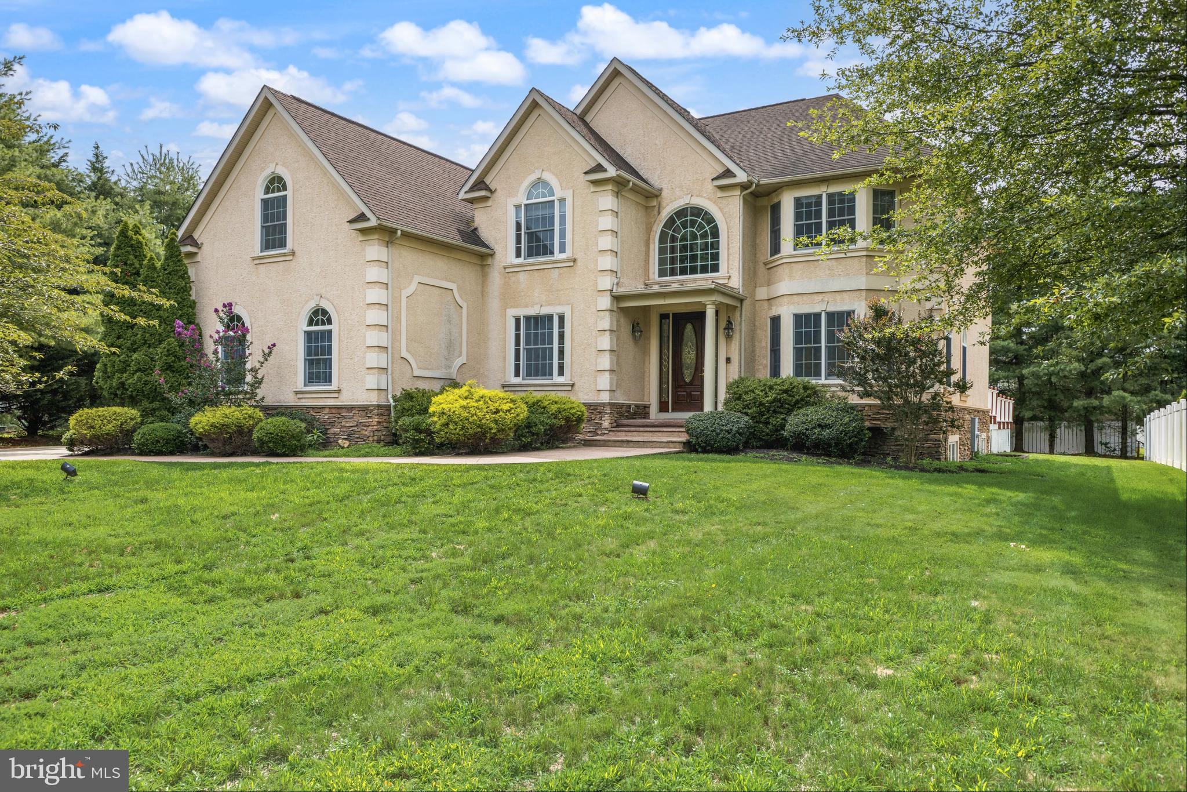
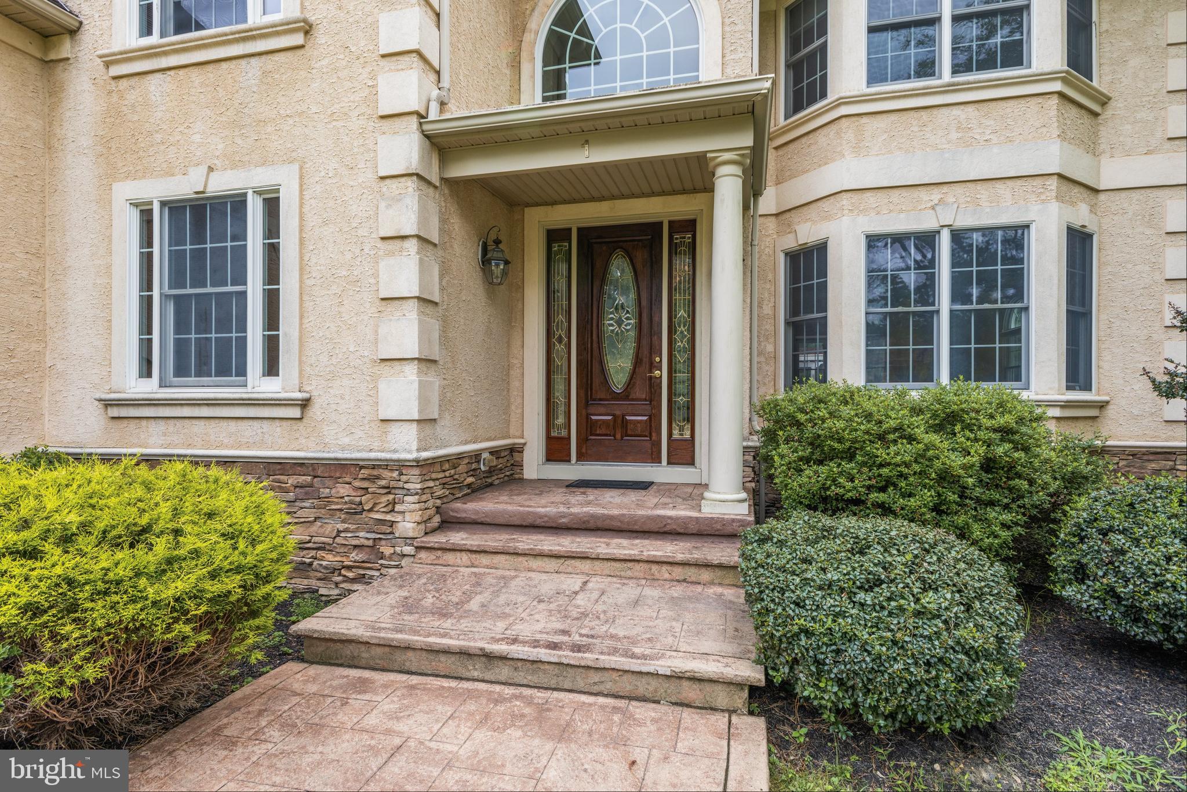
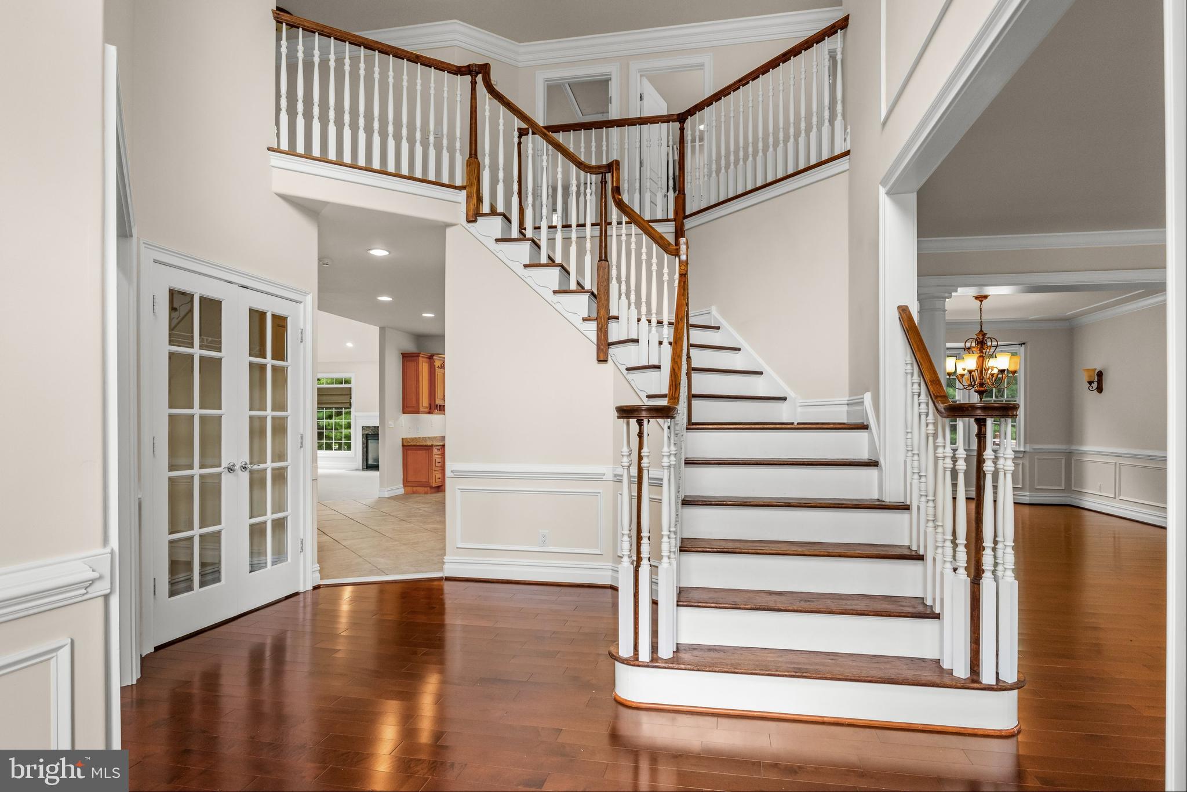
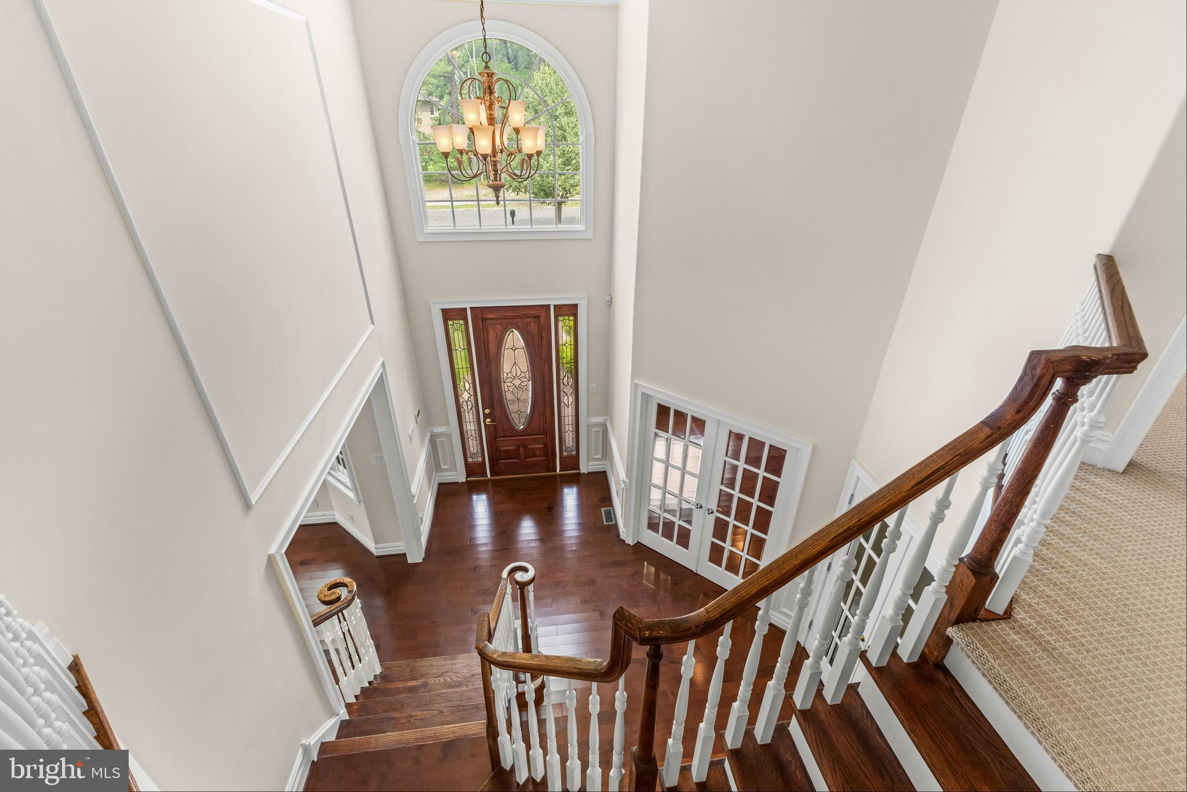
Welcome to 1 Barney Lane an exceptional former model home offering over 4,300 square feet of elegant living space. Designed for both everyday comfort and entertaining, this impressive home features 4 bedrooms, 4.5 bathrooms, and high-end finishes throughout. A grand two-story foyer with a sweeping curved staircase makes a striking first impression. The main level offers a private office, formal living and dining rooms, soaring ceilings, rich hardwood floors, custom millwork, and recessed lighting. The dramatic two-story family room is filled with natural light from skylights and features a fireplace, custom built-ins, and a secondary staircase. The gourmet kitchen is equipped with granite countertops, stone flooring, a large center island, a Thermador six-burner range, Sub-Zero refrigerator, wine refrigerator, double dishwashers, abundant cabinetry, and a spacious breakfast area with access to the deck. Upstairs, the luxurious primary suite and generously sized secondary bedrooms. The finished daylight basement, complete with a full bathroom, provides flexible space for a recreation room, home gym/media room. Outside, enjoy a private backyard with a deck, pergola, and plenty of space for relaxing or entertaining. Completing the home is a three-car side-entry garage with carriage-style doors.
Save
Ask
Tour
Hide
Share
Listing Snapshot
Price
$1,175,000
Days On Site
53 Days
Bedrooms
4
Inside Area (SqFt)
6,734 sqft
Total Baths
5
Full Baths
4
Partial Baths
1
Lot Size
0.47 Acres
Year Built
2005
MLS® Number
NJCD2117072
Status
Active
Property Tax
$25,070
HOA/Condo/Coop Fees
N/A
Sq Ft Source
Estimated
Friends & Family
React
Comment
Invite
No Comments Yet
Did you know? You can invite friends and family to your search. They can join your search, rate and discuss listings with you.
Recent Activity
4 weeks ago
Price changed to $1,175,000
4 weeks ago
Listing updated with changes from the MLS®
2 months ago
Listing first seen on site
General Features
Acres
0.47
Attached Garage
Yes
Cross Street
COOPER
Foundation
Concrete Perimeter
Garage
Yes
Garage Spaces
3
Levels
Three Or More
Parking
GarageAttached
Parking Spaces
3
Property Sub Type
Single Family Residence
Sewer
Public Sewer
Special Circumstances
Standard
SqFt Above
4346
SqFt Below
2388
SqFt Total
6734
Style
Contemporary
Water Source
Public
Zoning
100
Interior Features
Appliances
Gas Water Heater
Basement
FinishedFull
Cooling
Central AirElectric
Fireplace
Yes
Fireplaces
1
Flooring
CarpetWood
Heating
Natural GasForced Air
Interior
Cathedral Ceiling(s)
Laundry Features
Main Level
Save
Ask
Tour
Hide
Share
Exterior Features
Construction Details
Stucco
Patio And Porch
Deck
Pool Features
None
Roof
Shingle
Community Features
MLS Area
Voorhees Twp (20434)
School District
VOORHEES TOWNSHIP BOARD OF EDUCATION
Schools
School District
VOORHEES TOWNSHIP BOARD OF EDUCATION
Elementary School
Unknown
Middle School
Unknown
High School
Unknown
Listing courtesy of Compass New Jersey, LLC - Moorestown



Did you know? You can invite friends and family to your search. They can join your search, rate and discuss listings with you.