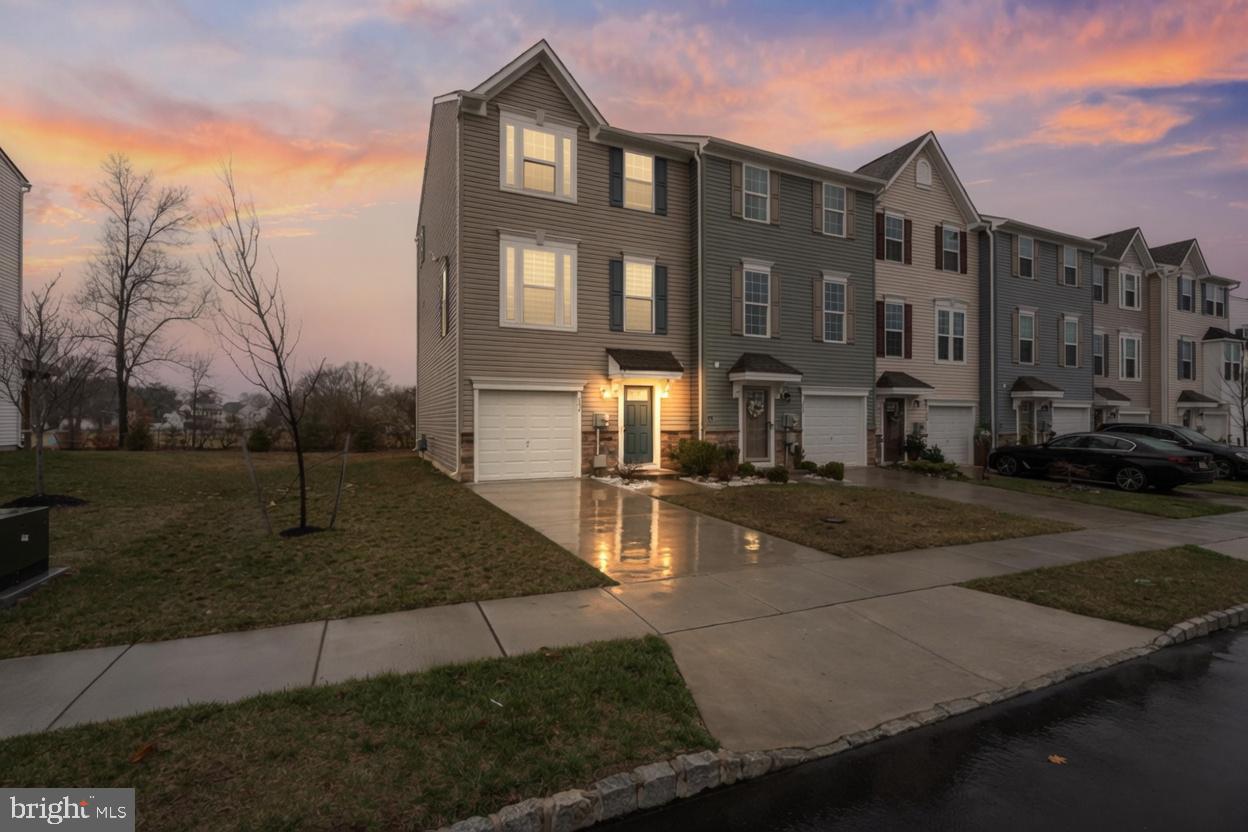
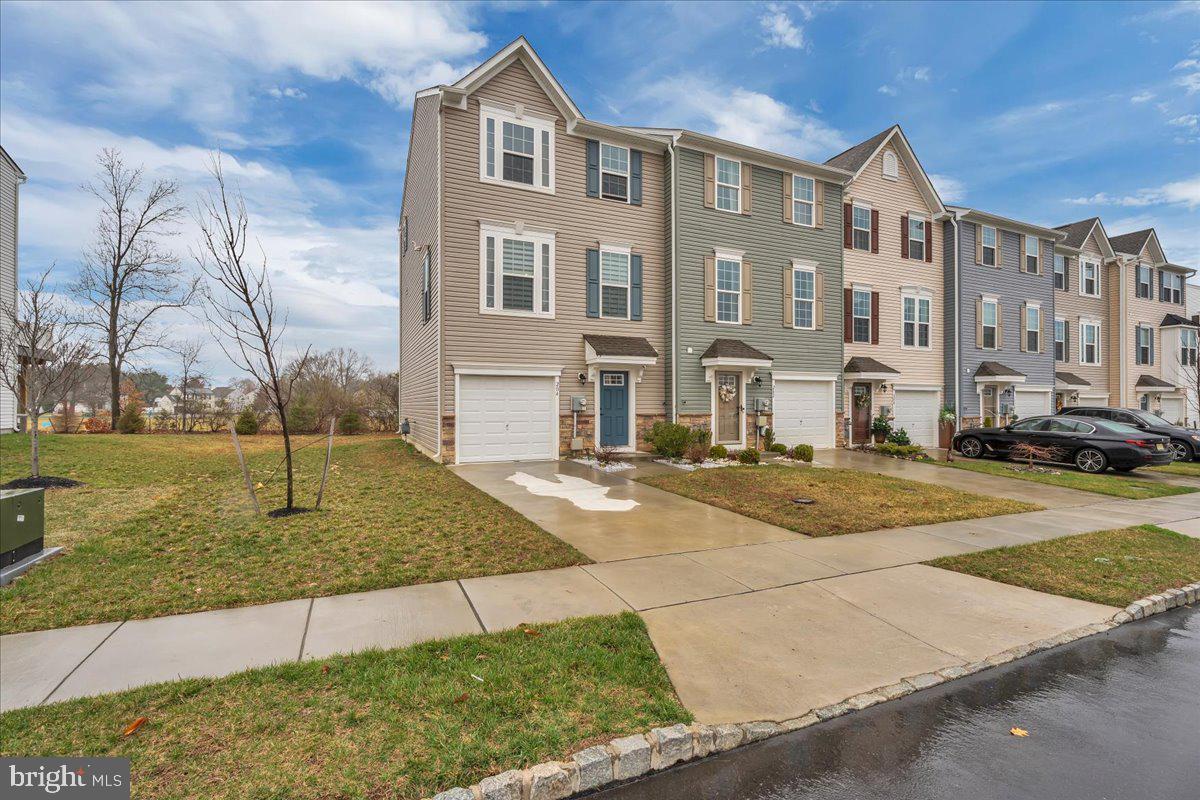
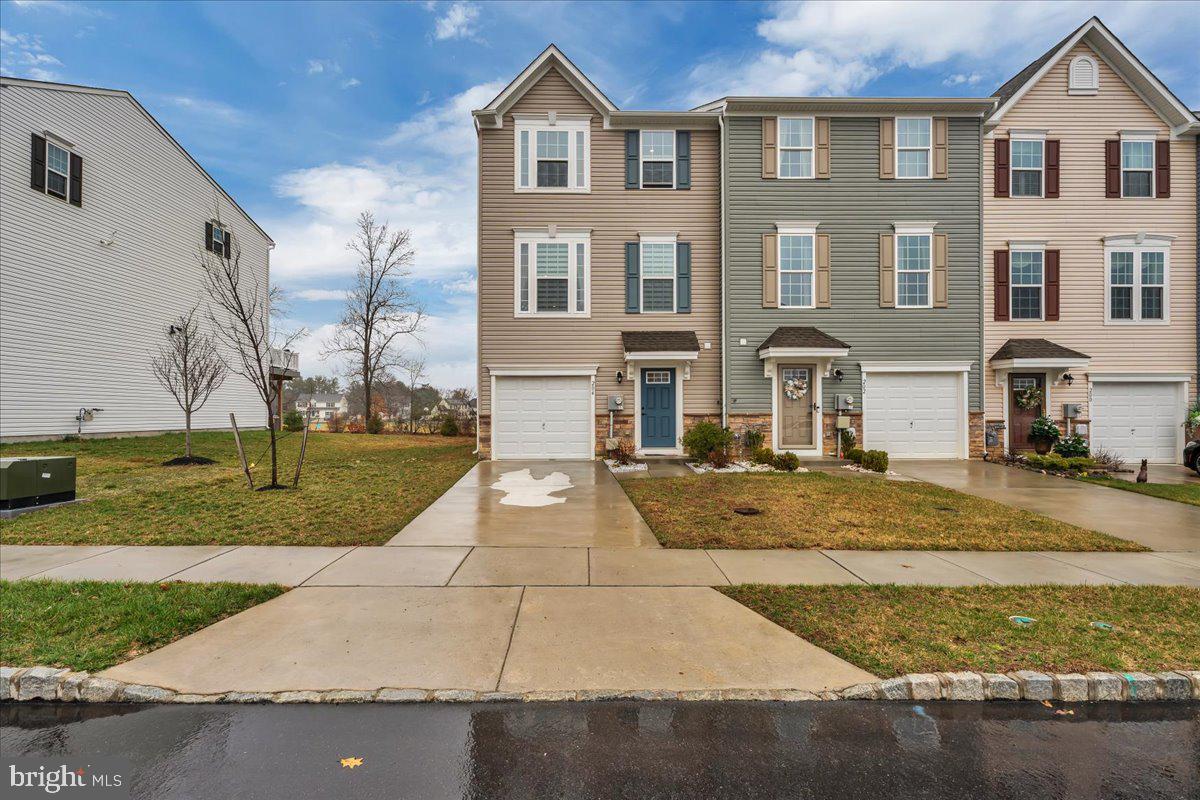
Built in 2023, this end-unit townhome offers 3 bedrooms, 3 bathrooms, and a layout that makes everyday living simple.
What sets this one apart is the position. This is one of the largest lots in the community, with extra yard space and direct access backing to Wye Oak Park and the playground. From the 2nd-story back deck, you’ll also catch clear sunset views over the open park space—a detail that’s hard to replicate in this neighborhood.
Being an end unit also means windows on three sides, bringing in natural light that most interior units don’t get.
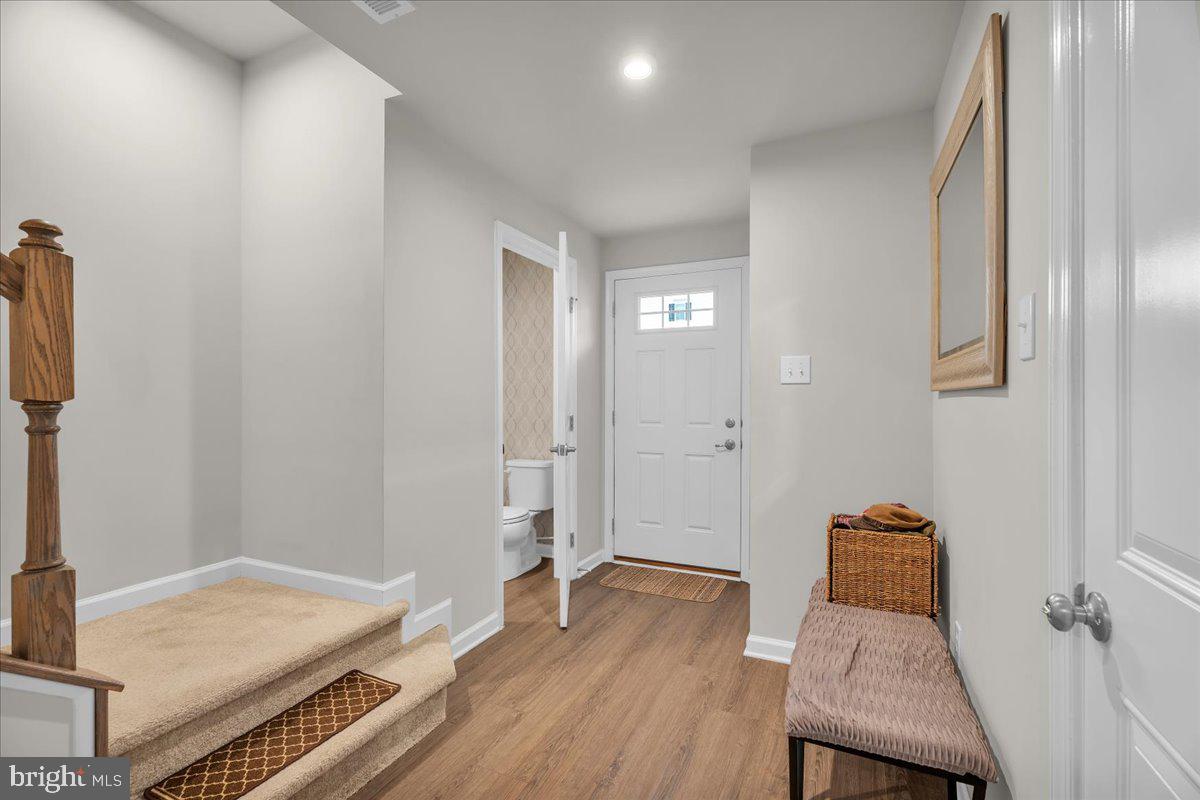
Inside, the layout is clean and functional with a mix of vinyl plank flooring and carpet in the right places. Two-and-a-half bathrooms adds flexibility for guests or multi-use living. A one-car garage keeps things practical.
Ask about our preferred lender’s 1% mortgage rate buydown to help reduce your first-year payment and improve overall affordability. (Program availability subject to buyer qualification and lender terms.)
Save
Ask
Tour
Hide
Share
Listing Snapshot
Price
$379,900
Days On Site
130 Days
Bedrooms
3
Inside Area (SqFt)
1,825 sqft
Total Baths
3
Full Baths
2
Partial Baths
1
Lot Size
0.13 Acres
Year Built
2023
MLS® Number
NJCD2117140
Status
Pending
Property Tax
$9,366
HOA/Condo/Coop Fees
$103 monthly
Sq Ft Source
Estimated
Friends & Family
React
Invite
Recent Activity
5 days ago
Status changed to Pending
5 days ago
Listing updated with changes from the MLS®
3 months ago
Price changed to $379,900
4 months ago
Listing first seen on site
General Features
Acres
0.13
Attached Garage
Yes
Foundation
Slab
Garage
Yes
Garage Spaces
1
Levels
Three Or More
Parking
GarageDrivewayAttached
Parking Spaces
2
Pets
Yes
Property Sub Type
Townhouse
Sewer
Public Sewer
Special Circumstances
Short Sale
SqFt Above
1825
SqFt Total
1825
Style
Colonial
Water Source
Public
Zoning
55
Interior Features
Appliances
Range HoodDishwasherMicrowaveTankless Water Heater
Basement
Cooling
Central AirElectric
Heating
ElectricForced Air
Interior
Eat-in KitchenKitchen Island
Bathroom 1
Bathroom 2
Bedroom 1
Bedroom 2
Bedroom 3
Family Room
Level - Main
Half Bath
Level - Main
Kitchen
Level - Main
Save
Ask
Tour
Hide
Share
Exterior Features
Construction Details
Vinyl SidingBrick VeneerFrame
Patio And Porch
Deck
Pool Features
None
Community Features
Association Fee
$103.0
Association Fee Frequency
Monthly
MLS Area
Gloucester Twp (20415)
School District
GLOUCESTER TOWNSHIP PUBLIC SCHOOLS
Schools
School District
GLOUCESTER TOWNSHIP PUBLIC SCHOOLS
Elementary School
Unknown
Middle School
Unknown
High School
Unknown
Listing courtesy of Keller Williams Realty - Atlantic Shore