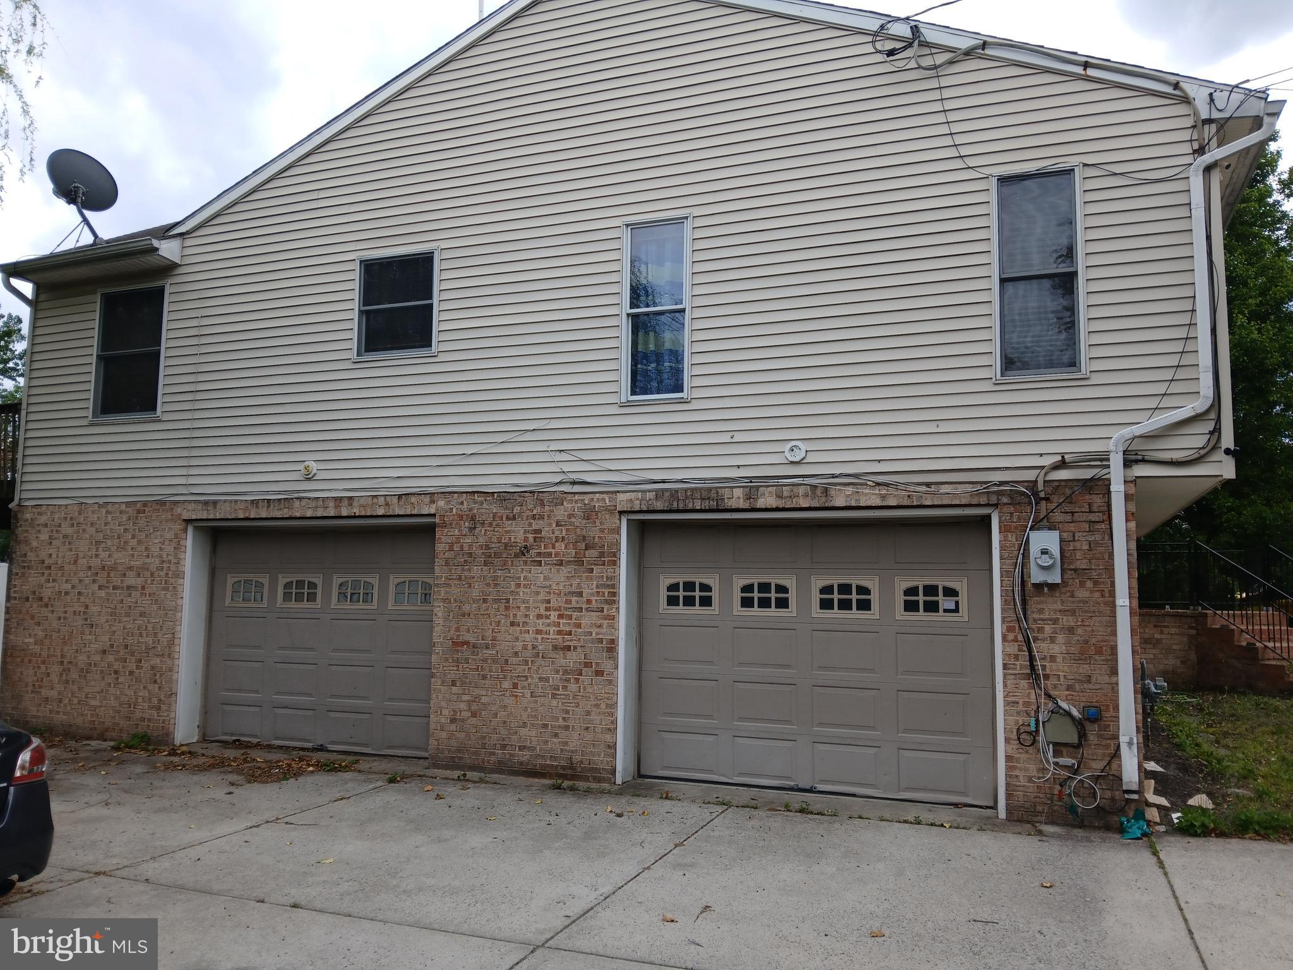
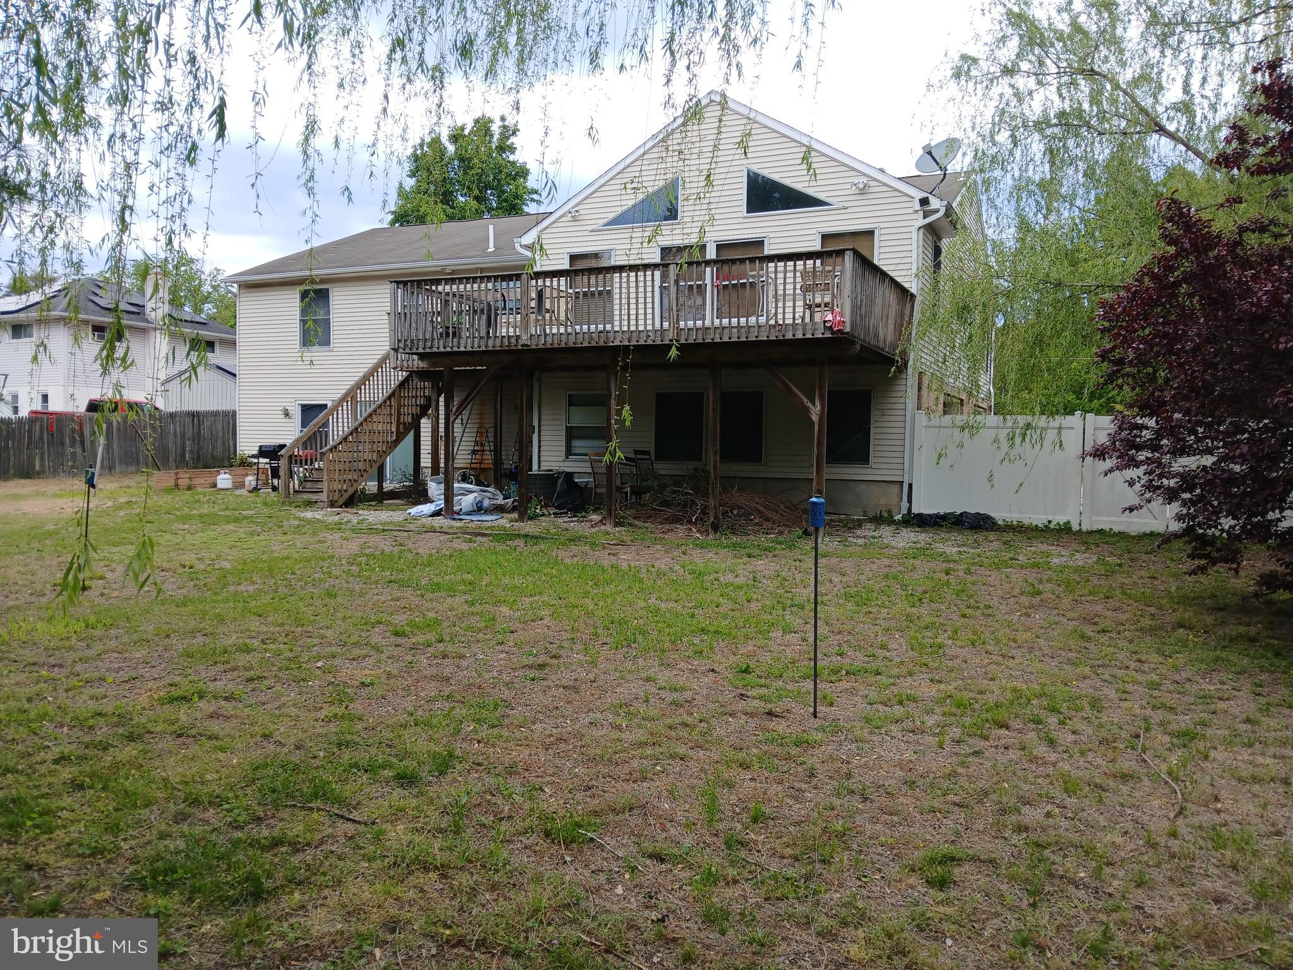
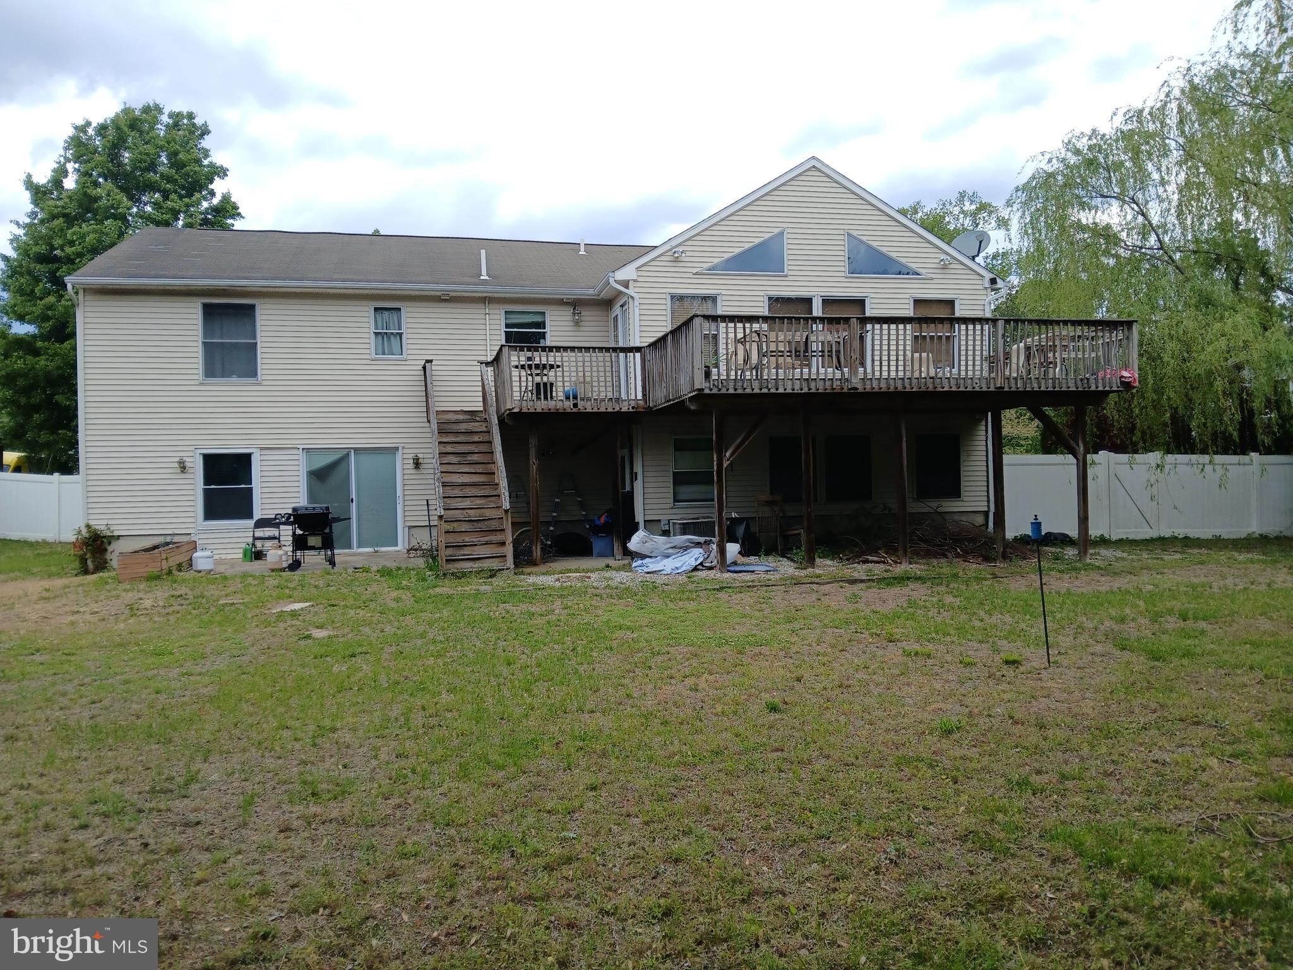
This contemporary ,spacious ,entertaining and beautiful Custom Built home features 3,700 sq ft of living space. features 5 bedrooms 3 full baths 2 car garage (2 car garage space converted into Exercise room/regular room. ). As you walk into the house ,upper main level features Large family room with gas fire place, Cathedral ceiling .Living /Great room features Cathedral Ceiling, open floor concept with kitchen featuring 42 inch Cherry cabinets ,solid Oak floor, and dining area ,recessed lighting ,Pella custom windows ,ceramic tile bath,6 panel doors ,deck Master bedroom has walk-in-closets,full bath and a dressing area,
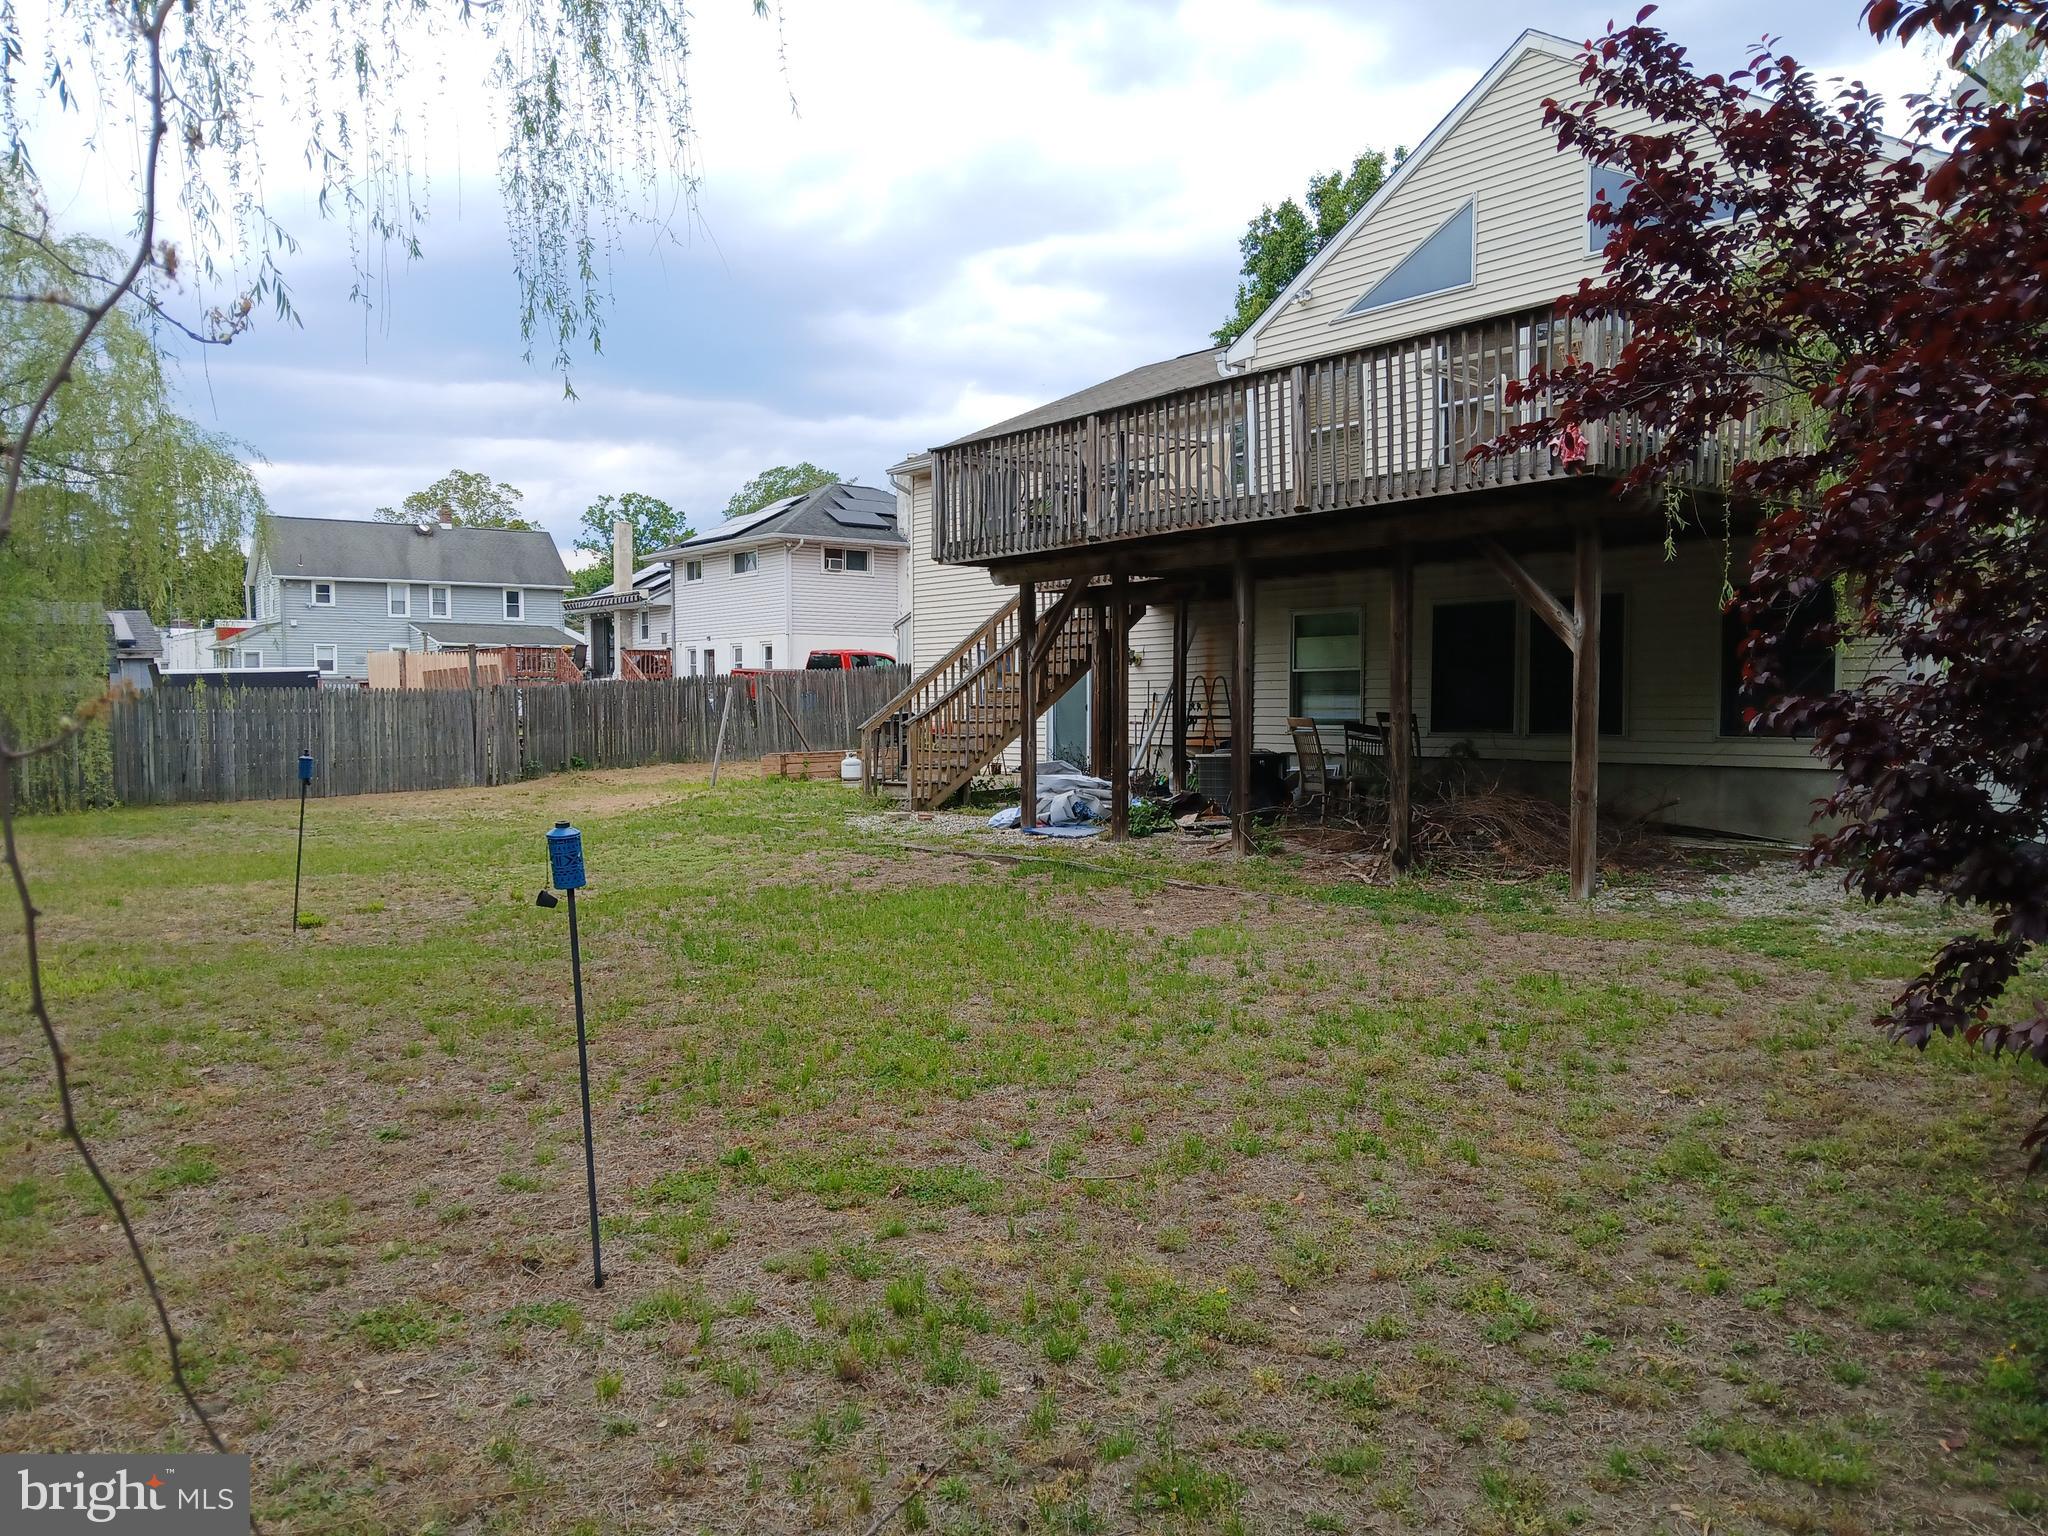
Lower Level stairs lead to Large family room with French door leading to patio area There are 2 additional rooms and a full bathroom on lower level, two car garage space was converted to living space which has multiple uses. Part of 2 car Garage can still be used to park one vehicle. .Backyard is very spacious with Custom Deck for enjoying nature and a shed . This property is being sold in "AS IS CONDITION". Water Heater is 4 years old . All offers welcome and negotiable. Price reduced
Save
Ask
Tour
Hide
Share
Listing Snapshot
Price
$419,900
Days On Site
146 Days
Bedrooms
5
Inside Area (SqFt)
3,632 sqft
Total Baths
3
Full Baths
3
Partial Baths
N/A
Lot Size
0.37 Acres
Year Built
1995
MLS® Number
NJCD2117144
Status
Active
Property Tax
$9,590
HOA/Condo/Coop Fees
N/A
Sq Ft Source
Assessor
Friends & Family
React
Comment
Invite
No Comments Yet
Did you know? You can invite friends and family to your search. They can join your search, rate and discuss listings with you.
Recent Activity
2 months ago
Listing updated with changes from the MLS®
2 months ago
Price changed to $419,900
5 months ago
Listing first seen on site
General Features
Acres
0.37
Attached Garage
Yes
Cross Street
Berlin Rd and Blackwood Clementon Rd
Foundation
Other
Garage
Yes
Garage Spaces
2
Levels
Two
Parking
Garage Door OpenerConcreteGarageDrivewayInside EntranceAttached
Parking Spaces
2
Pets
Yes
Property Sub Type
Single Family Residence
Sewer
Public Sewer
Special Circumstances
Standard
SqFt Above
3632
SqFt Total
3632
Style
Contemporary
Utilities
Natural Gas Available
Water Source
Public
Zoning
R1B
Interior Features
Appliances
Gas Water Heater
Basement
FinishedFull
Cooling
Central AirGas
Electric
100 Amp Service
Flooring
CarpetHardwood
Heating
Natural GasRadiantBaseboard
Interior
Cathedral Ceiling(s)
Laundry Features
Laundry RoomMain Level
Main Level Bedrooms
3
Window Features
Skylight(s)
Bathroom 3
Level - Main
Bedroom 1
Level - MainFeatures - Walk-In Closet(s)
Bedroom 2
Level - Main
Bedroom 4
Bedroom 5
Dining Room
Level - Main
Family Room
Game Room
Kitchen
Level - Main
Laundry
Level - Main
Living Room
Level - Main
Save
Ask
Tour
Hide
Share
Exterior Features
Construction Details
BrickVinyl Siding
Fencing
Vinyl
Pool Features
None
Roof
Asbestos Shingle
Windows/Doors
Skylight(s)
Community Features
MLS Area
Clementon Boro (20411)
School District
GLOUCESTER TOWNSHIP PUBLIC SCHOOLS
Schools
School District
GLOUCESTER TOWNSHIP PUBLIC SCHOOLS
Elementary School
ERIAL
Middle School
ANN A. MULLEN M.S.
High School
HIGHLAND H.S.
Listing courtesy of Long & Foster Real Estate, Inc.



Did you know? You can invite friends and family to your search. They can join your search, rate and discuss listings with you.