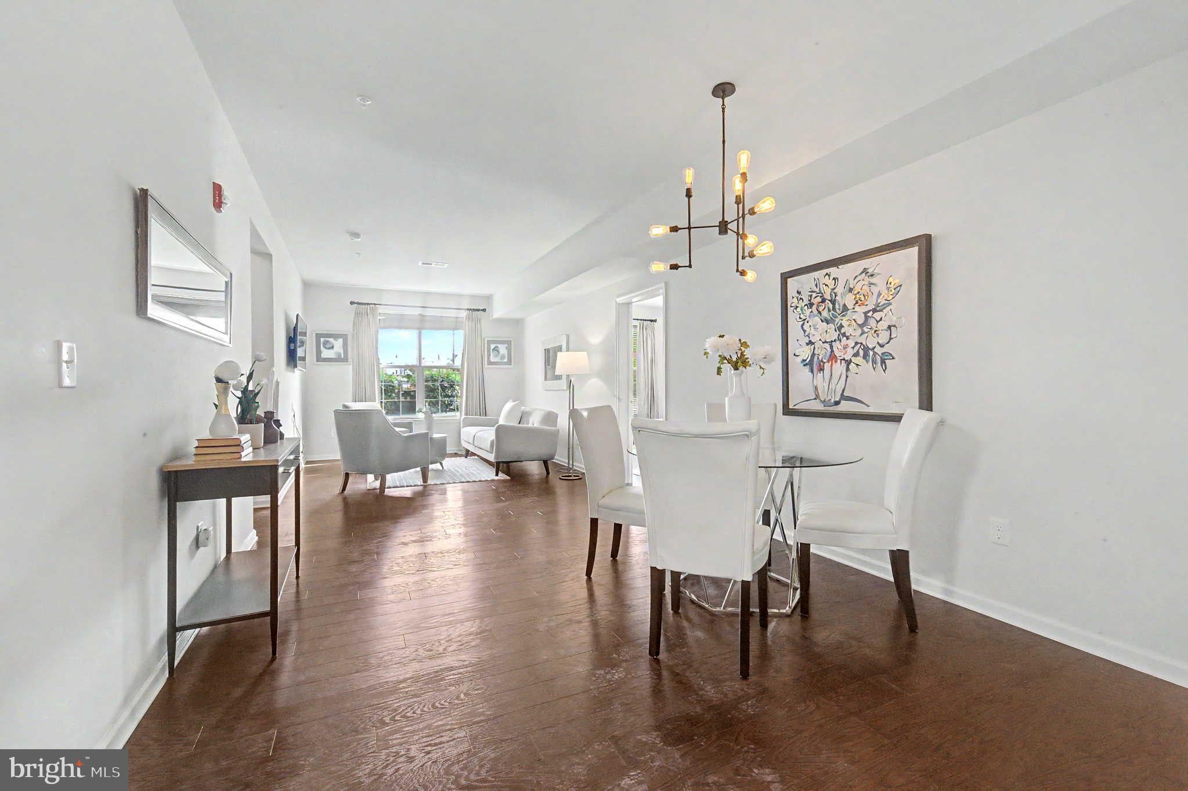
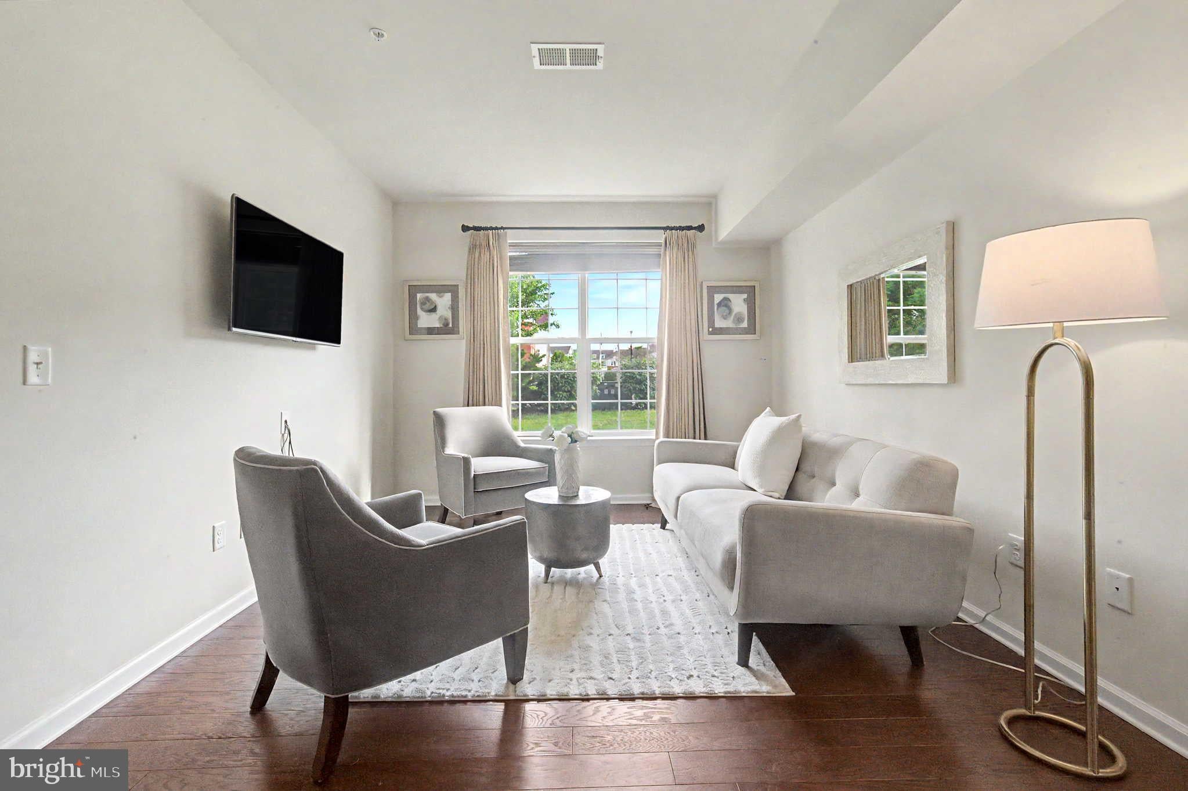
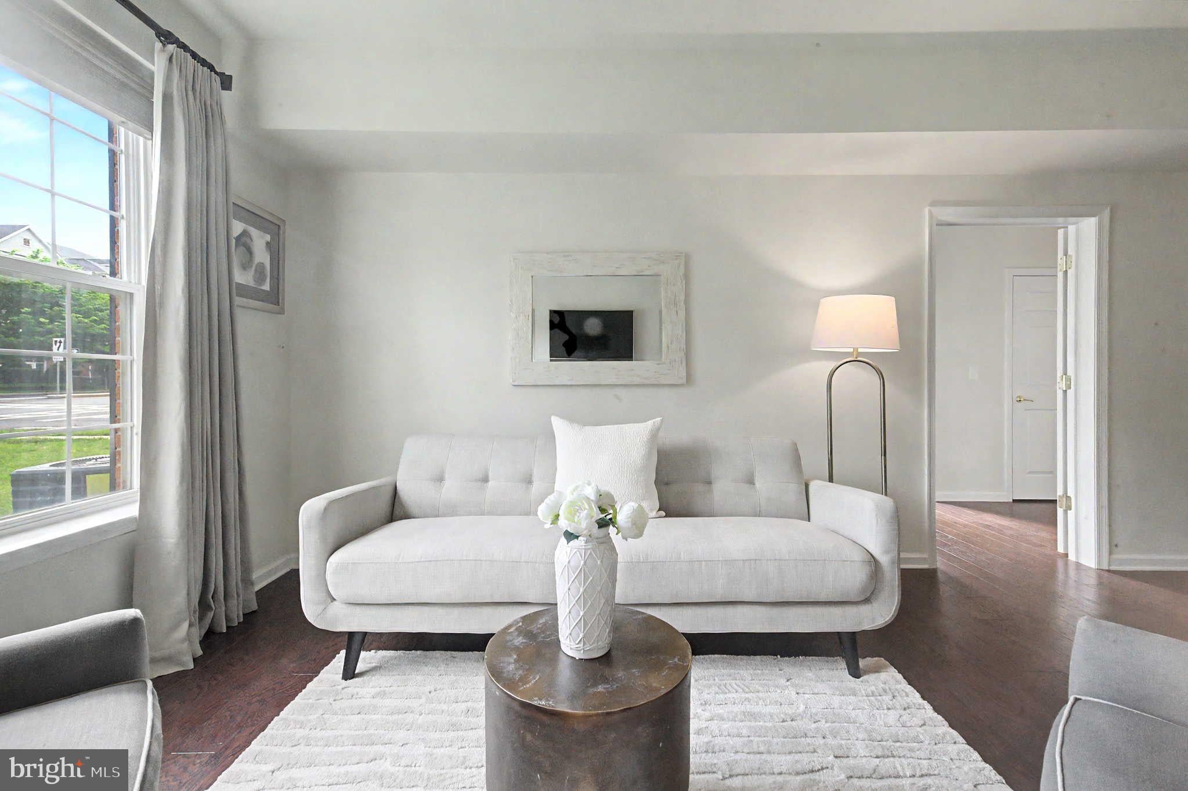
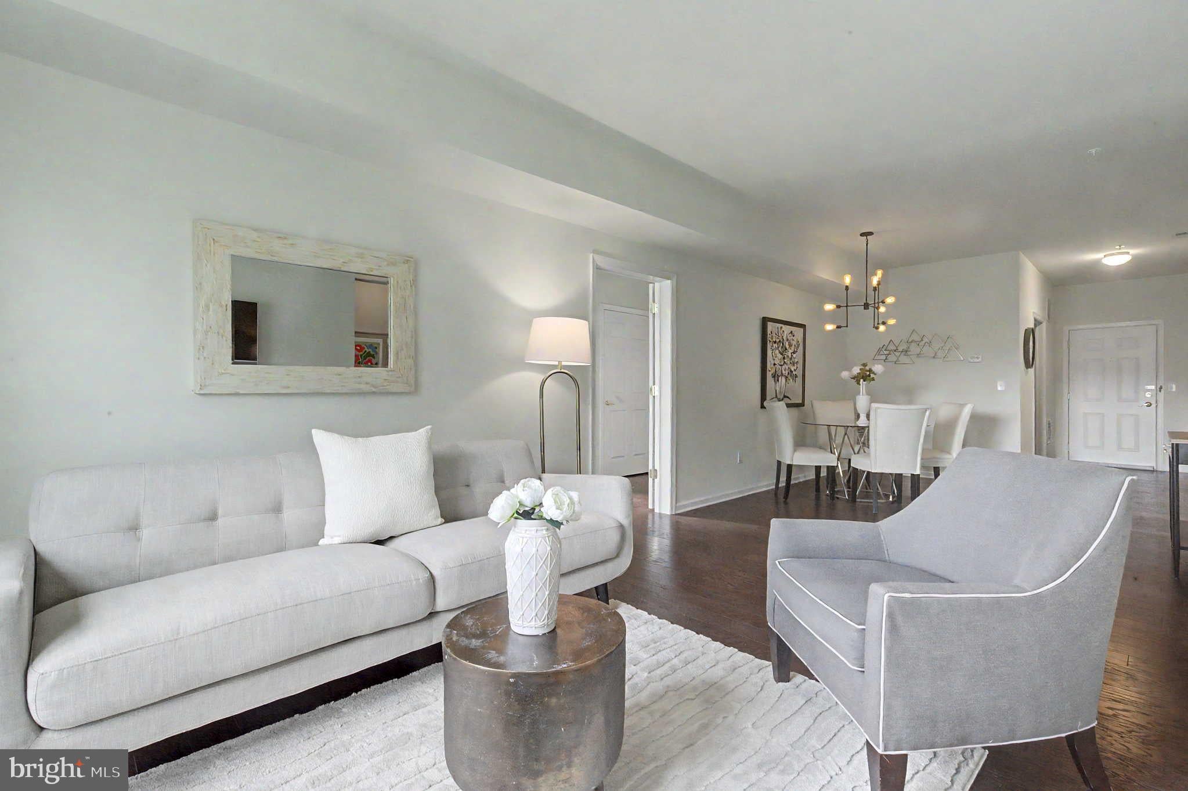
Luxury living in the highly sought-after Garden State Park community of Cherry Hill! This beautifully maintained home offers spacious open-concept living with rich hardwood flooring, abundant natural light, and elegant finishes throughout. The stunning kitchen features dark espresso cabinetry, granite countertops, stylish tile backsplash, stainless steel appliances, and ample prep and storage space. The expansive living and dining areas create the perfect flow for entertaining and everyday living. Retreat to the oversized primary suite complete with large windows, generous closet space, and a spa-inspired en-suite bath featuring a soaking tub, glass-enclosed shower, and double vanity potential. Spacious secondary rooms and well-appointed baths add comfort and flexibility. Enjoy resort-style amenities including pool, yoga room, clubhouse, walking paths, and beautifully landscaped grounds. Ideally located near the vibrant Garden State Park shopping and dining area, with easy access to major highways and public transportation within approximately one mile for convenient commuting to Philadelphia and beyond. A rare opportunity for low-maintenance luxury living in one of Cherry Hill’s premier communities!
Save
Ask
Tour
Hide
Share
Listing Snapshot
Price
$347,499
Days On Site
143 Days
Bedrooms
2
Inside Area (SqFt)
1,300 sqft
Total Baths
2
Full Baths
2
Partial Baths
N/A
Lot Size
N/A
Year Built
2014
MLS® Number
NJCD2117580
Status
Active
Property Tax
$6,300
HOA/Condo/Coop Fees
$365 monthly
Sq Ft Source
Estimated
Friends & Family
React
Comment
Invite
No Comments Yet
Did you know? You can invite friends and family to your search. They can join your search, rate and discuss listings with you.
Recent Activity
3 months ago
Price changed to $347,499
3 months ago
Listing updated with changes from the MLS®
5 months ago
Listing first seen on site
General Features
Cross Street
HADDONFIELD RD
Levels
One
Parking
On StreetAssigned
Pets
Cats OKDogs OKNumber LimitYes
Property Sub Type
Condominium
Sewer
Public Sewer
Special Circumstances
Standard
SqFt Above
1300
SqFt Total
1300
Style
Other
Utilities
Cable Available
Water Source
Public
Zoning
0
Interior Features
Appliances
Gas RangeGas OvenGas Water HeaterDishwasherMicrowaveRefrigerator
Cooling
Central AirGas
Electric
100 Amp Service
Flooring
Vinyl
Heating
Natural GasForced Air
Interior
ElevatorHigh CeilingsPantry
Laundry Features
Washer HookupMain Level
Main Level Bedrooms
2
Bedroom 1
Dimensions - 10 X 13Level - Main
Dining Room
Dimensions - 13 X 12Level - Main
Kitchen
Dimensions - 12 X 11Level - MainFeatures - Pantry
Living Room
Dimensions - 9 X 12Level - Main
Primary Bedroom
Features - Walk-In Closet(s)
Save
Ask
Tour
Hide
Share
Exterior Features
Construction Details
Vinyl SidingBrick
Pool Features
Community
Community Features
Association Amenities
ClubhouseFitness CenterTennis Court(s)
Association Fee
$365.0
Association Fee Frequency
Monthly
Community Features
Pool
MLS Area
Cherry Hill Twp (20409)
School District
CHERRY HILL TOWNSHIP PUBLIC SCHOOLS
Schools
School District
CHERRY HILL TOWNSHIP PUBLIC SCHOOLS
Elementary School
Unknown
Middle School
Unknown
High School
CHERRY HILL HIGH - WEST
Listing courtesy of HomeSmart First Advantage Realty



Did you know? You can invite friends and family to your search. They can join your search, rate and discuss listings with you.