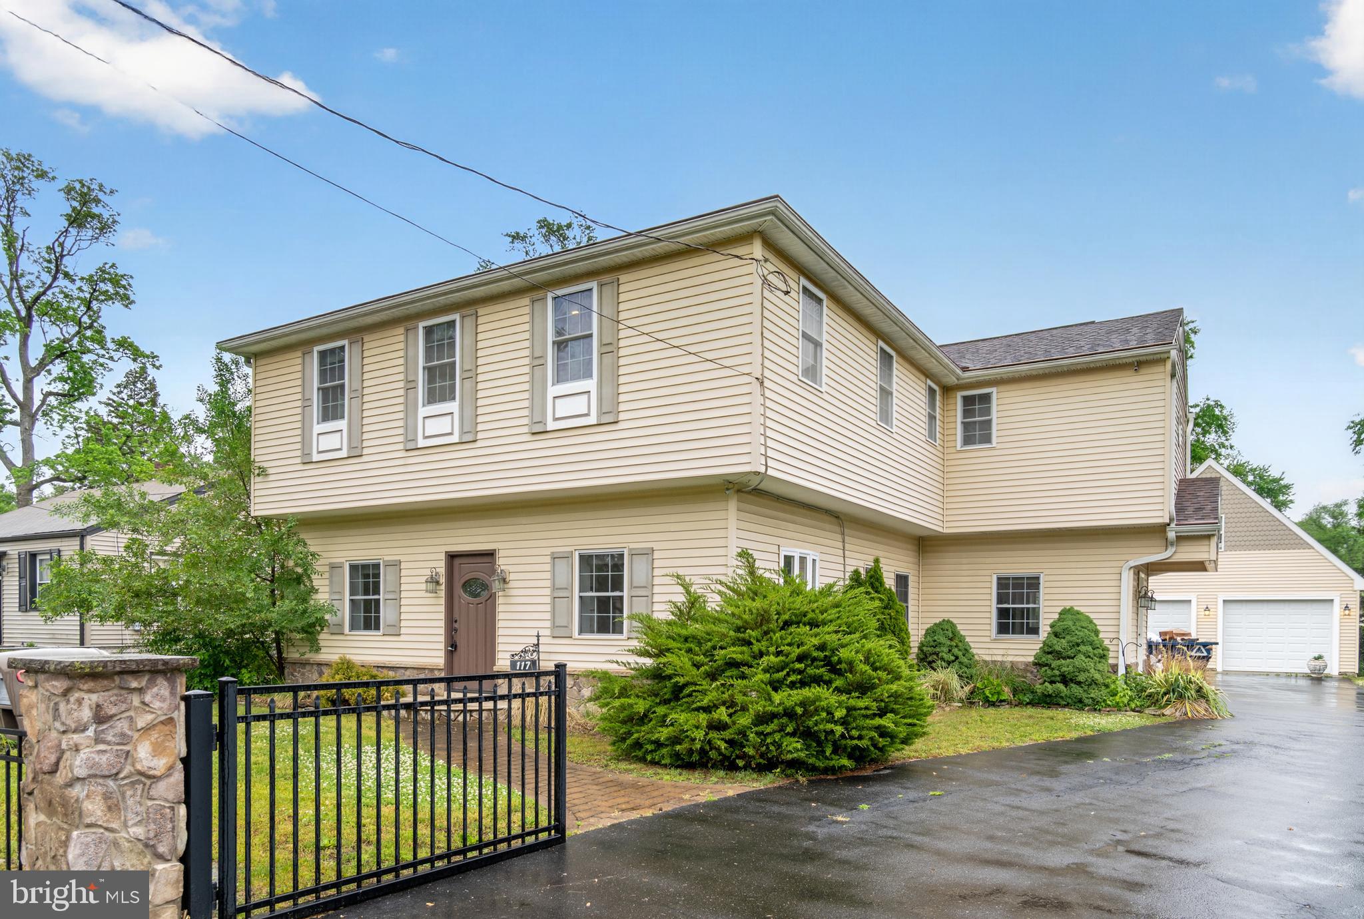
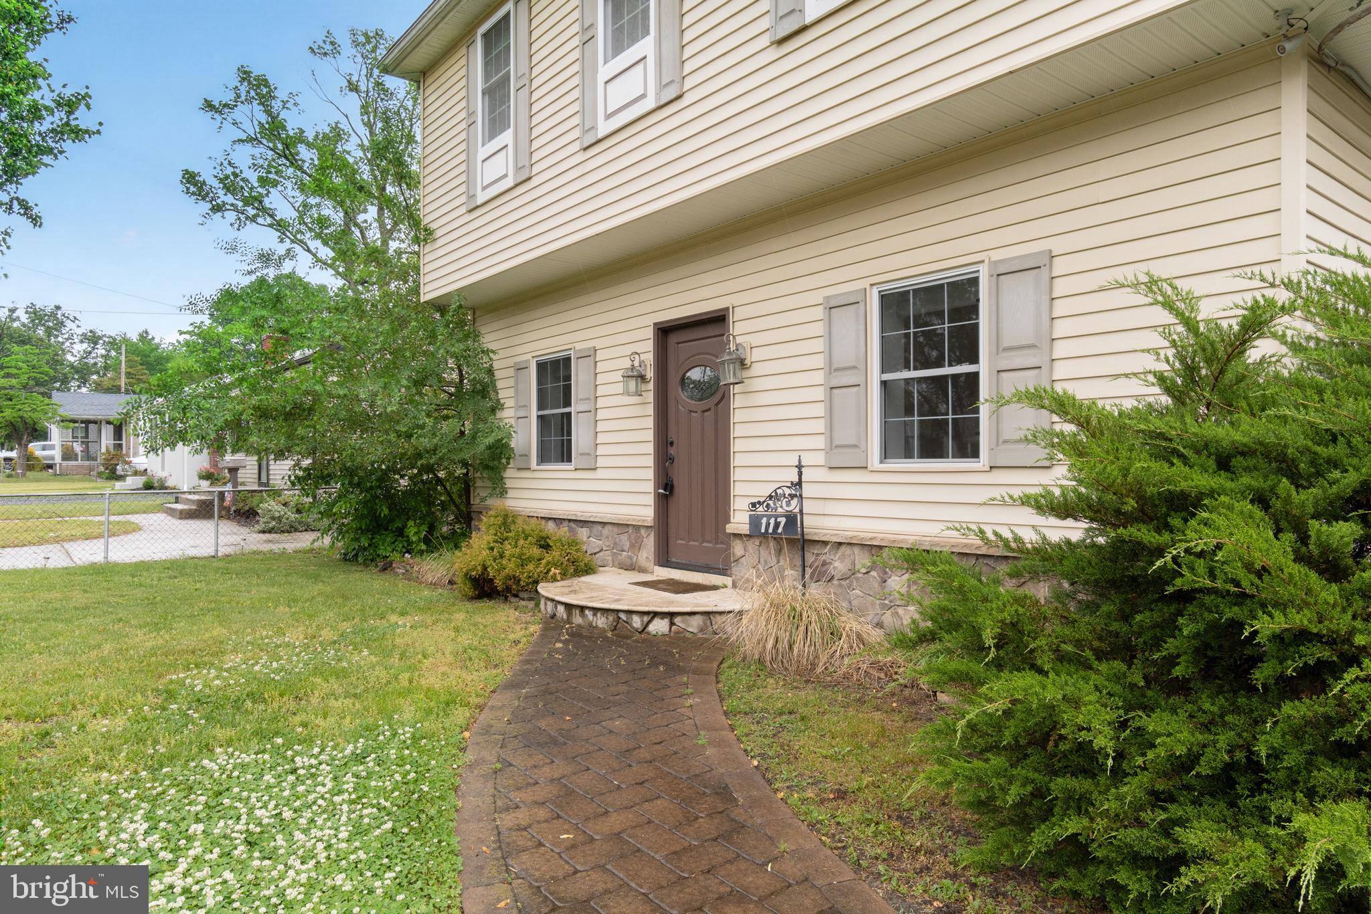
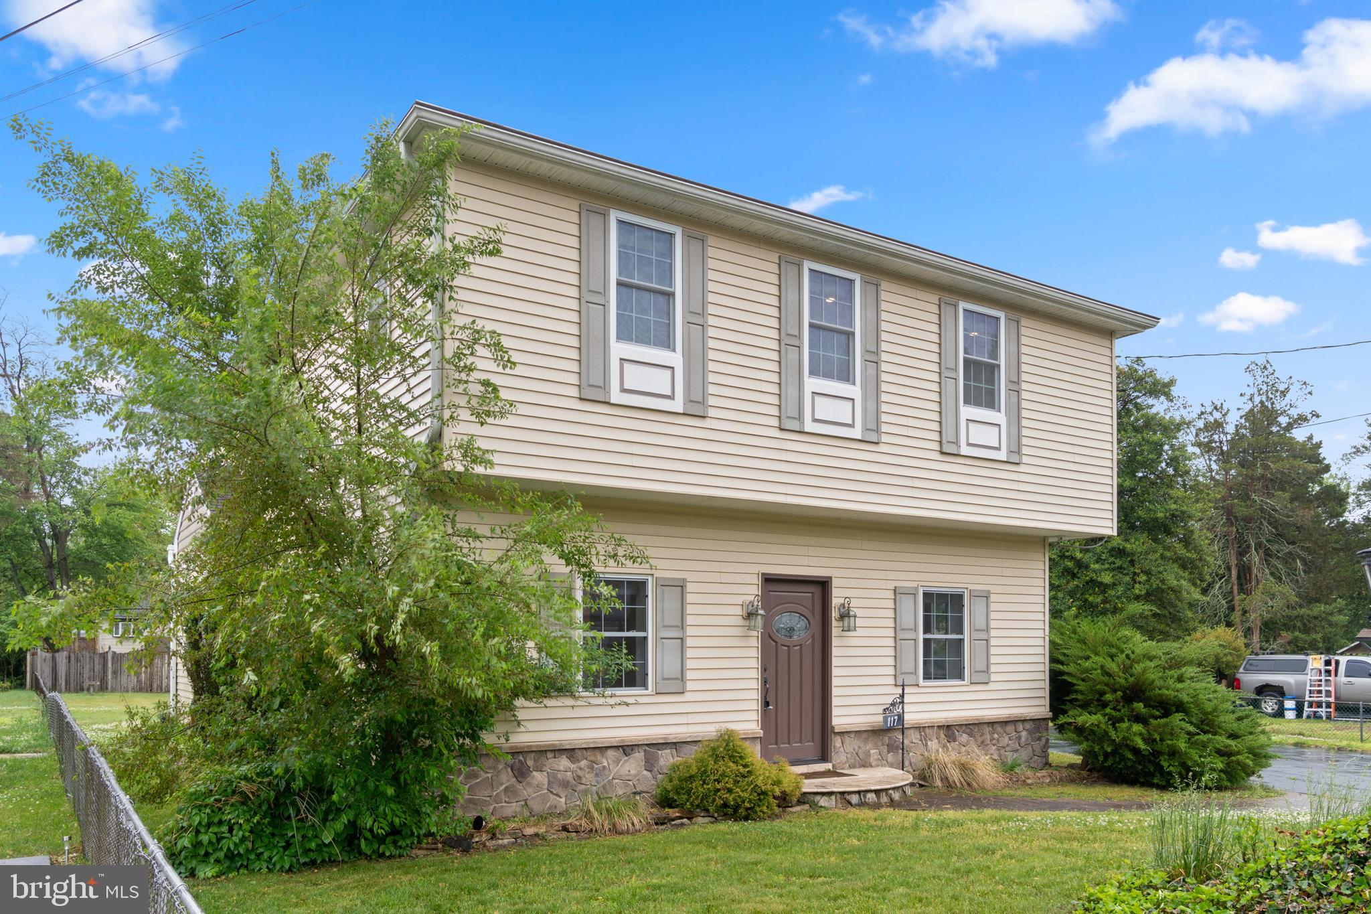
This is a truly one-of-a-kind custom home rebuilt from the foundation up in 2009, offering the feel and quality of new construction. From the moment you step inside, you’ll notice the attention to detail, oversized living spaces, and thoughtfully designed layout that make this home very unique. The heart of the home is the beautiful chef’s kitchen featuring a farmhouse sink, double ovens, crown molding, and an impressive double towering pantry. The expansive kitchen layout offers the perfect space for entertaining. You have a living room, family room, separate dining room, and large eat in kitchen. All of the bedrooms also have large walk-in closets. The spacious primary suite is designed for comfort and luxury, complete with a massive walk-in closet that feels like its own dressing room. Throughout the home, you’ll find custom touches, generous room sizes, and a warm, inviting atmosphere. Step outside to enjoy the large backyard and a rear deck/balcony. Adding even MORE value is the detached two-car garage with loft storage space above — perfect for hobbies, a workshop, additional storage, or future creative use. This home also boasts Central air & forced hot air for comfort. This is not your average home — see it today before it’s too late!
Save
Ask
Tour
Hide
Share
Listing Snapshot
Price
$435,000
Days On Site
133 Days
Bedrooms
3
Inside Area (SqFt)
2,626 sqft
Total Baths
3
Full Baths
2
Partial Baths
1
Lot Size
0.26 Acres
Year Built
2009
MLS® Number
NJCD2117966
Status
Pending
Property Tax
$7,744
HOA/Condo/Coop Fees
N/A
Sq Ft Source
Assessor
Friends & Family
React
Comment
Invite
No Comments Yet
Did you know? You can invite friends and family to your search. They can join your search, rate and discuss listings with you.
Recent Activity
2 weeks ago
Status changed to Pending
2 weeks ago
Listing updated with changes from the MLS®
4 months ago
Price changed to $435,000
4 months ago
Listing first seen on site
General Features
Acres
0.26
Cross Street
Stone Rd
Foundation
Slab
Garage
Yes
Garage Spaces
4
Levels
Two
Parking
OversizedGarage Door OpenerOn StreetGarageDrivewayDetached
Parking Spaces
4
Pets
Yes
Property Sub Type
Single Family Residence
Sewer
Public Sewer
Special Circumstances
Standard
SqFt Above
2626
SqFt Total
2626
Style
Colonial
Water Source
Public
Zoning
RESIDENTIAL
Interior Features
Appliances
Double OvenOvenGas RangeGas OvenGas Water HeaterCooktopDishwasherDisposalDryerRefrigeratorStainless Steel Appliance(s)WasherMicrowaveTankless Water Heater



Did you know? You can invite friends and family to your search. They can join your search, rate and discuss listings with you.