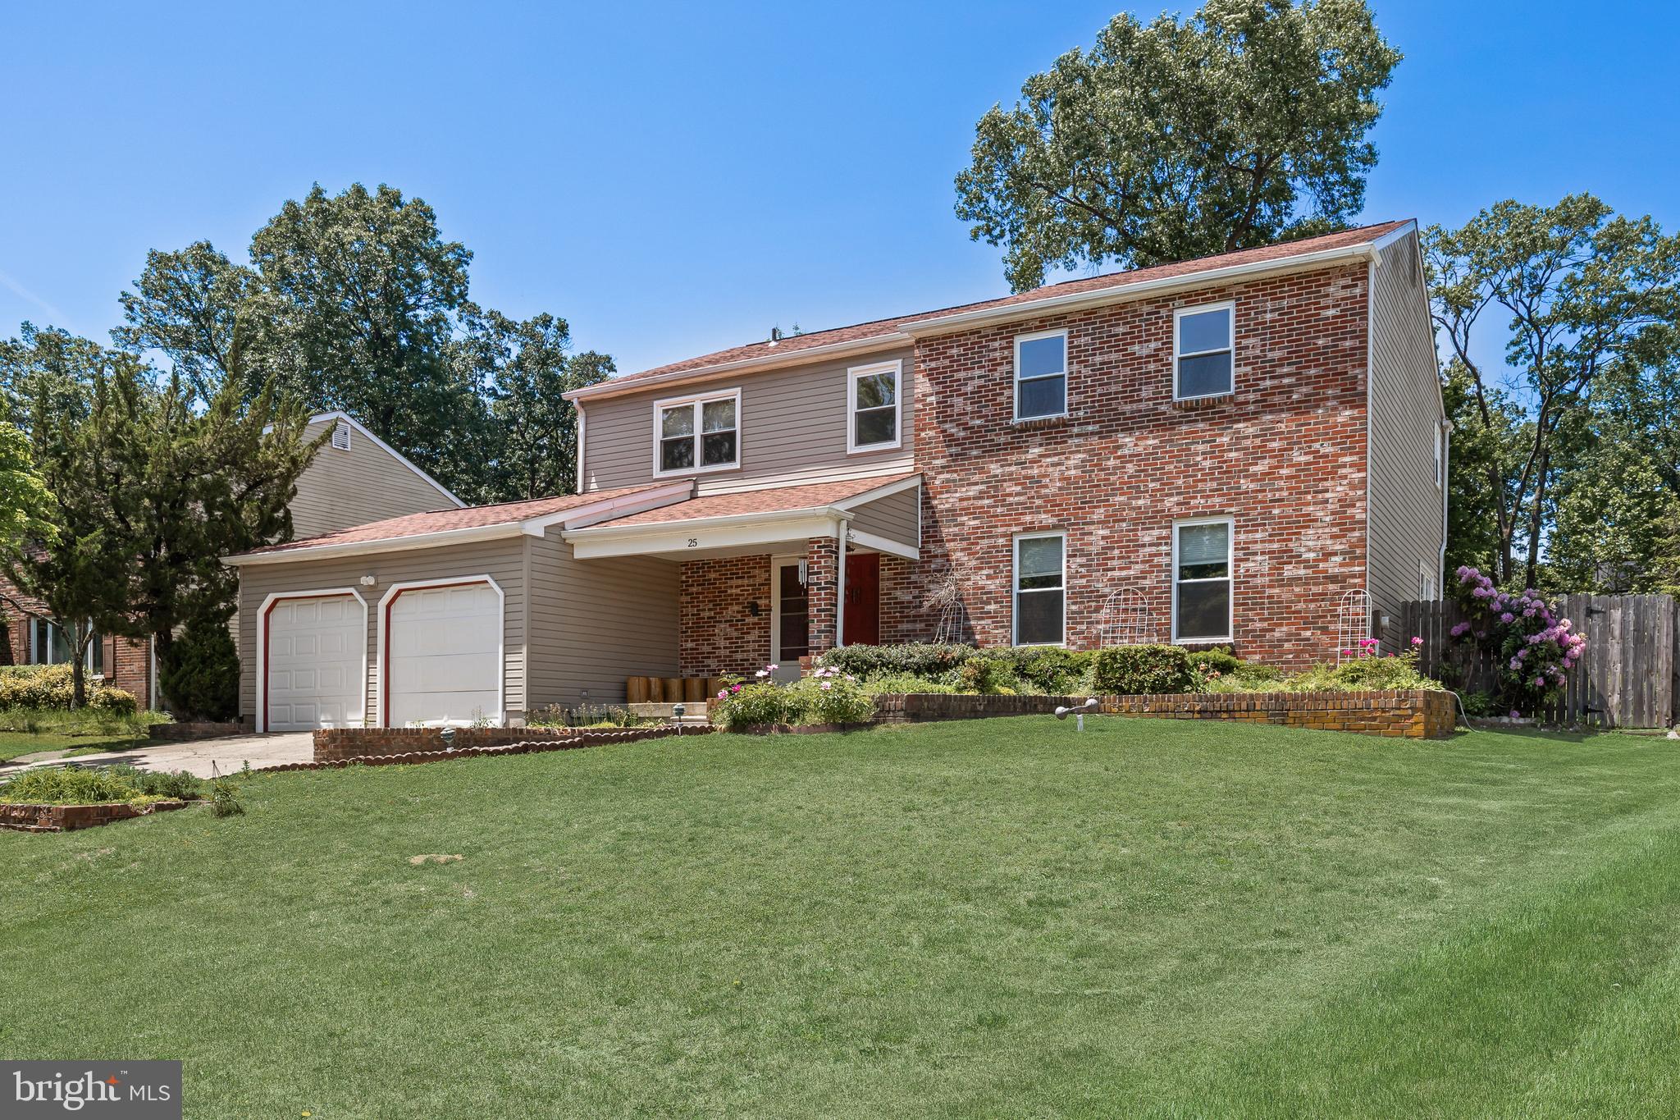
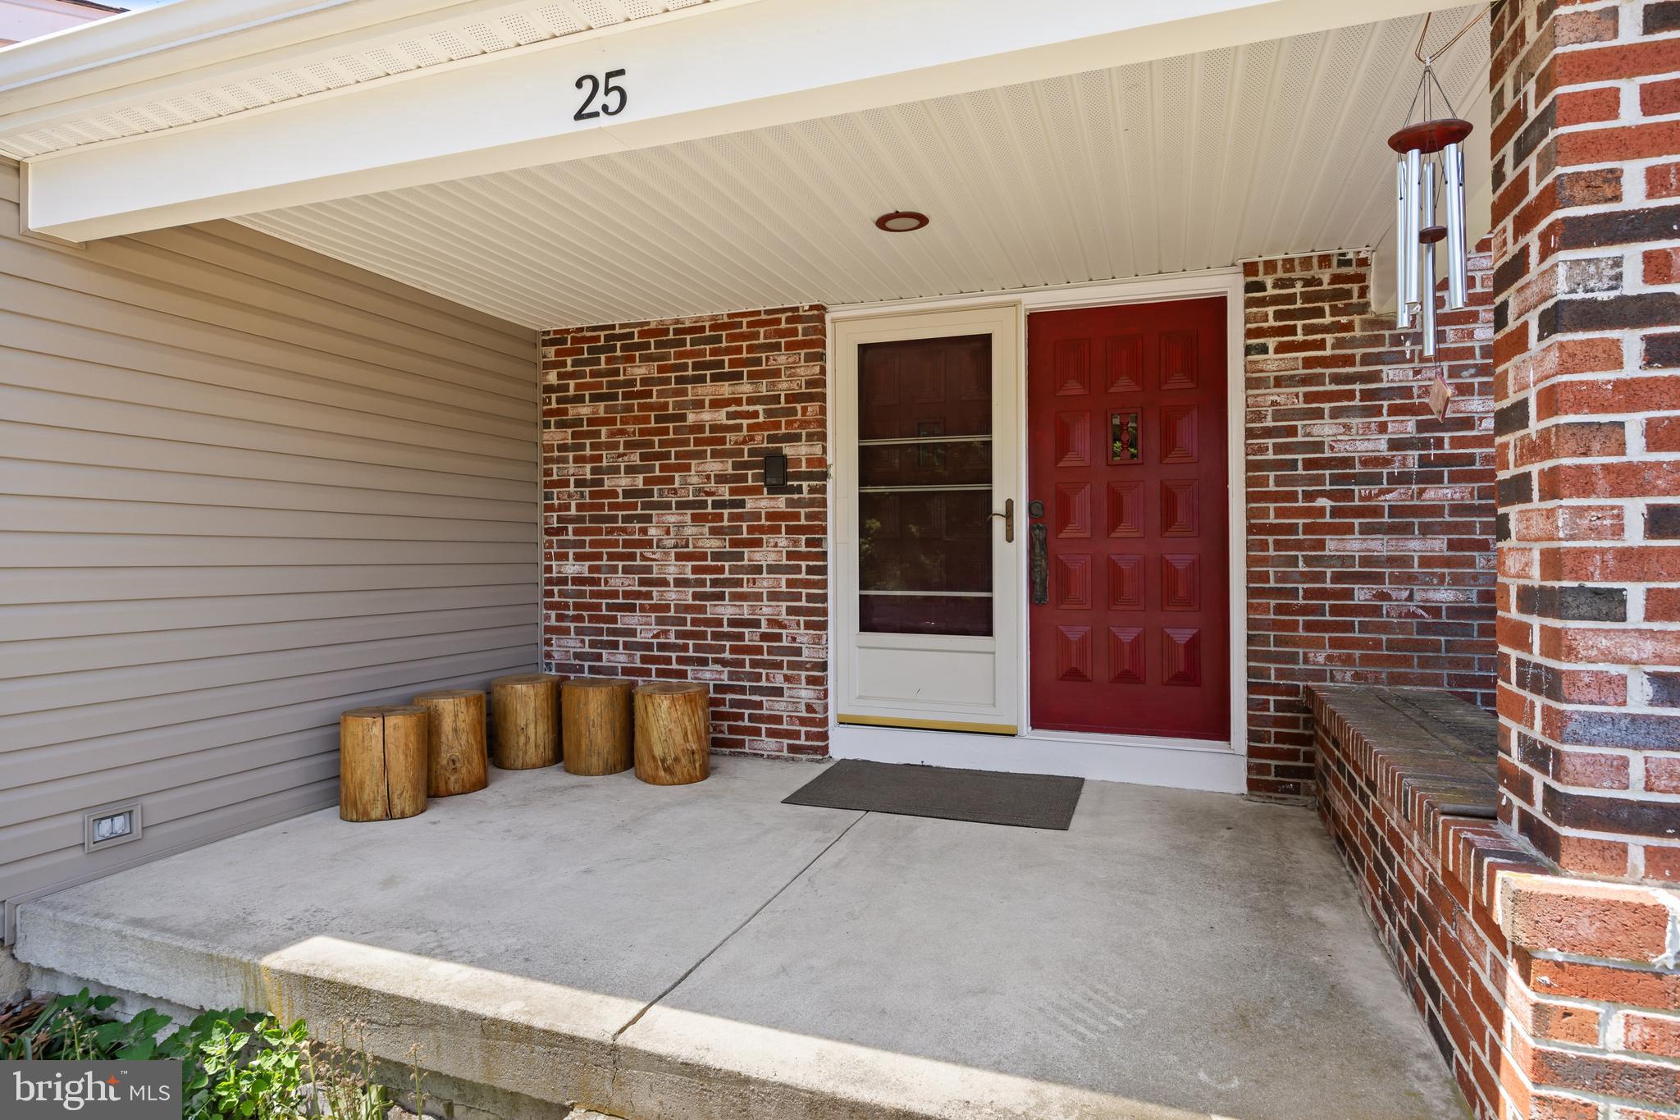
Welcome to this beautifully maintained 4-bedroom, 2.5-bath home located in the highly sought-after Lakeview development of Cherry Hill. Offering an exceptional blend of space, comfort, and thoughtful updates, including a 2-year-old roof, this home is perfectly designed for both everyday living and entertaining.
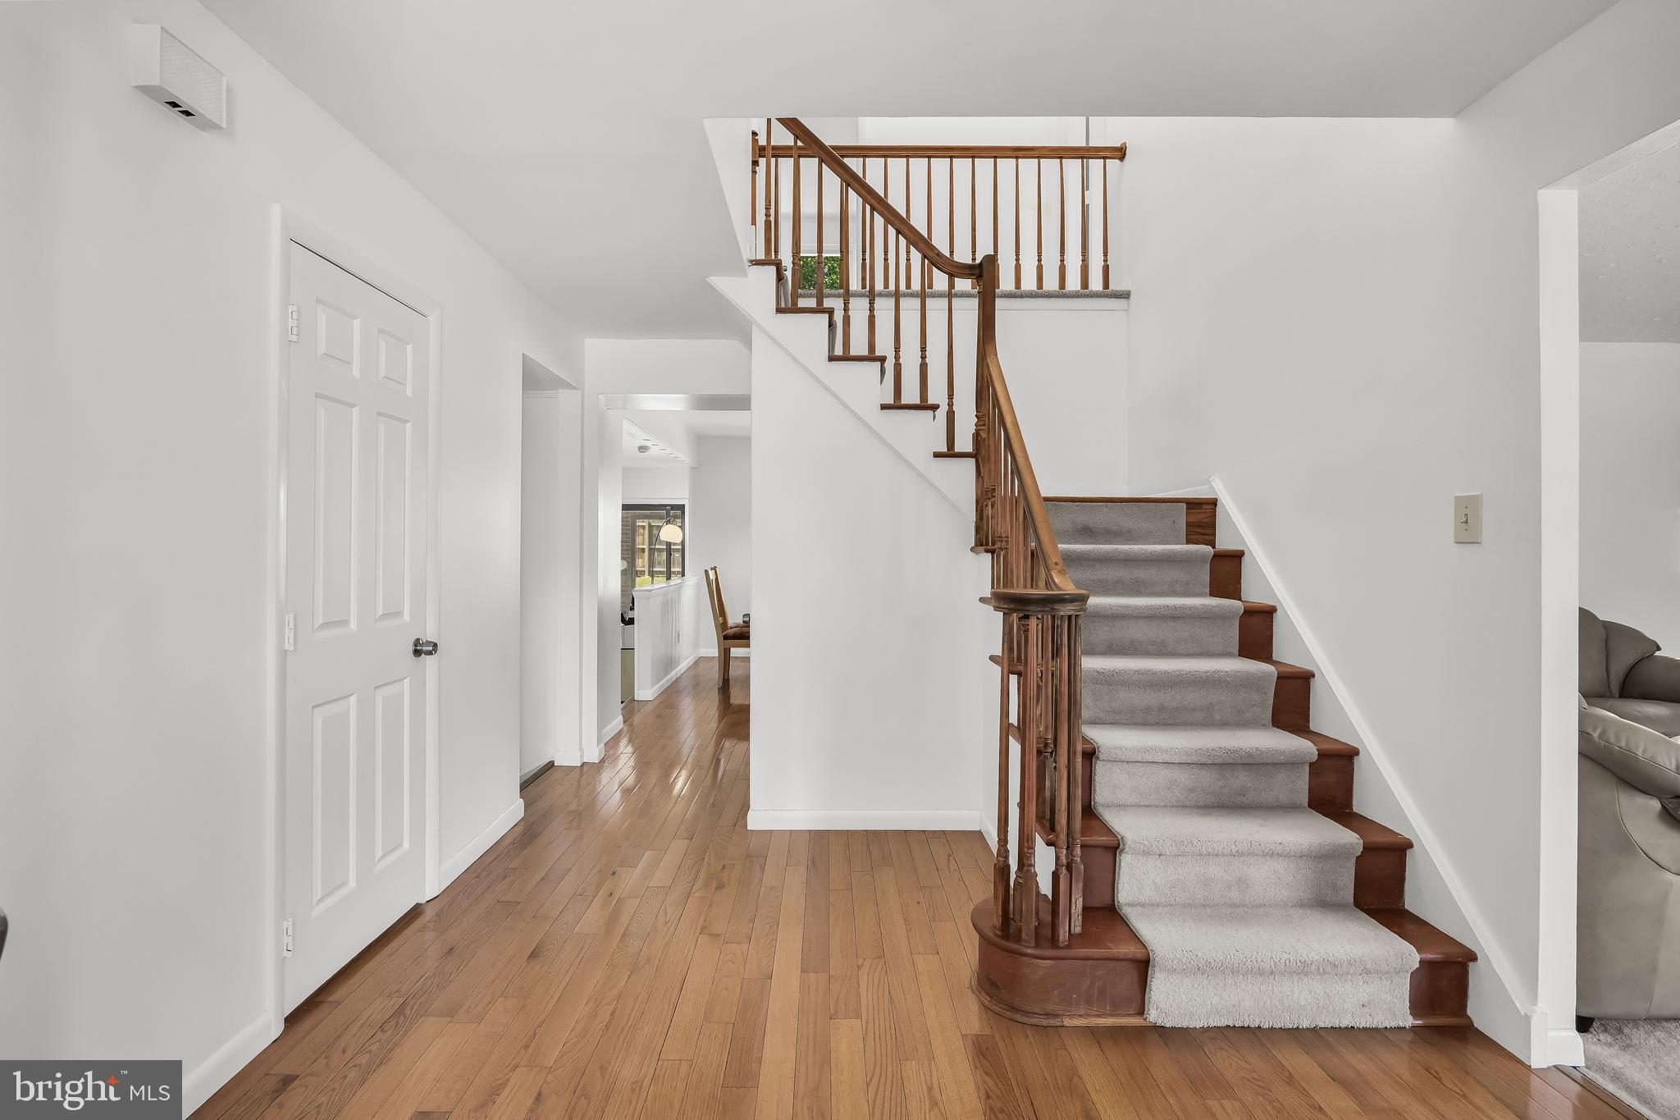
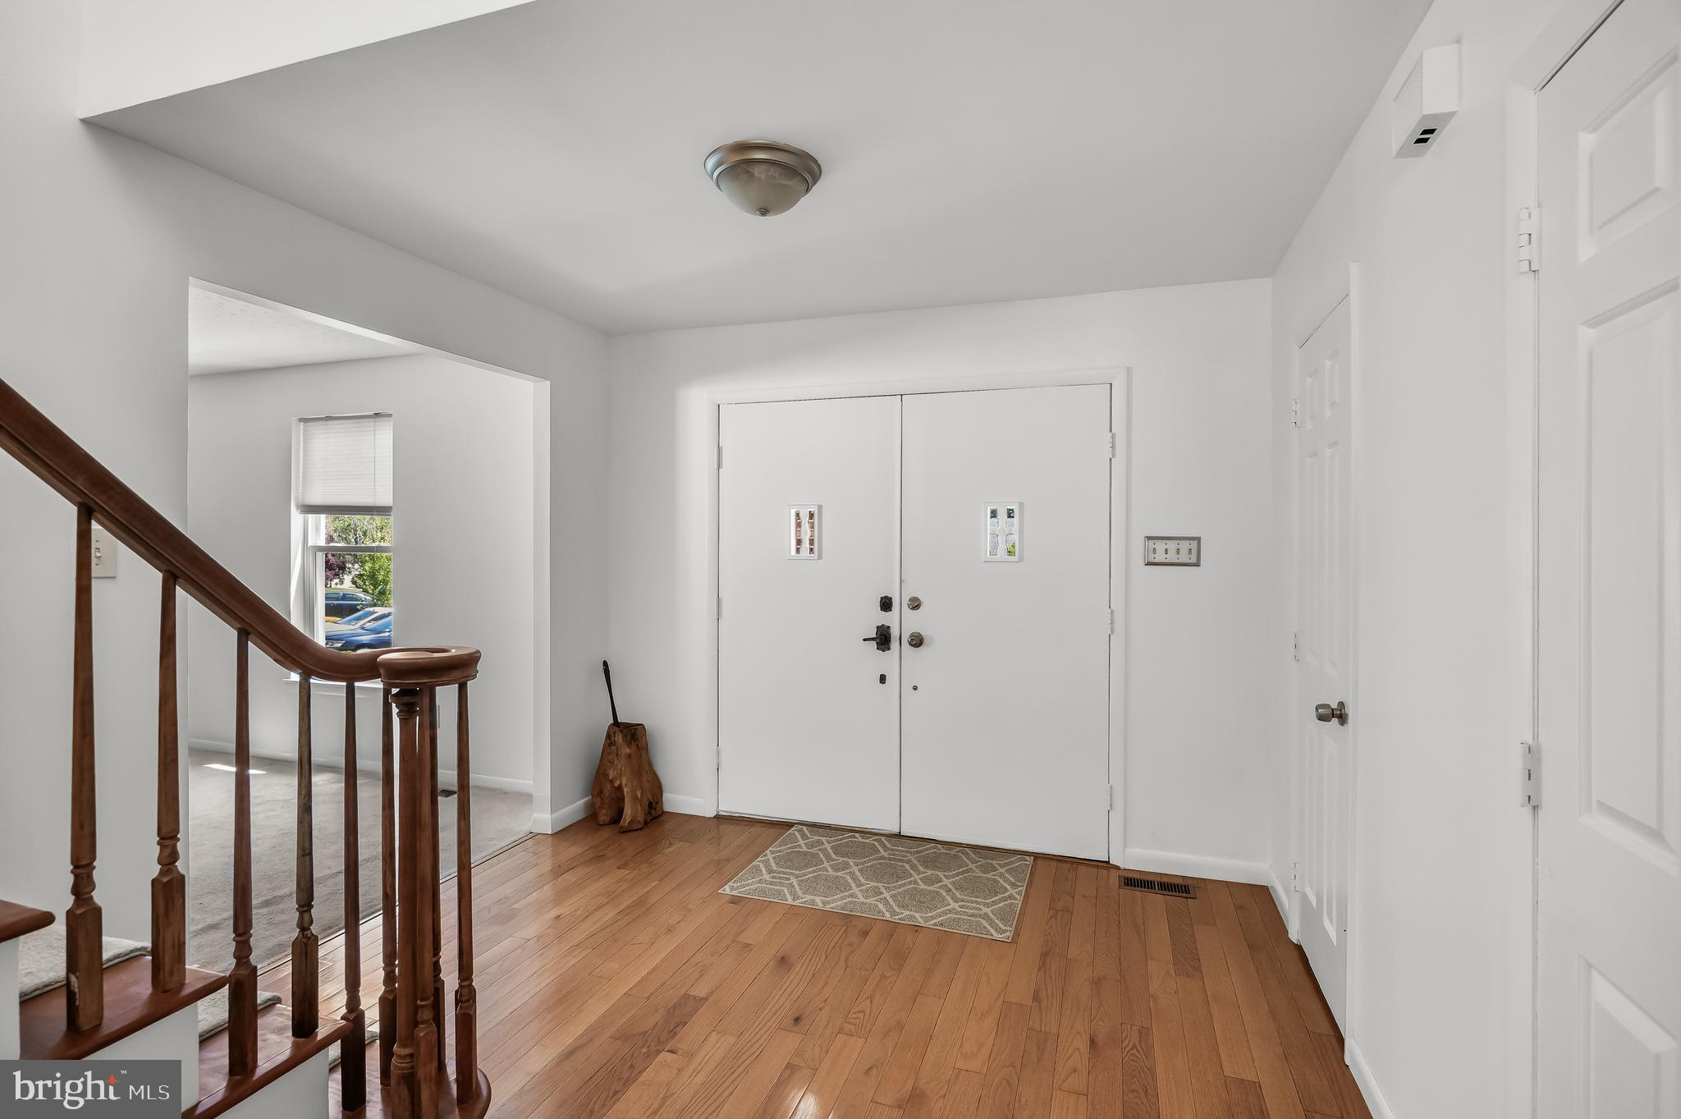
Step inside to find spacious formal living and dining rooms filled with natural light, creating an inviting atmosphere for gatherings both large and small. The eat-in kitchen features updated, abundant cabinetry, generous counter space, and a center island for added prep space, making it the perfect hub for cooking and connection. Just beyond, the expansive family room offers a warm and welcoming retreat with a cozy fireplace.
One of the home’s standout features is the bright and spacious sunroom, offering beautiful views of the private backyard oasis. Step outside to enjoy the large backyard with a patio, perfect for gardening, outdoor entertaining, or simply unwinding in your own peaceful retreat.
Upstairs, the oversized primary suite provides a wonderful escape with multiple walk-in closets and an ensuite bath. Three additional generously sized bedrooms and a full hall bath with double sinks complete the second level.
Everyday convenience is enhanced by the spacious main-floor laundry room and attached two-car garage.
Located within the highly rated Cherry Hill School District and offering easy access to Routes 70, 73, and Interstate 295, this exceptional home combines comfort, convenience, and lifestyle in one of Cherry Hill’s most desirable neighborhoods.
A rare opportunity with a truly one-of-a-kind backyard retreat—don’t miss your chance to make this Lakeview gem your own.
Save
Ask
Tour
Hide
Share
Listing Snapshot
Price
$610,000
Days On Site
117 Days
Bedrooms
4
Inside Area (SqFt)
2,804 sqft
Total Baths
3
Full Baths
2
Partial Baths
1
Lot Size
N/A
Year Built
1979
MLS® Number
NJCD2118020
Status
Pending
Property Tax
$12,395
HOA/Condo/Coop Fees
N/A
Sq Ft Source
Assessor
Friends & Family
React
Invite
Recent Activity
a month ago
Status changed to Pending
a month ago
Listing updated with changes from the MLS®
2 months ago
Price changed to $610,000
4 months ago
Listing first seen on site
General Features
Attached Garage
Yes
Cross Street
S. BIRCHWOOD
Foundation
BlockSlab
Garage
Yes
Garage Spaces
2
Levels
Two
Parking
Garage Door OpenerGarageDrivewayInside EntranceAttached
Parking Spaces
6
Property Sub Type
Single Family Residence
Sewer
Public Sewer
Special Circumstances
Standard
SqFt Above
2804
SqFt Total
3604
Style
Colonial
Water Source
Public
Zoning
RESIDENTIAL
Interior Features
Appliances
Electric RangeElectric OvenGas Water HeaterDishwasherDisposalDryerRefrigeratorWasher