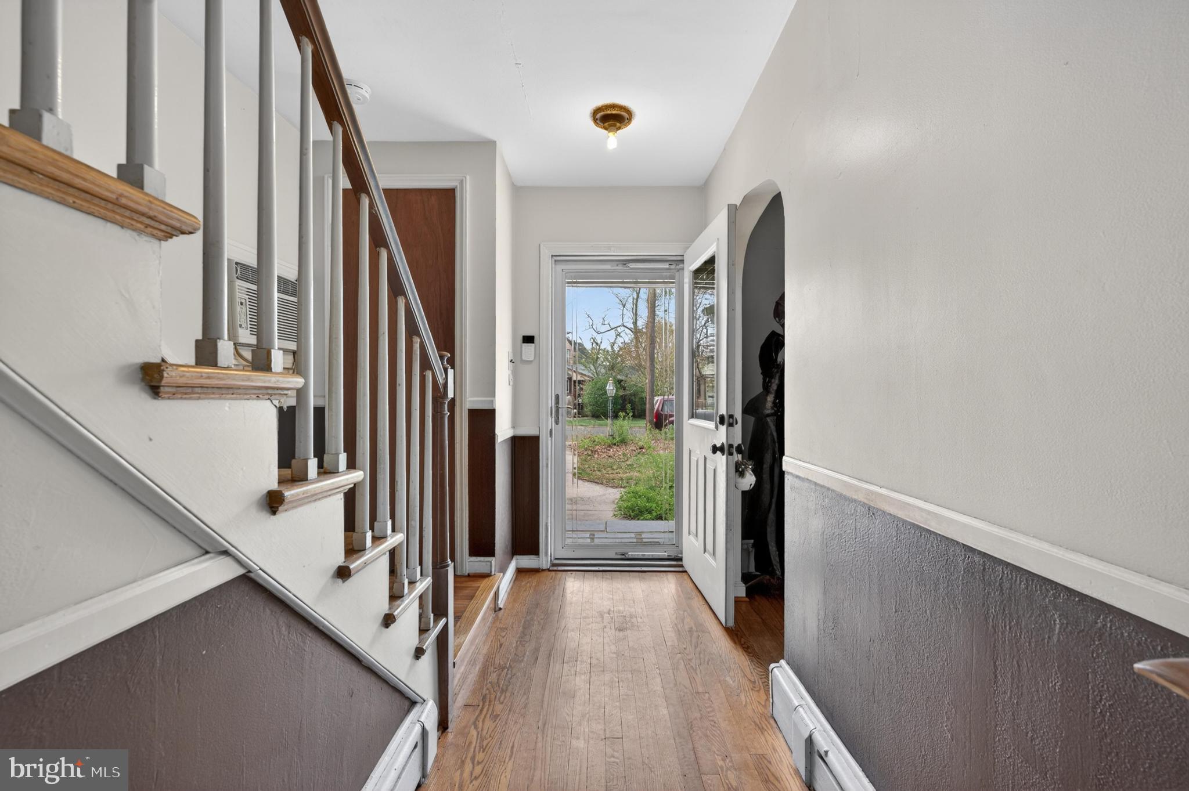
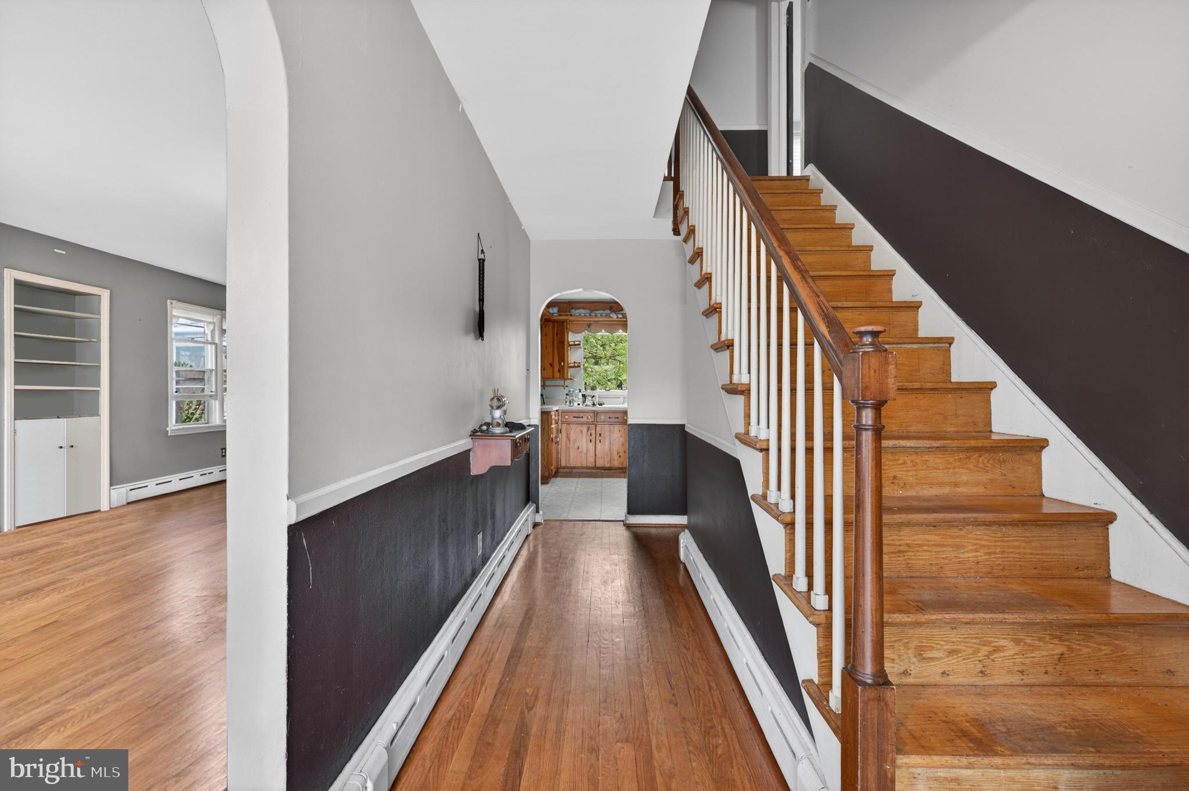
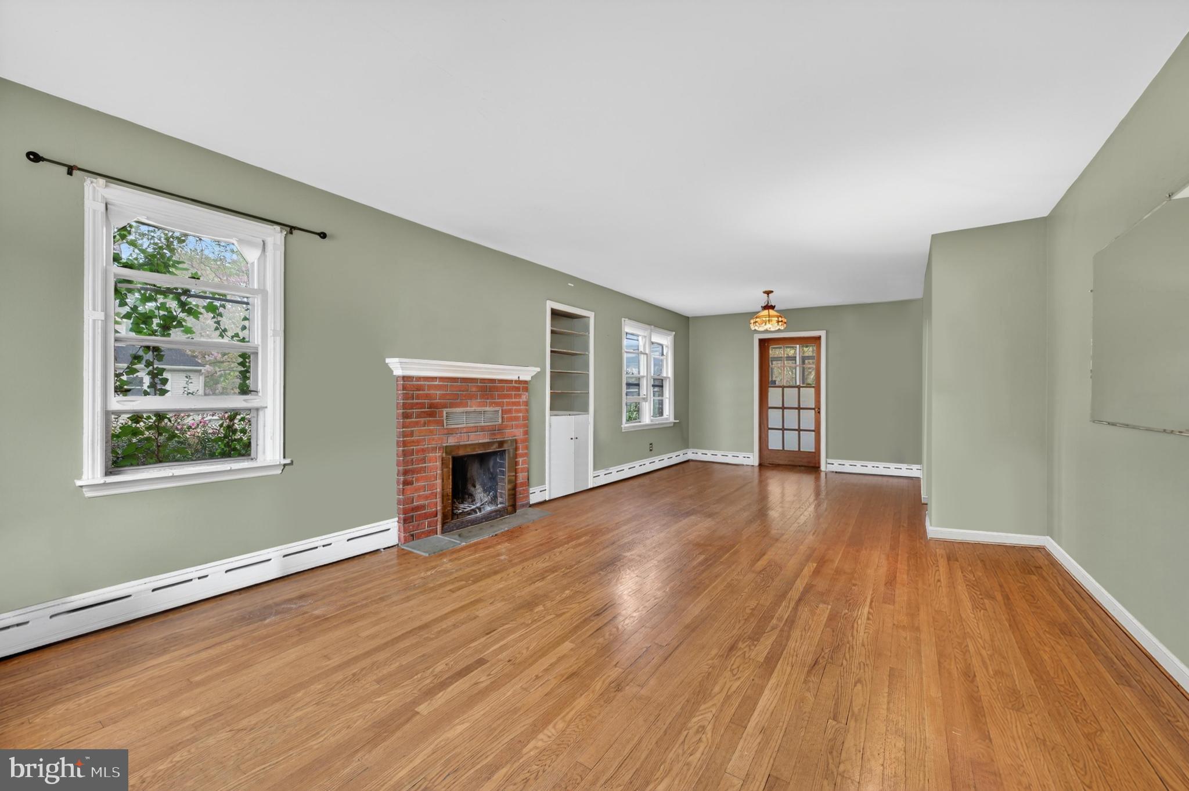
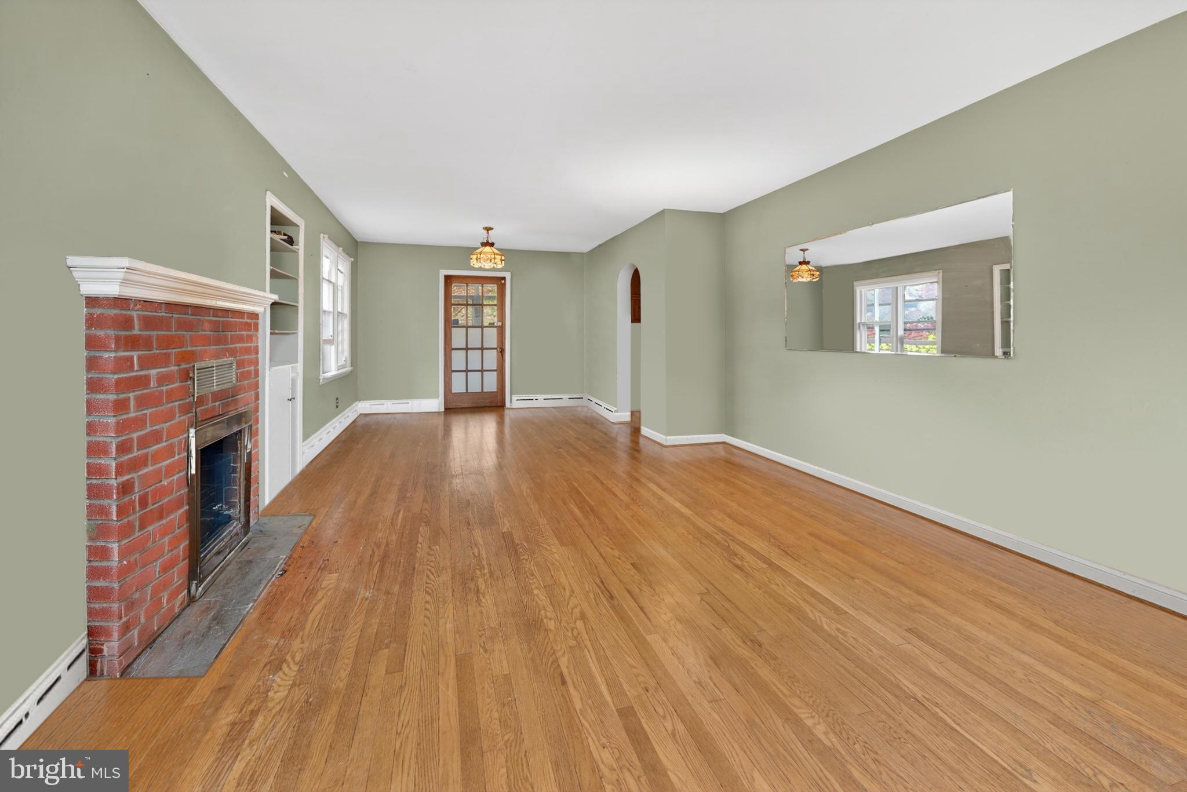
SELLER ASSIST! Welcome to 714 Chestnut Avenue in charming Laurel Springs! This classic all-brick home offers timeless character, solid construction, and endless potential for its next lucky owner. Step inside through the inviting entranceway and discover hardwood flooring throughout much of the home. The spacious family room features a cozy wood-burning fireplace, creating the perfect gathering space for relaxing evenings or entertaining family and friends. The functional kitchen offers ample workspace and storage, providing an excellent opportunity for future personalization and updates to suit your style. The first floor also includes a convenient bedroom and a half bath, offering flexibility for guests, a home office, or one-floor living. Upstairs, you'll find two additional generously sized bedrooms and a full bathroom with tile flooring. Need storage? You'll love the enormous basement, offering abundant space for storage, a workshop, hobby area, or future finished living space. The basement also includes laundry facilities and is complemented by a newer hot water heater. At the rear of the home, an enclosed sunroom provides the perfect place to relax and enjoy views of the beautiful backyard and surrounding acreage. The spacious lot offers plenty of room between neighboring homes, creating a peaceful setting that's hard to find. With a newer roof already in place, this home presents a wonderful opportunity for a buyer willing to add a little TLC, fresh paint, and minor cosmetic updates to build instant sweat equity and make this home truly shine. Nestled in an adorable neighborhood, yet conveniently located near major highways, shopping, dining, and everyday conveniences, this property combines location, value, and potential. Don't miss your chance to make this solid, well-built home your own. Did I mention NEW GUTTERS? Schedule your private tour today—this opportunity won't last long!
Save
Ask
Tour
Hide
Share
Listing Snapshot
Price
$319,000
Days On Site
131 Days
Bedrooms
3
Inside Area (SqFt)
1,639 sqft
Total Baths
2
Full Baths
1
Partial Baths
1
Lot Size
0.55 Acres
Year Built
1956
MLS® Number
NJCD2118102
Status
Pending
Property Tax
$9,653
HOA/Condo/Coop Fees
N/A
Sq Ft Source
Assessor
Friends & Family
React
Invite
Recent Activity
2 weeks ago
Listing updated with changes from the MLS®
2 weeks ago
Status changed to Pending
a month ago
Price changed to $319,000
4 months ago
Listing first seen on site
General Features
Acres
0.55
Attached Garage
Yes
Foundation
Block
Garage
Yes
Garage Spaces
1
Levels
Two
Number Of Stories
3
Parking
ConcreteGarageAttached
Parking Spaces
1
Pets
Yes
Property Sub Type
Single Family Residence
Sewer
Public Sewer
Special Circumstances
Standard
SqFt Above
1639
SqFt Total
1639
Style
Cape Cod
Utilities
Cable AvailableNatural Gas AvailableElectricity Available
Water Source
Public
Zoning
RES
Interior Features
Appliances
Gas RangeGas OvenDishwasher
Basement
Unfinished
Cooling
Window Unit(s)Electric
Fireplace
Yes
Fireplace Features
Wood Burning
Fireplaces
1
Flooring
Hardwood
Furnished
Unfurnished
Heating
Natural GasBaseboard
Laundry Features
In Basement
Main Level Bedrooms
1
Bedroom 3
Level - Main
Living Room
Level - Main
Primary Bedroom
Sun/Florida Room
Level - Main
Save
Ask
Tour
Hide
Share
Exterior Features
Construction Details
Brick
Patio And Porch
Porch
Pool Features
None
Roof
Shingle
Community Features
MLS Area
Laurel Springs Boro (20420)
School District
LAUREL SPRINGS SCHOOLS
Schools
School District
LAUREL SPRINGS SCHOOLS
Elementary School
LAUREL SPRINGS E.S.
Middle School
SAMUEL S. YELLIN
High School
STERLING H.S.
Listing courtesy of Weichert Realtors - Moorestown