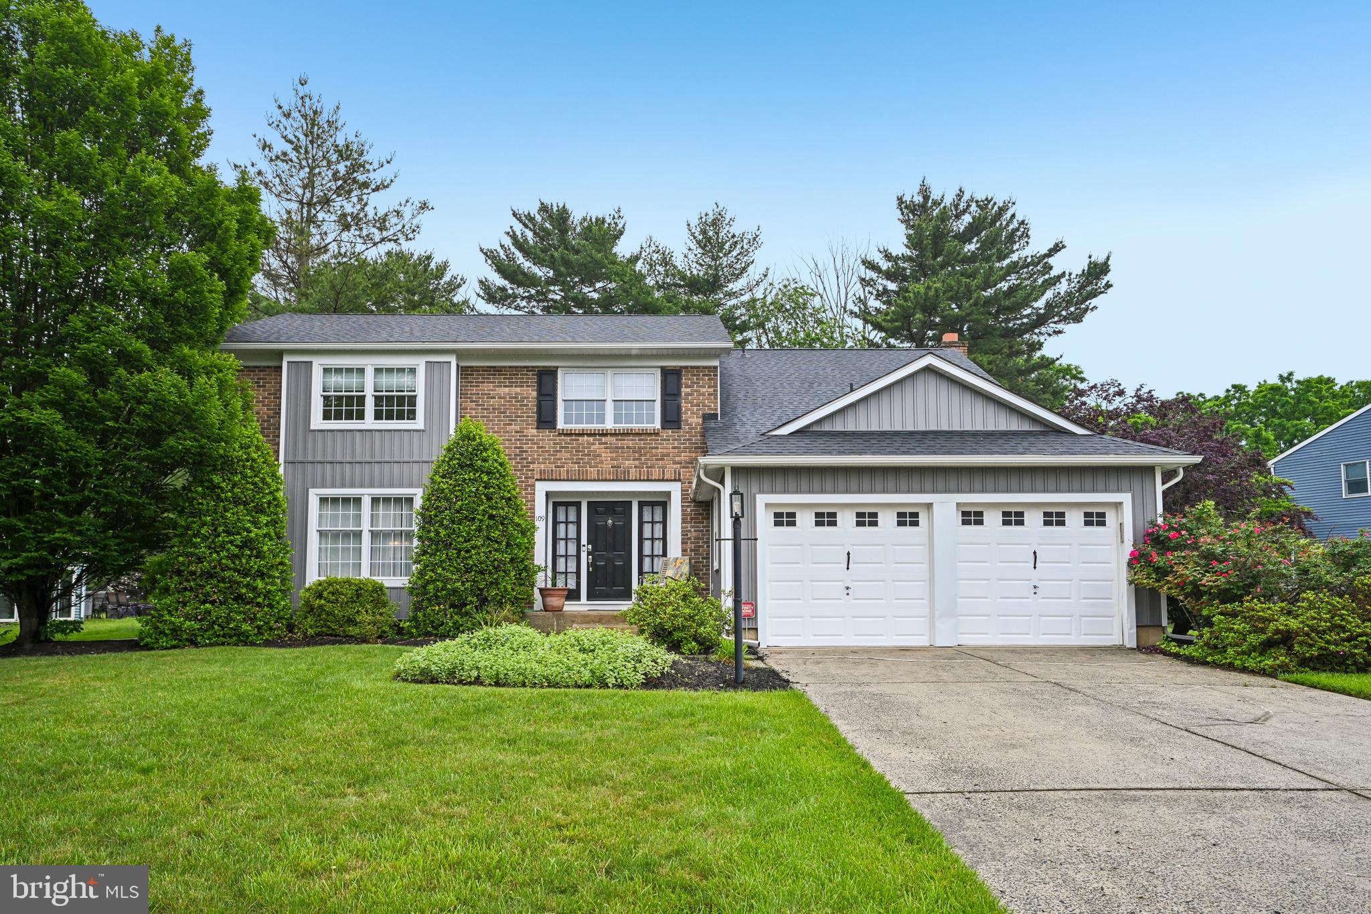
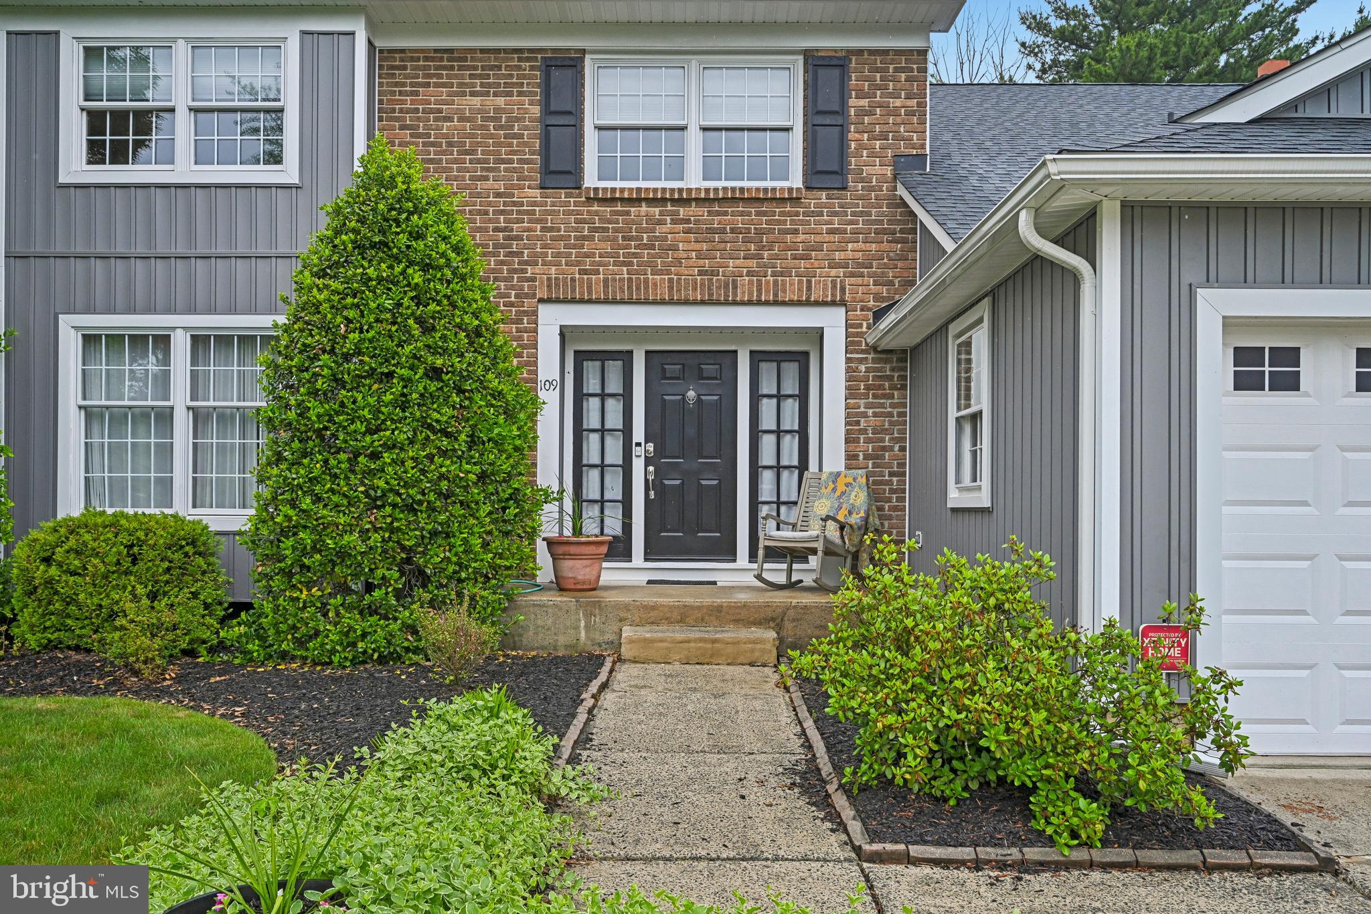
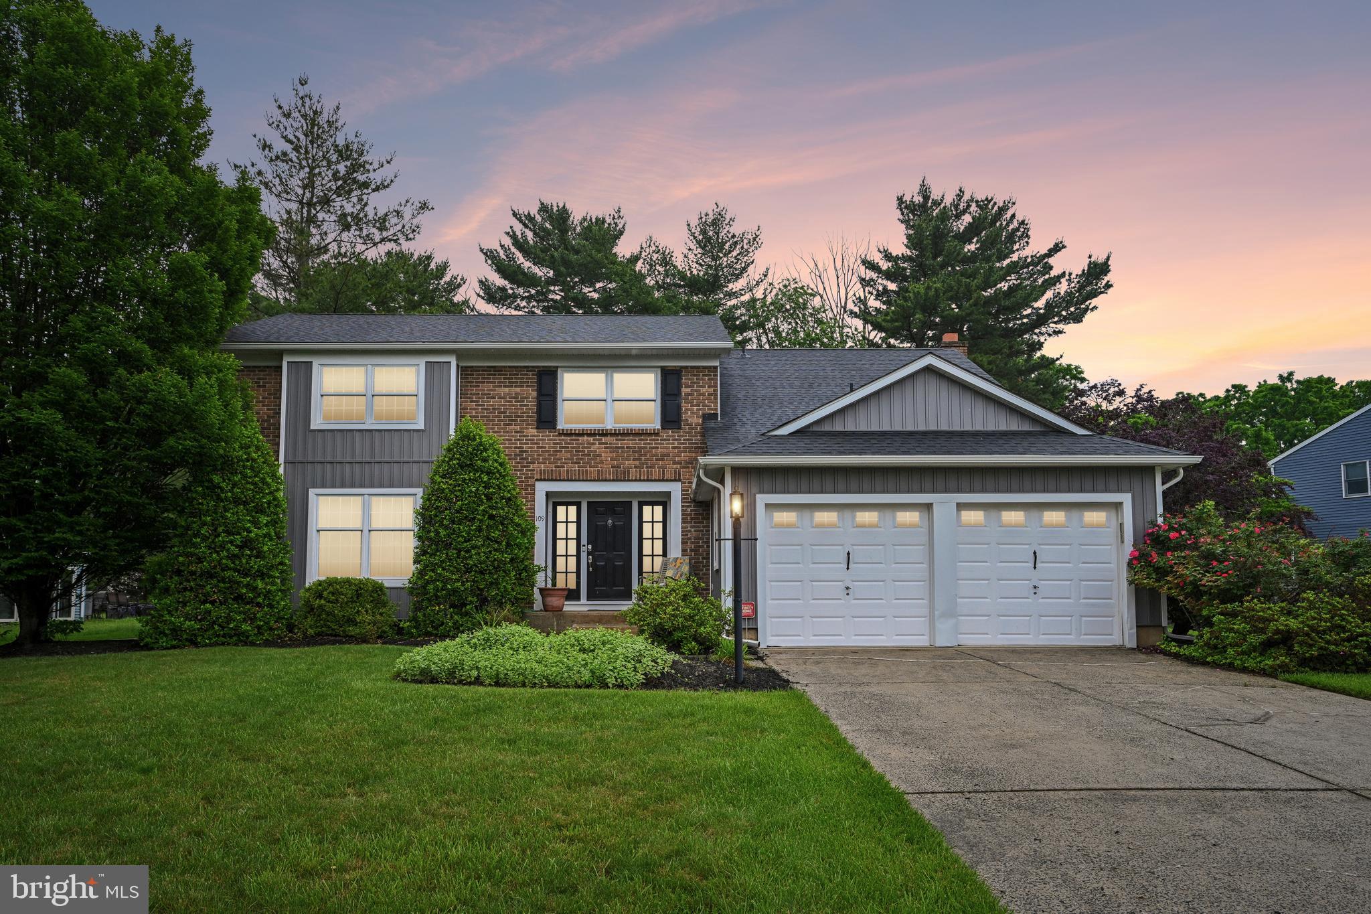
**A HOME THAT YOU HAVE TO SEE TO APPRECIATE!** Welcome to 109 Kingsdale Avenue, a beautifully maintained Paparone-built home in Cherry Hill’s prestigious Fox Hollow community, where an approximately half-acre setting, over 3,000 square feet of living space, and an incredible indoor-outdoor entertaining area come together to create something truly special.
The **20’ x 20’ Florida room addition is the showstopper!** With a soaring cathedral ceiling, recessed lighting, ceramic tile flooring, and a custom beverage station with wine refrigerator, this spectacular space offers the perfect extension of the home for entertaining or simply relaxing. Open the sliders to the expansive deck featuring built-in seating, floral beds, and a hot tub, all overlooking the beautifully landscaped grounds. This is outdoor living at its best—and a feature you will appreciate the moment you see it!
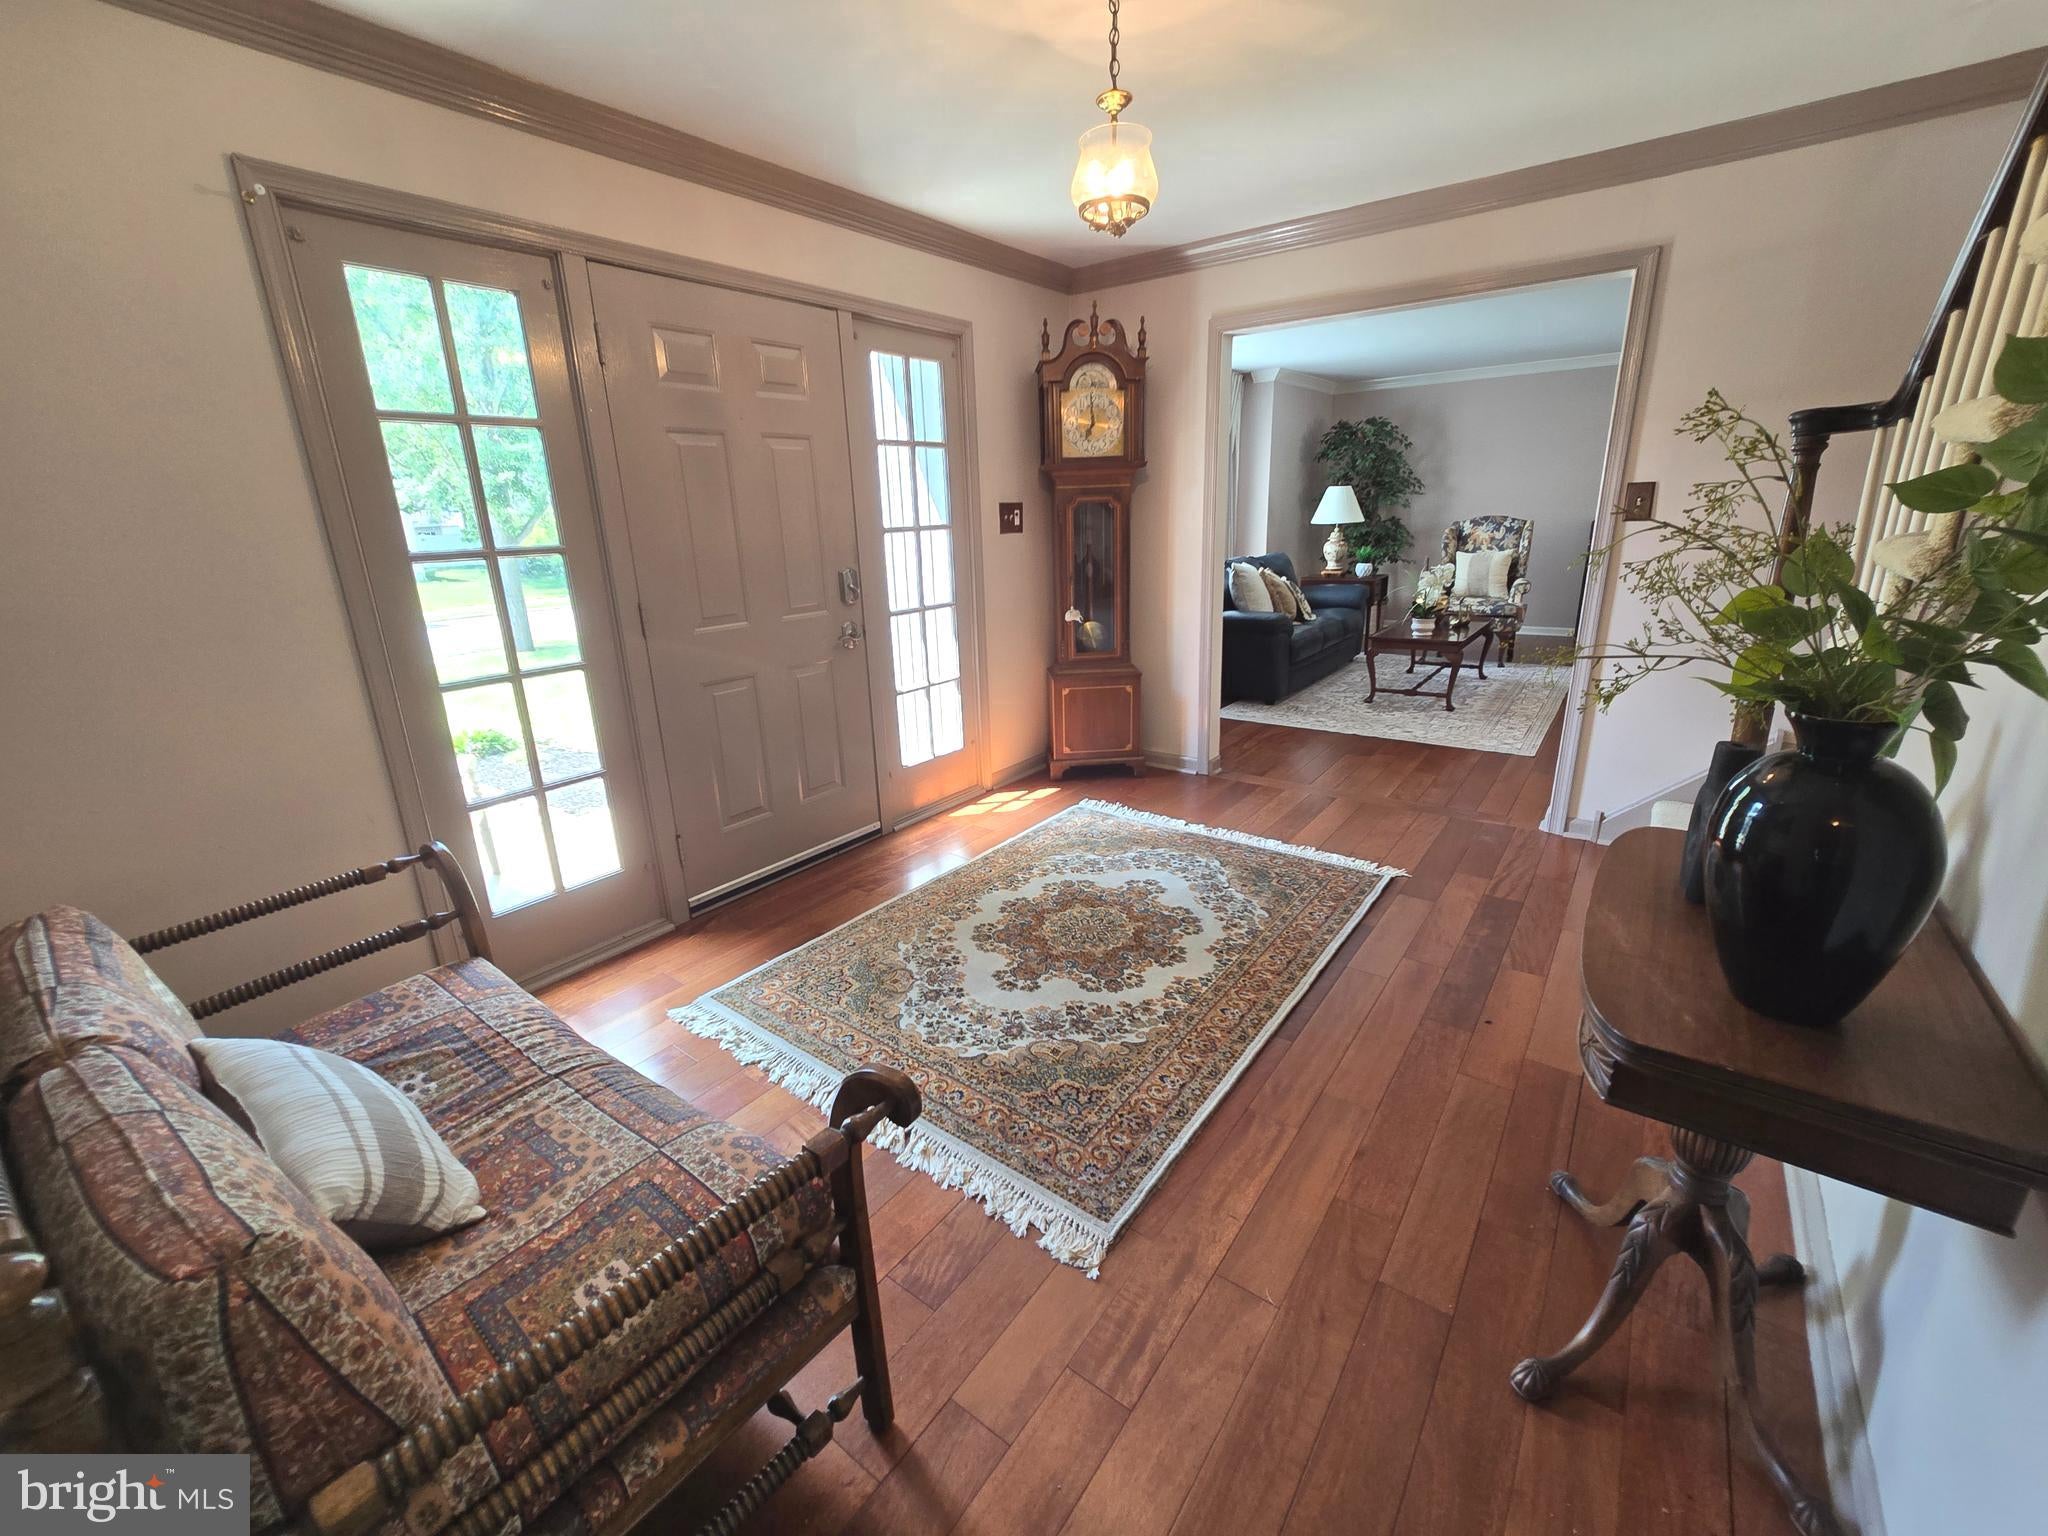
Inside, the home offers a comfortable and inviting floor plan with **4 bedrooms and 2.5 baths**. Beautiful hardwood floors and crown molding enhance the formal living and dining rooms. The updated kitchen features ceramic tile flooring, Onyx countertops, ceramic tile backsplash, and stainless steel appliances. The adjoining family room offers hardwood flooring and a classic brick fireplace, creating a warm and inviting space that flows directly into the impressive Florida room.
Upstairs, the spacious primary suite is another standout. Gorgeous hardwood floors, crown molding, decorative shadow boxing, and a **full-wall walk-in closet** create a sophisticated retreat. The updated primary bath features ceramic tile flooring, a frameless glass shower, dual-sink vanity, and granite countertop. Three additional bedrooms provide generous closet space, while the updated hall bath features a jetted tub and ceramic tile surround.
Additional features include an updated powder room with marble-top vanity, unfinished basement, newer roof approximately 4 years old, a high-efficiency heater, water heater and central air all under 10 years old, and a two-car garage.
**If you’re searching for a Cherry Hill home with space, character, an exceptional entertaining area, and a beautiful half-acre setting, put this one on your must-see list. The Florida room alone is worth the visit! Schedule your private showing today.**
Save
Ask
Tour
Hide
Share
Listing Snapshot
Price
$775,000
Days On Site
156 Days
Bedrooms
4
Inside Area (SqFt)
3,056 sqft
Total Baths
3
Full Baths
2
Partial Baths
1
Lot Size
N/A
Year Built
1978
MLS Number
NJCD2118164
Status
Active
Property Tax
$16,438
HOA/Condo/Coop Fees
N/A
Sq Ft Source
Assessor
Friends & Family
React
Invite
Recent Activity
2 weeks ago
Listing updated with changes from the MLS
3 months ago
Status changed to Active
3 months ago
Price changed to $775,000
5 months ago
Listing first seen on site
General Features
Attached Garage
Yes
Cross Street
Partridge
Foundation
Block
Garage
Yes
Garage Spaces
2
Levels
Two
Parking
Garage Door OpenerConcreteGarageAttached
Parking Spaces
2
Property Sub Type
Single Family Residence
Sewer
Public Sewer
Special Circumstances
Standard
SqFt Above
3056
SqFt Total
3056
Style
Traditional
Utilities
Underground Utilities
Water Source
Public
Zoning
RES
Interior Features
Appliances
OvenGas RangeGas OvenGas Water HeaterDishwasherDisposalIce MakerRefrigeratorStainless Steel Appliance(s)WasherMicrowave