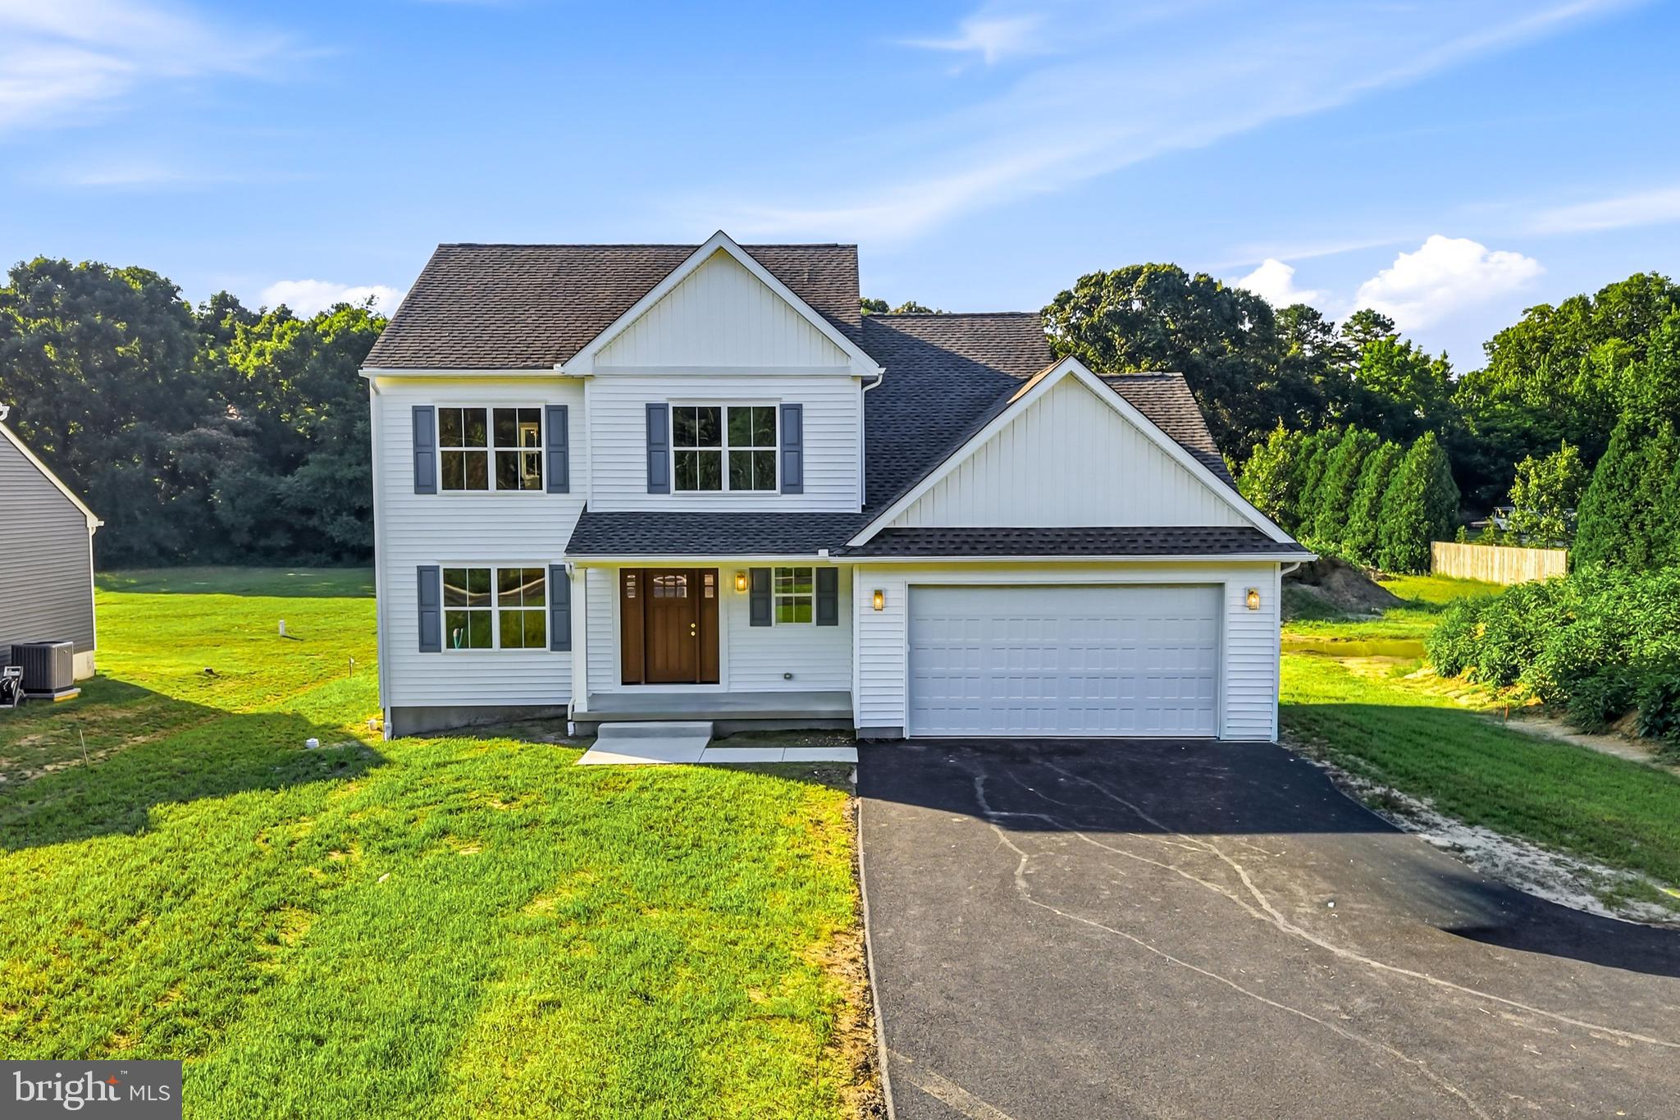
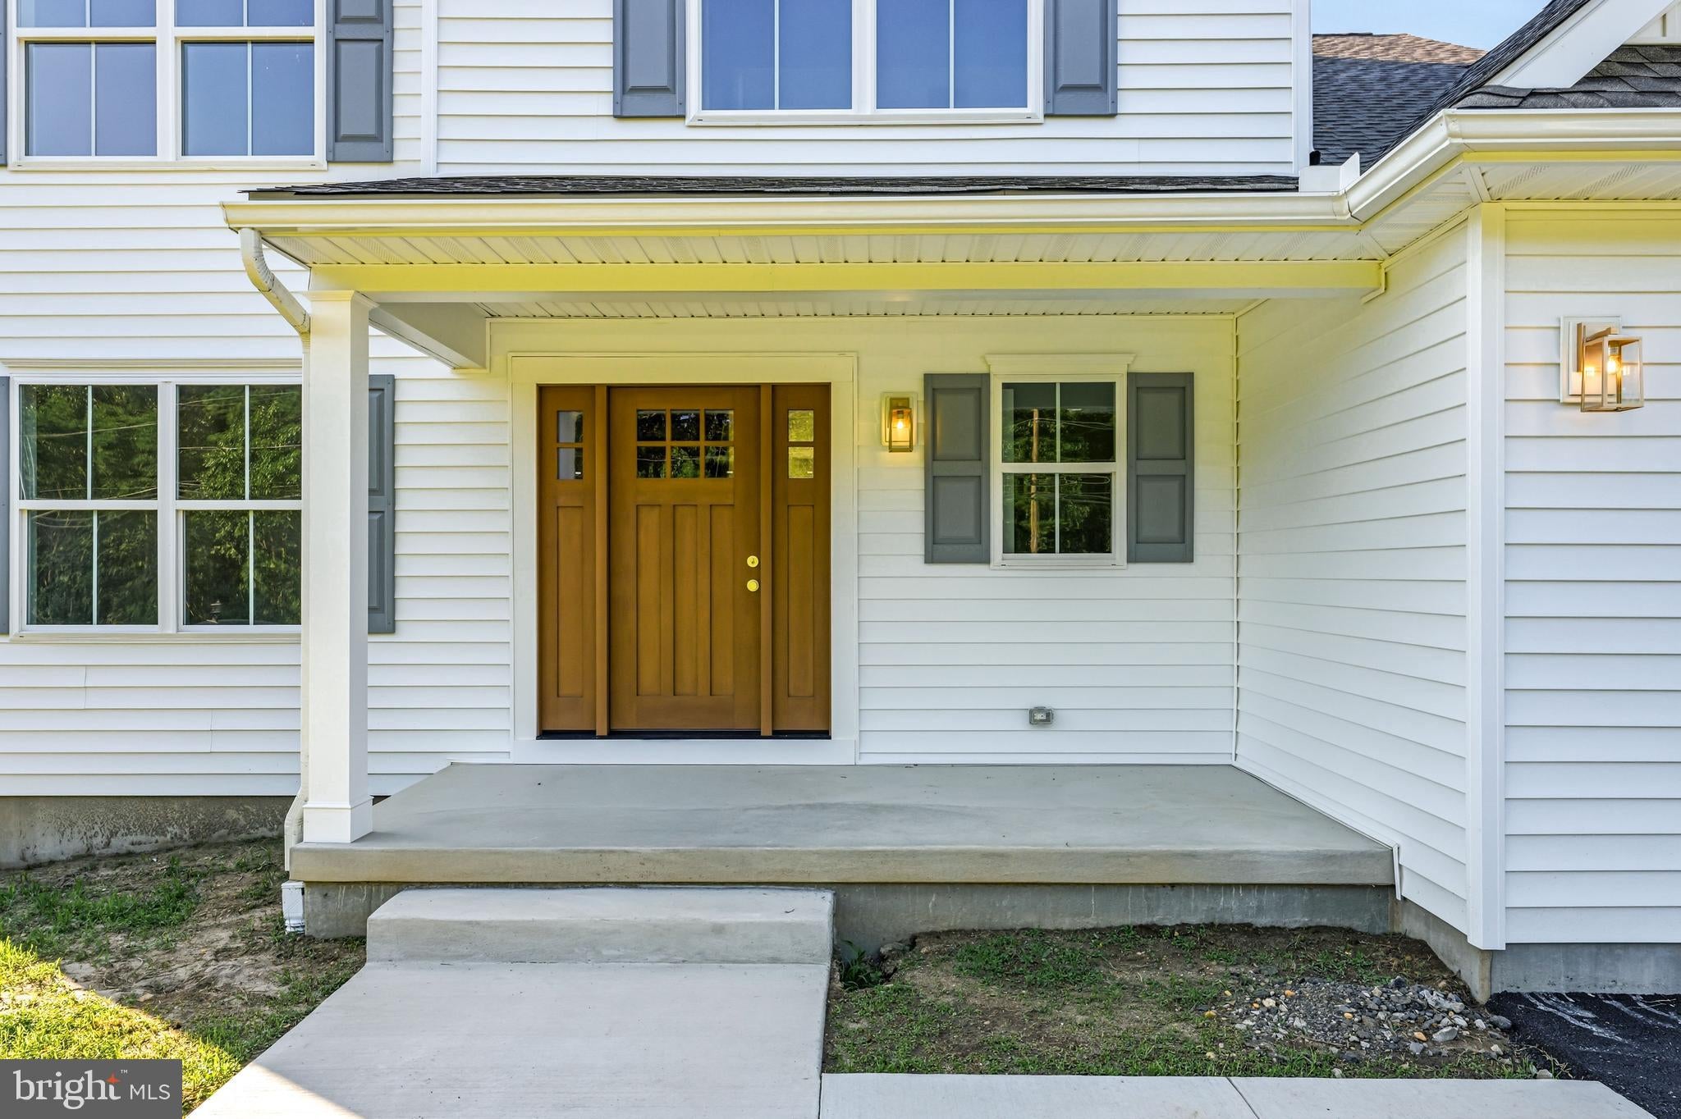
Welcome to 413 Atco Ave— a stunning new construction home offering 4 bedrooms, 2.5 bathrooms, and thoughtfully curated modern finishes throughout. Designed with both style and functionality in mind, this home features an open-concept layout perfect for everyday living and entertaining.
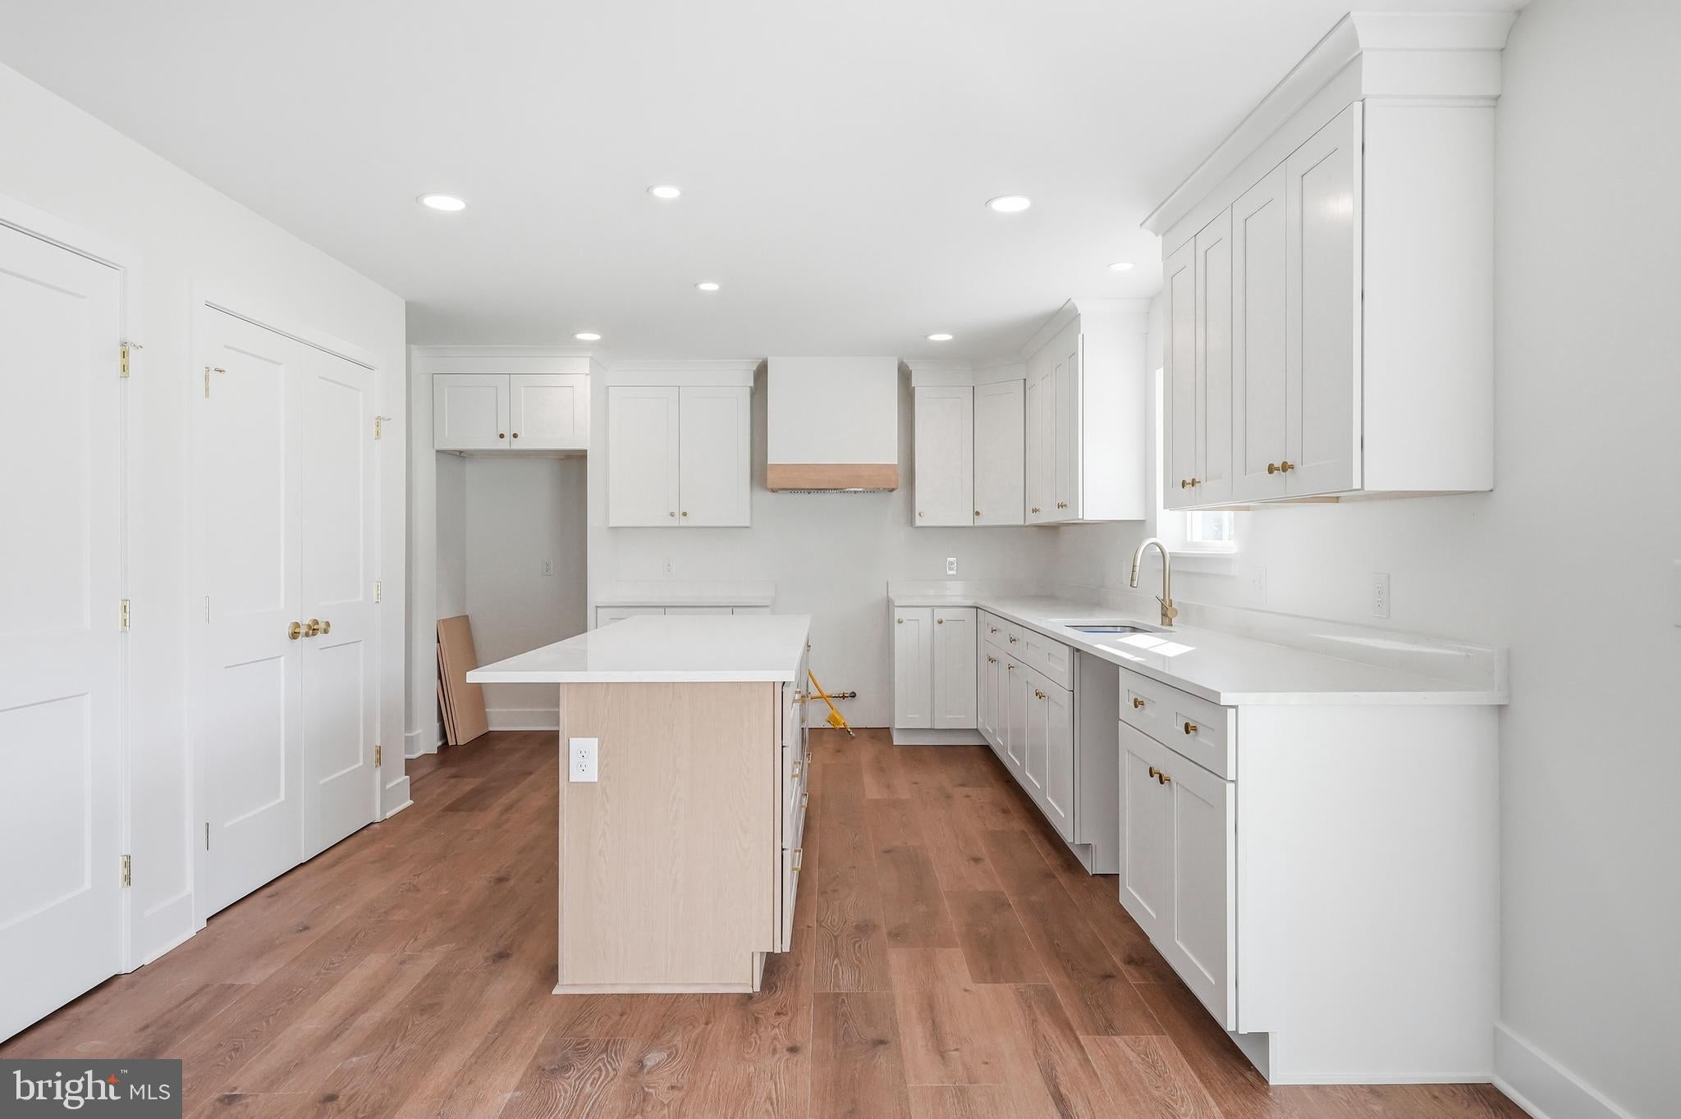
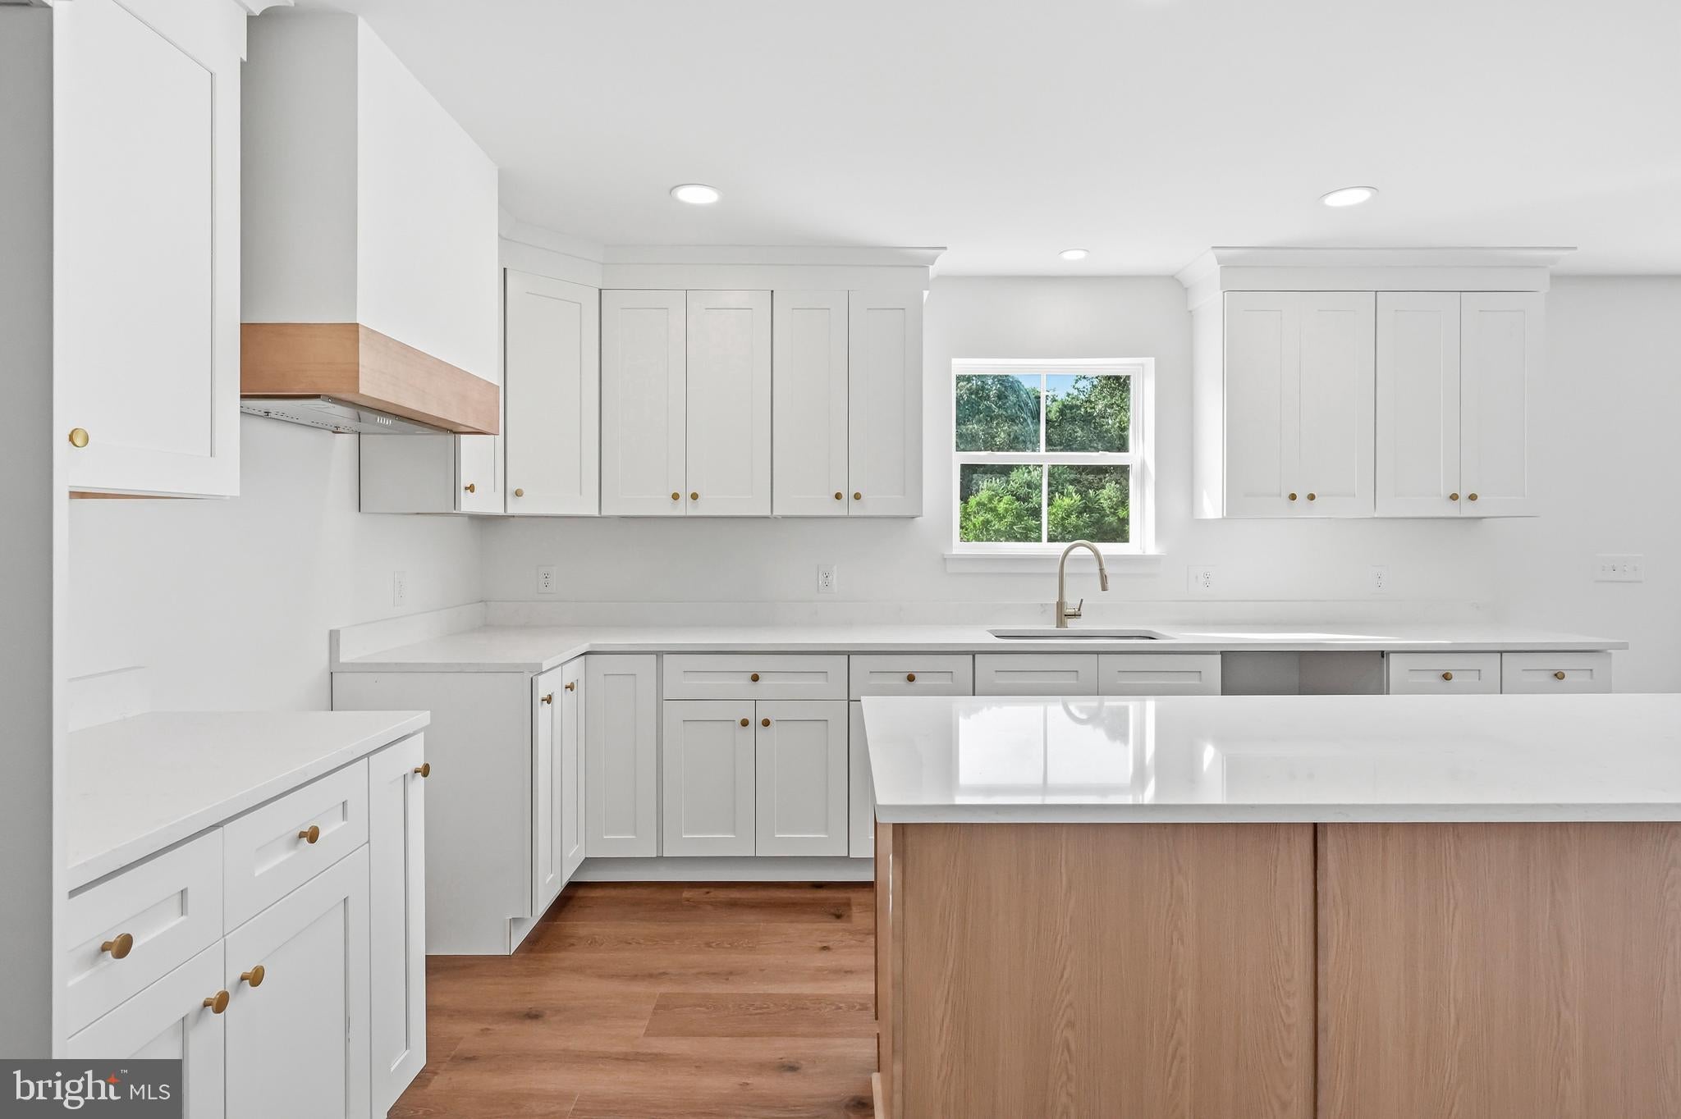
The main level showcases beautiful luxury vinyl plank flooring throughout, complemented by elegant trim work, 5-inch baseboards, and Swiss Coffee painted walls with crisp white trim. The designer kitchen is the heart of the home, featuring white cabinetry, a light stained Sierra island, quartz countertops with soft grey and white tones, a custom hood, and sleek brushed gold hardware and fixtures. The mud room off the garage is the perfect addition to the mai floor. Step outback onto your brand new deck overlooking your 1 acre lot.
Upstairs, enjoy spacious bedrooms with neutral carpeting for added comfort, while the hallway, laundry room, and bathrooms feature durable LVP flooring. The luxurious primary suite includes a double vanity with Sierra stained cabinetry and beautifully selected finishes throughout.
Additional highlights include stylish 2-panel Logan interior doors, oak stairs stained to match the flooring, black metal balusters, central open living spaces filled with natural light, and carefully selected high-end details throughout the home. The large basement is just waiting to be customized with endless options.
Conveniently located near major highways, shopping, dining, and everyday conveniences, this exceptional new construction home offers modern living in the heart of Atco. Don’t miss the opportunity to make this beautifully crafted property your new home!
Save
Ask
Tour
Hide
Share
Listing Snapshot
Price
$615,000
Days On Site
116 Days
Bedrooms
4
Inside Area (SqFt)
2,156 sqft
Total Baths
3
Full Baths
2
Partial Baths
1
Lot Size
N/A
Year Built
2026
MLS® Number
NJCD2118248
Status
Pending
Property Tax
N/A
HOA/Condo/Coop Fees
N/A
Sq Ft Source
Estimated
Friends & Family
React
Comment
Invite
No Comments Yet
Did you know? You can invite friends and family to your search. They can join your search, rate and discuss listings with you.
Recent Activity
a week ago
Listing updated with changes from the MLS®
2 weeks ago
Status changed to Pending
4 months ago
Listing first seen on site
General Features
Attached Garage
Yes
Foundation
Concrete Perimeter
Garage
Yes
Garage Spaces
2
Levels
Two
Parking
GarageDrivewayAttached
Parking Spaces
2
Property Condition
New Construction
Property Sub Type
Single Family Residence
Sewer
Public Sewer
Special Circumstances
Standard
SqFt Above
2156
SqFt Total
2156
Style
Colonial
Water Source
Well
Zoning
PR3
Interior Features
Appliances
Gas Water Heater
Basement
Full
Cooling
Central AirElectric
Heating
Natural GasForced Air
Save
Ask
Tour
Hide
Share
Exterior Features
Construction Details
Vinyl Siding
Pool Features
None
Roof
Shingle
Community Features
MLS Area
Winslow Twp (20436)
School District
WINSLOW TOWNSHIP PUBLIC SCHOOLS
Schools
School District
WINSLOW TOWNSHIP PUBLIC SCHOOLS
Elementary School
Unknown
Middle School
Unknown
High School
Unknown
Listing courtesy of Keller Williams Realty - Marlton



Did you know? You can invite friends and family to your search. They can join your search, rate and discuss listings with you.