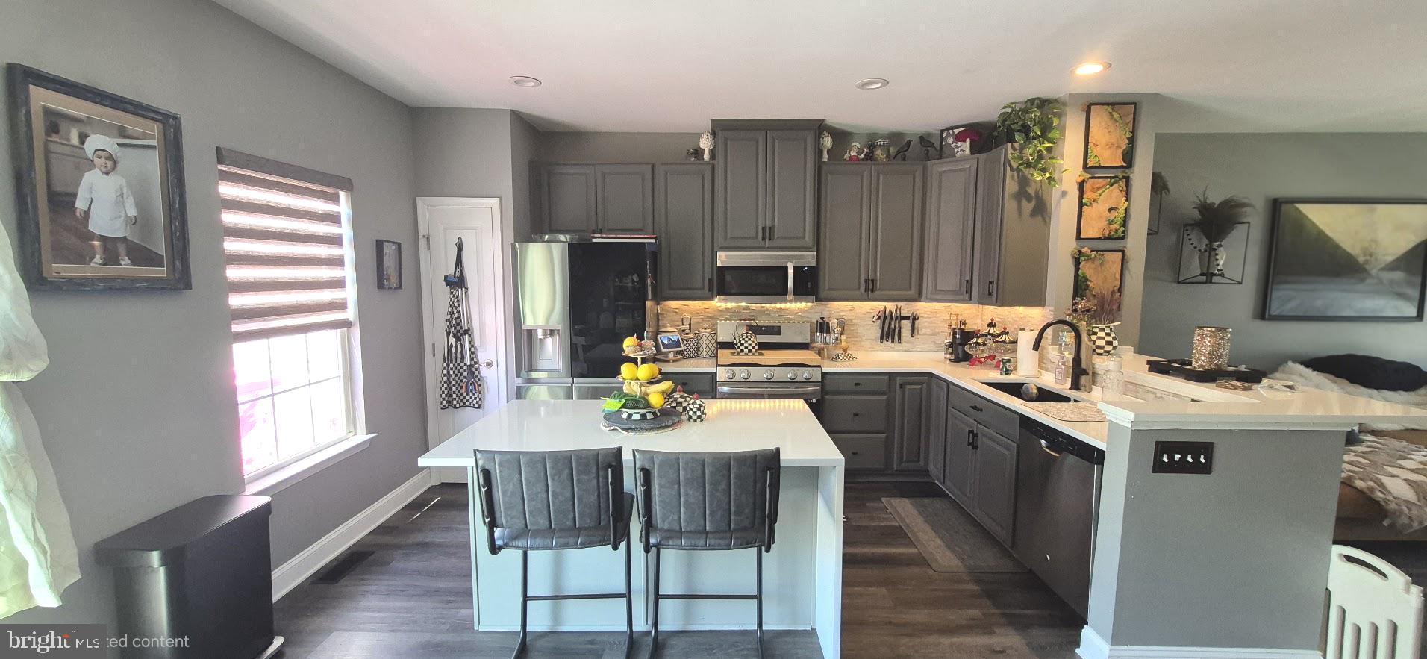
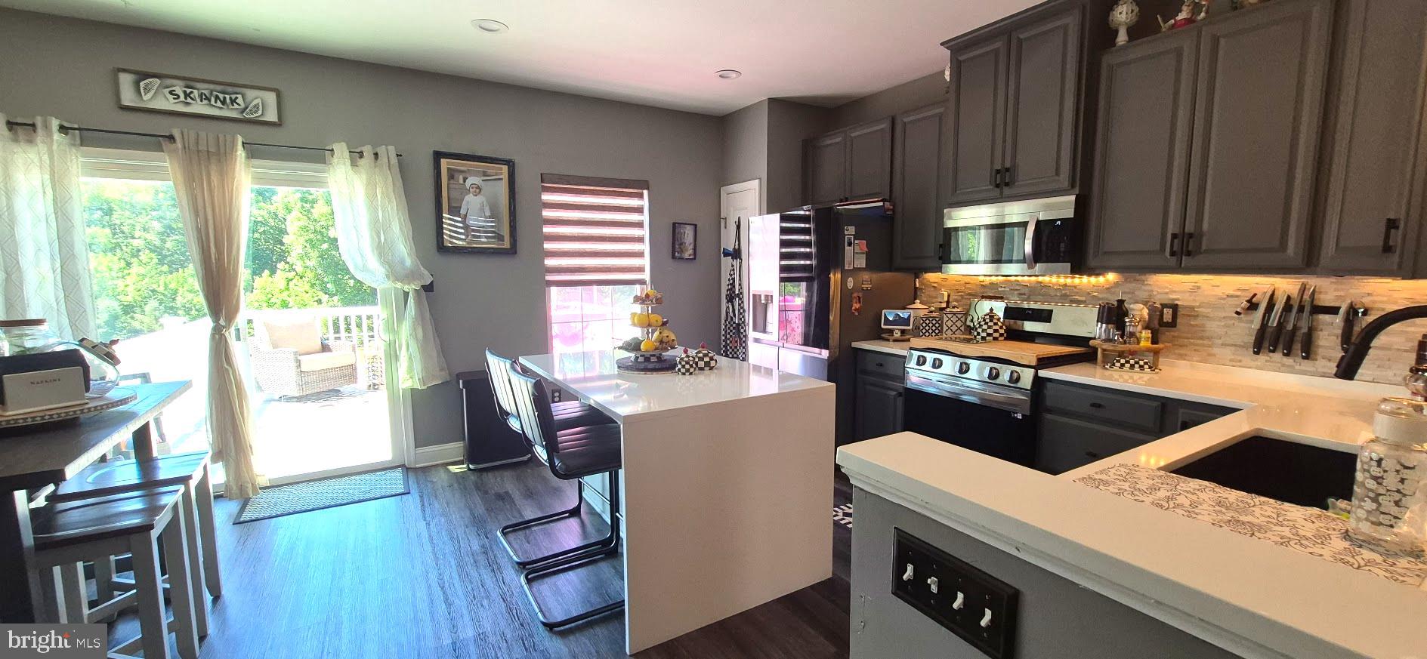
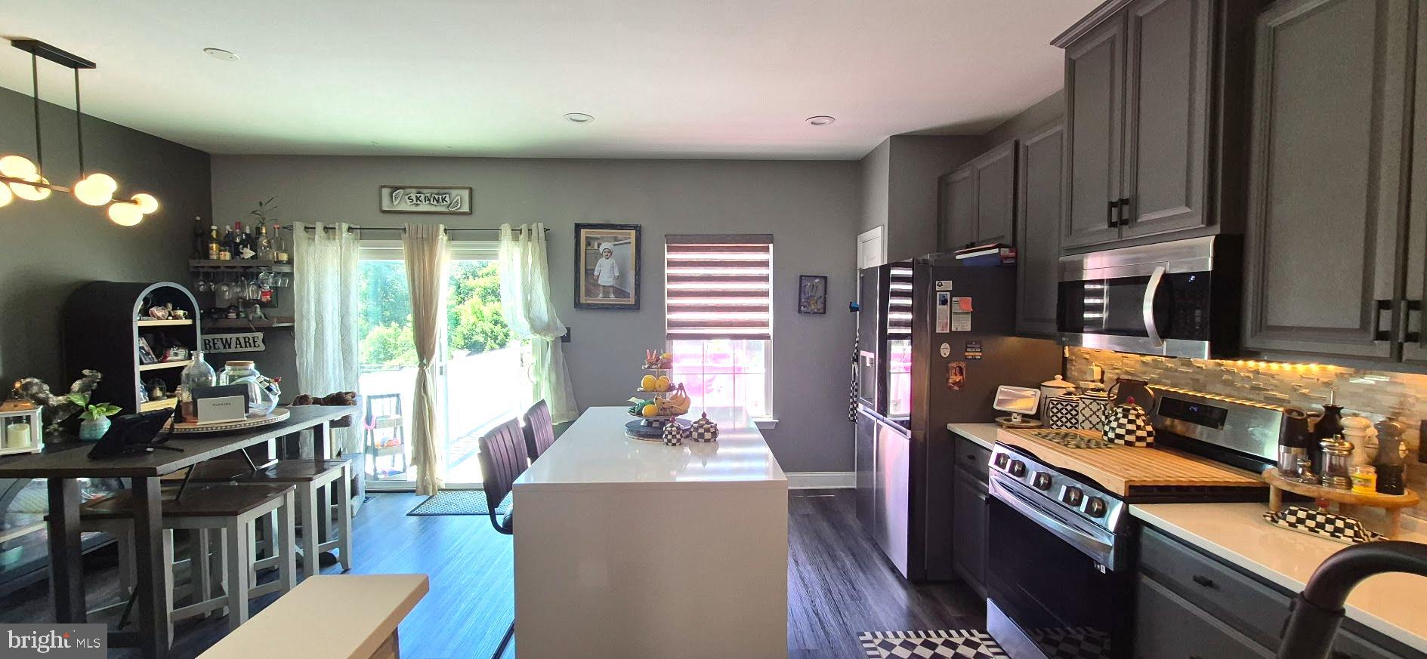
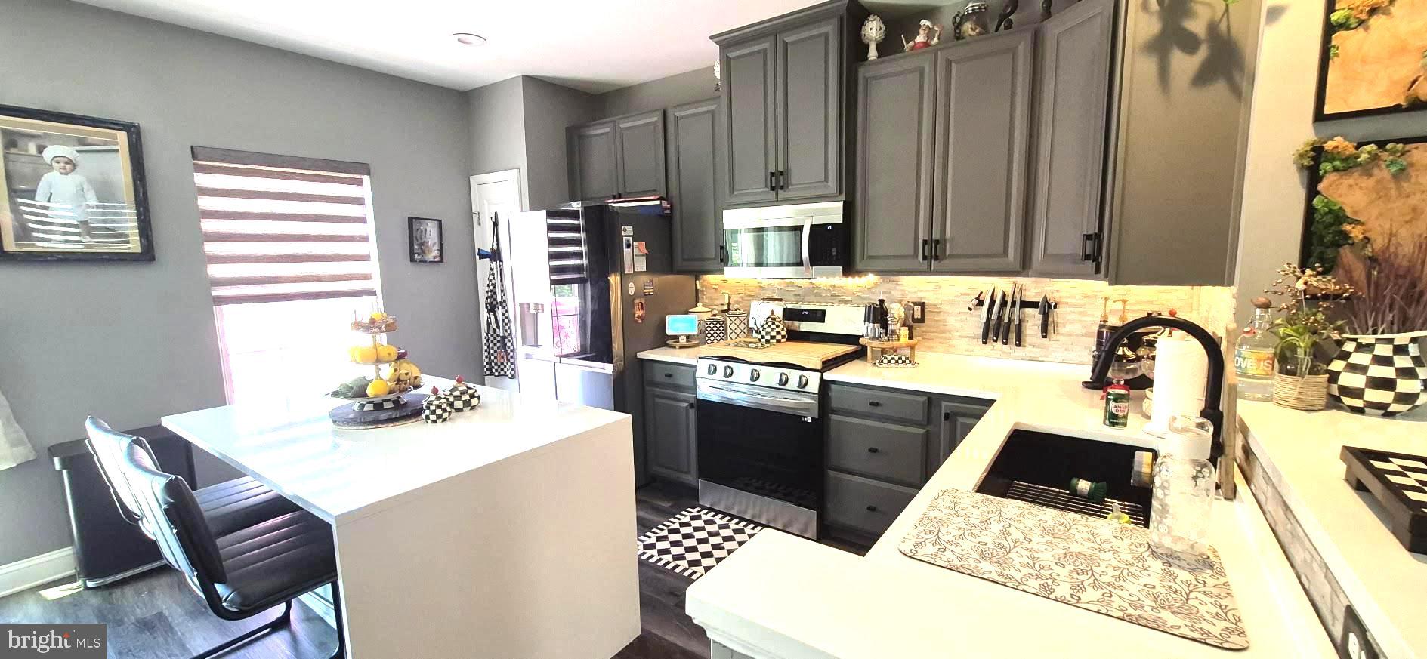
Motivated seller! Seller will pay first 12 months of buyer's HOA fees with acceptable offer - a great savings to keep more money in your pocket the first year of owning the home. Available for a quick 30-day closing! Buyers - take advantage of this move in ready upgraded home at this reduced price! If you're looking for a unique and modern place to call home come and view this better than new three level townhome located in the gorgeous neighborhood of Villages at Cross Keys. This lovely and pristine townhome community offers you an active lifestyle, well maintained grounds, and a superb location with direct access and walking trail to the Shoppes at Cross Keys. This home features a newly renovated kitchen with all of your cooking needs provided for ease of meal prep, great lighting, efficiency and organization. Newly installed waterfall quartz kitchen island and counter tops, all high end LG appliances for convenient cooking and food storage, plenty of cabinets, stone backsplash, and a breakfast bar for additional seating and entertaining. Adjacent to the kitchen is the living room with warm tones, plenty of natural light from the windows, and custom window blinds throughout. New luxury tile water resistant flooring, and a brand new recently installed Trex deck off the kitchen through the sliders. The oversize deck offers outdoor hosting and entertaining, and faces a tree lined view in the rear for privacy and no neighbors behind you. Great for when you're entertaining on the deck or the enclosed rear yard and not having to worry about who is watching. Also included on this level is the powder room/half bath for convenience. The upper level features the primary bedroom plus two additional spacious bedrooms, and newly renovated full bathroom. Convenient laundry room here on the upper level makes laundry a breeze with full size new washer/dryer plus storage space. Tankless hot water heater reduces energy costs and provides more space. New roof with transferable warranty. The entry level includes the family room and bonus room/4th bedroom, or great for an office or home gym area. Extra-large storage closet which includes plumbing already in place if you choose to add another full bathroom. Enjoy the fully enclosed rear yard with vinyl fencing and exit to the rear. Why purchase new construction with cookie cutter rooms that all look the same and higher taxes, when you can have this newly renovated home with all the extras already in place! The owners have thoughtfully added their own special touch and design to this home making it unique and one of a kind. Every inch of this house has been carefully decorated and designed for space and functionality. Schedule your showing and see for yourself how this spacious home provides enough room for every family member!
Save
Ask
Tour
Hide
Share
Listing Snapshot
Price
$345,000
Days On Site
135 Days
Bedrooms
3
Inside Area (SqFt)
1,800 sqft
Total Baths
2
Full Baths
1
Partial Baths
1
Lot Size
0.05 Acres
Year Built
2016
MLS® Number
NJCD2118320
Status
Active
Property Tax
$7,971
HOA/Condo/Coop Fees
$130 monthly
Sq Ft Source
Estimated
Friends & Family
React
Comment
Invite
No Comments Yet
Did you know? You can invite friends and family to your search. They can join your search, rate and discuss listings with you.
Recent Activity
6 days ago
Listing updated with changes from the MLS®
3 weeks ago
Price changed to $345,000
4 months ago
Listing first seen on site
General Features
Acres
0.05
Attached Garage
Yes
Cross Street
Sicklerville Rd
Foundation
Slab
Garage
Yes
Garage Spaces
1
Levels
Three Or More
Parking
Garage Door OpenerConcreteOn StreetGarageDrivewayInside EntranceAttached
Parking Spaces
2
Property Sub Type
Townhouse
Sewer
Public Sewer
Special Circumstances
Standard
SqFt Above
1200
SqFt Below
600
SqFt Total
1800
Style
Contemporary
Water Source
Public
Zoning
VIL
Interior Features
Appliances
OvenCooktopWasherDishwasherDisposalDryerMicrowaveRefrigeratorStainless Steel Appliance(s)Tankless Water Heater
Cooling
Central AirCeiling Fan(s)Electric
Flooring
Vinyl
Heating
Natural GasForced Air
Interior
Eat-in KitchenCeiling Fan(s)Kitchen IslandPantryWalk-In Closet(s)Built-in Features



Did you know? You can invite friends and family to your search. They can join your search, rate and discuss listings with you.