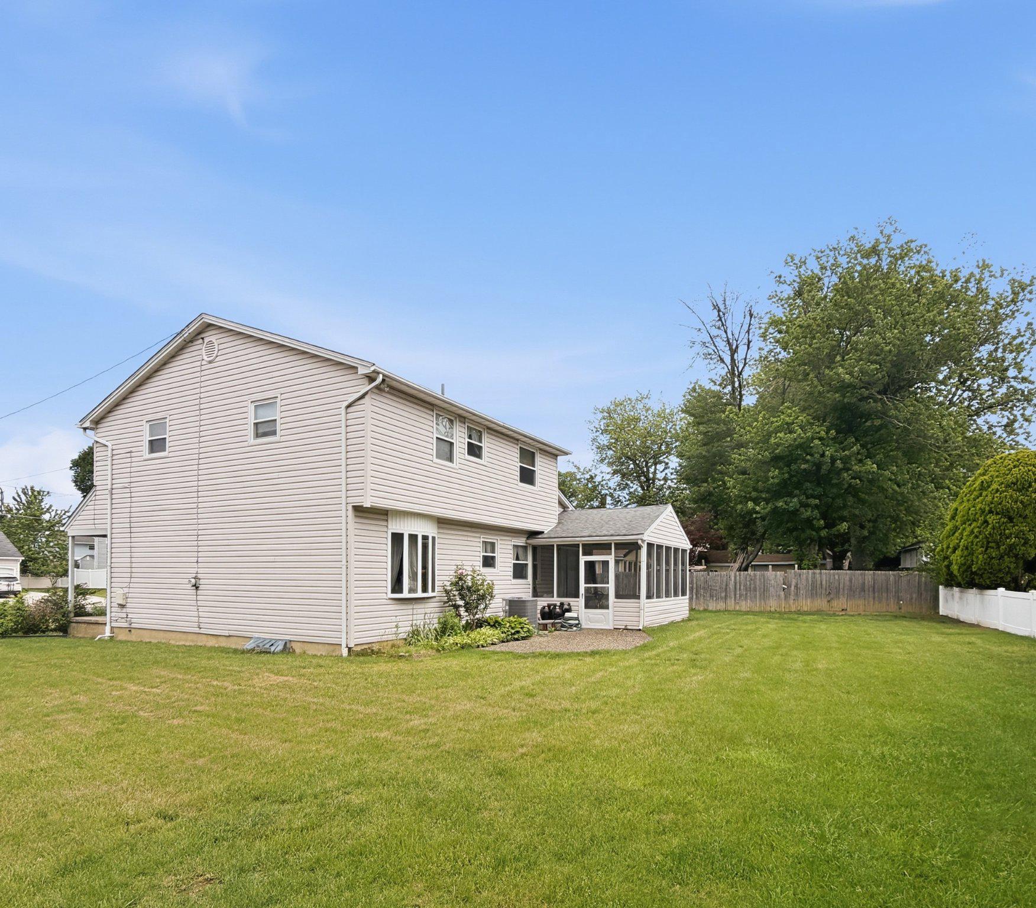
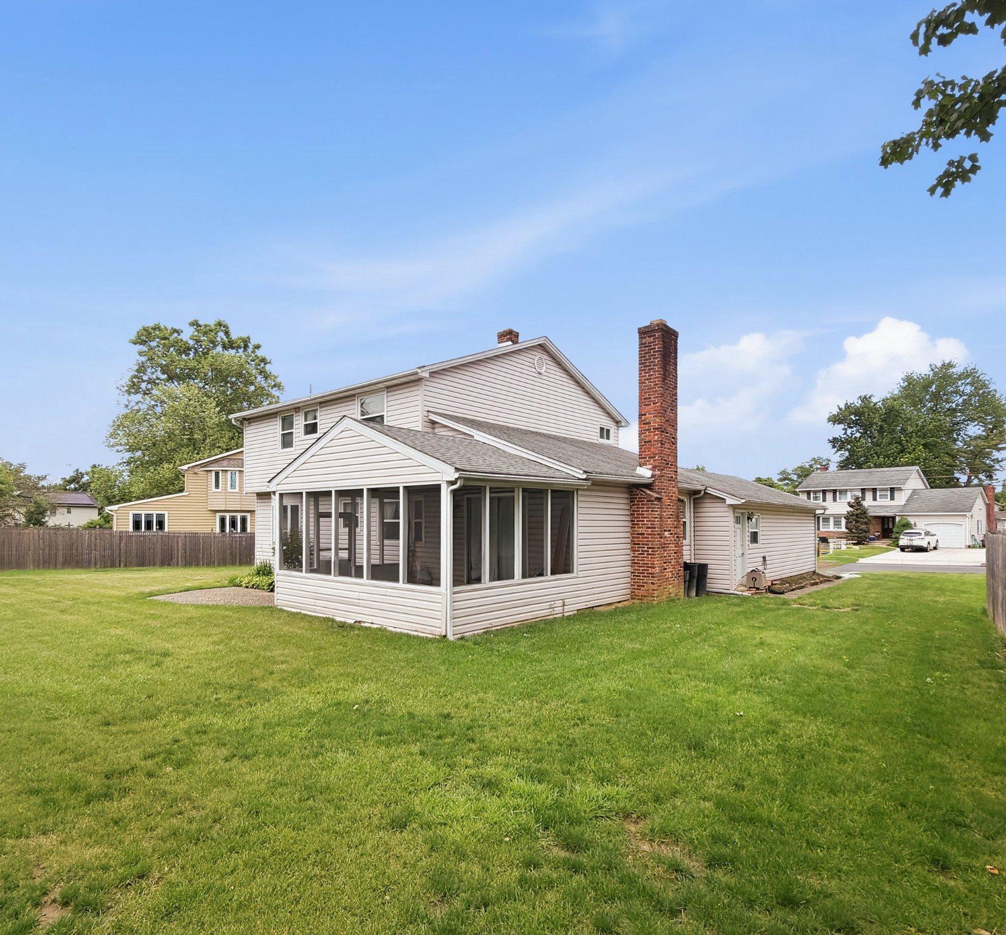
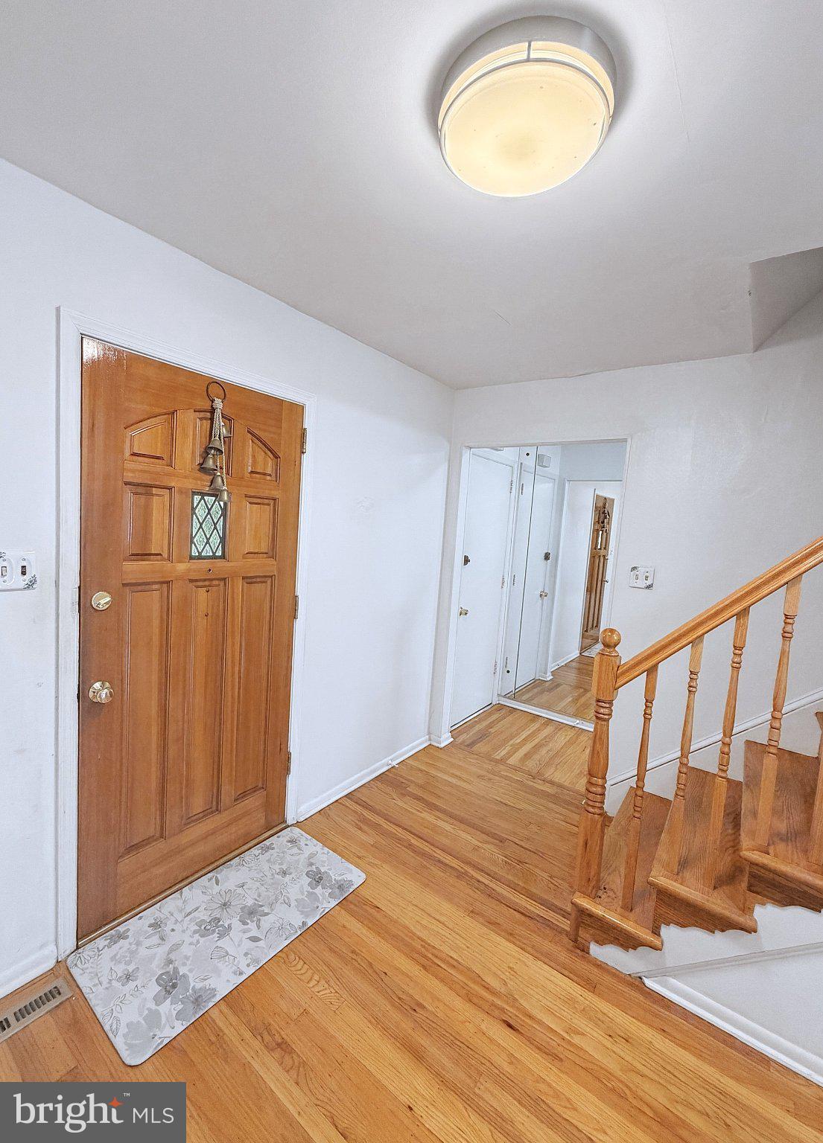
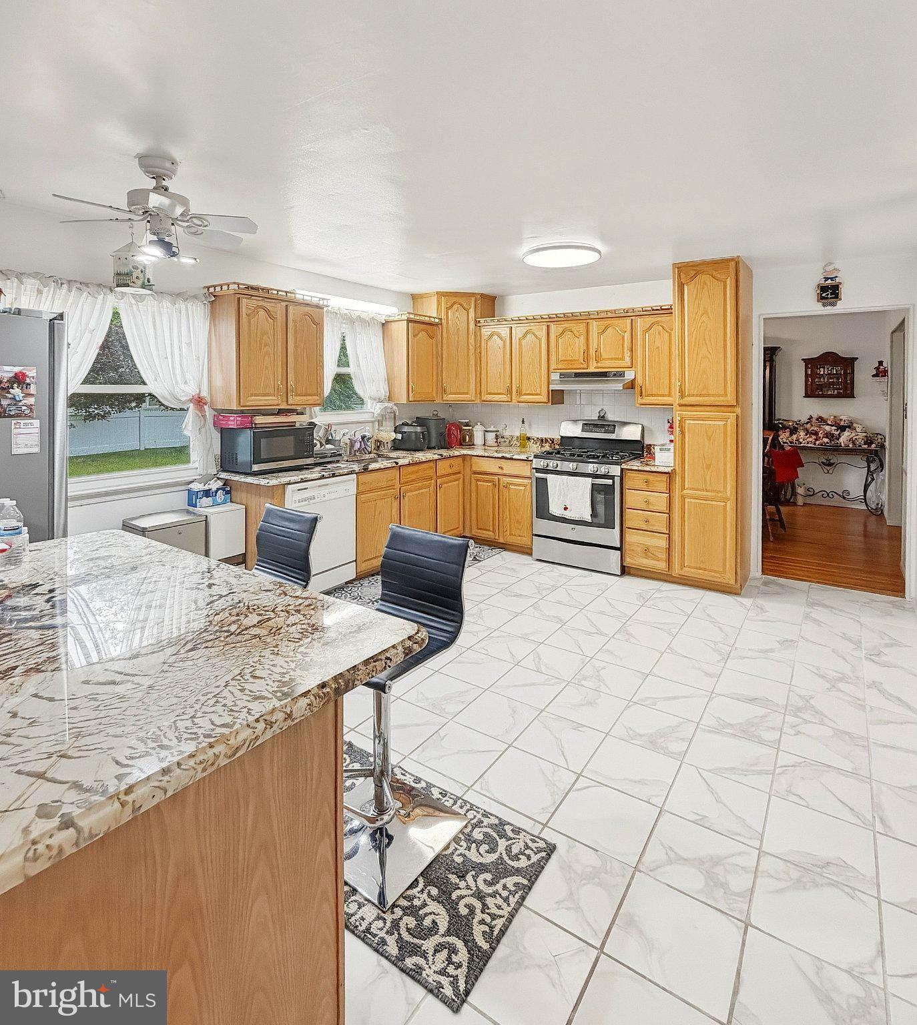
Nestled in the desirable Old Orchard neighborhood, this spacious Colonial offers approximately 2,159 sq. ft. of functional living space. The home features a traditional layout with a welcoming living room, formal dining area, and an eat-in kitchen with opportunity for personal touches. The main level also includes a comfortable family room with a wood-burning fireplace. Upstairs offers four generously sized bedrooms, including a primary suite with private bath. A finished basement provides additional flexible space for recreation, office, or storage. Situated on a level lot with a patio and porch, the property also includes a 2-car garage and driveway parking. Conveniently located near parks, shopping, dining, and major commuter routes, this home presents an excellent opportunity in a sought-after community in New Jersey. Home is being sold as is!
Save
Ask
Tour
Hide
Share
Listing Snapshot
Price
$535,000
Days On Site
130 Days
Bedrooms
4
Inside Area (SqFt)
2,159 sqft
Total Baths
3
Full Baths
2
Partial Baths
1
Lot Size
0.25 Acres
Year Built
1968
MLS® Number
NJCD2118554
Status
Pending
Property Tax
$11,502
HOA/Condo/Coop Fees
N/A
Sq Ft Source
Assessor
Friends & Family
React
Invite
Recent Activity
3 weeks ago
Status changed to Pending
3 weeks ago
Listing updated with changes from the MLS®
4 months ago
Listing first seen on site
General Features
Acres
0.25
Attached Garage
Yes
Cross Street
Old Orchard
Foundation
Block
Garage
Yes
Garage Spaces
2
Levels
Three Or More
Parking
Garage Door OpenerConcreteGarageDrivewayAttached
Parking Spaces
4
Pets
Yes
Property Sub Type
Single Family Residence
Sewer
Public Sewer
Special Circumstances
Standard
SqFt Above
2159
SqFt Total
2159
Style
Colonial
Utilities
Cable AvailablePhone Available
Water Source
Public
Zoning
RES
Interior Features
Appliances
RangeGas RangeGas OvenGas Water HeaterBuilt-In RangeDisposalDishwasherDryerRefrigeratorWasherWater HeaterMicrowaveStainless Steel Appliance(s)
Basement
Cooling
Central AirCeiling Fan(s)Gas
Fireplace
Yes
Fireplace Features
Wood BurningGlass Doors
Fireplaces
1
Flooring
WoodHardwoodCeramic Tile
Furnished
Unfurnished
Heating
Natural GasForced Air
Interior
Eat-in KitchenCeiling Fan(s)Kitchen Island
Laundry Features
Main Level
Window Features
Bay Window(s)
Attic
Bedroom 1
Bedroom 2
Bedroom 3
Dining Room
Level - Main
Family Room
Level - Main
Full Bath
Half Bath
Level - Main
Kitchen
Level - MainFeatures - Ceiling Fan(s)
Living Room
Level - Main
Primary Bedroom
Save
Ask
Tour
Hide
Share
Exterior Features
Construction Details
Vinyl Siding
Lot Features
Level
Patio And Porch
PatioPorch
Pool Features
None
Roof
Shingle
Windows/Doors
Bay Window(s)
Community Features
Community Features
SidewalksStreet Lights
MLS Area
Cherry Hill Twp (20409)
School District
CHERRY HILL TOWNSHIP PUBLIC SCHOOLS
Schools
School District
CHERRY HILL TOWNSHIP PUBLIC SCHOOLS
Elementary School
JOSEPH D. SHARP
Middle School
BECK
High School
CHERRY HILL HIGH - EAST
Listing courtesy of Keller Williams Realty - Moorestown