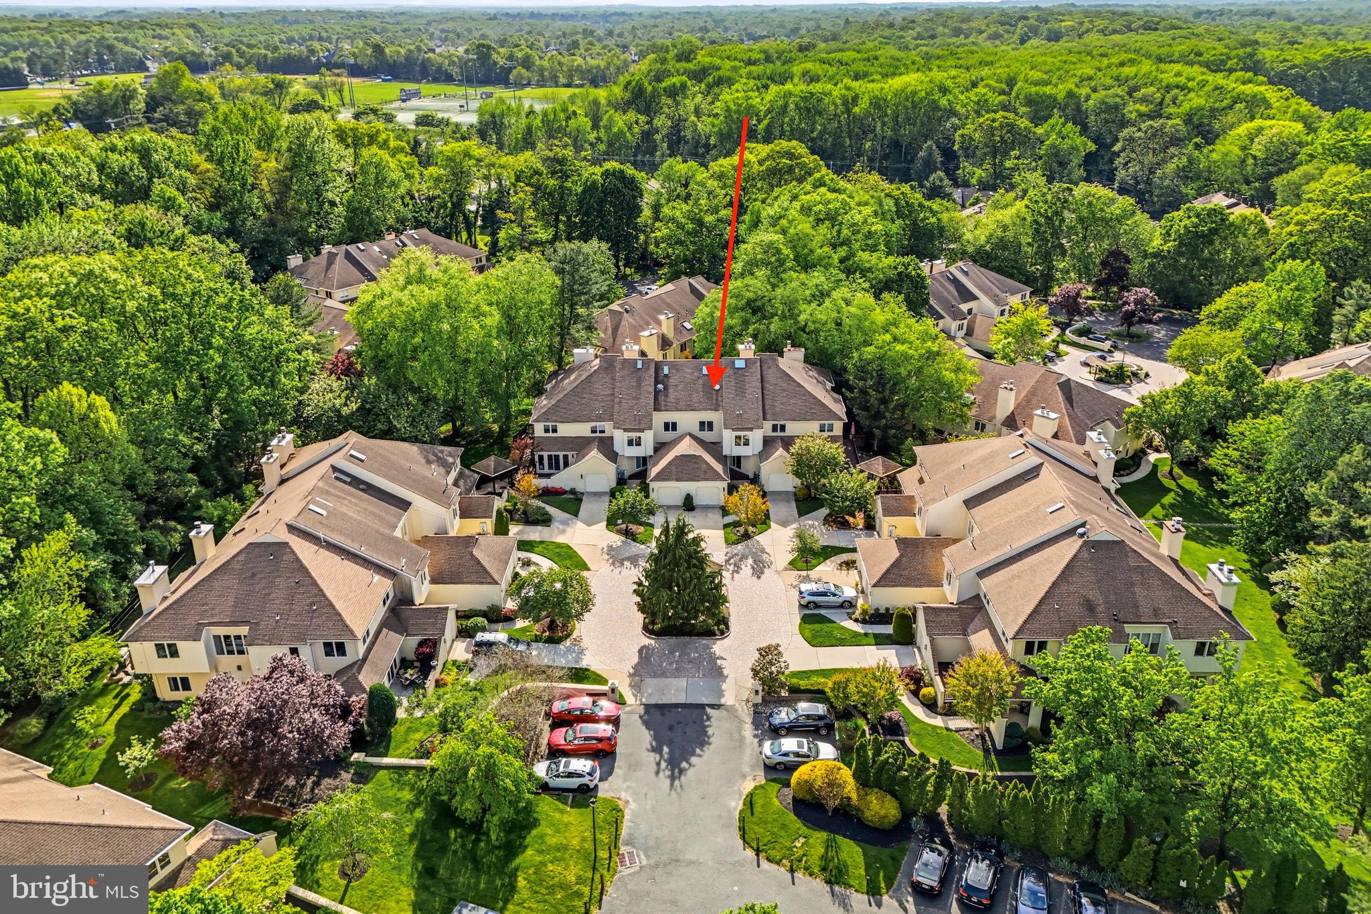
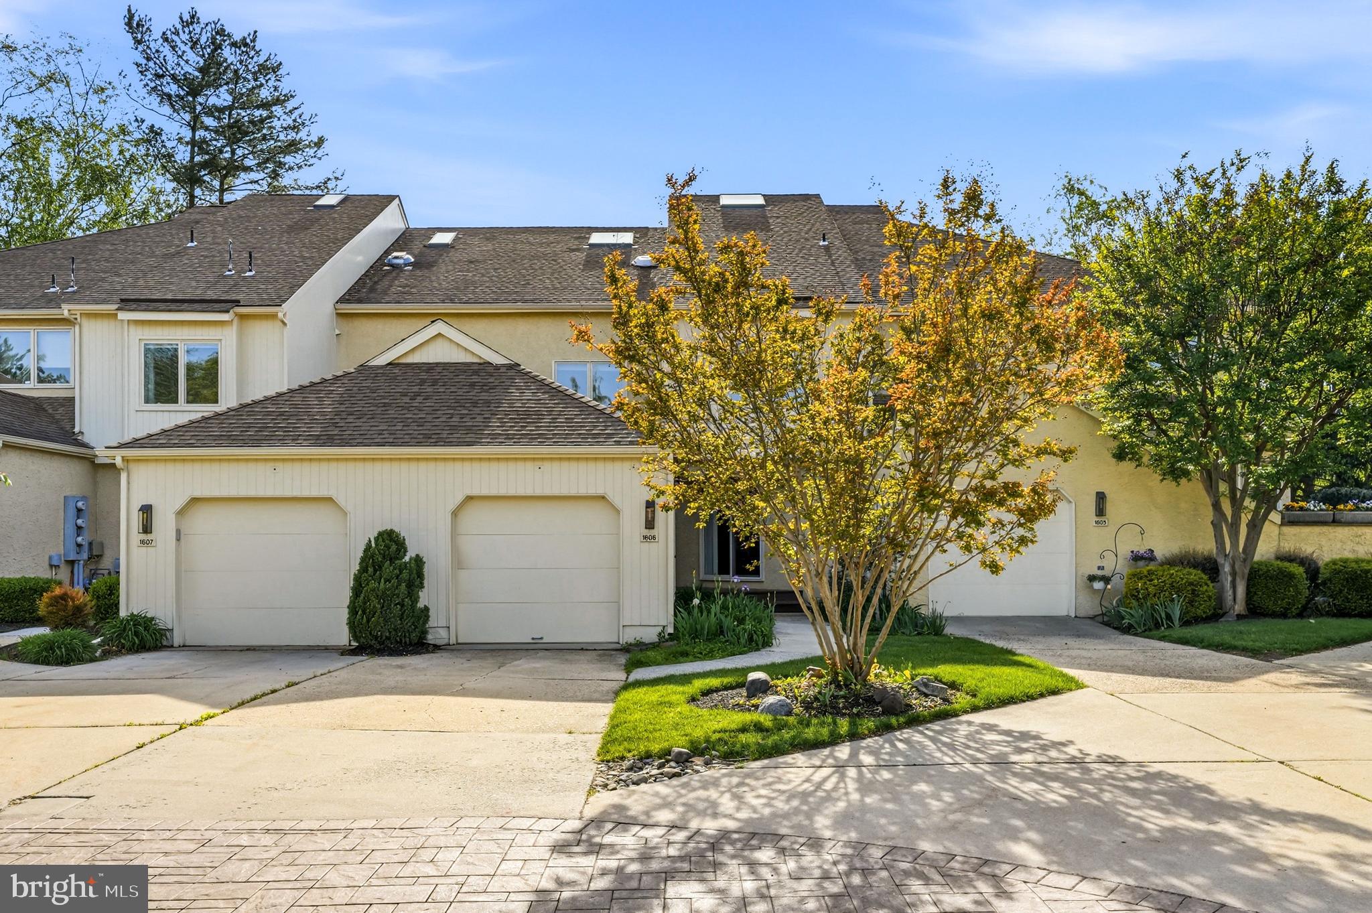
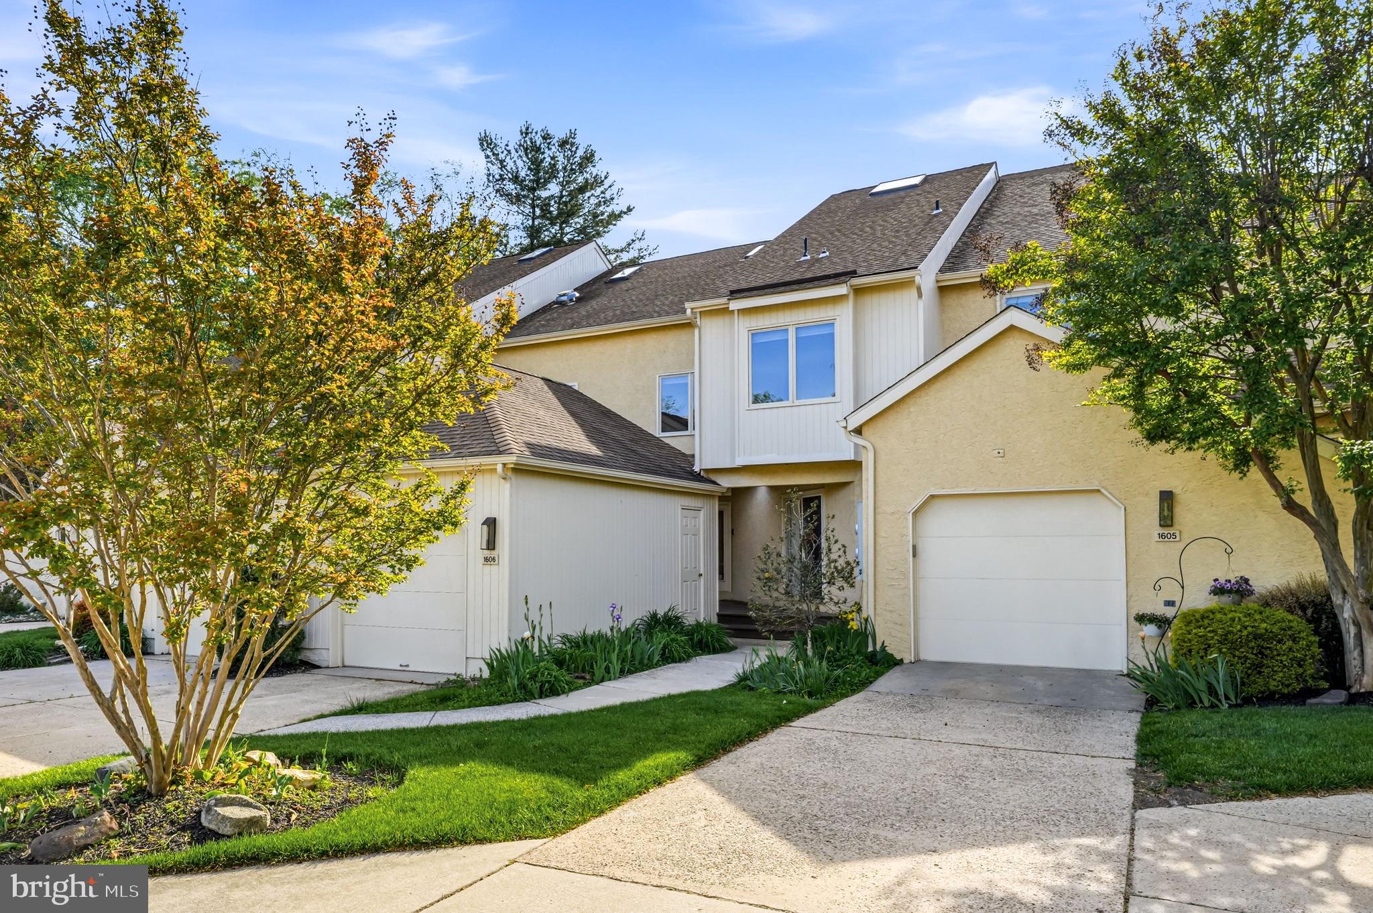
Welcome to 1606 Chanticleer, a beautifully updated Hill House home tucked away on a quiet cul de sac. With 3 bedrooms, 2 and a half baths, a private one car garage, and a spacious open layout, this home offers comfortable living with plenty of space and natural light.
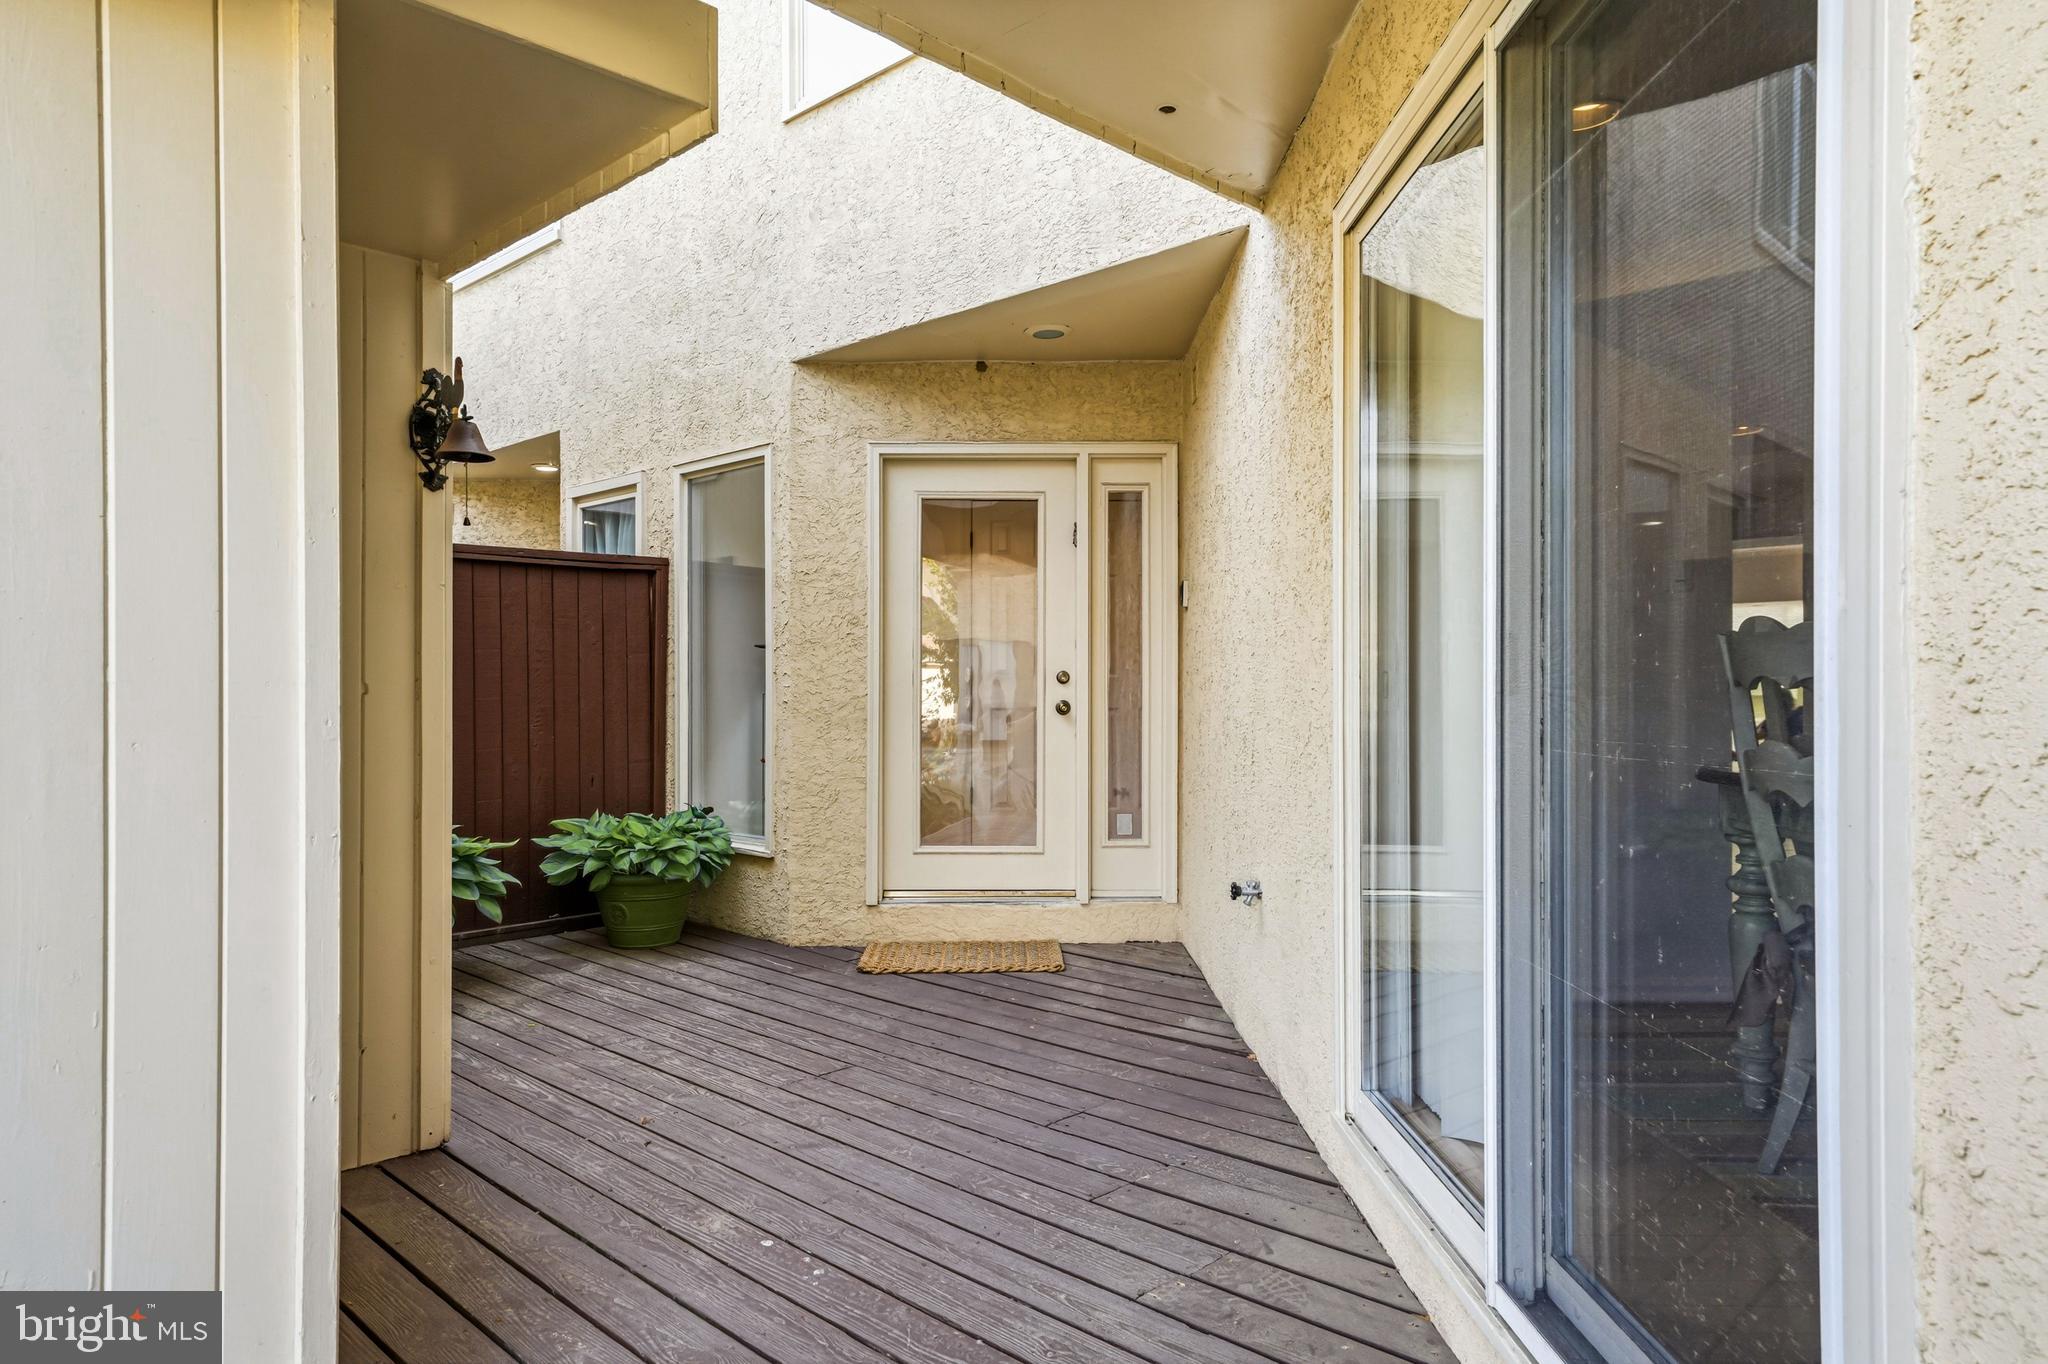
The main level features a spacious living room, high ceilings and hardwood flooring. The kitchen has granite countertops, soft close cabinetry, newer appliances, and a comfortable seating area with a sliding glass door leading to the front patio. One of the most unique features of the home is the glass atrium seating area, a bright and inviting space to enjoy the outdoors from the comfort of your home. The living area also provides access to the back deck, which is a great spot to relax or entertain.
Upstairs, you will find three generously sized bedrooms along with a large loft area that offers plenty of flexibility for a home office, reading area, hobby space, or additional living space. Two large skylights over the loft and primary bedroom bring in an abundance of natural light, with adjustable shades when you want to soften the light. The primary bedroom includes an en suite bath, generous closet space, and a large skylight in the bathroom. The second floor laundry room adds everyday convenience, and there is abundant closet space throughout the home.
The home also features a newer HVAC system installed in 2022. The stove was replaced in 2023, and the washer, dryer, dishwasher, and microwave were replaced in 2025. Two fireplaces add warmth and character, while the full basement offers additional possibilities with its high ceiling and walk out patio. The basement could easily be used for storage, a home gym, media room, hobby area, or whatever best suits your needs.
Outside, the quiet cul de sac location provides a peaceful setting, while the community offers a pool, tennis courts, gym, and beautiful green spaces. Conveniently located near schools, shopping, dining, and major commuter routes, 1606 Chanticleer offers a great combination of space, updates, natural light, and convenience.
Save
Ask
Tour
Hide
Share
Listing Snapshot
Price
$599,500
Days On Site
130 Days
Bedrooms
3
Inside Area (SqFt)
2,655 sqft
Total Baths
3
Full Baths
2
Partial Baths
1
Lot Size
0.15 Acres
Year Built
1988
MLS® Number
NJCD2118652
Status
Active
Property Tax
$11,145
HOA/Condo/Coop Fees
$720 monthly
Sq Ft Source
Estimated
Friends & Family
React
Comment
Invite
No Comments Yet
Did you know? You can invite friends and family to your search. They can join your search, rate and discuss listings with you.
Recent Activity
a month ago
Listing updated with changes from the MLS®
4 months ago
Status changed to Active
4 months ago
Listing first seen on site
General Features
Acres
0.15
Foundation
Concrete Perimeter
Garage
Yes
Garage Spaces
1
Levels
Three Or More
Parking
GarageDetached
Parking Spaces
1
Pets
Yes
Property Sub Type
Townhouse
Sewer
Public Sewer
Special Circumstances
Standard
SqFt Above
2655
SqFt Total
3686
Style
Contemporary
Water Source
Public
Zoning
RES
Interior Features
Appliances
Gas Water Heater
Basement
Full
Cooling
Central AirElectric
Fireplace
Yes
Fireplaces
2
Heating
Natural GasForced Air
Interior
Walk-In Closet(s)
Laundry Features
Upper Level
Save
Ask
Tour
Hide
Share
Exterior Features
Construction Details
Stucco
Exterior
Tennis Court(s)
Pool Features
Community
Roof
Shingle
Community Features
Association Amenities
Fitness CenterTennis Court(s)
Association Fee
$620.0
Association Fee Frequency
Monthly
Additional Association Fee
$100.0
Additional Association Fee Frequency
Monthly
Community Features
Pool
MLS Area
Cherry Hill Twp (20409)
School District
CHERRY HILL TOWNSHIP PUBLIC SCHOOLS
Schools
School District
CHERRY HILL TOWNSHIP PUBLIC SCHOOLS
Elementary School
Unknown
Middle School
Unknown
High School
CHERRY HILL HIGH - EAST
Listing courtesy of Compass New Jersey, LLC - Haddon Township



Did you know? You can invite friends and family to your search. They can join your search, rate and discuss listings with you.