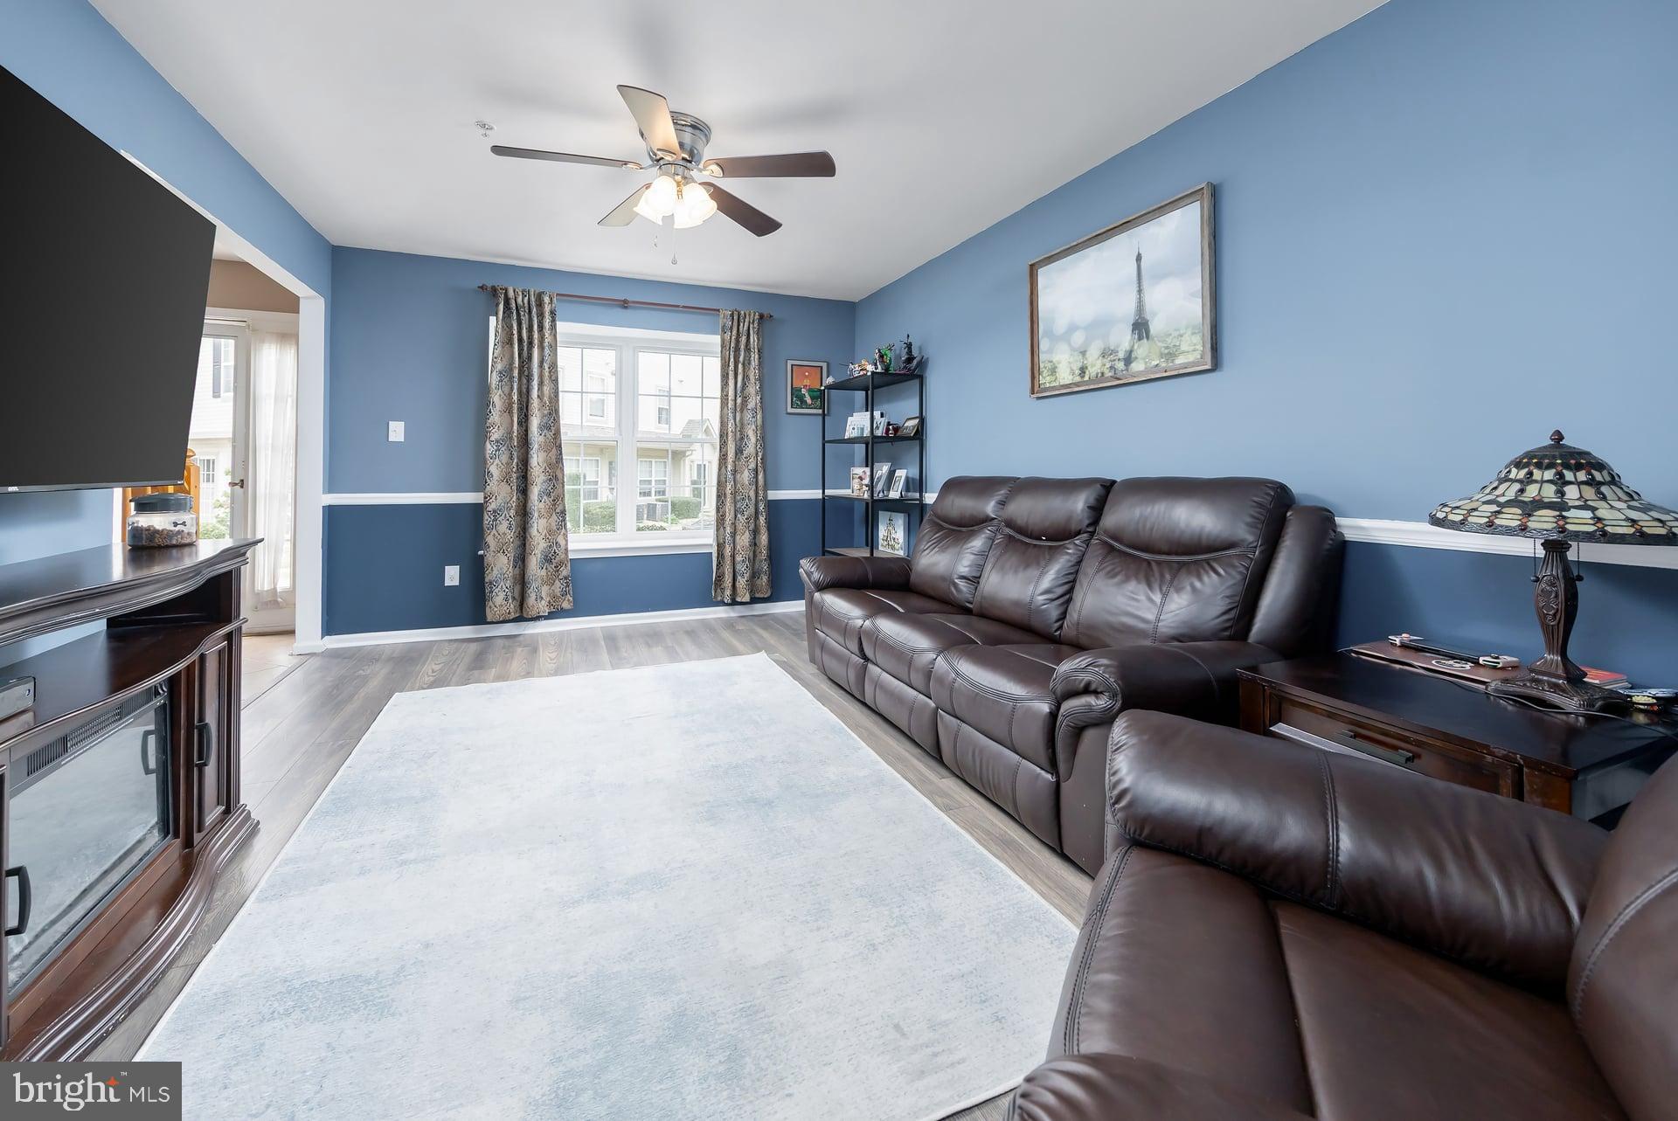
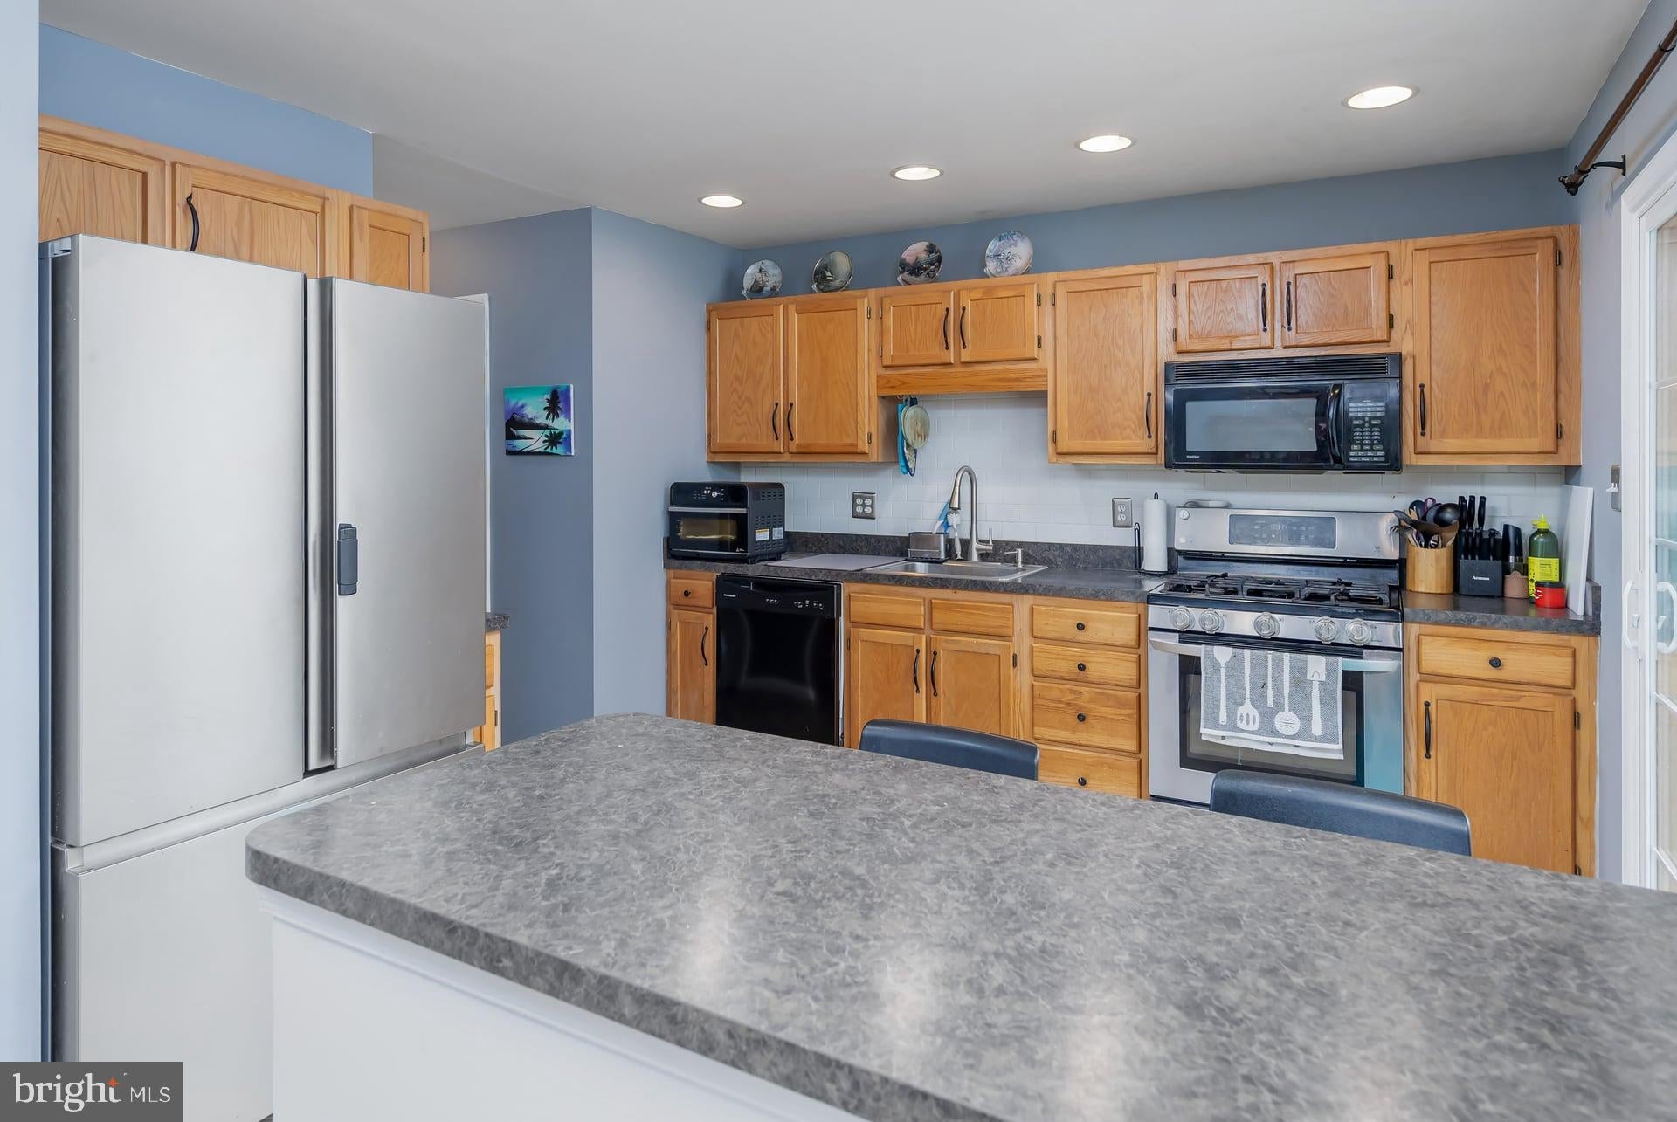
Do not wait to see this beautiful 3 Bedroom, 2.5 Bath End Unit Townhome, located in the premier community of Stonebridge Run. The large kitchen features stainless steel appliances and a huge pantry. Just off the kitchen is a lovely patio where you can enjoy your morning coffee of simply relax before dinner. The double glass doors to the patio provide an abundant amount of light into the kitchen area.
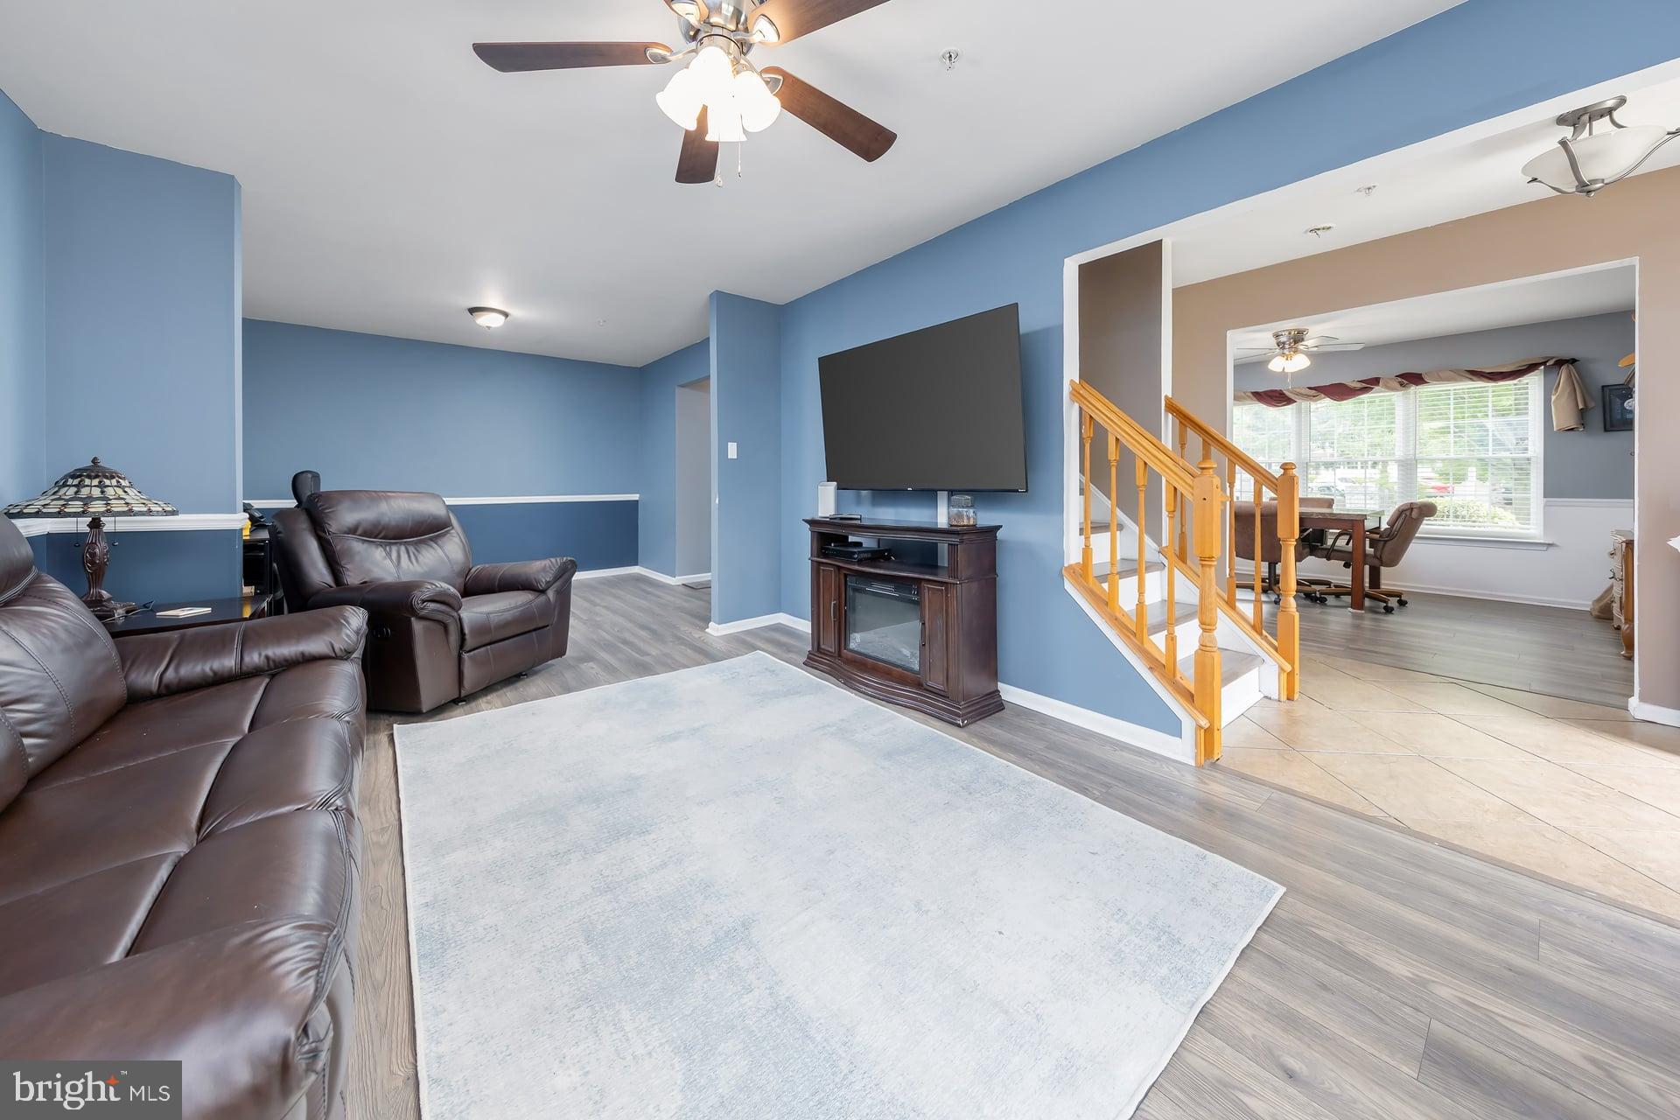
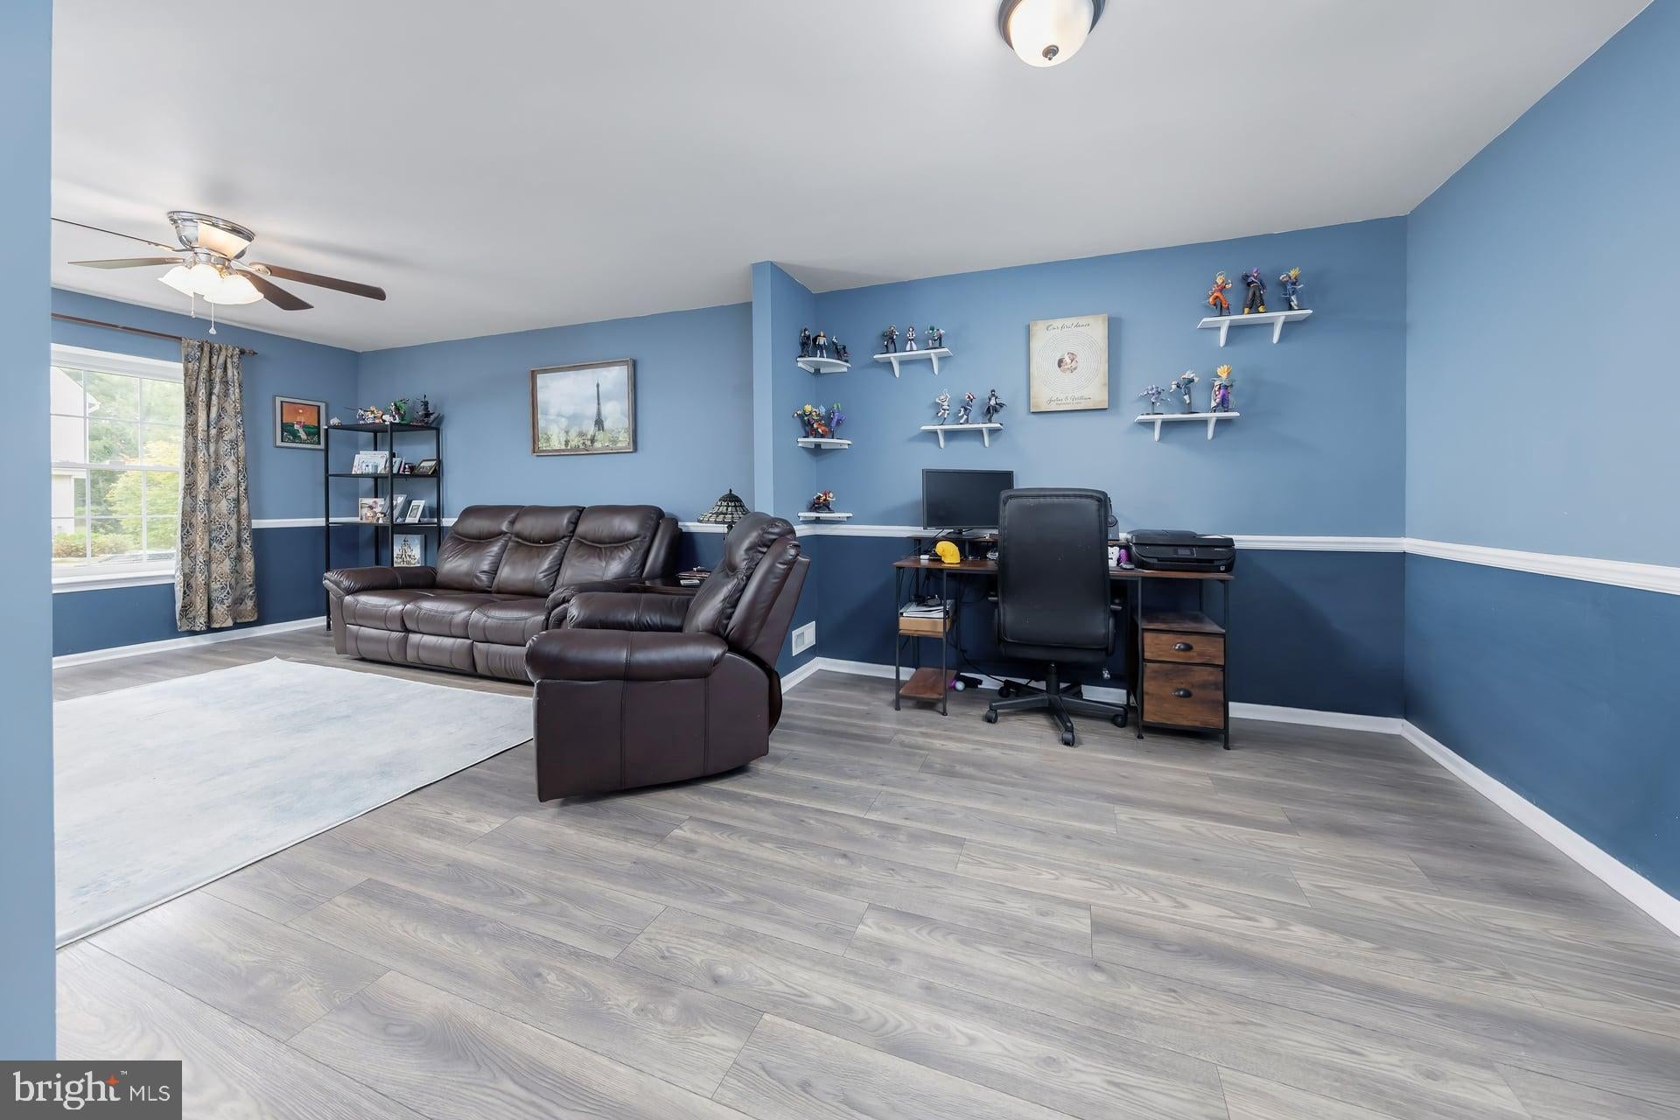
Adjacent to the kitchen you have a large dining area. The remainder of the first floor is a all living/family room, providing plenty of space for entertaining. Upstairs you have a large master suite with full bath featuring a soaking tub and a walk in closet. Two additional bedrooms, a 2nd bath with tub/shower combination, and upstairs laundry room complete the 2nd floor. Throughout most of the home there is upgraded flooring - ceramic tile that looks like wood, easy to maintain and perfect for pet owners. The exterior maintenance of this home is covered by the HOA fee. The current owners replaced the Air Conditioner Unit in 2023, and replaced all first floor winders with vinyl clad in 2019. The HOA allows up to two pets per unit, and provides a designated area for walking dogs. There are no breed restrictions on dogs, however their is a $75 annual fee per dog (no fee for cats). This property is in move in condition and is close to Black Horse Pike, Route 42 and the AC Expressway. The family friendly neighborhood offers good schools, restaurants and lots and lots of shopping options. Don't delay, this home won't last long.
Save
Ask
Tour
Hide
Share
Listing Snapshot
Price
$318,000
Days On Site
122 Days
Bedrooms
3
Inside Area (SqFt)
1,612 sqft
Total Baths
3
Full Baths
2
Partial Baths
1
Lot Size
N/A
Year Built
2000
MLS® Number
NJCD2119294
Status
Active
Property Tax
$6,646
HOA/Condo/Coop Fees
$261.02 monthly
Sq Ft Source
Assessor
Friends & Family
React
Invite
Recent Activity
2 weeks ago
Listing updated with changes from the MLS®
2 months ago
Price changed to $318,000
4 months ago
Status changed to Active
4 months ago
Listing first seen on site
General Features
Foundation
Slab
Levels
Two
Parking
AssignedParking Lot
Pets
Cats OKDogs OKYes
Property Sub Type
Condominium
Sewer
Private Sewer
Special Circumstances
Standard
SqFt Above
1612
SqFt Total
1612
Style
Traditional
Water Source
Public
Zoning
R 3
Interior Features
Appliances
Gas Water HeaterWasherDryerRefrigerator
Cooling
Central AirCeiling Fan(s)Electric
Flooring
Ceramic TileCarpet
Furnished
Unfurnished
Heating
Natural GasForced Air
Interior
Ceiling Fan(s)Soaking Tub
Laundry Features
Upper Level
Save
Ask
Tour
Hide
Share
Exterior Features
Construction Details
Aluminum Siding
Pool Features
None
Roof
Asbestos Shingle
Community Features
Association Fee
$261.02
Association Fee Frequency
Monthly
MLS Area
Gloucester Twp (20415)
School District
BLACK HORSE PIKE REGIONAL SCHOOLS
Schools
School District
BLACK HORSE PIKE REGIONAL SCHOOLS
Elementary School
Unknown
Middle School
Unknown
High School
Unknown
Listing courtesy of BHHS Fox & Roach-Mullica Hill South