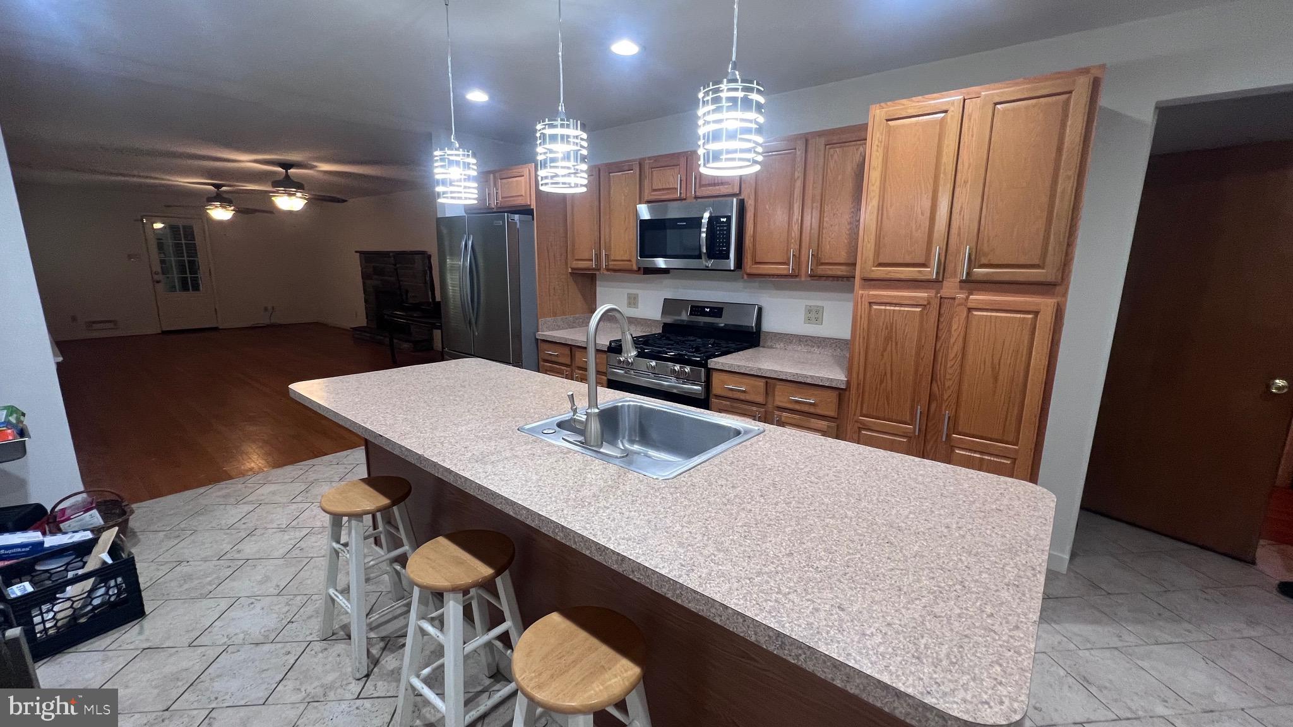
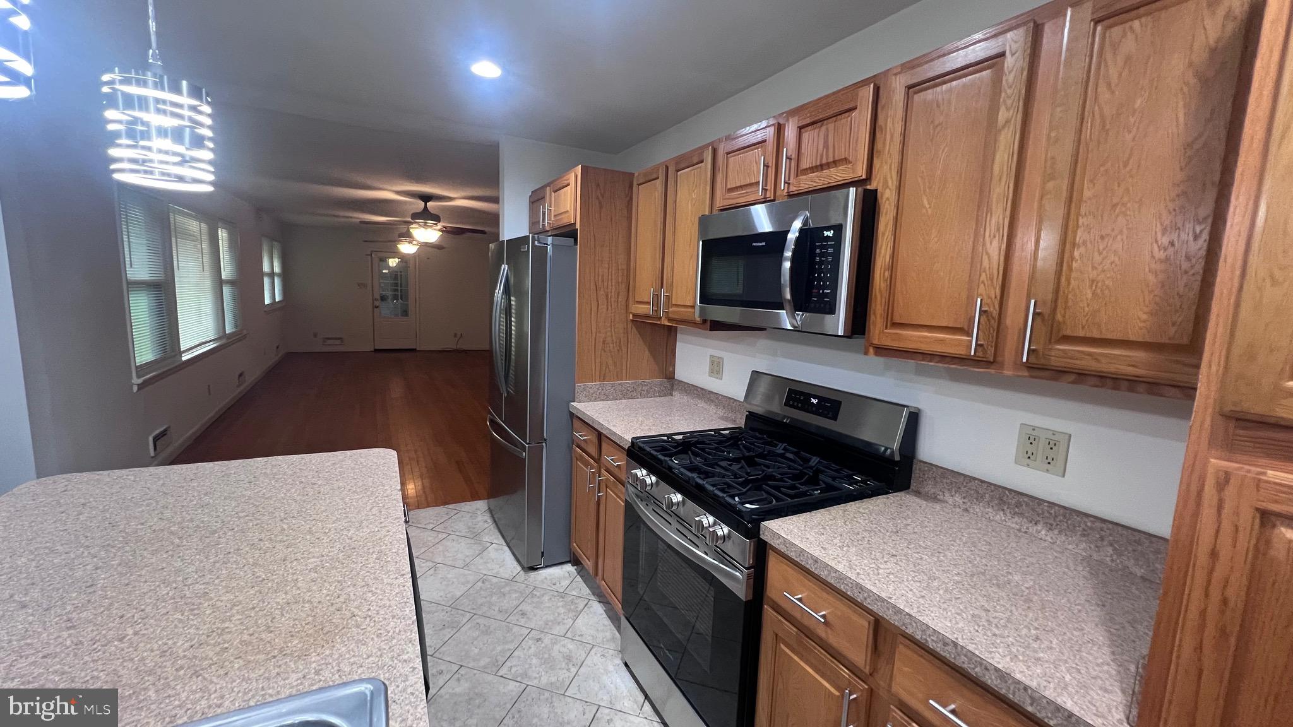
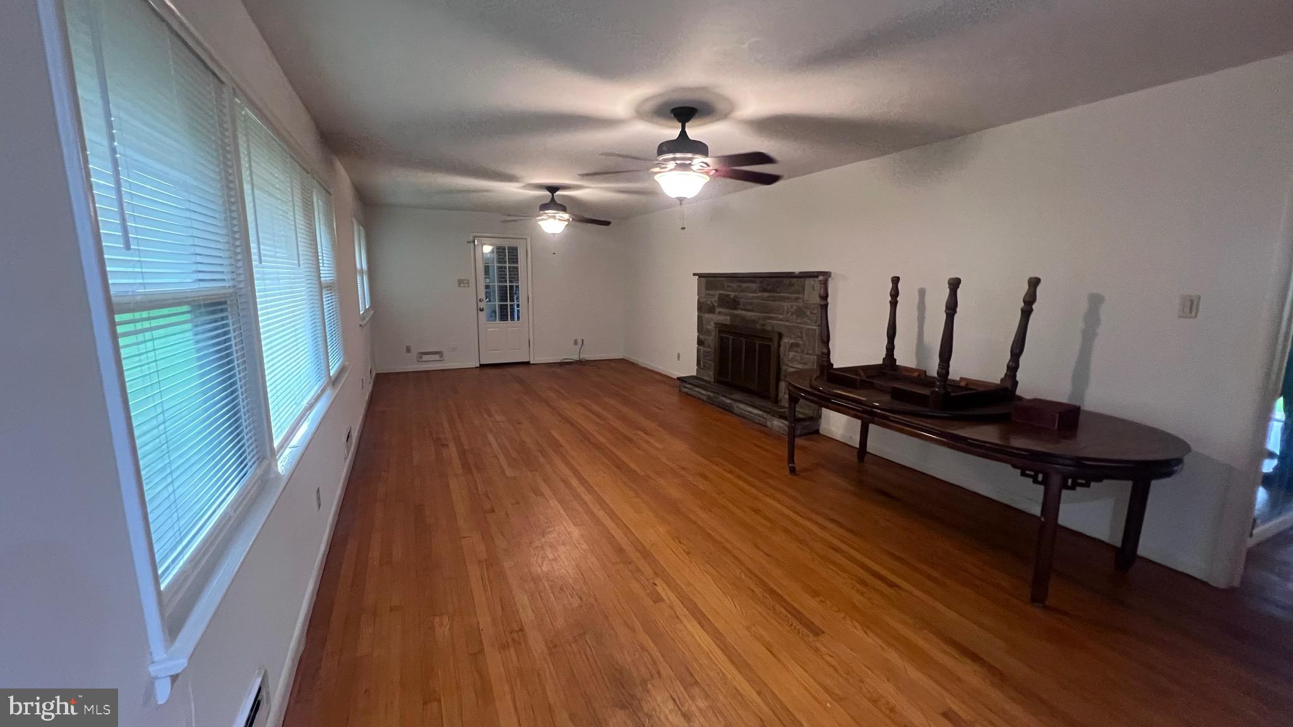
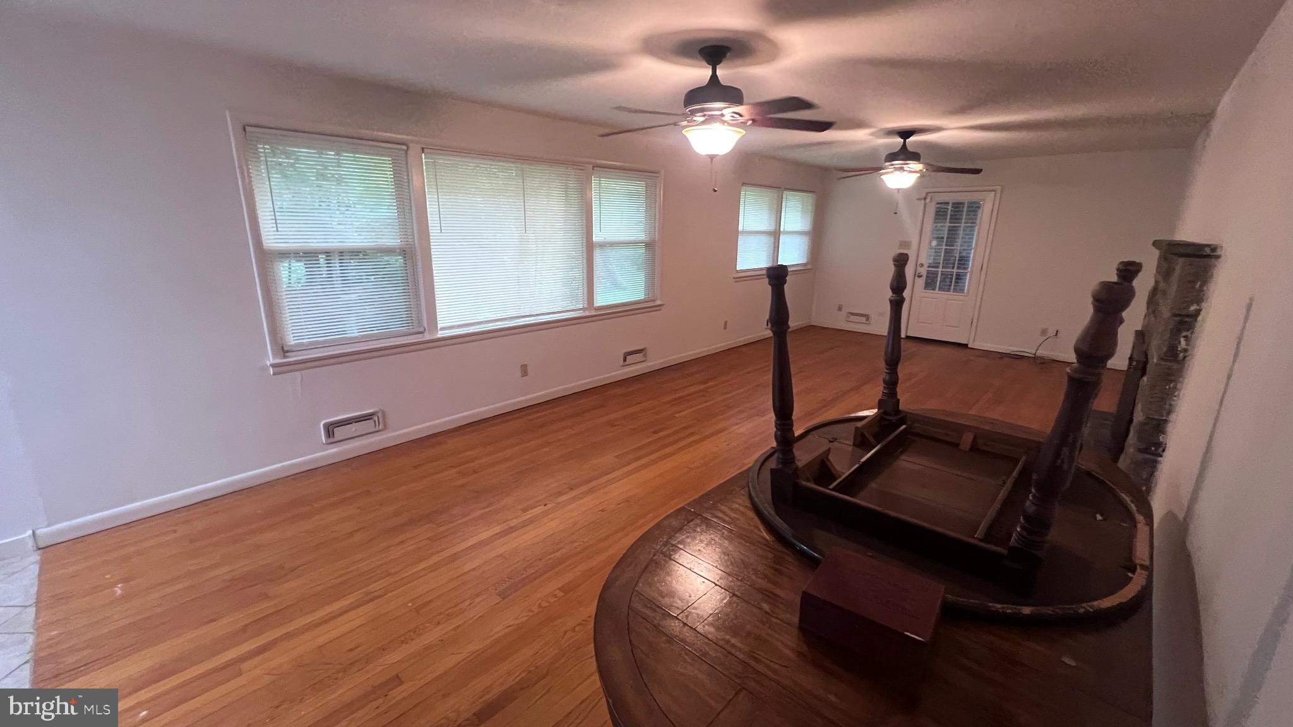
Rambling Ranch home features oak kitchen with side-by-side refrigerator, 5 burner gas stove, large Island with breakfast bar, sink and dishwasher, as well as ceramic tile floors and large pantry. The oversized living room has a stone fireplace, hardwood floors and vinyl windows. The recreation room off the kitchen, is so large it can be a dining room and recreation room. It has a stone fireplace and hardwood floors. The primary bedroom has a separate bath with shower and ceramic tile. The two additional bedrooms feature the shared bath, Jack and Jill style. The breeze way leads to a two car garage. There is a 5 year new high efficiency gas heat and central air and brand-new washer and dryer. The landlord will provide snow removal and lawn maintenance. This home is within walking distance to the Rowan/Jefferson hospital compound as well as to the Lindenwold Patco. Award winning Stratford schools and Sterling High School.
Save
Ask
Tour
Hide
Share
Listing Snapshot
Price
$3,100
Days On Site
117 Days
Bedrooms
3
Inside Area (SqFt)
2,736 sqft
Total Baths
2
Full Baths
2
Partial Baths
N/A
Lot Size
N/A
Year Built
1952
MLS® Number
NJCD2119656
Status
Active
Property Tax
N/A
HOA/Condo/Coop Fees
N/A
Sq Ft Source
Assessor
Friends & Family
React
Comment
Invite
No Comments Yet
Did you know? You can invite friends and family to your search. They can join your search, rate and discuss listings with you.
Recent Activity
3 months ago
Listing updated with changes from the MLS®
3 months ago
Status changed to Active
4 months ago
Listing first seen on site
General Features
Attached Garage
Yes
Available on
2026-06-15
Cross Street
Laurel Road
Foundation
Block
Garage
Yes
Garage Spaces
2
Levels
One
Parking
GarageDrivewayAttached
Parking Spaces
6
Pets
No
Property Sub Type
Single Family Residence
Sewer
Public Sewer
SqFt Above
2736
SqFt Total
2736
Style
Colonial
Utilities
Cable Available
Water Source
Public
Zoning
RESIDENTIAL
Interior Features
Appliances
Gas Water HeaterWasherDryerRefrigeratorDishwasher
Basement
Cooling
Central AirElectric
Fireplace
Yes
Fireplace Features
Stone
Fireplaces
1
Flooring
HardwoodCeramic Tile
Heating
Natural GasForced Air
Laundry Features
Main Level
Main Level Bedrooms
3
Bathroom 1
Level - Main
Bathroom 2
Level - Main
Bedroom 1
Level - Main
Bedroom 2
Level - Main
Bedroom 3
Level - Main
Family Room
Level - Main
Kitchen
Level - Main
Living Room
Level - Main
Save
Ask
Tour
Hide
Share
Exterior Features
Construction Details
Brick
Pool Features
None
Community Features
MLS Area
Stratford Boro (20432)
School District
STRATFORD BOROUGH PUBLIC SCHOOLS
Schools
School District
STRATFORD BOROUGH PUBLIC SCHOOLS
Elementary School
PARKVIEW E.S.
Middle School
SAMUEL S YELLIN SCHOOL
High School
STERLING H.S.
Listing courtesy of BHHS Fox & Roach - Haddonfield



Did you know? You can invite friends and family to your search. They can join your search, rate and discuss listings with you.